1007 Carroll Drive
1007 Carroll Drive
1007 Carroll Drive
1007 Carroll Drive
1007 Carroll Drive
1007 Carroll Drive
1007 Carroll Drive
1007 Carroll Drive
1007 Carroll Drive
1007 Carroll Drive
1007 Carroll Drive
1007 Carroll Drive
1007 Carroll Drive
1007 Carroll Drive
1007 Carroll Drive
1007 Carroll Drive
1007 Carroll Drive
1007 Carroll Drive
1007 Carroll Drive
1007 Carroll Drive
1007 Carroll Drive
1007 Carroll Drive
1007 Carroll Drive
1007 Carroll Drive
1007 Carroll Drive
1007 Carroll Drive
SEE ALL PHOTOS
1007 Carroll Drive
1007 Carroll Drive
1007 Carroll Drive
1007 Carroll Drive
1007 Carroll Drive
1007 Carroll Drive
1007 Carroll Drive
1007 Carroll Drive
1007 Carroll Drive
1007 Carroll Drive
1007 Carroll Drive
1007 Carroll Drive
1007 Carroll Drive
1007 Carroll Drive
1007 Carroll Drive
1007 Carroll Drive
1007 Carroll Drive
1007 Carroll Drive
1007 Carroll Drive
1007 Carroll Drive
1007 Carroll Drive
1007 Carroll Drive
1007 Carroll Drive
1007 Carroll Drive
1007 Carroll Drive
1007 Carroll Drive
Sold

1007 Carroll Drive

1007 Carroll Drive, Garland, TX 75041

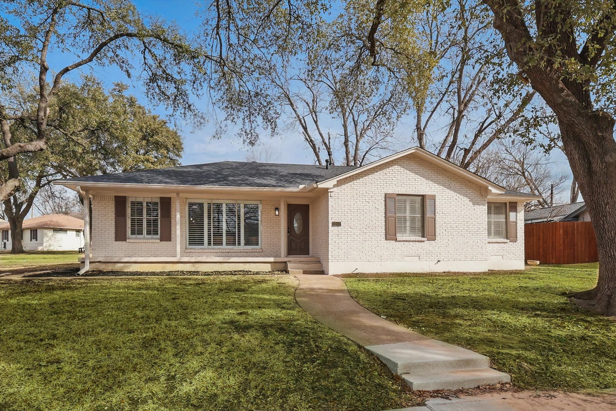
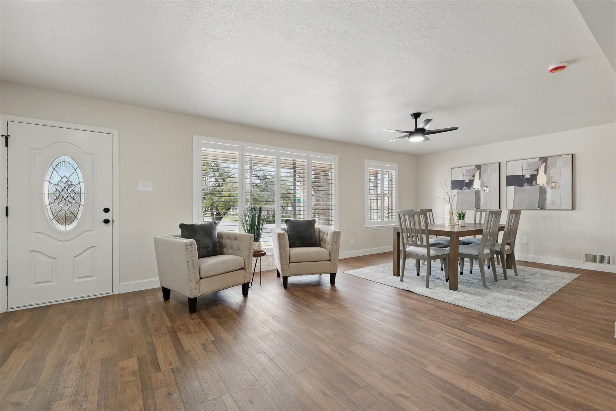
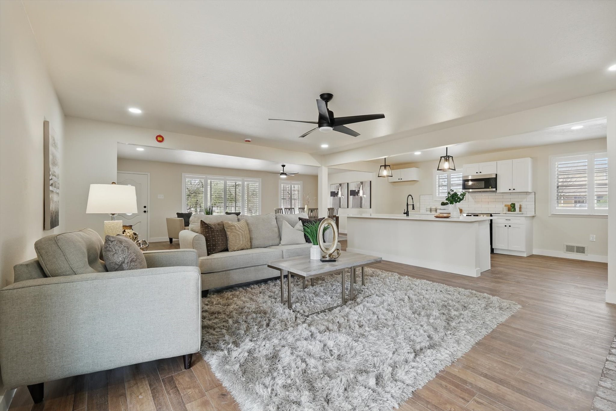
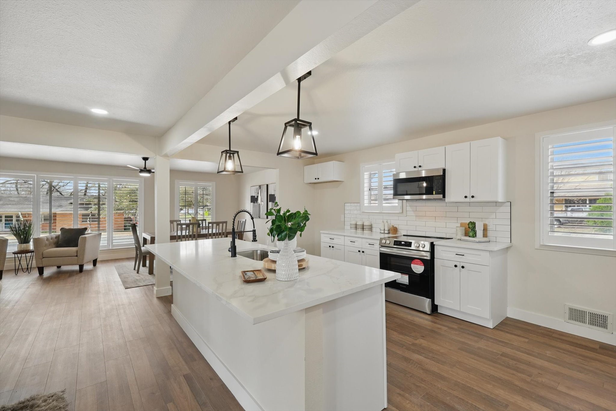
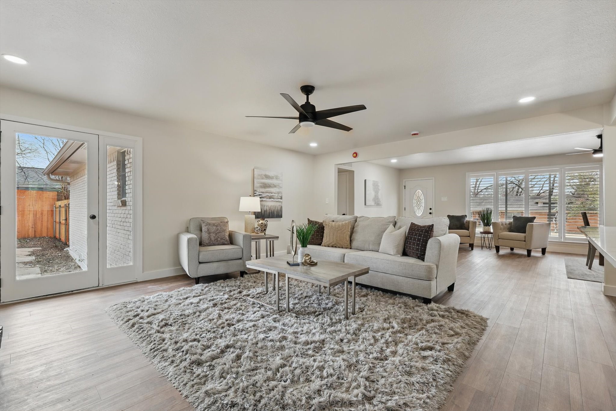
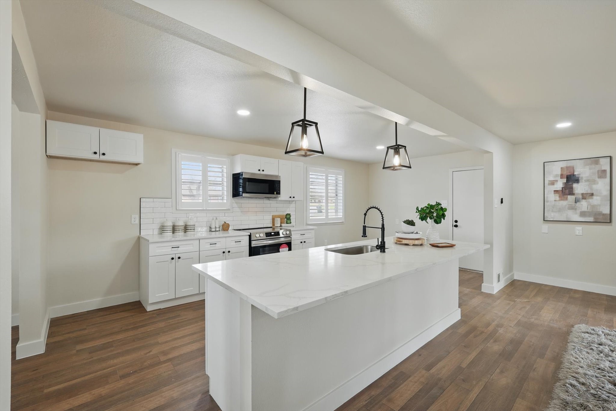
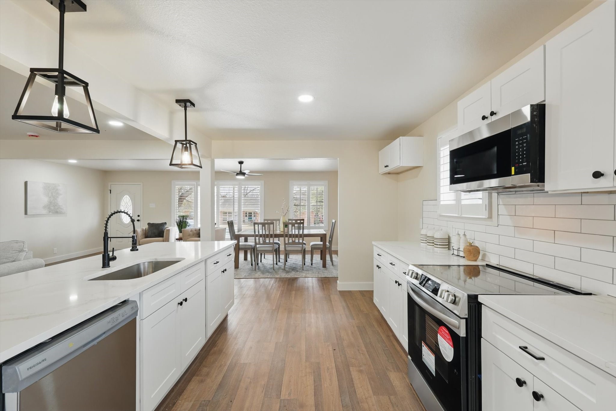
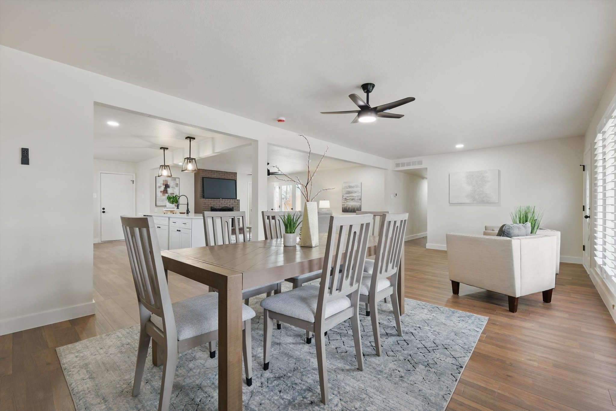
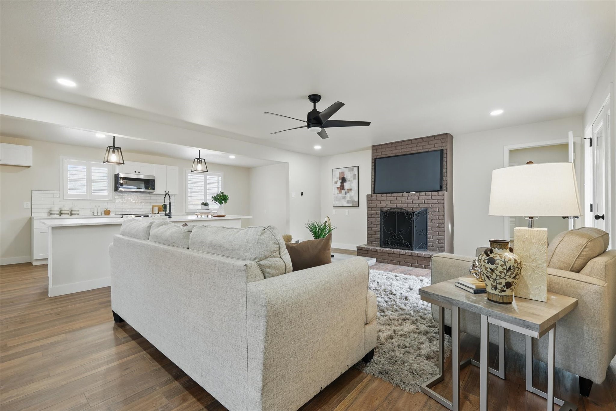
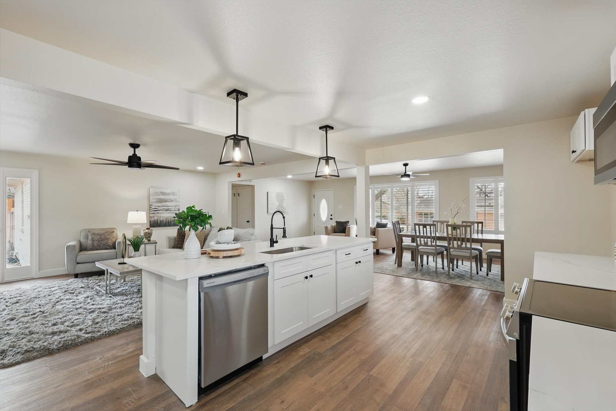
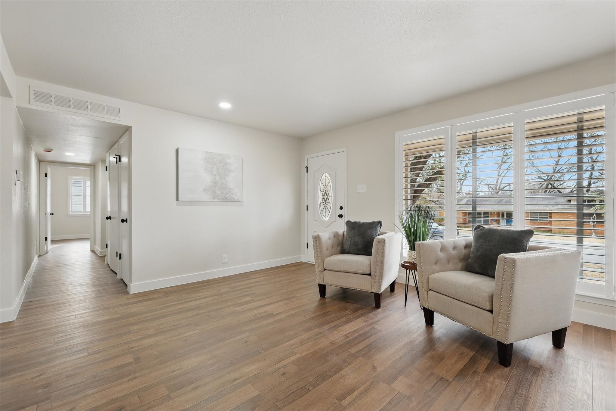
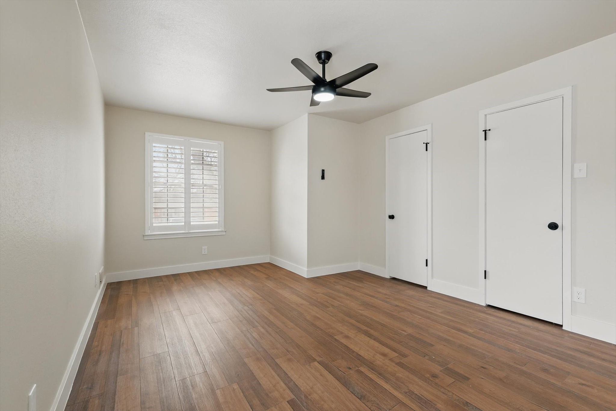
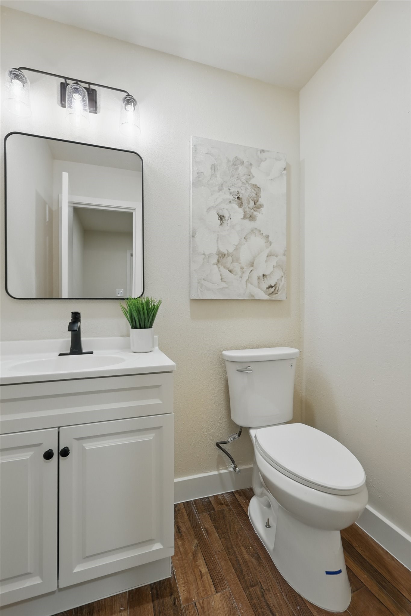
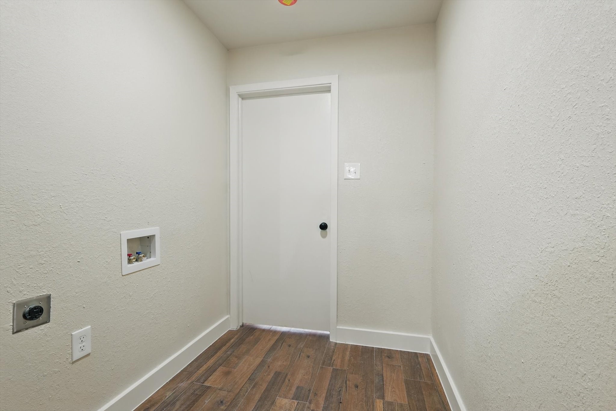
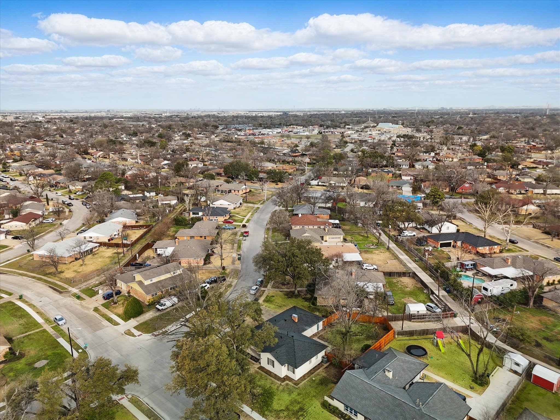
Set on a corner lot, this home has been beautifully remodeled from top to bottom. A freshly painted exterior gives it a crisp first impression, and inside you'll find an open layout that feels bright and easy to move through. The kitchen centers around a large quartz island with seating, and the living and dining areas are grounded by a brick fireplace that adds character to the space. Just off the main area are a half bath, laundry room, and access to the two-car garage and backyard.

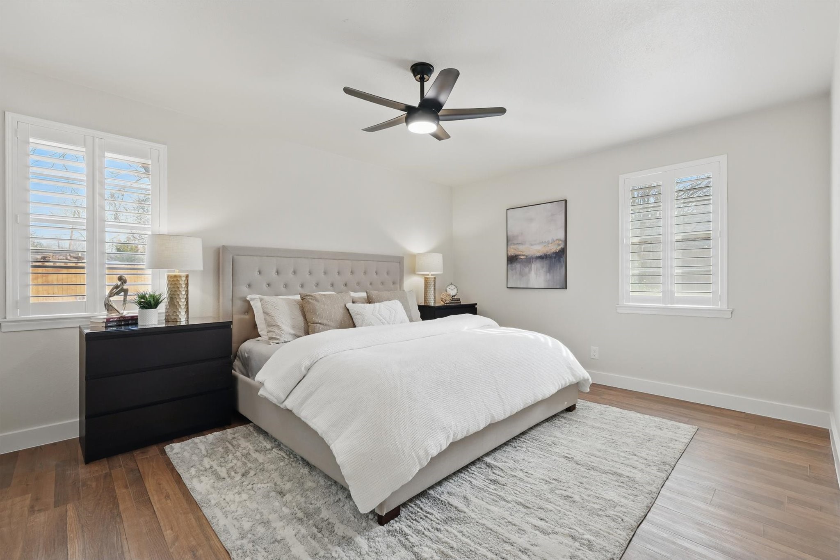
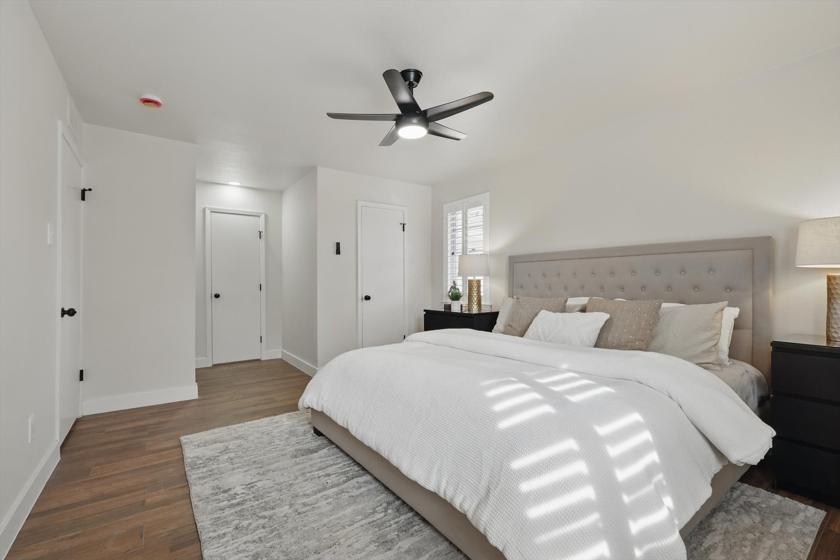
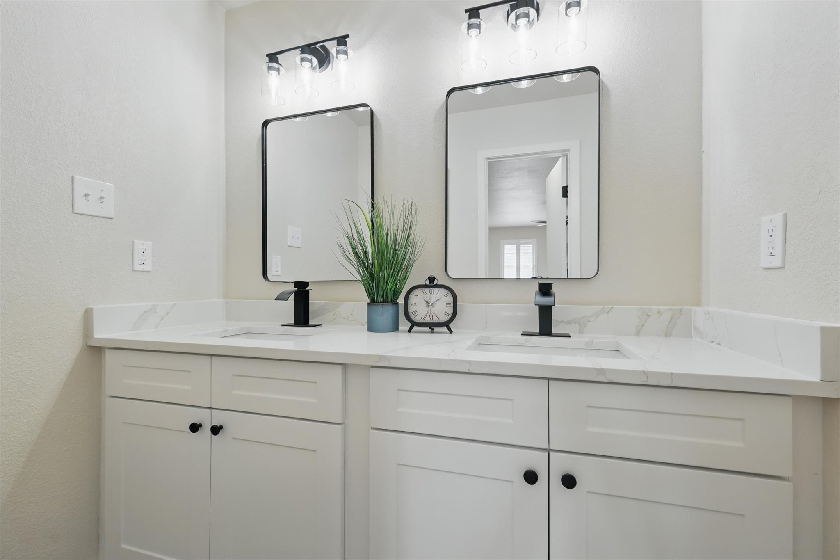
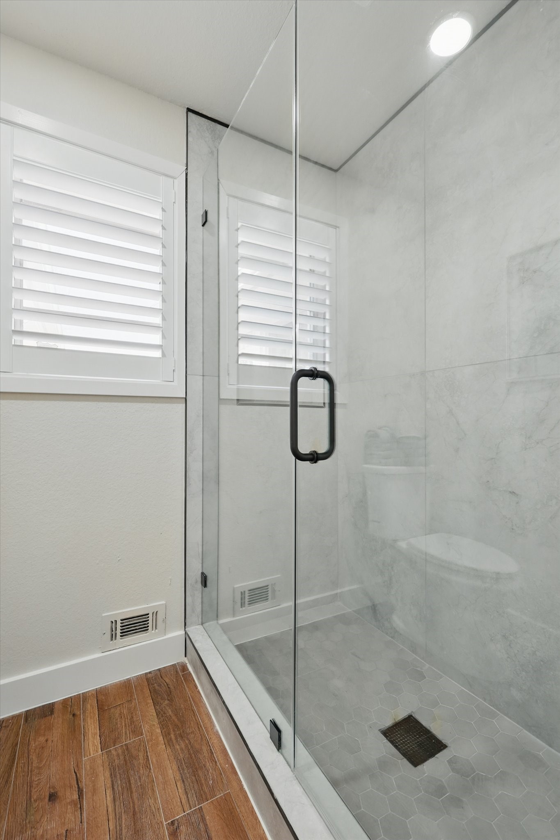
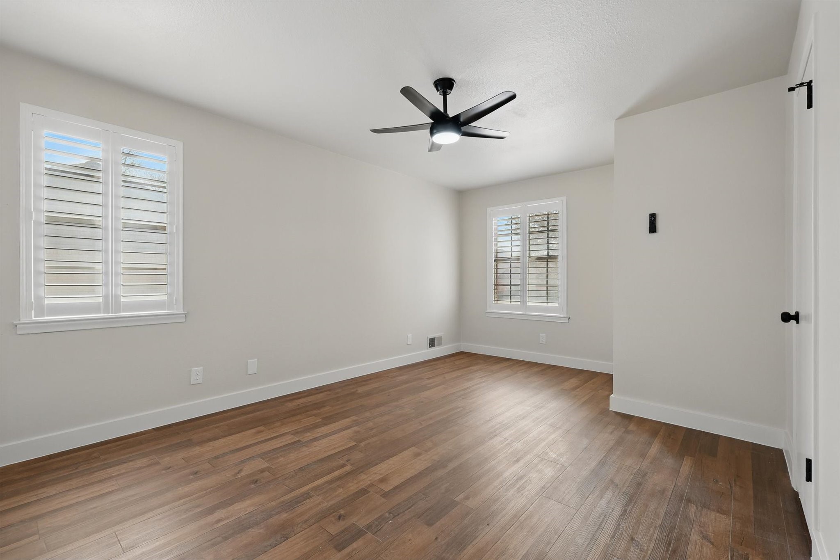
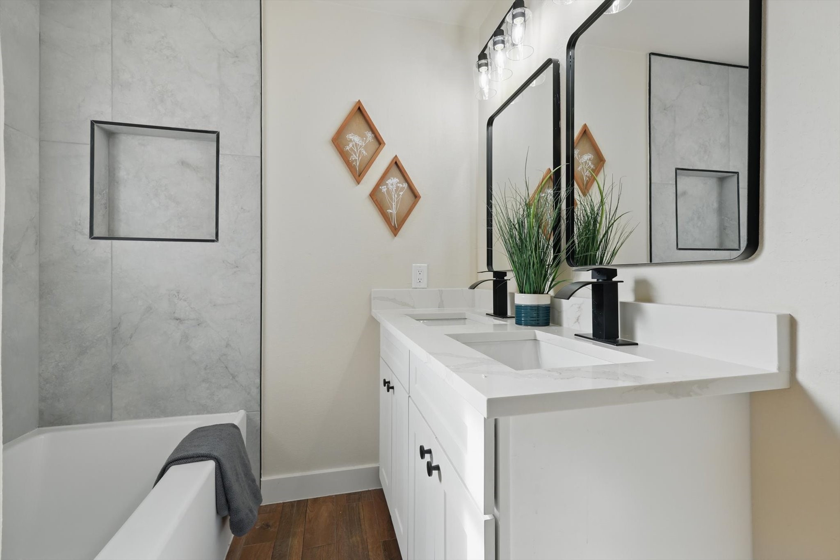
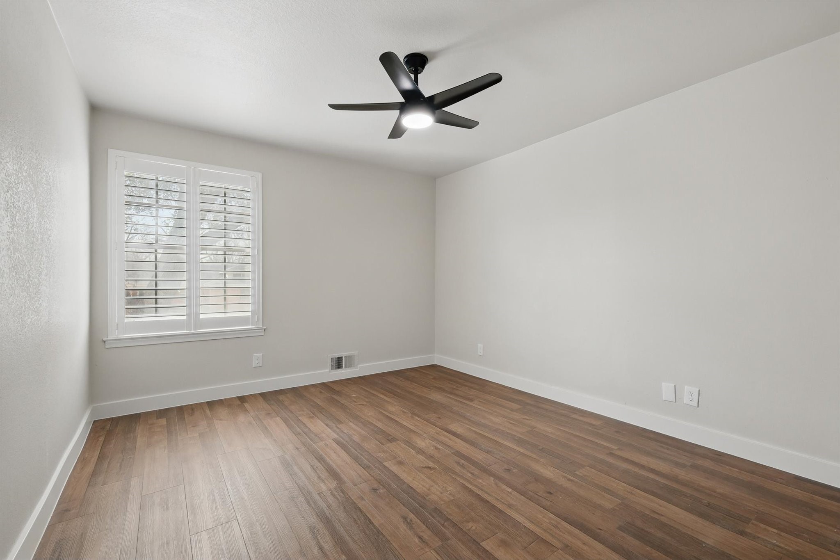
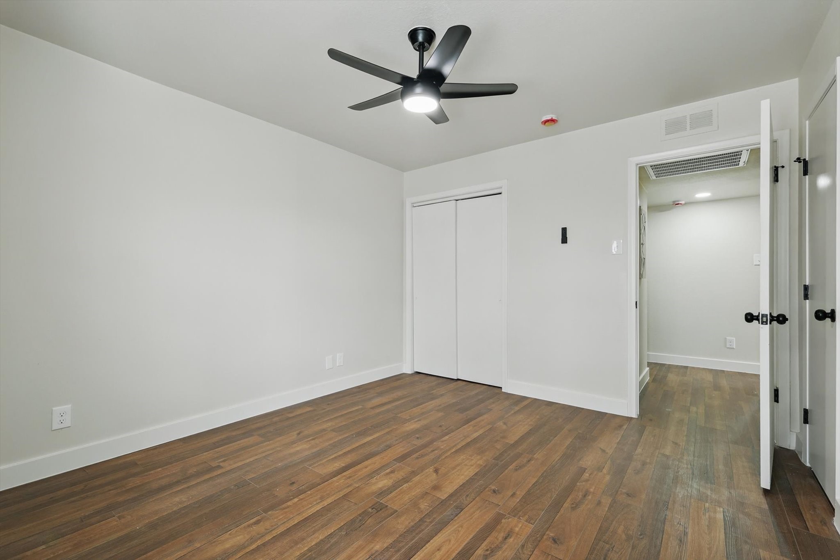
Down the hall, the primary suite includes two closets and an updated bathroom with double vanities and a walk-in shower. Two additional bedrooms are connected by a jack-and-jill bathroom with a shower-tub combination.

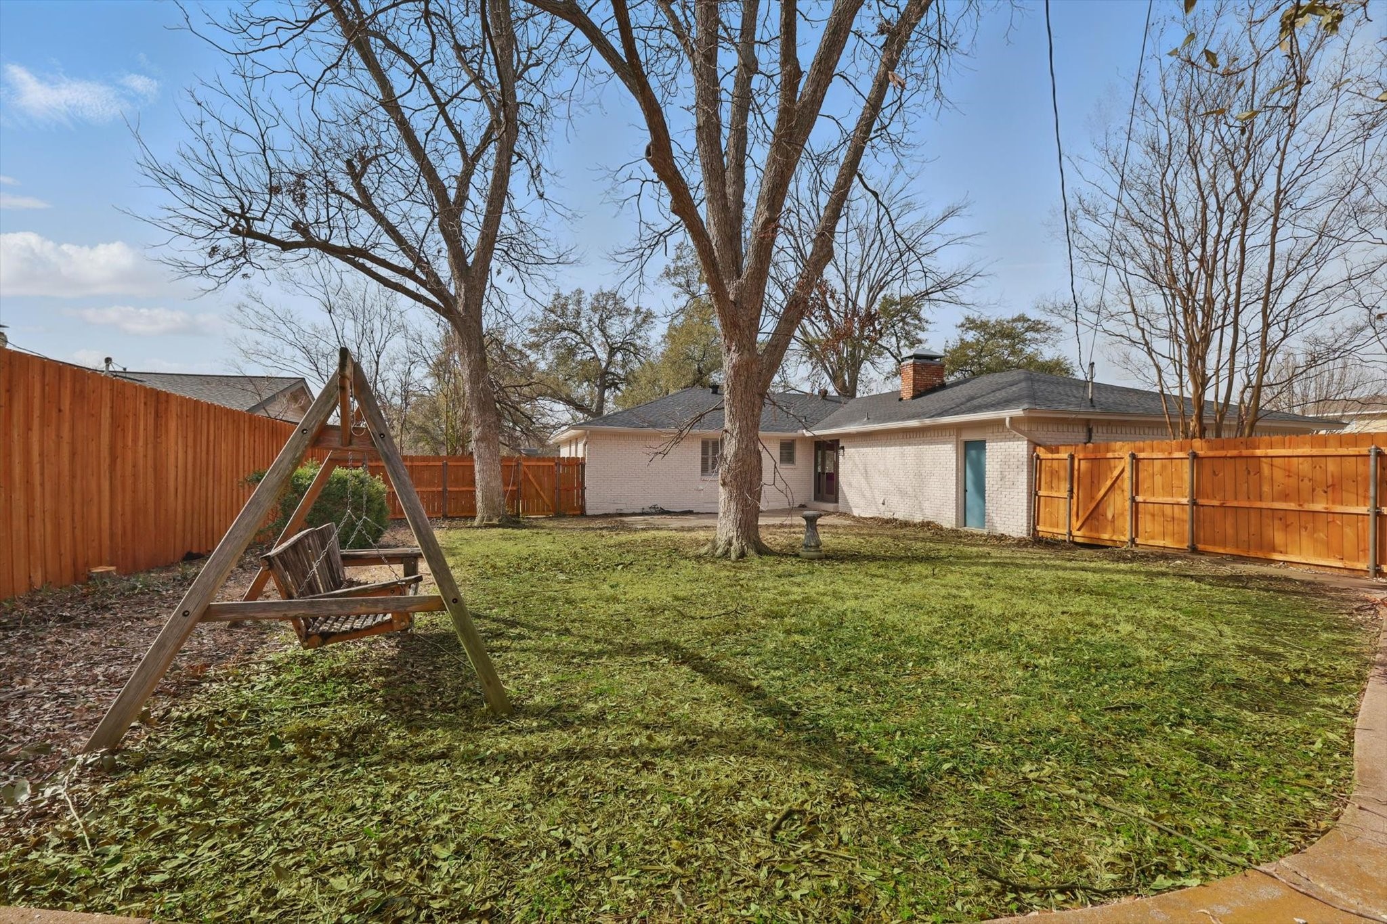
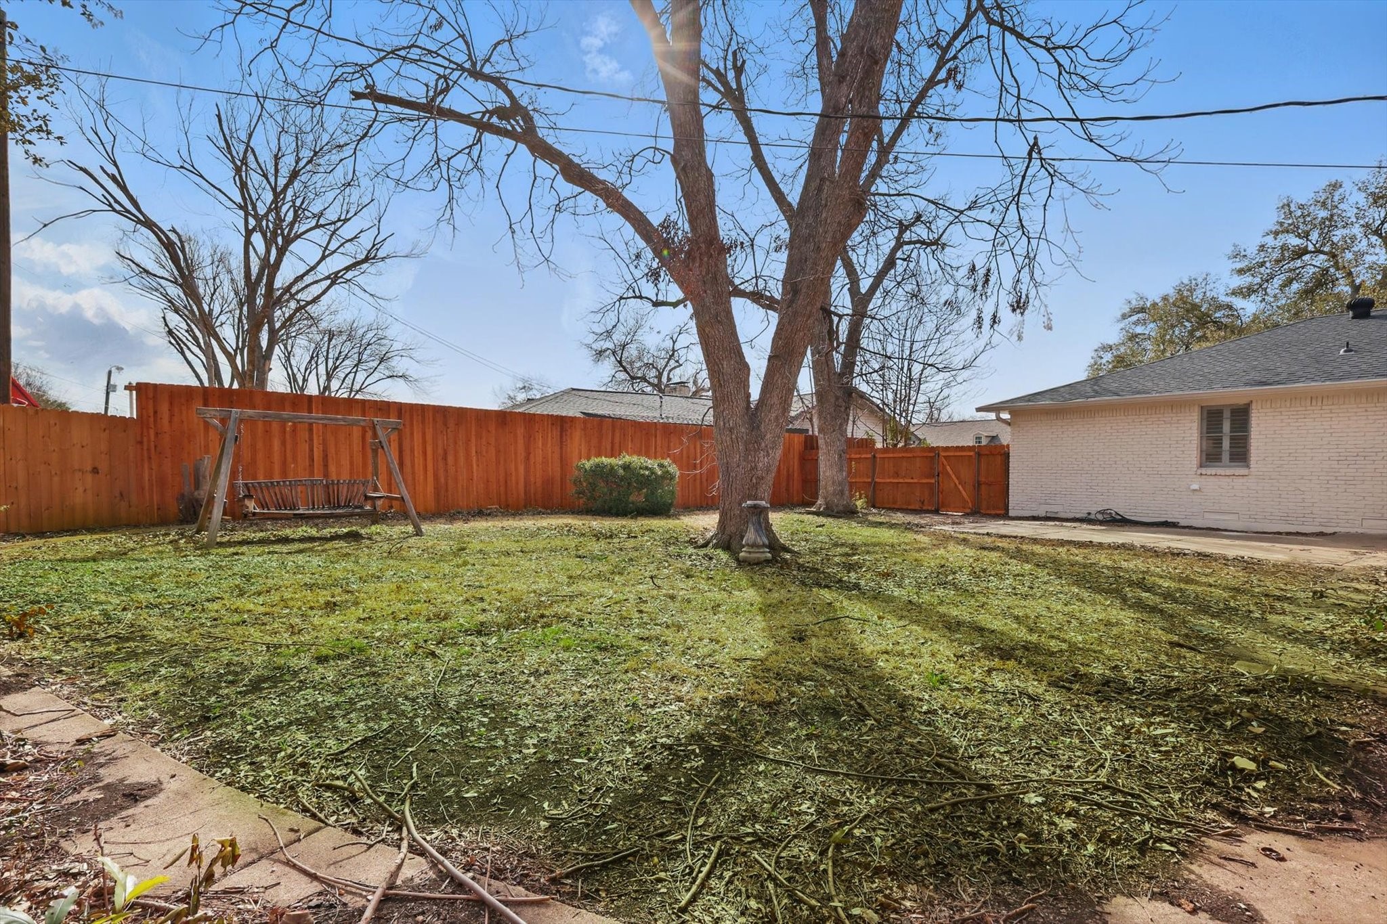
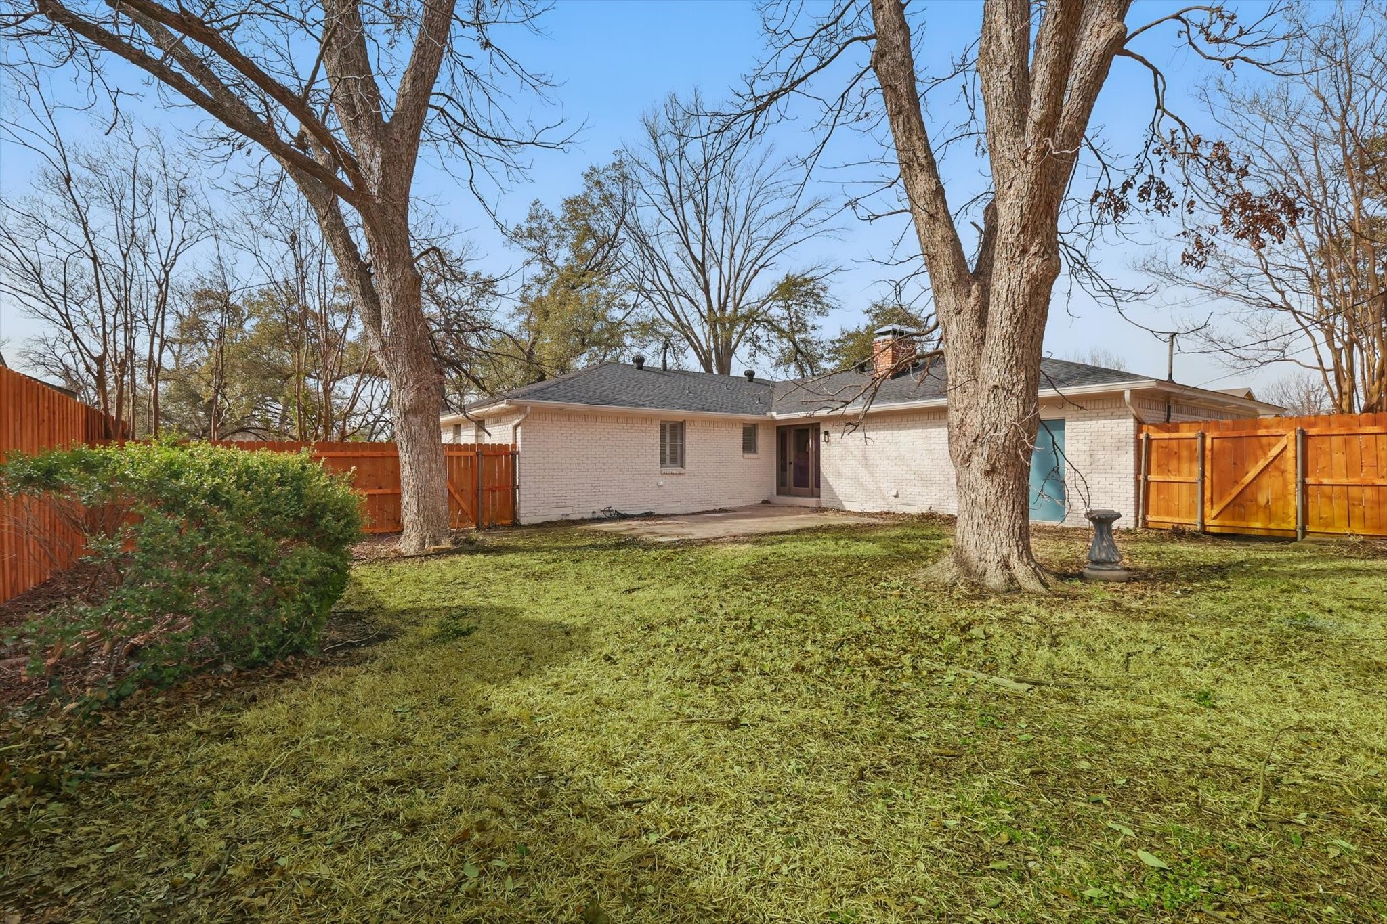
Out back, the yard is fully enclosed with a wooden privacy fence, with plenty of room for pets, play, or unwinding at the end of the day.

3
beds

3
baths

2,111 Sq.Ft. LIVING AREA

7,579.44 Sq.Ft. lot

Alli Caudle Bush

Alli Caudle Bush

Features & Amenities

Interior

  • total bedrooms3
  • Total bathrooms3
  • full bathrooms2
  • half bathroom1
  • Fireplace Masonry
  • APPLIANCES Dishwasher, Electric Range, Microwave
  • other interior Features Decorative/Designer Lighting Fixtures, Double Vanity, Eat-in Kitchen, Kitchen Island, Open Floorplan

Area & Lot

  • Status Sold
  • Date Sold July 15, 2026
  • Living Area2,111 Sq.Ft.
  • Lot Area7,579.44 Sq.Ft.
  • MLS® ID21244942
  • TypeResidential
  • YEAR BUILT1963
  • Architecture StylesDetached
  • Elementary SchoolChoice Of School
  • Middle SchoolChoice Of School
  • High SchoolChoice Of School
  • School DistrictGarland ISD

Exterior

  • STORIES1
  • Garage Space2.0
  • water SourcePublic
  • utilitiesSewer Available, Water Available
  • PoolNone
  • parkingGarage Faces Side
  • sewerPublic Sewer

Financial

  • Price Upon Request
View Virtual Tour

Partner With Our Expert Team

The Caudle Bush Group, led by the mother-daughter team Cindi and Alli, brings a mutual passion for hospitality and excellent service to the Dallas luxury market. We are dedicated to partnering with clients from around the world through transitions big and small.

Follow Me on Instagram