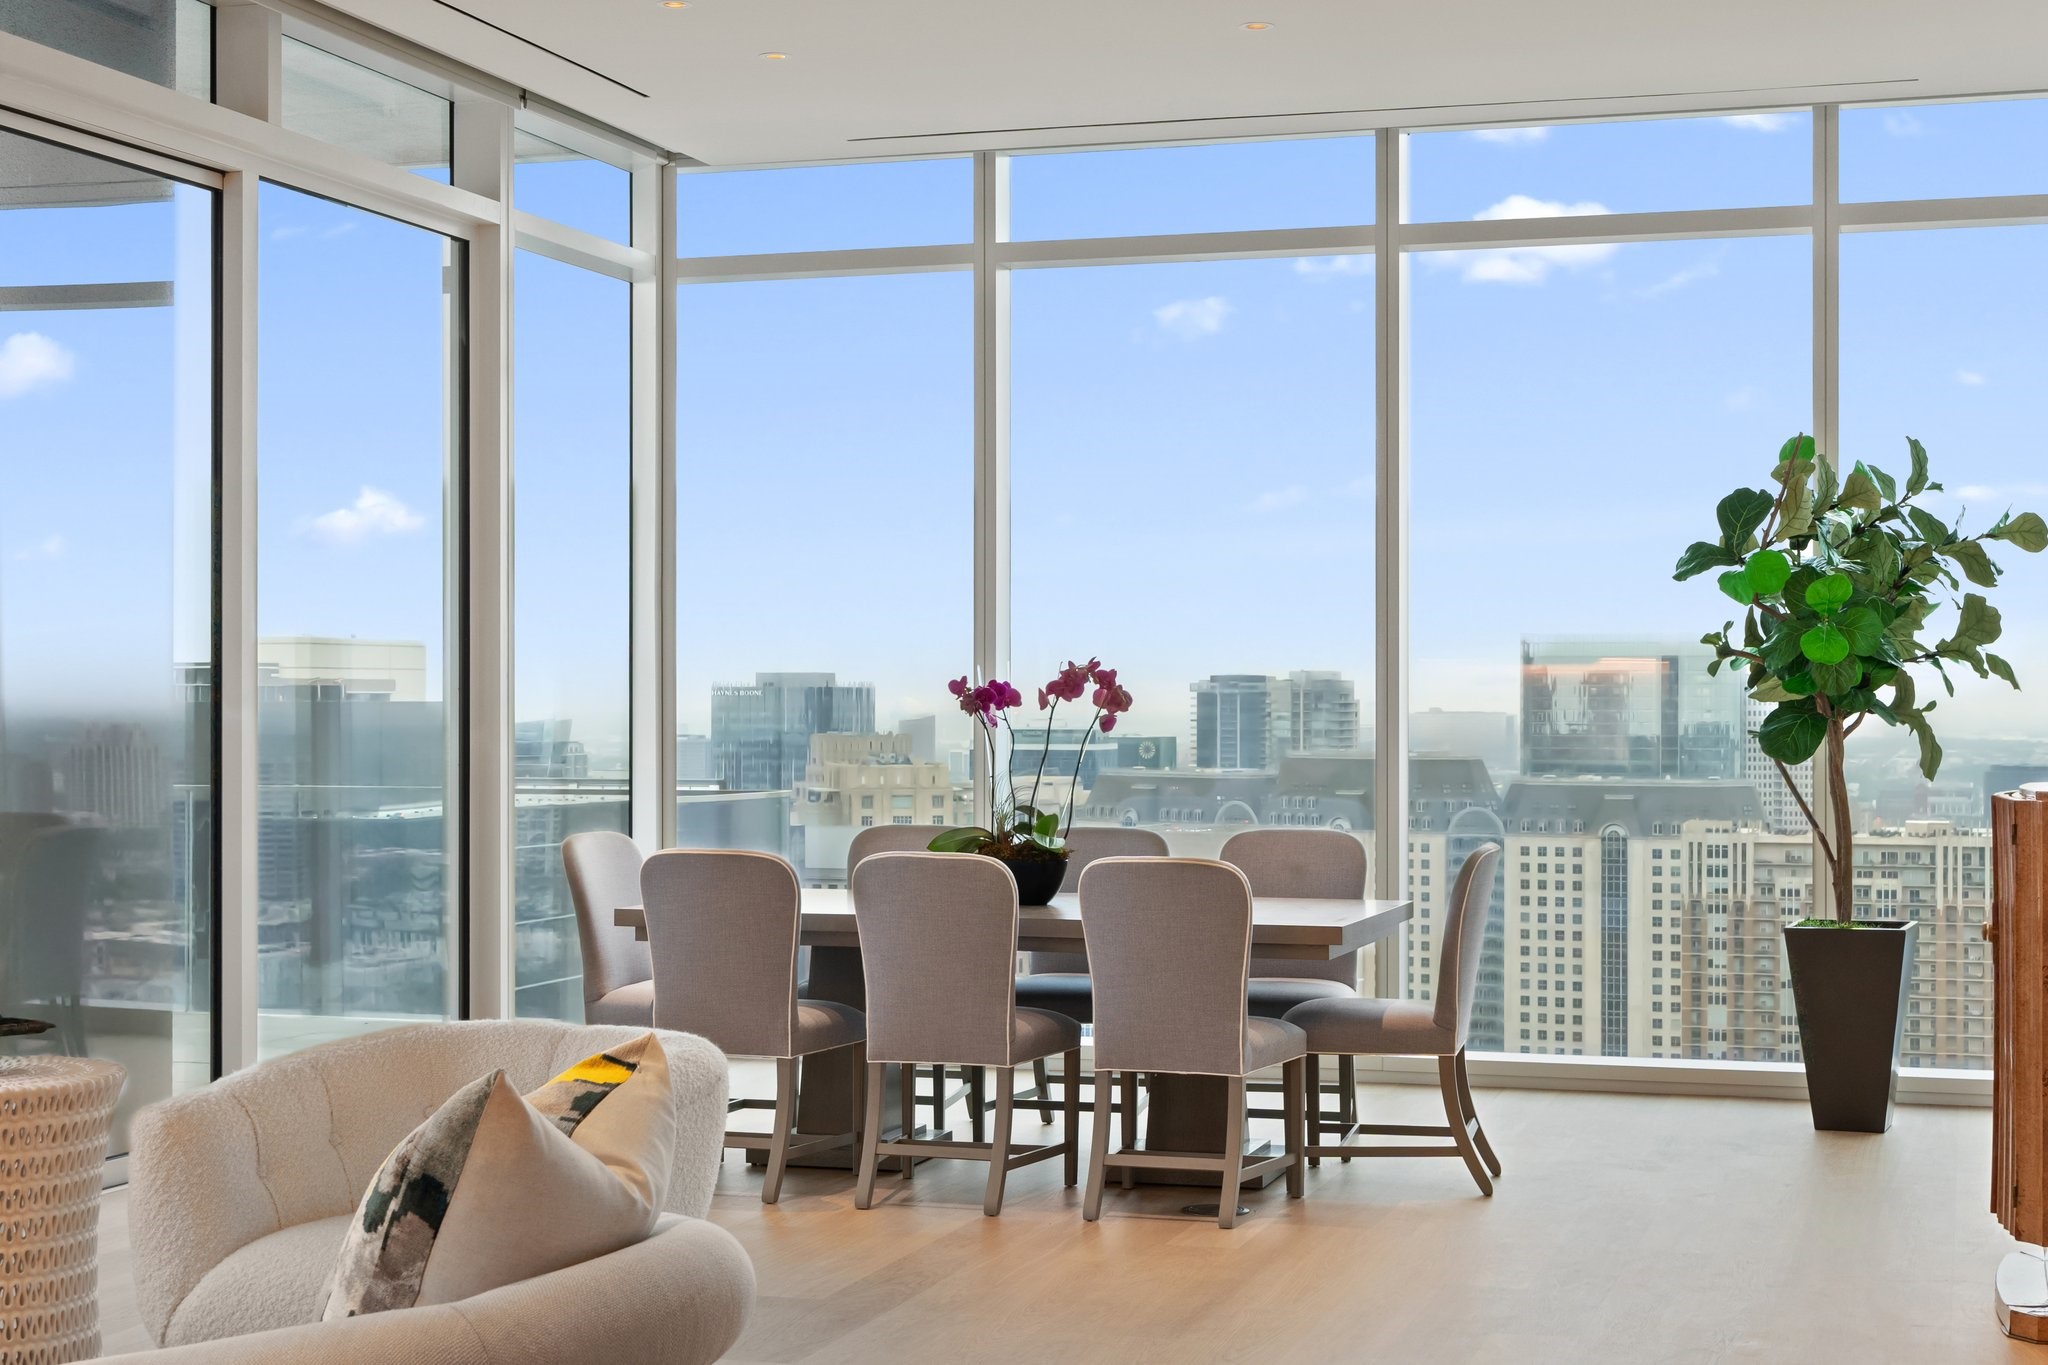


High-rise dining area with floor-to-ceiling windows overlooking downtown buildings and a dining table for eight.
Furnished condo dining area with floor-to-ceiling windows and a Dallas skyline view.
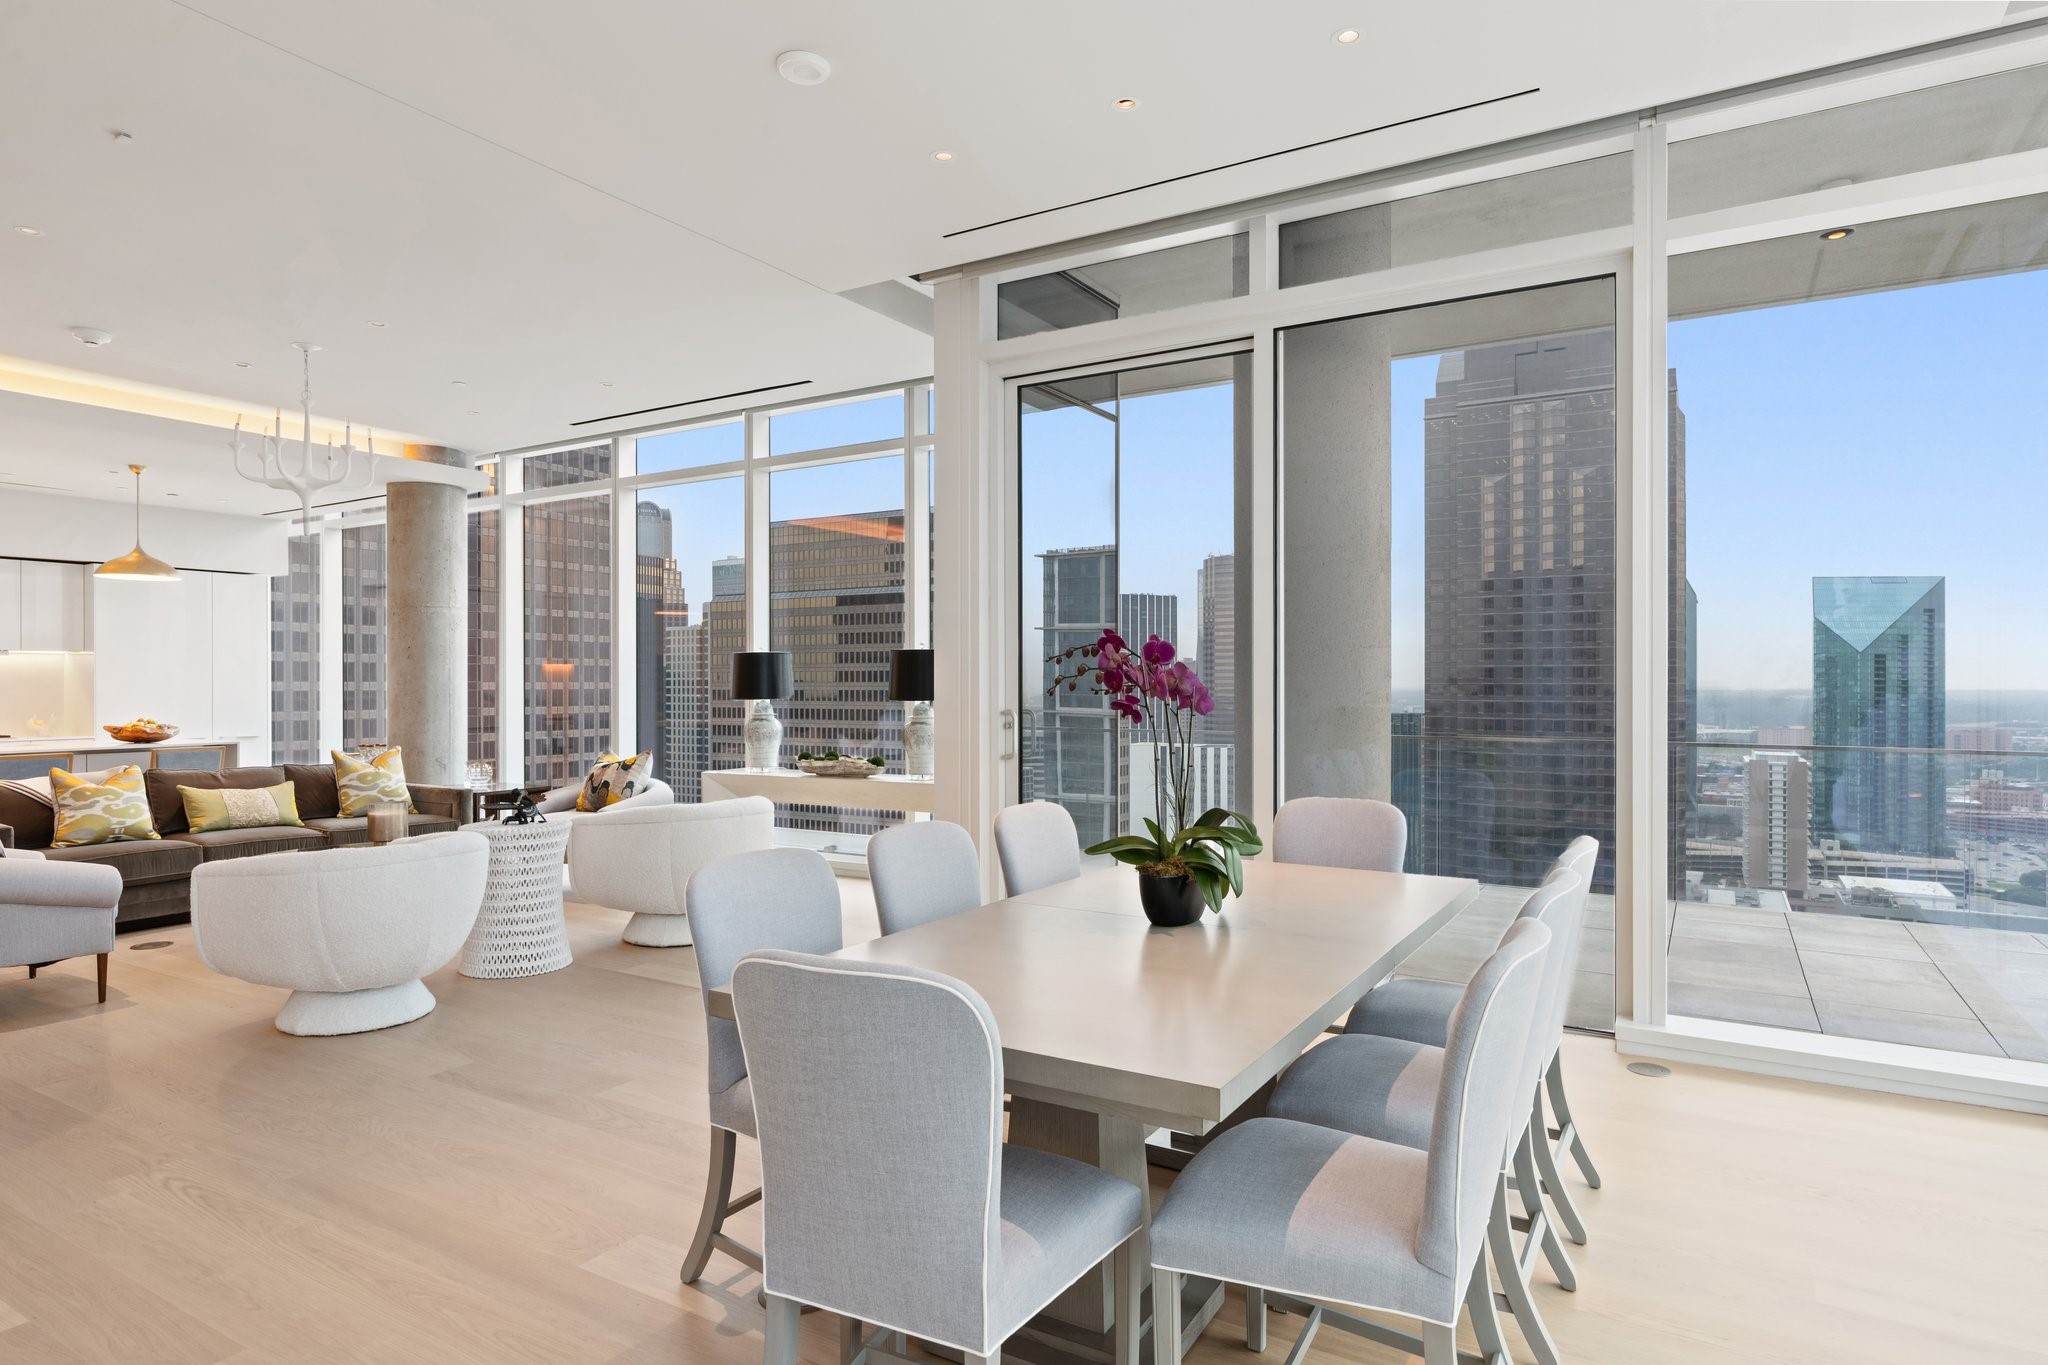
Furnished condo living and dining area with floor-to-ceiling windows overlooking downtown Dallas.
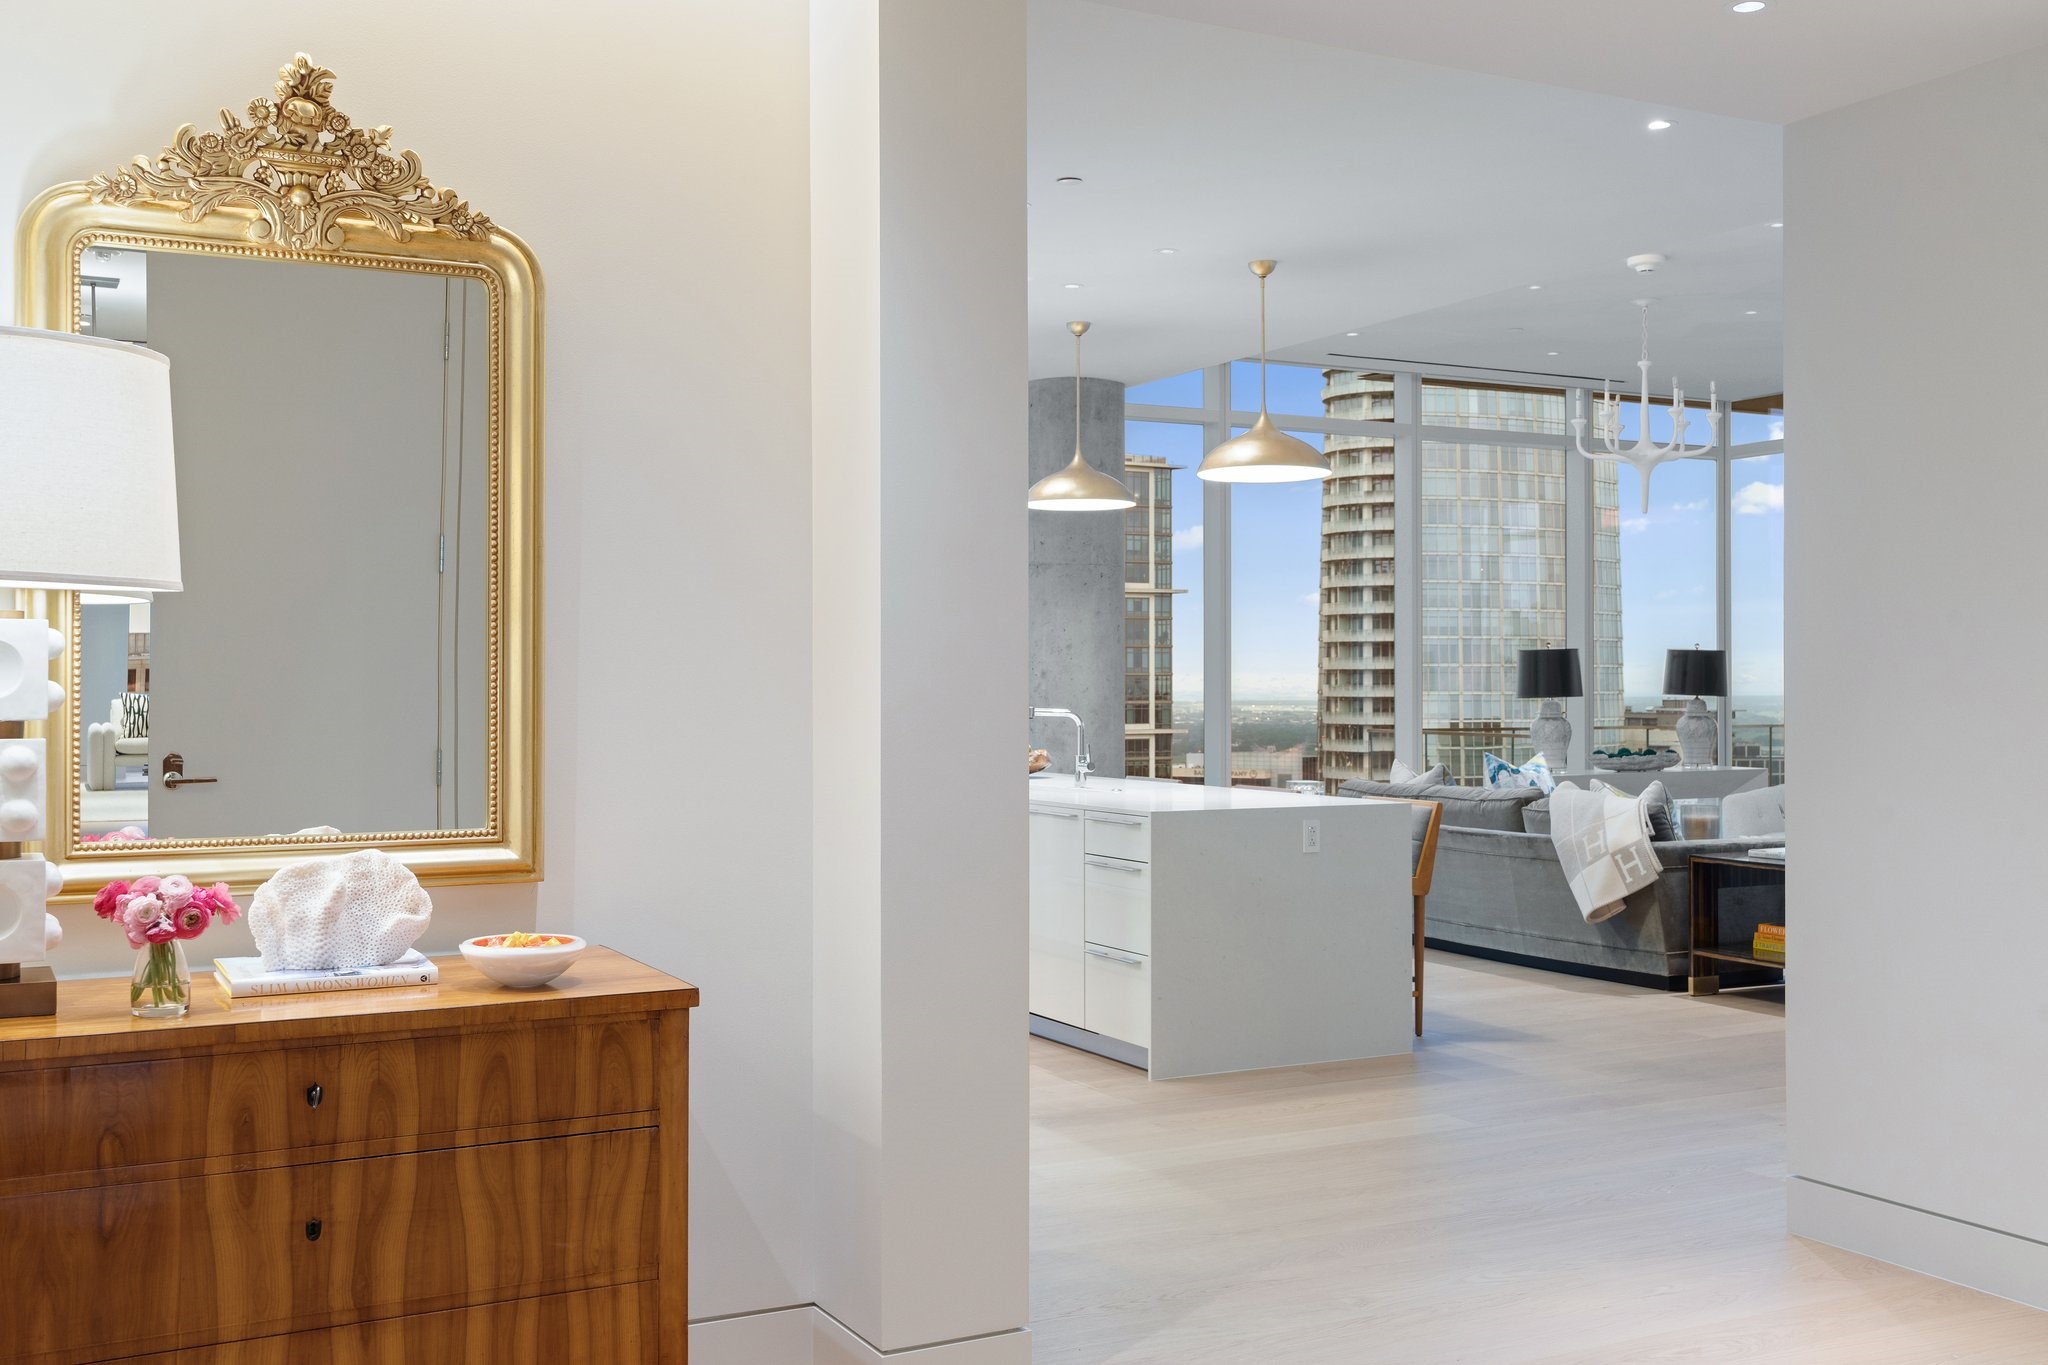
Furnished condo interior with an open kitchen, city-view living room, and ornate gold mirror above a wooden console.
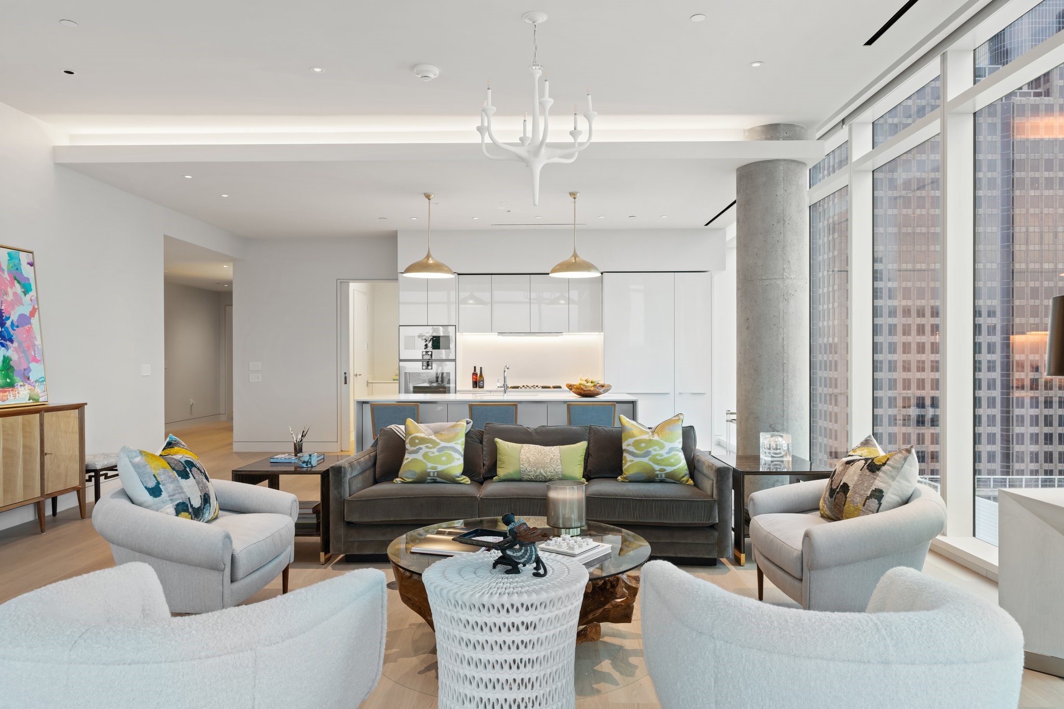
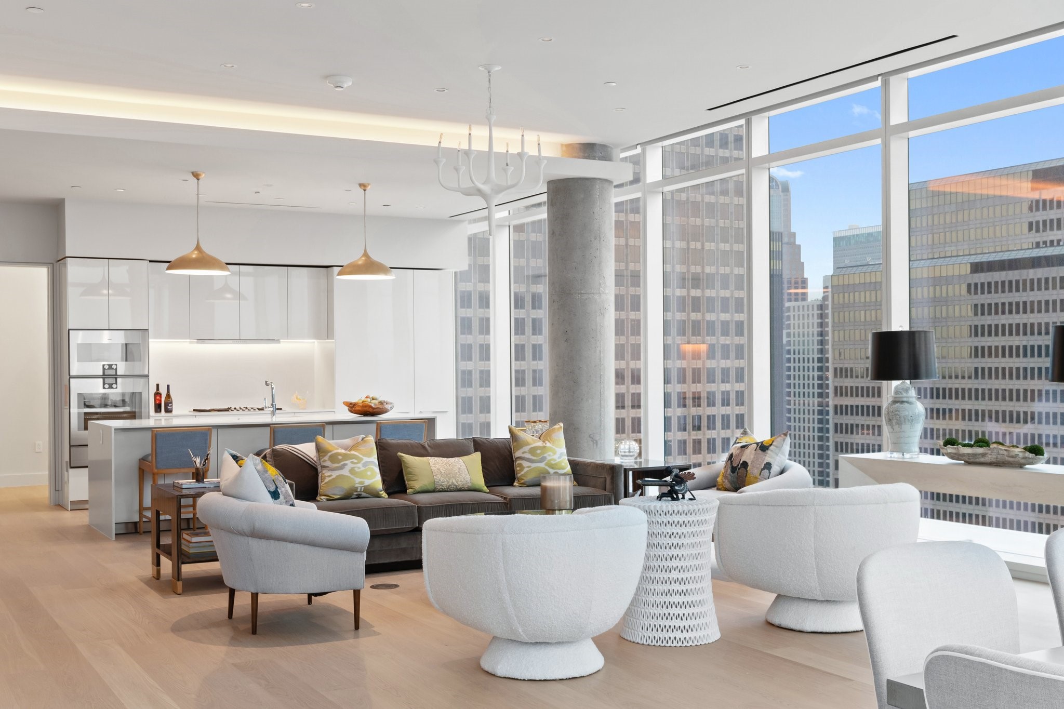
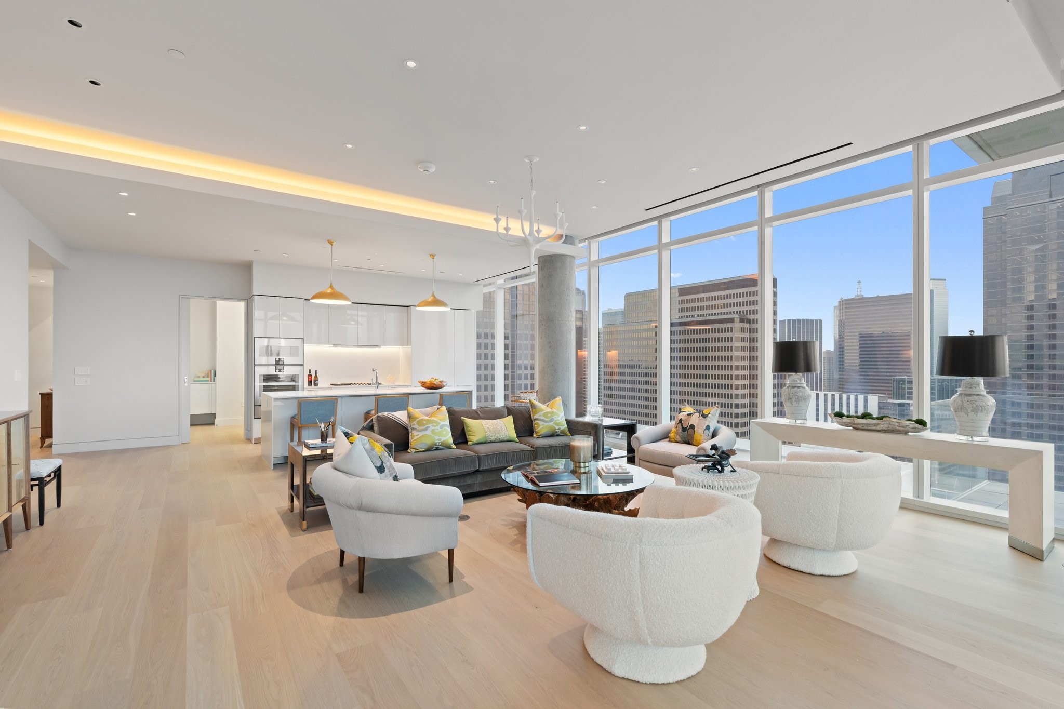
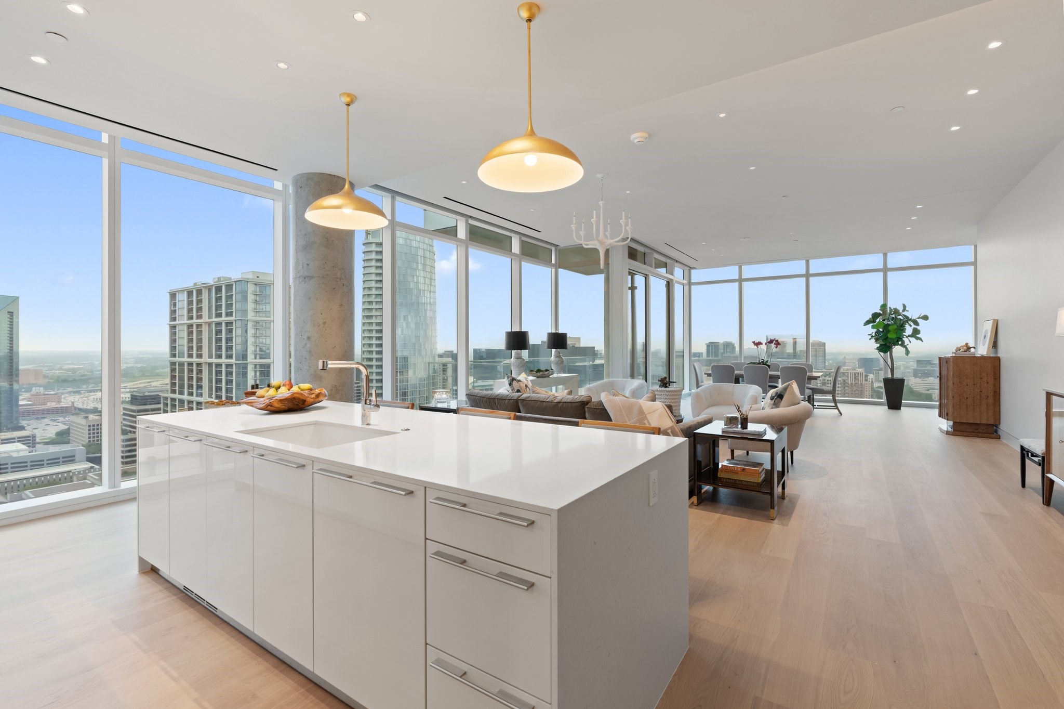
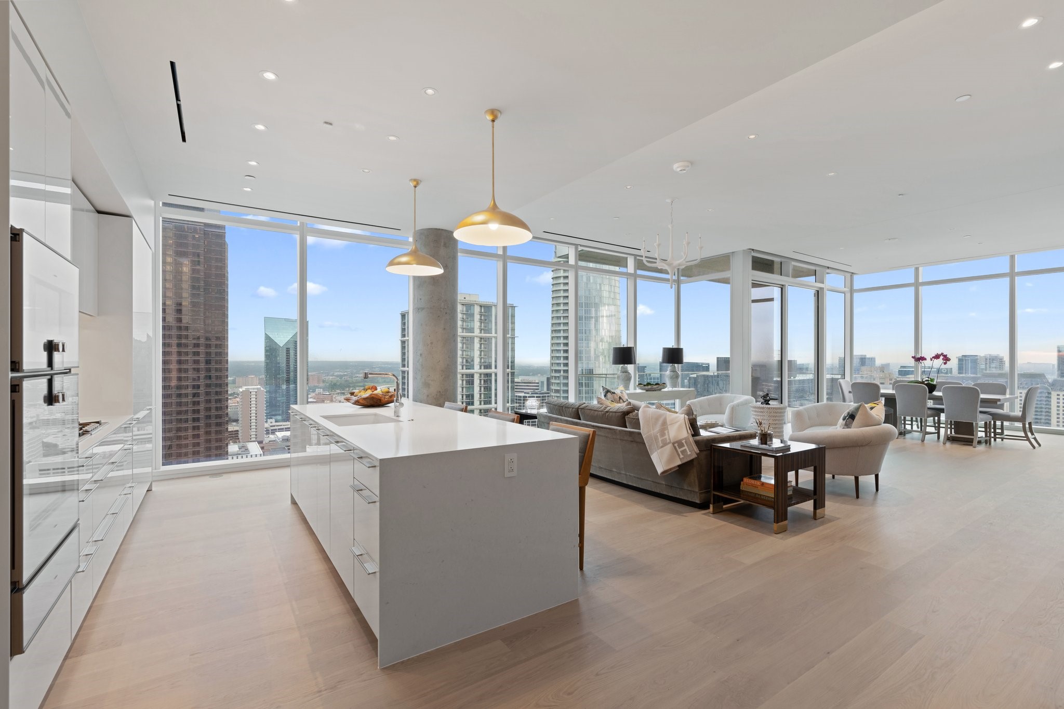
Staged condo living room with floor-to-ceiling city-view windows and an open white kitchen.
Staged condo living room and kitchen with floor-to-ceiling windows overlooking downtown Dallas towers.
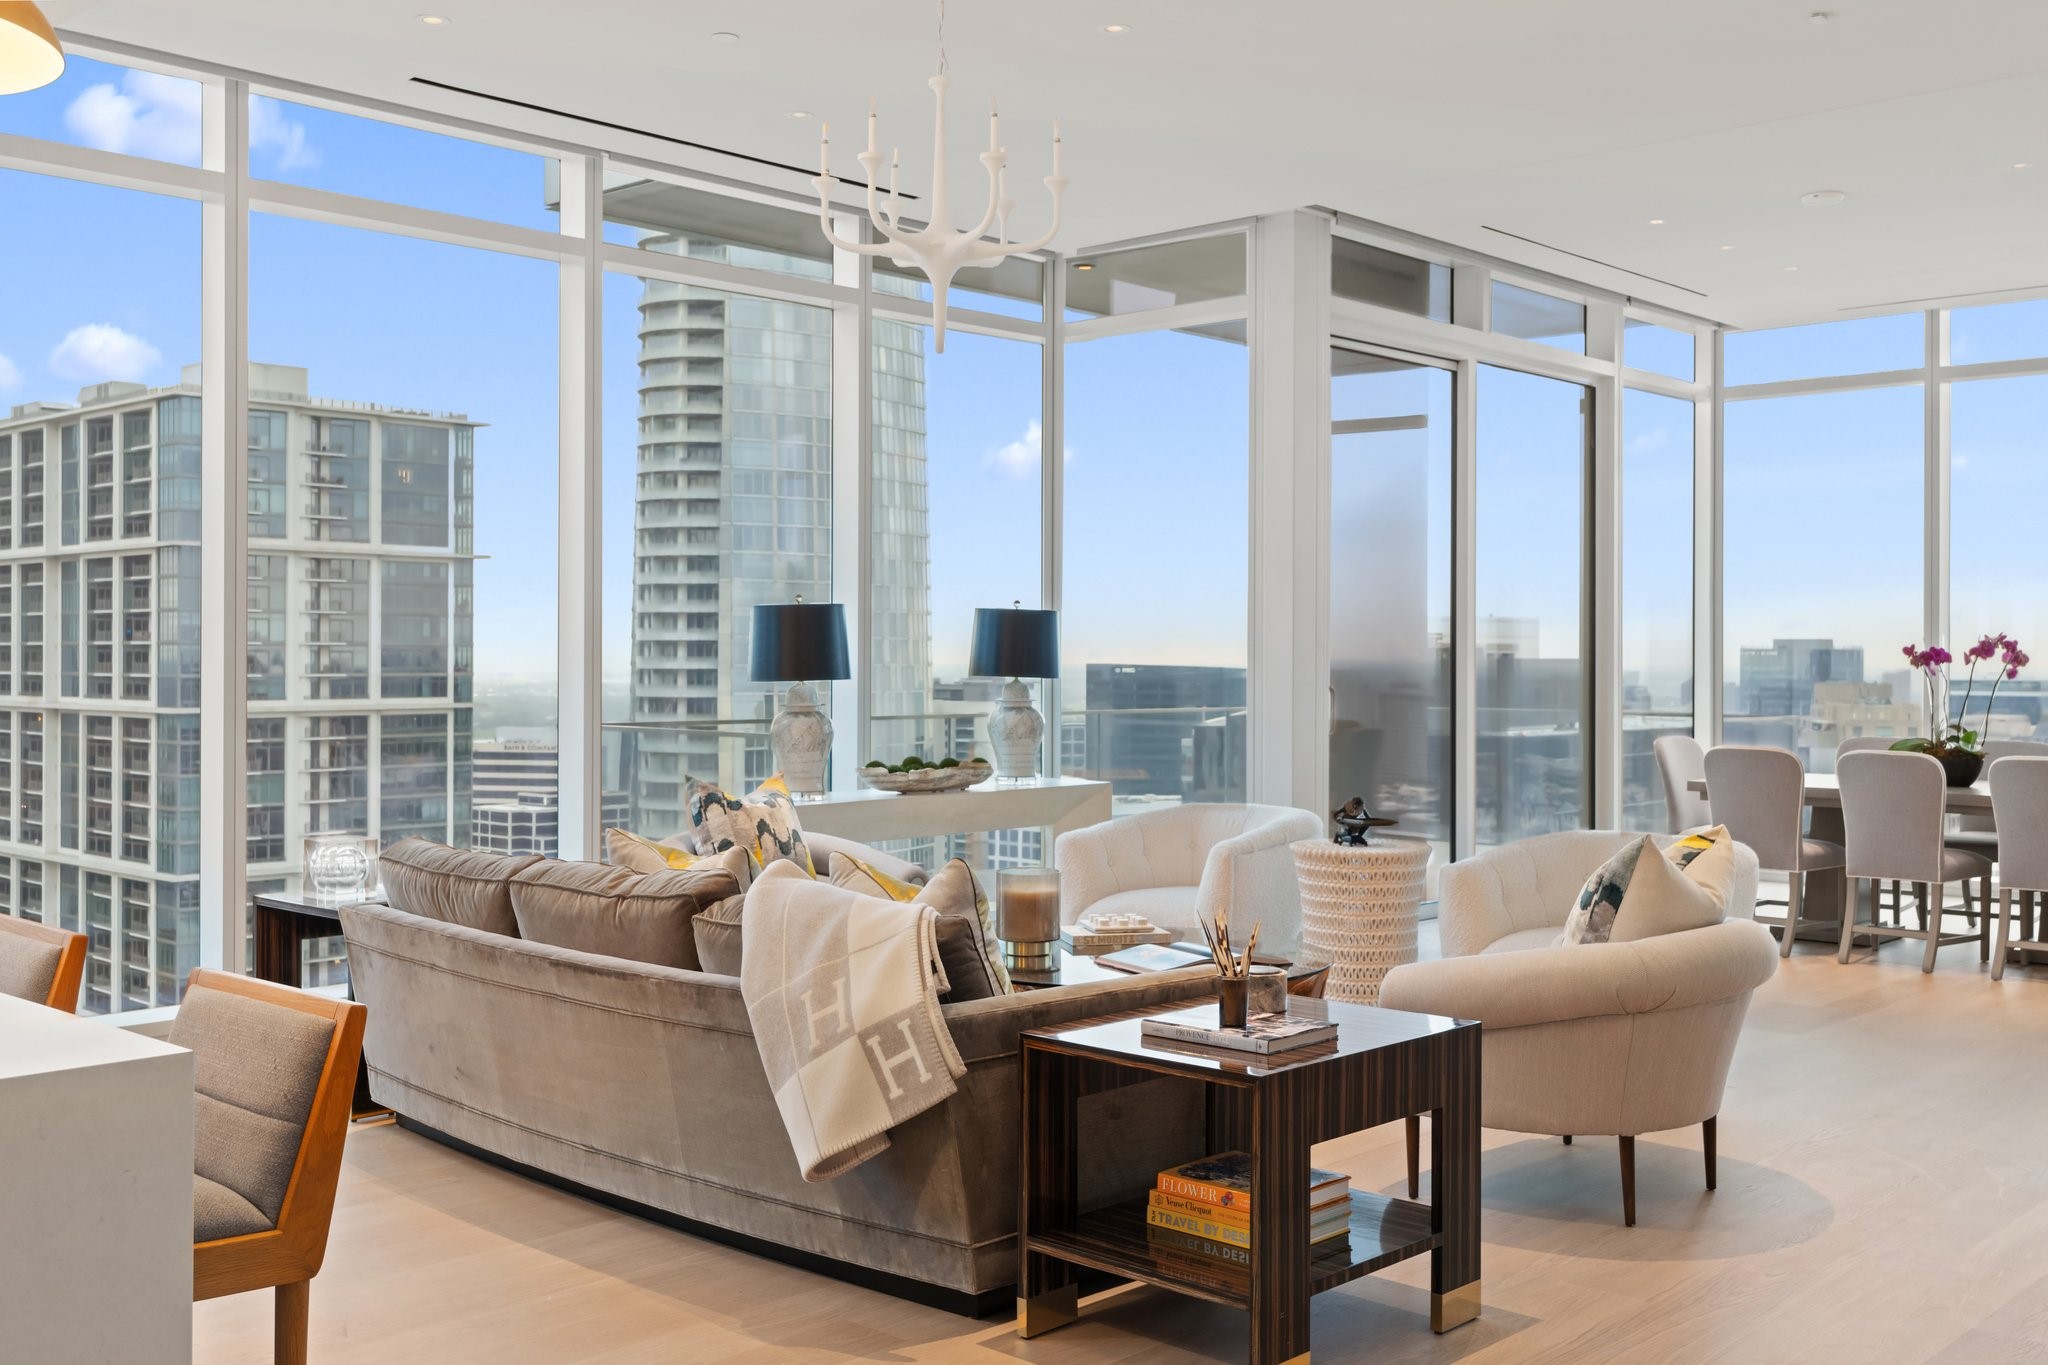
Furnished condo living room with floor-to-ceiling windows overlooking the downtown Dallas skyline.
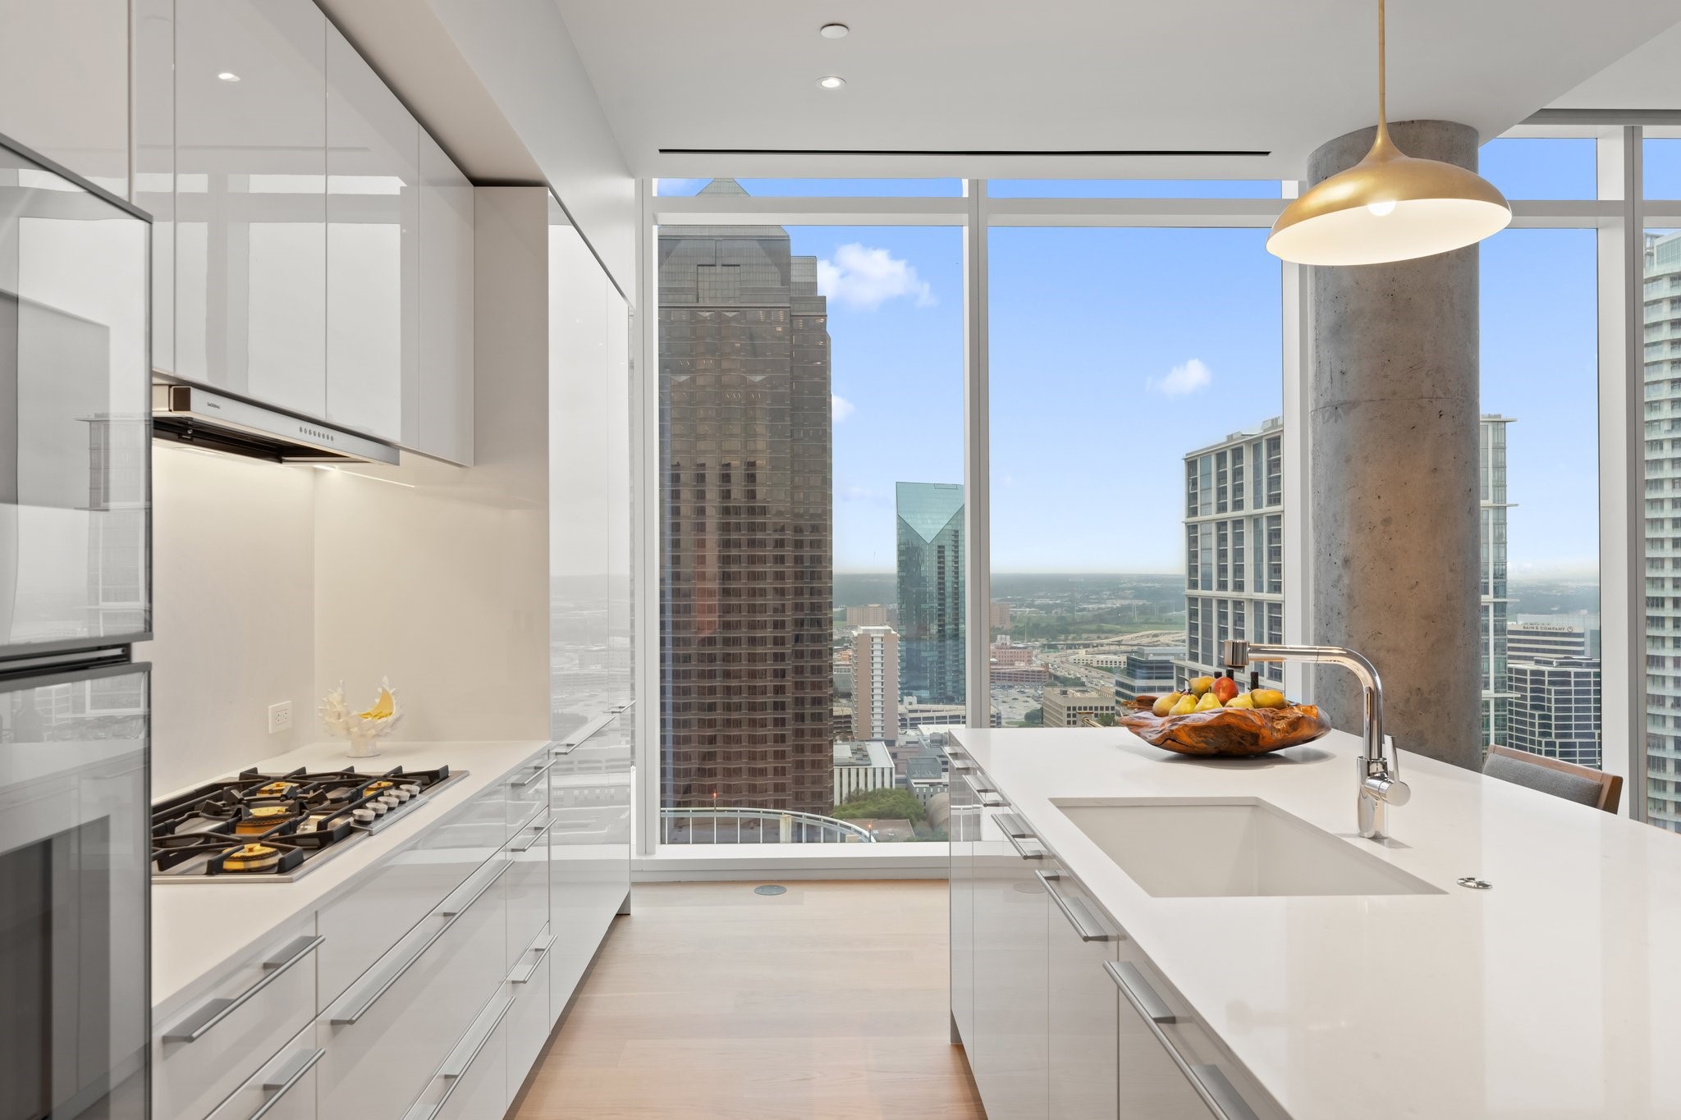
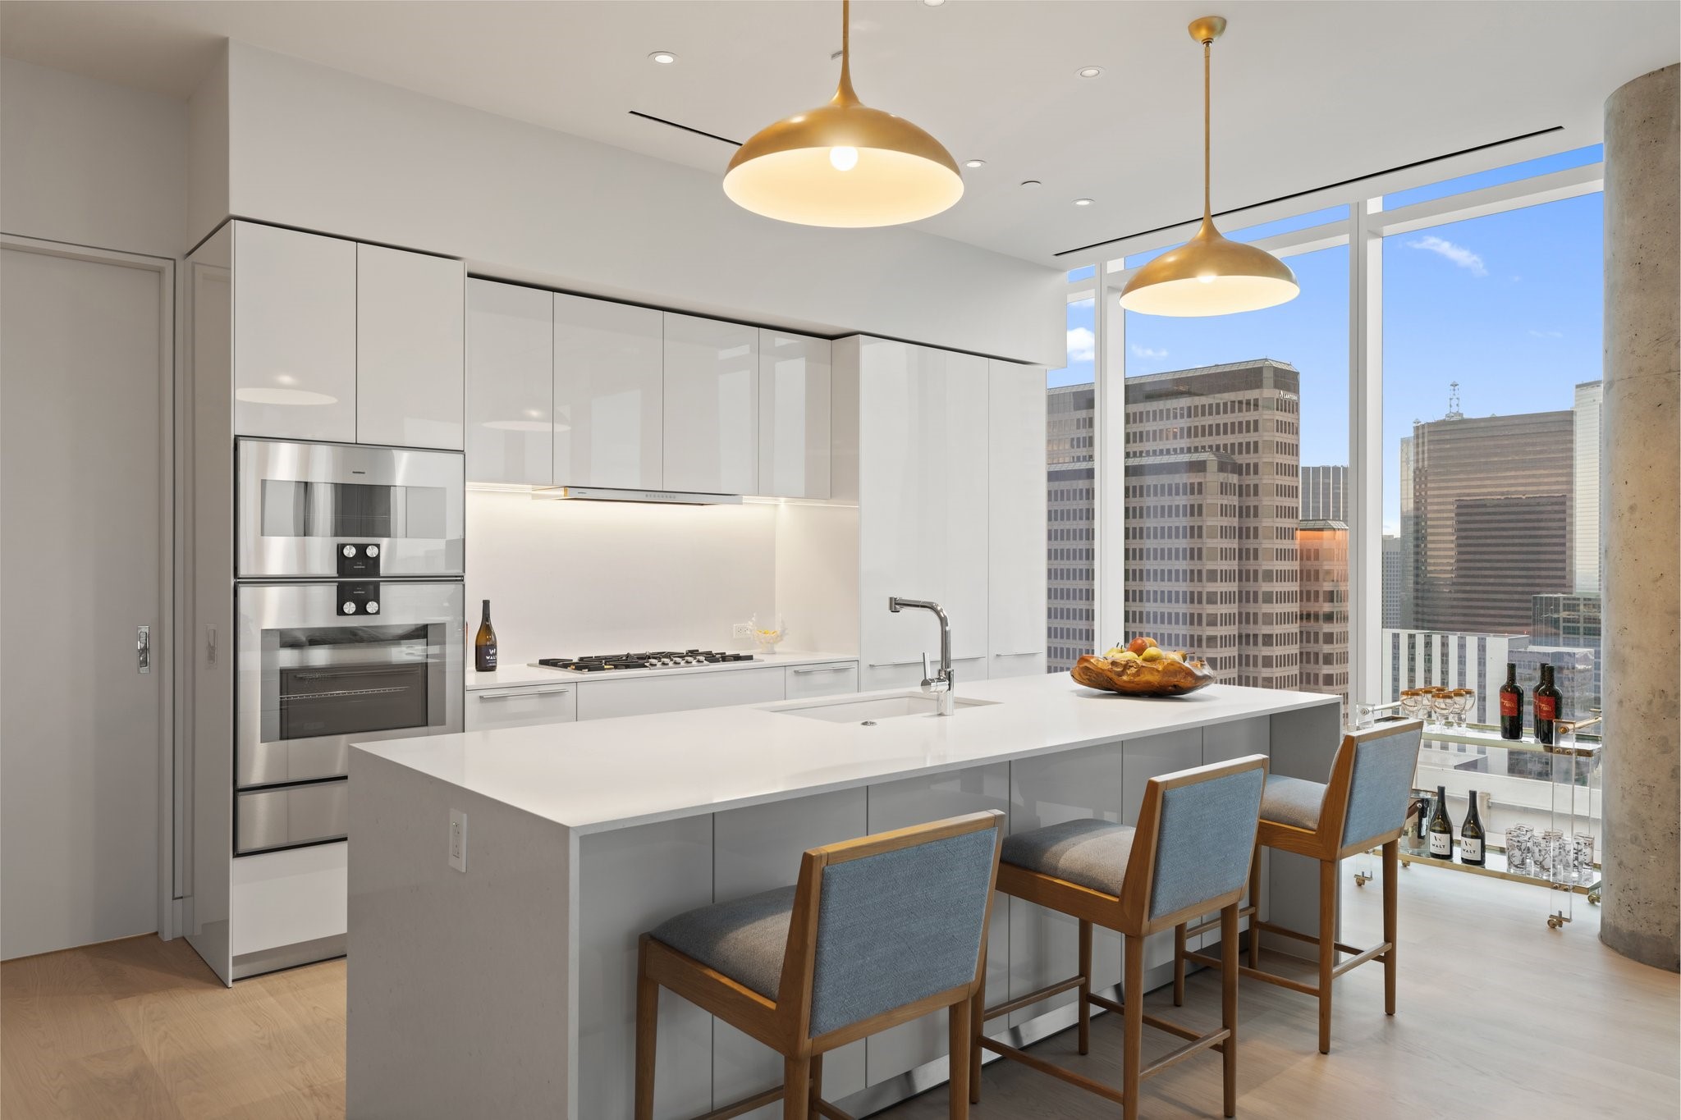
Modern white kitchen with a large island and floor-to-ceiling windows overlooking the downtown skyline.
Furnished high-rise condo kitchen and living area with floor-to-ceiling windows overlooking the Dallas skyline.
High-rise condo kitchen and living area with floor-to-ceiling windows overlooking downtown Dallas.
Modern white kitchen with a large island, bar seating, and Dallas skyline views through floor-to-ceiling windows.
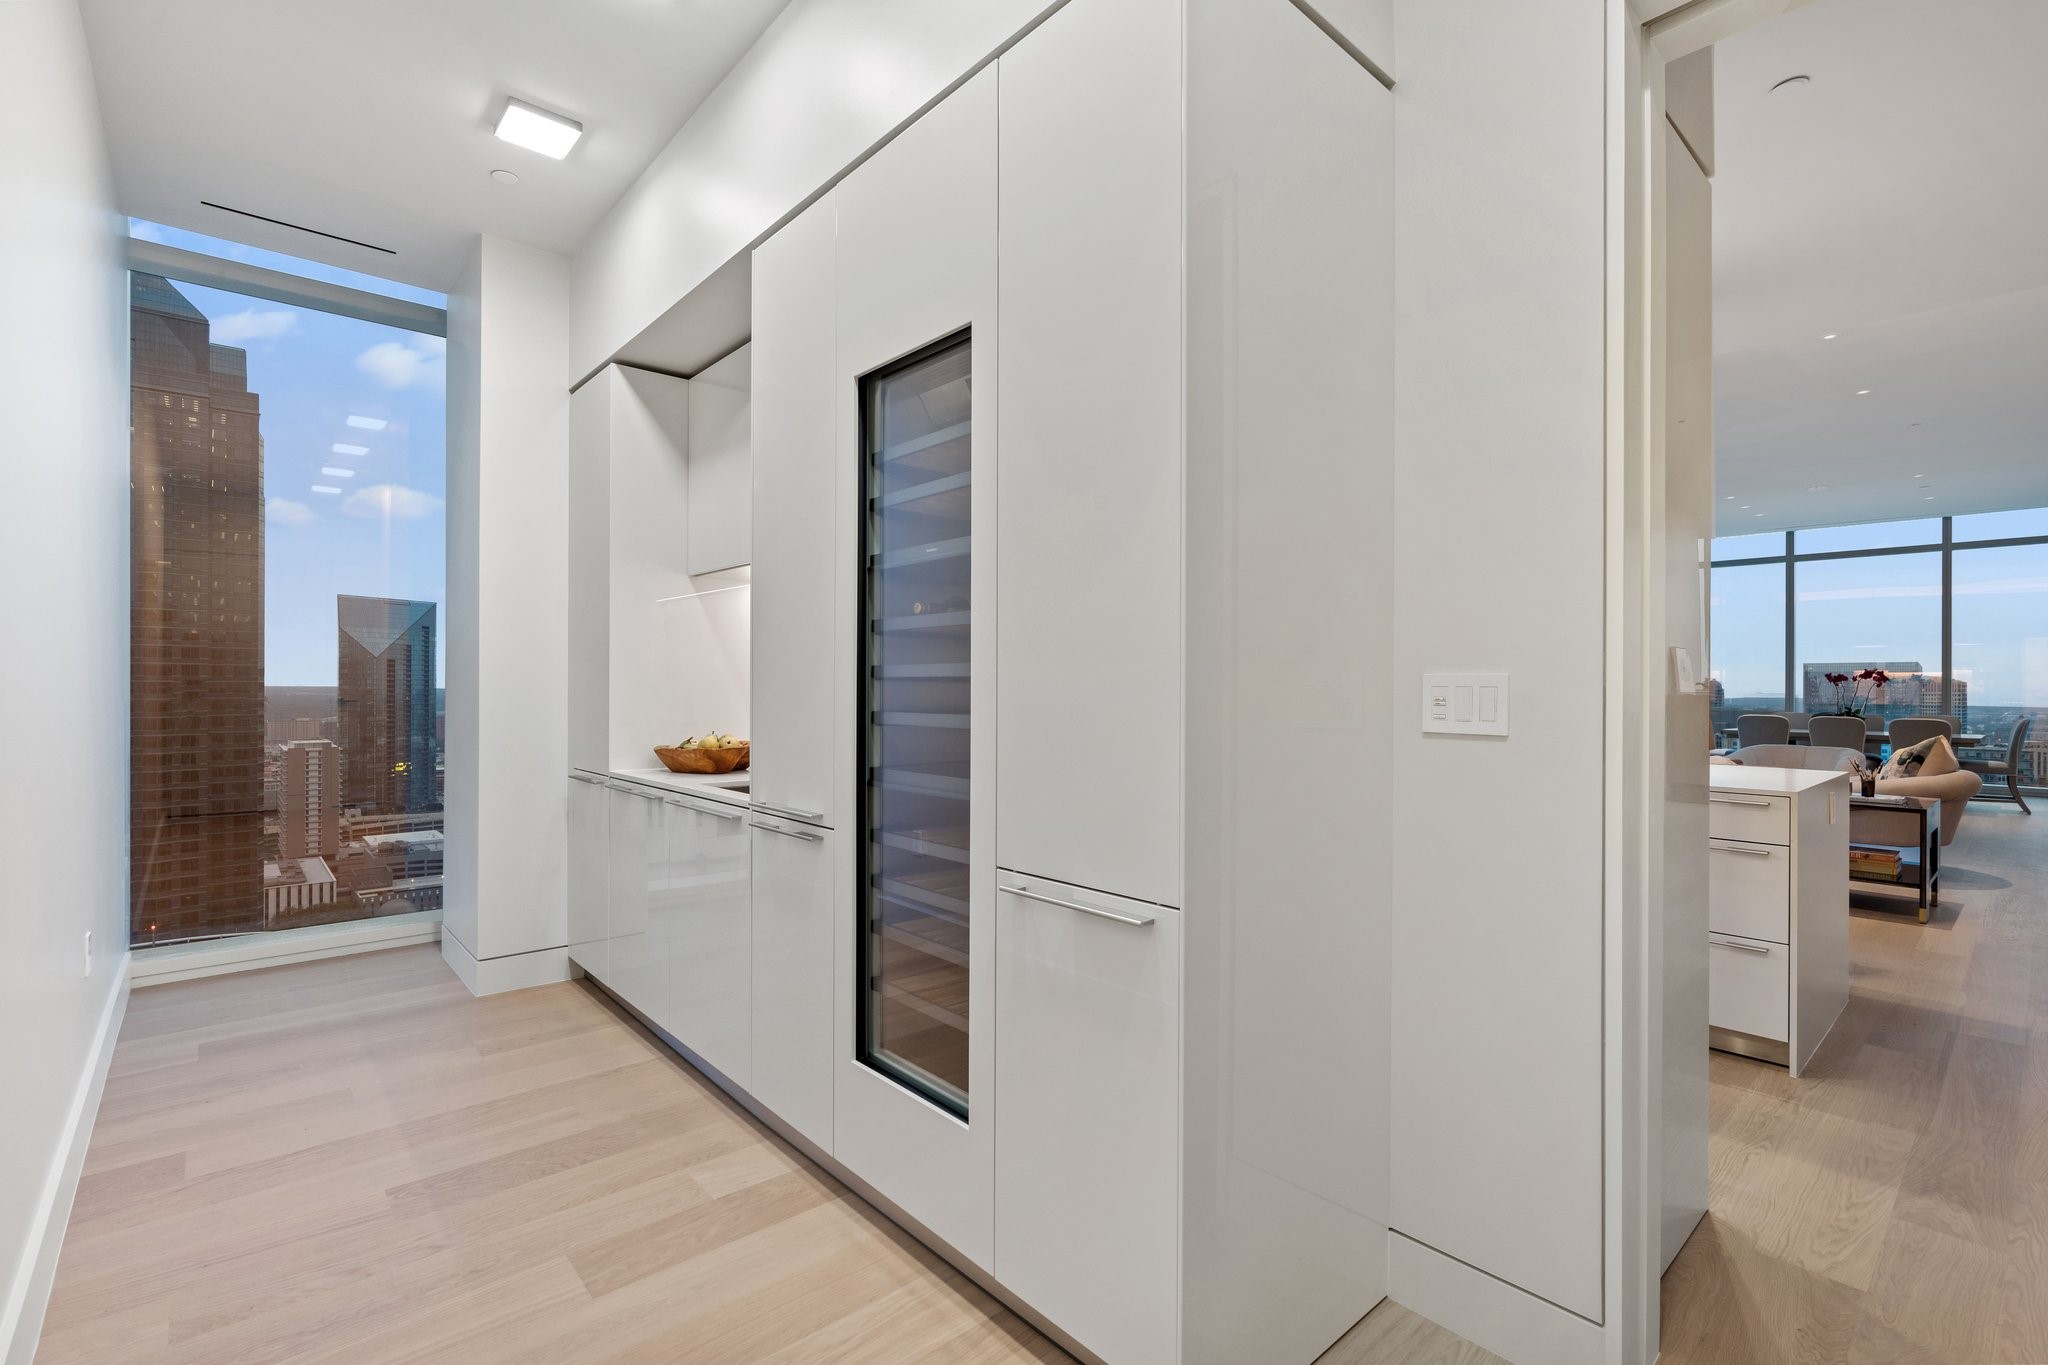
Modern condo kitchen with white cabinets and a glass-front wine refrigerator beside a downtown view.
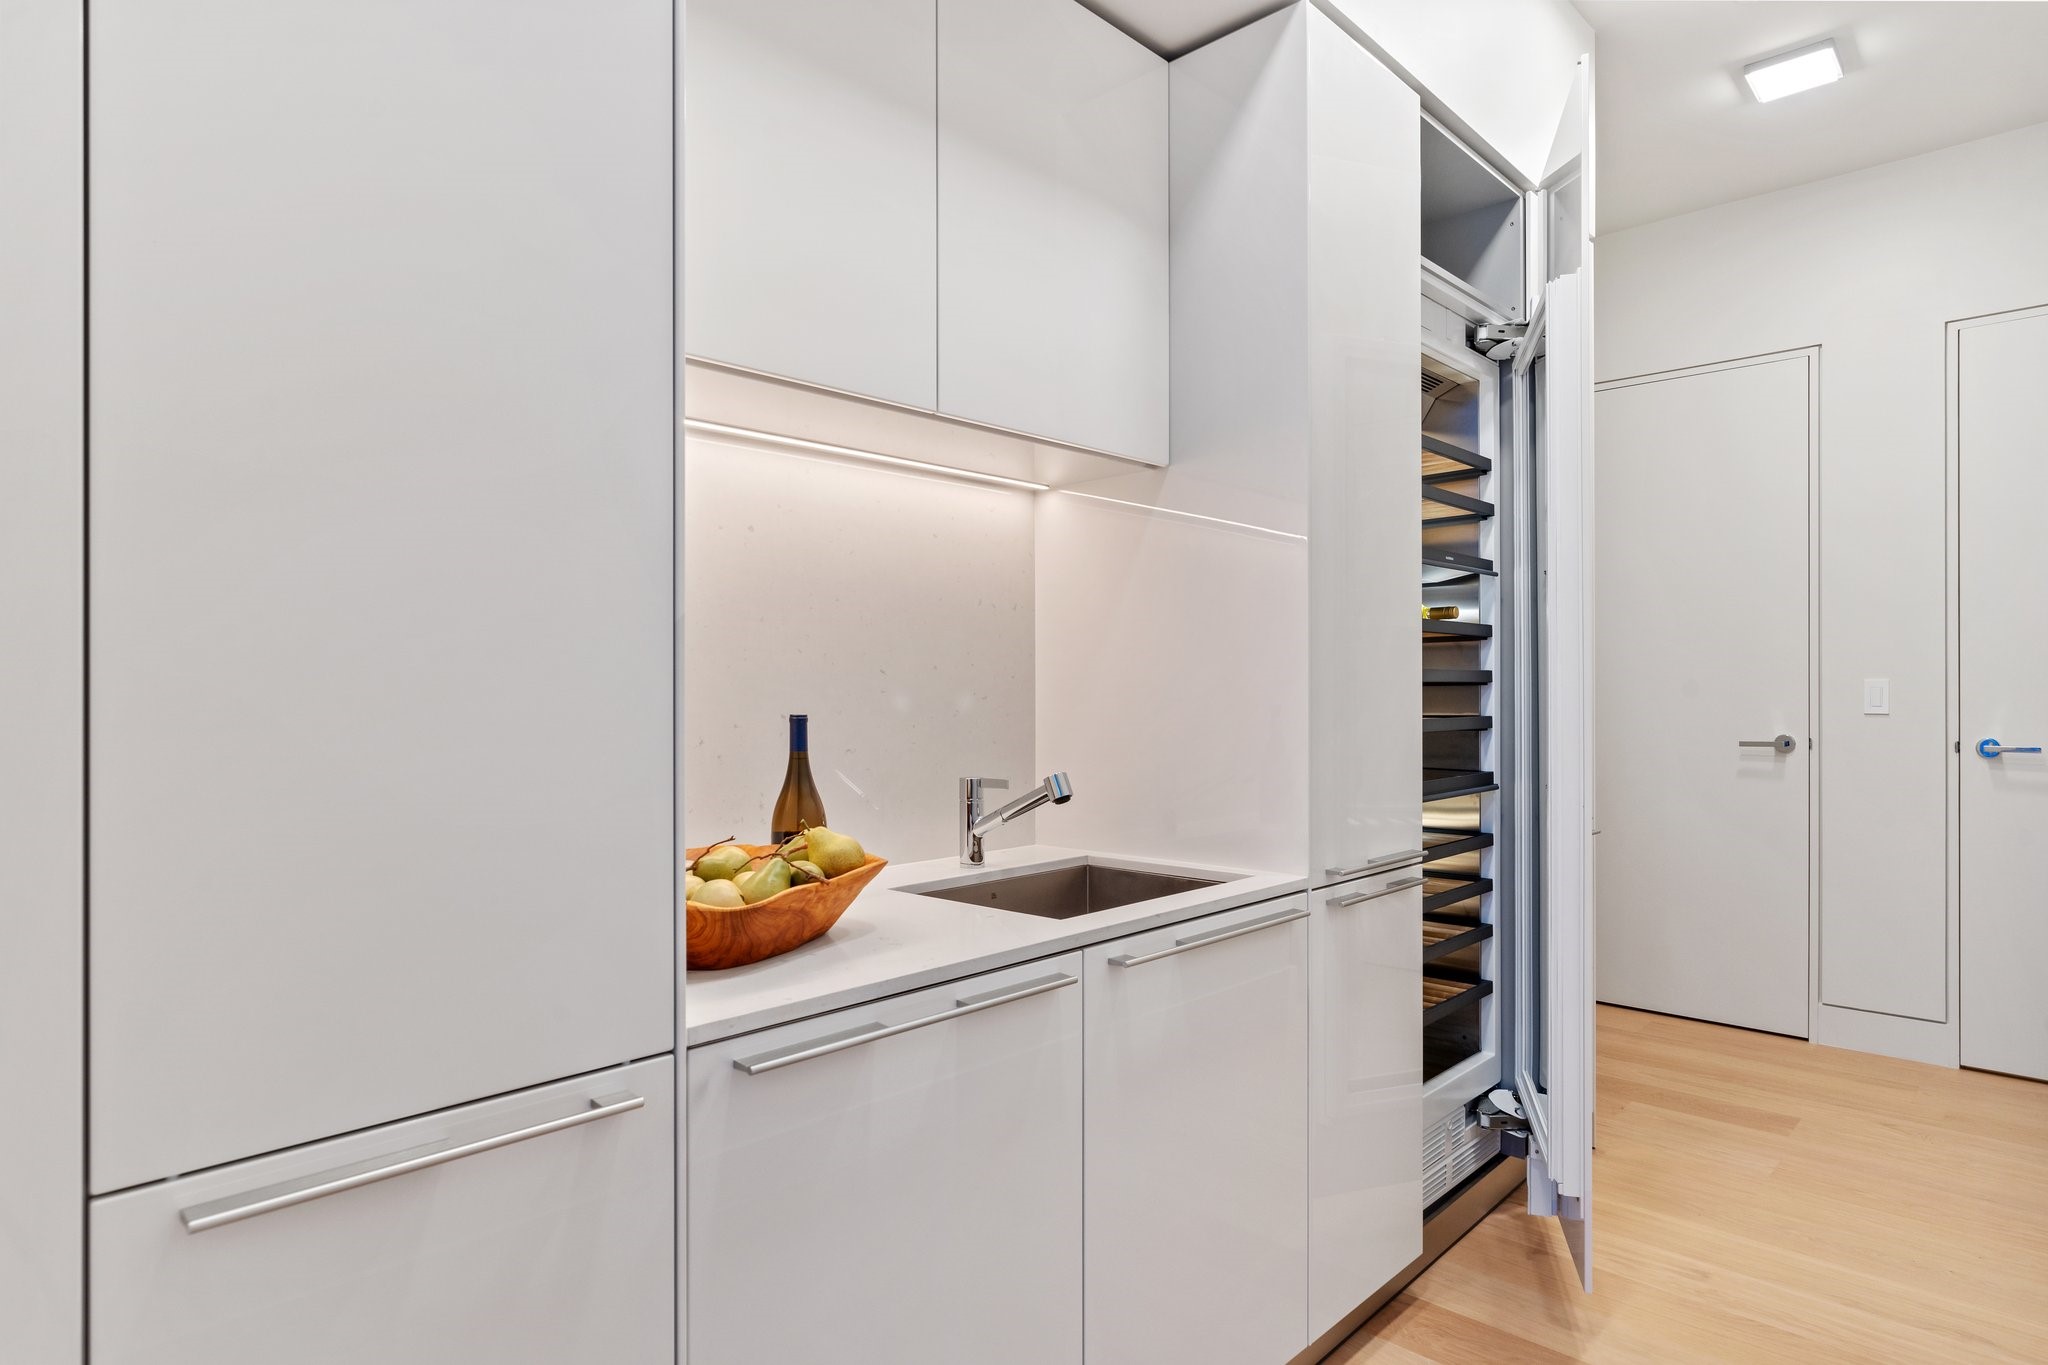
Modern white kitchen with a stone counter, undermount sink, and open built-in wine refrigerator.
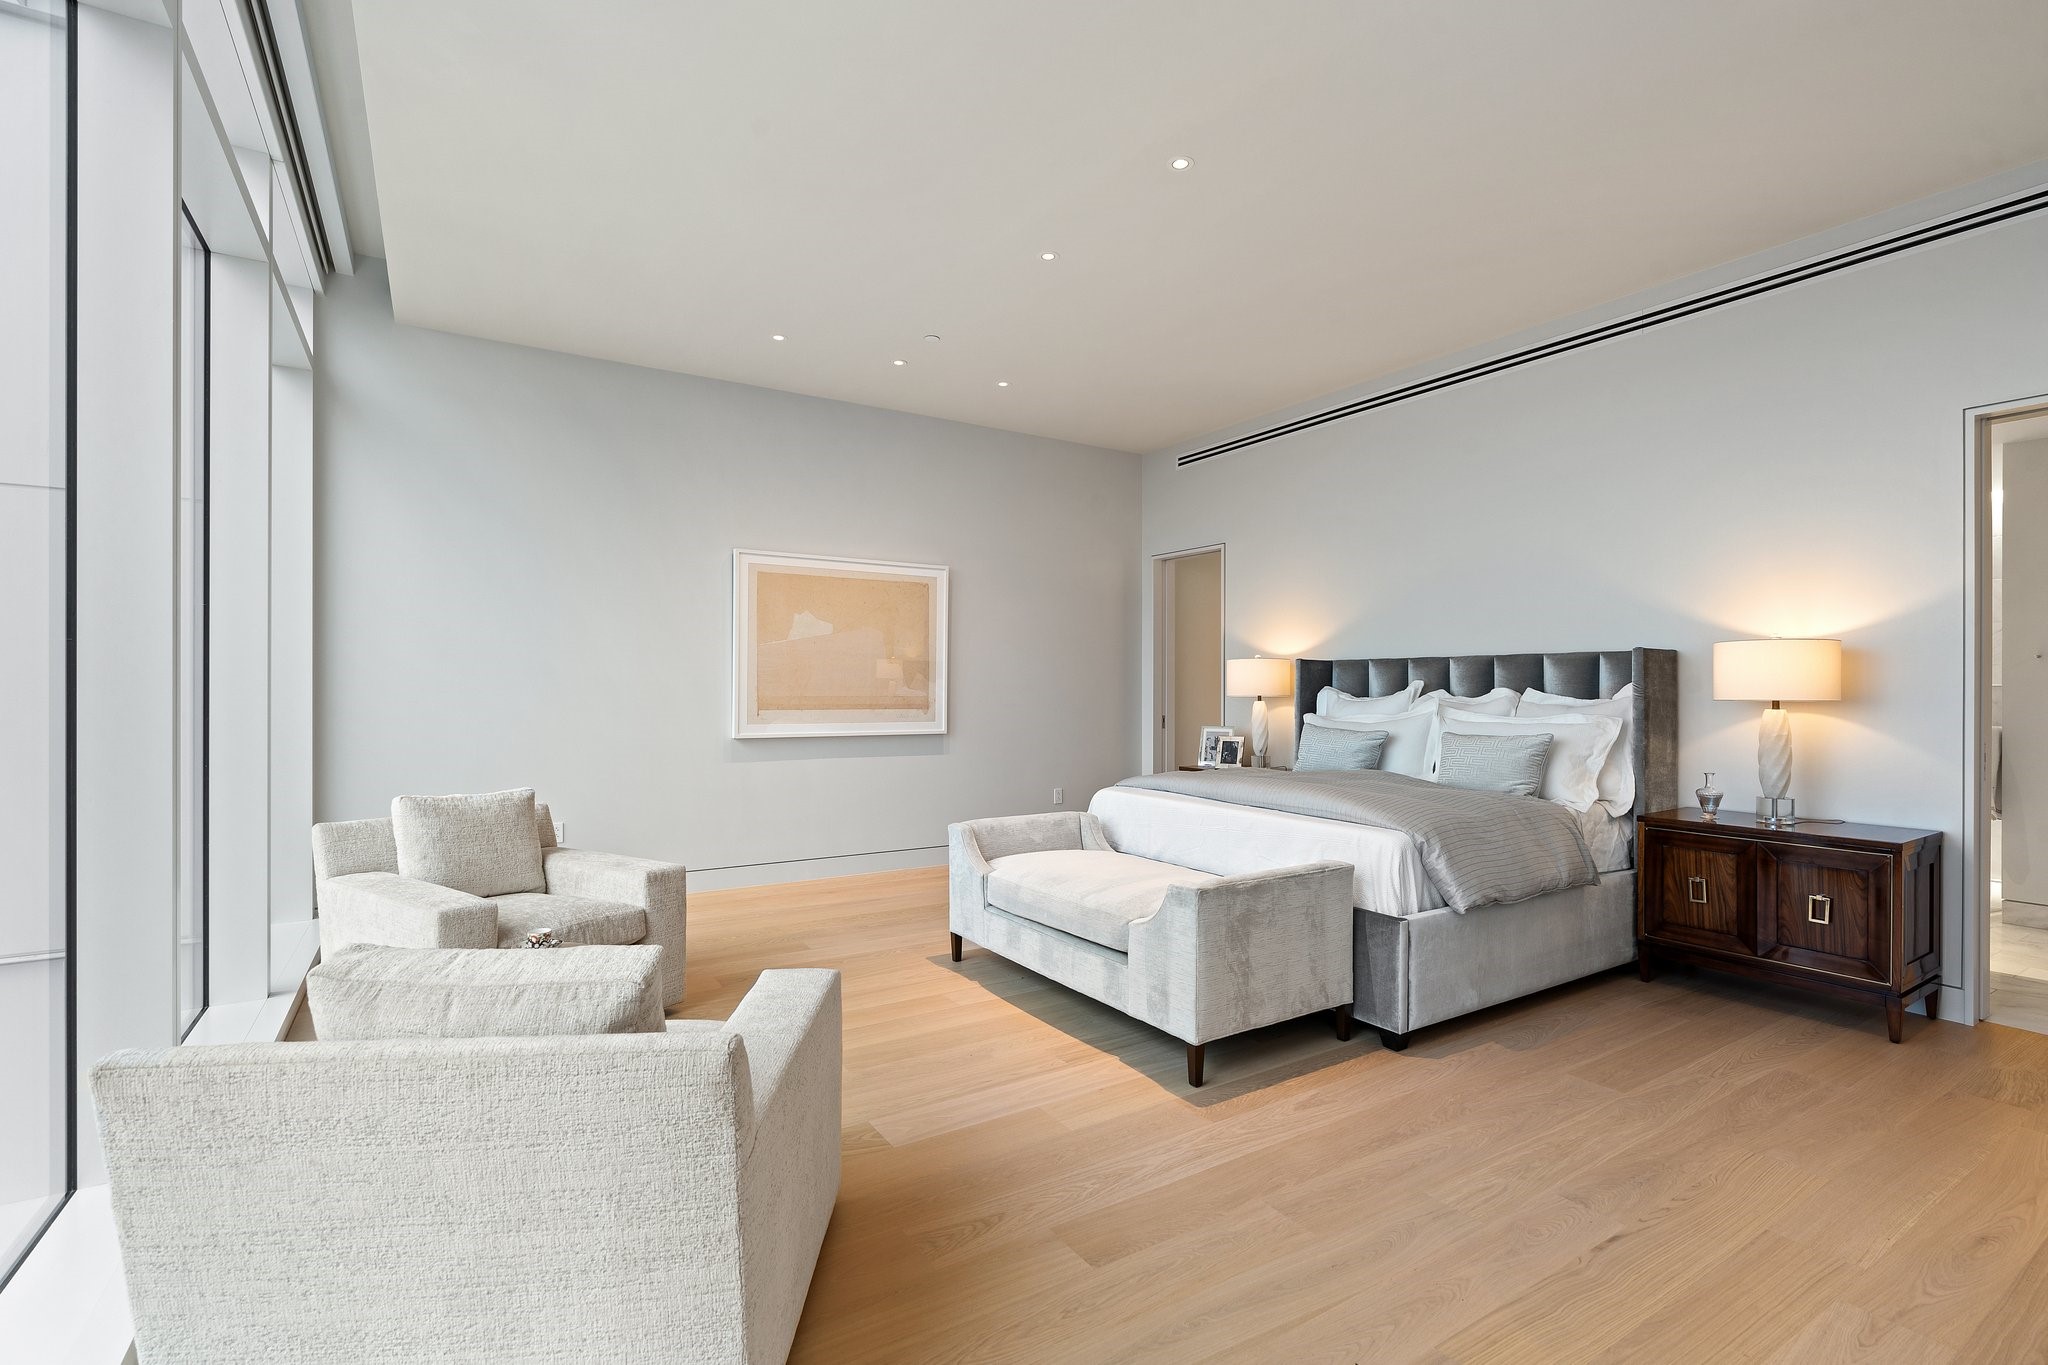
Modern bedroom with a gray upholstered bed, pale seating, and floor-to-ceiling windows.
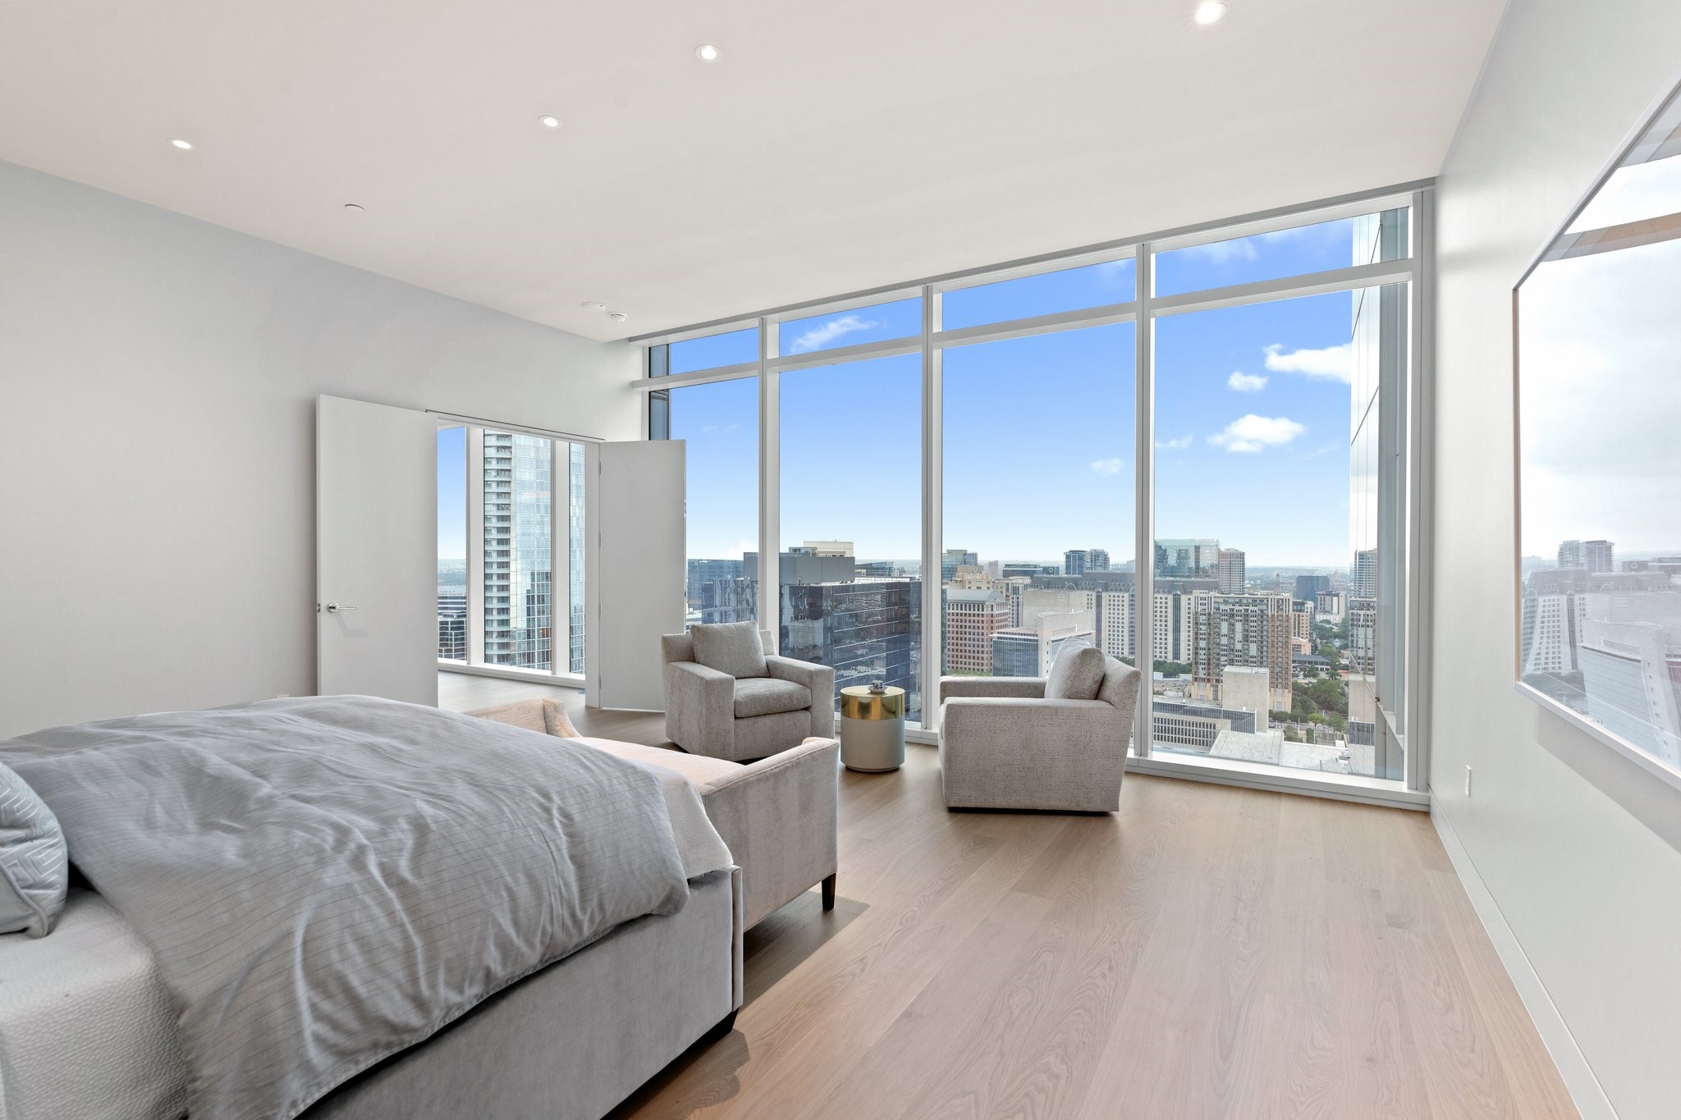
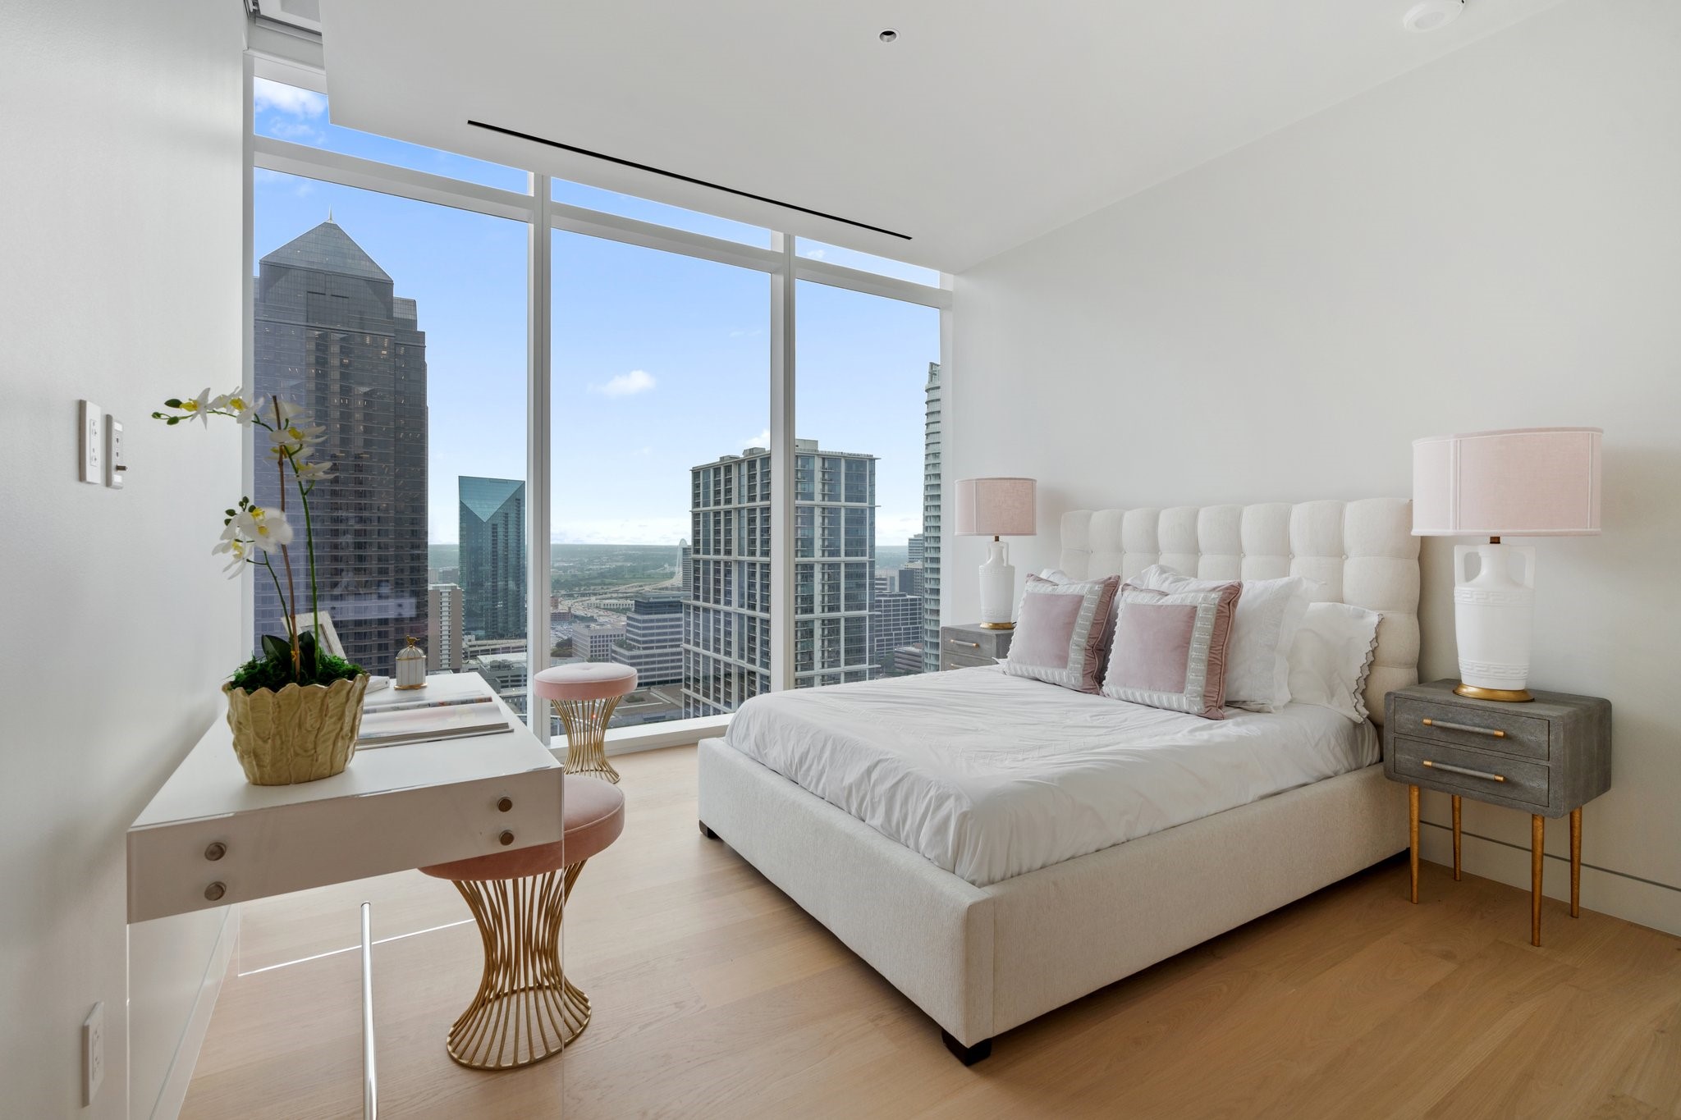
High-rise bedroom with floor-to-ceiling windows overlooking downtown Dallas.
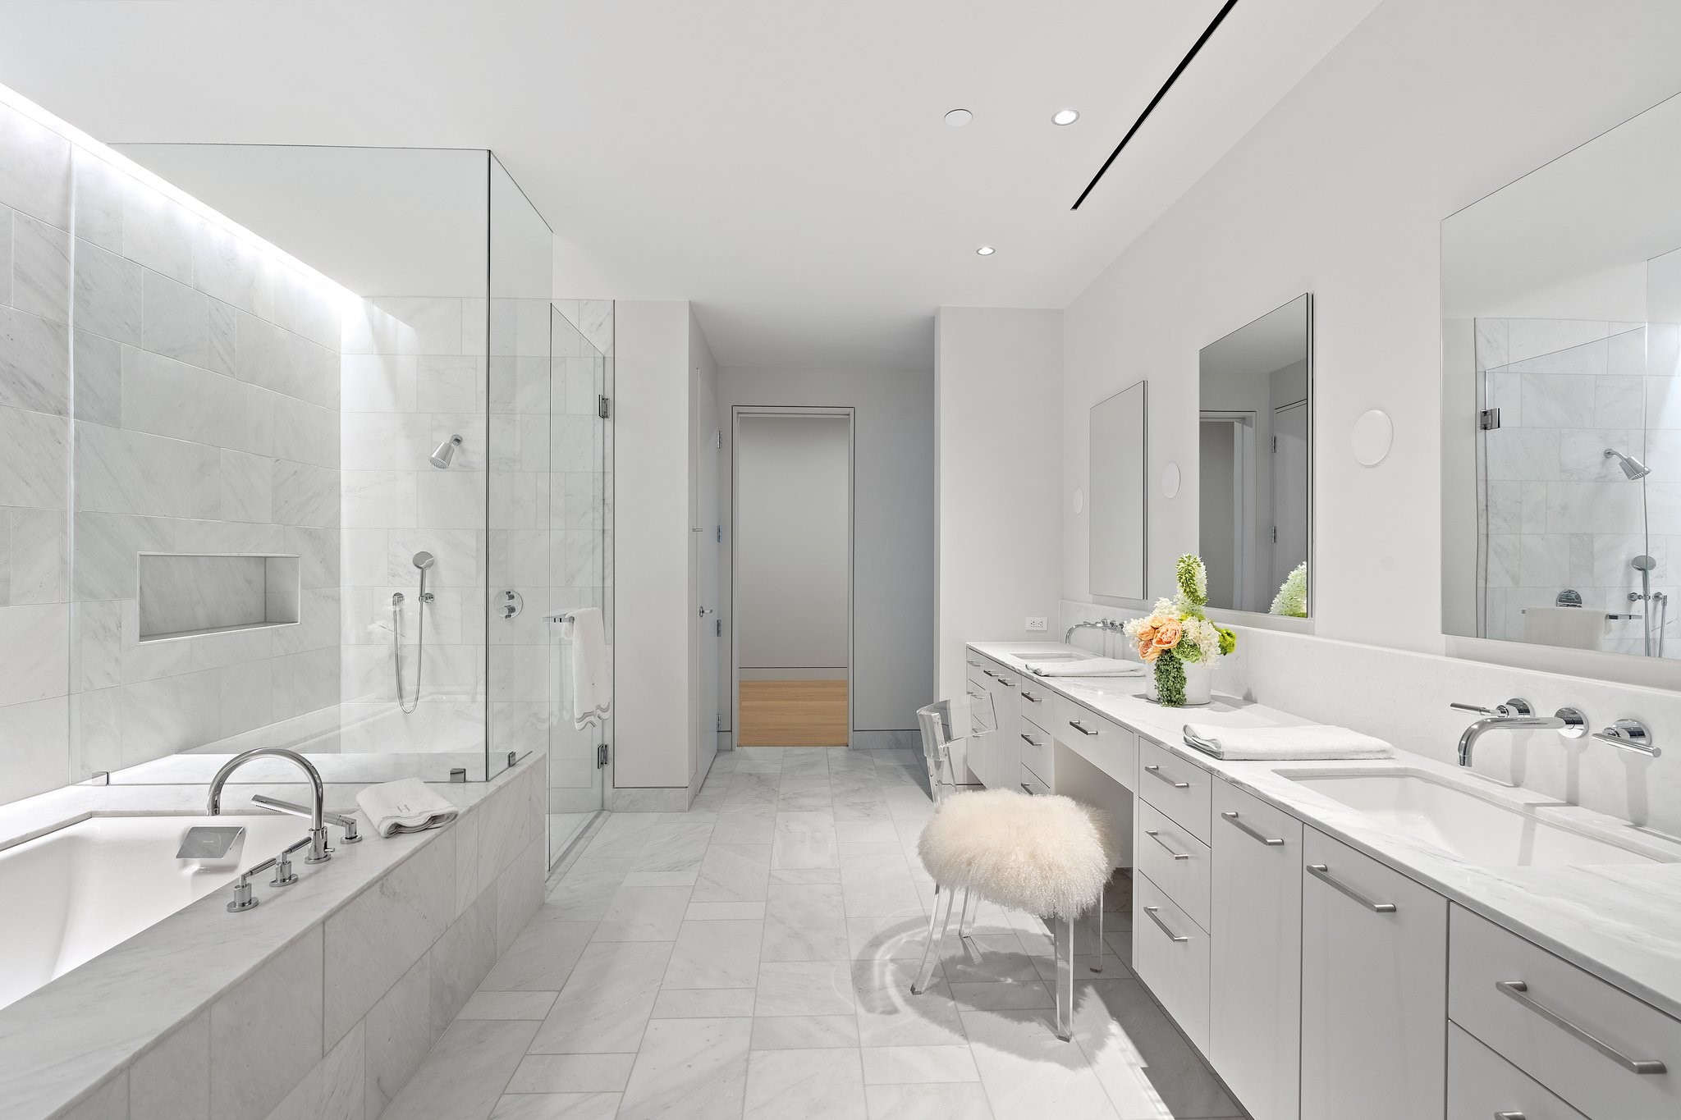
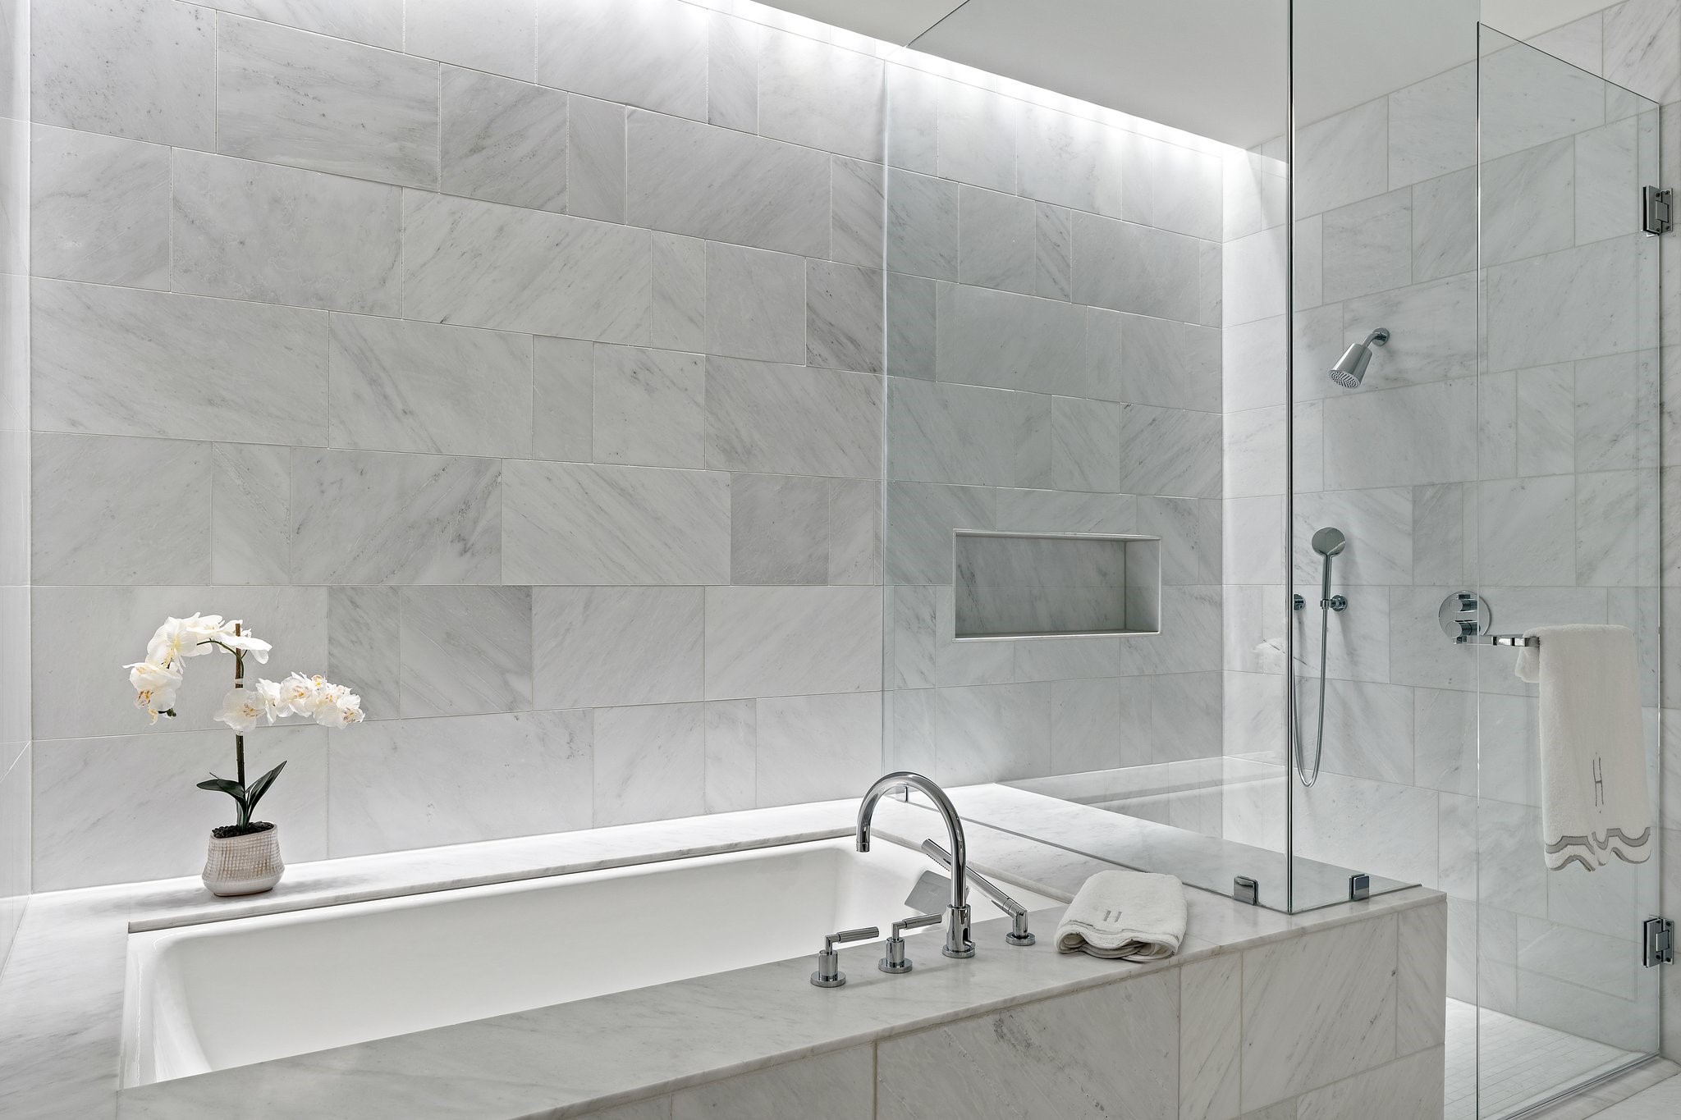
Modern marble bathroom with a glass shower, soaking tub, and long double-sink vanity.
Marble bathroom with a built-in soaking tub, glass-enclosed shower, and white orchid.
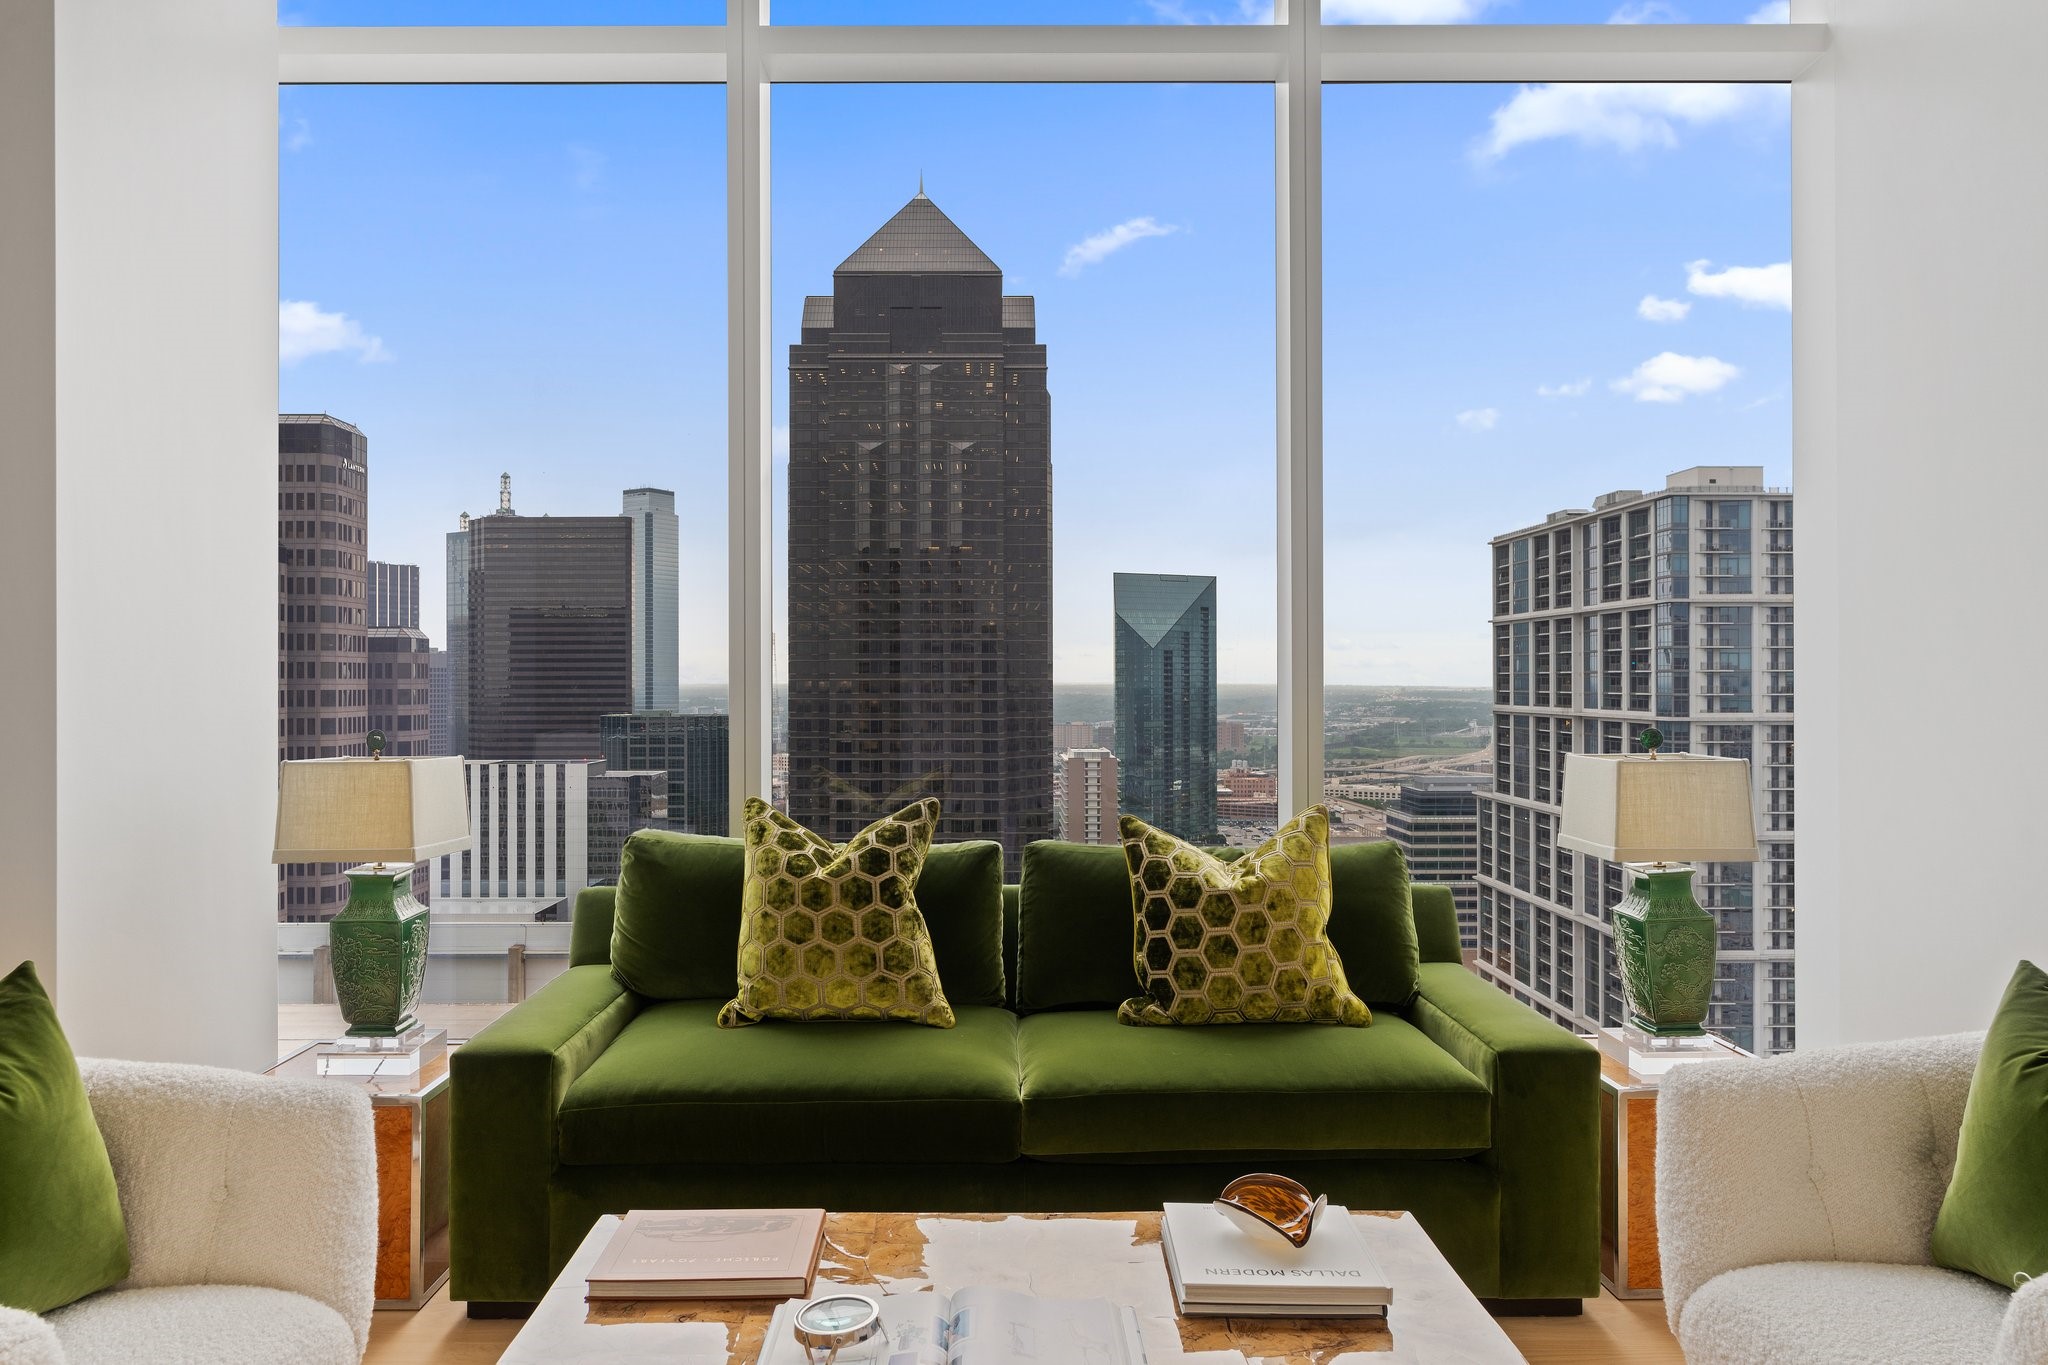
Staged living room with a green velvet sofa and floor-to-ceiling windows overlooking downtown Dallas.
Staged bedroom with a white upholstered bed and floor-to-ceiling windows overlooking the Dallas skyline.
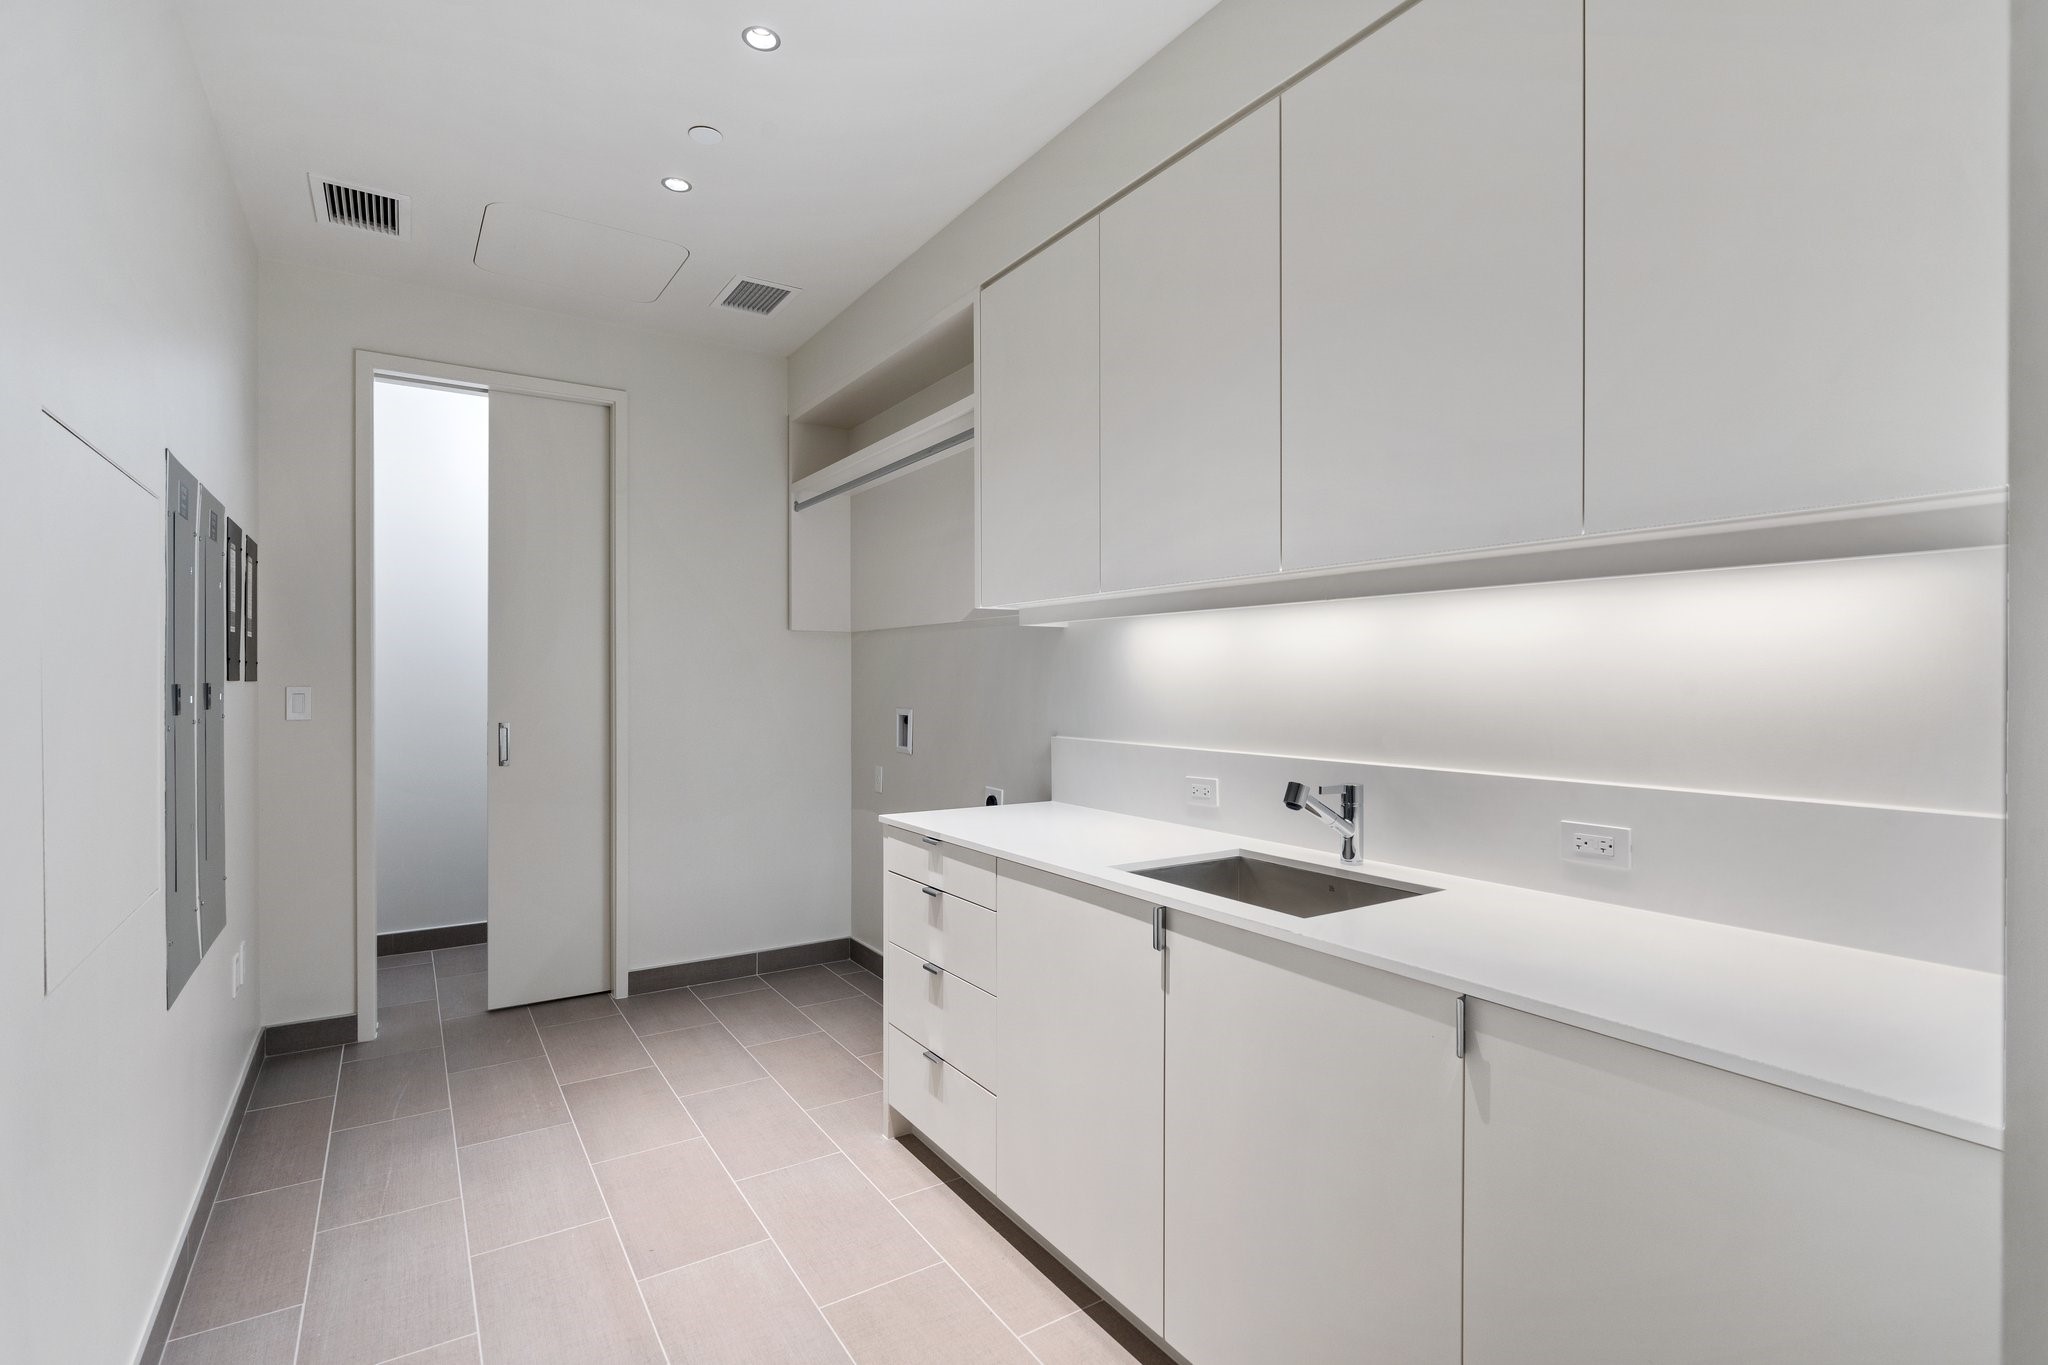
Vacant modern kitchen with white cabinets, a long counter, stainless steel sink, and gray tile floor.
Downtown Dallas skyline viewed from a high-rise balcony with a glass railing.
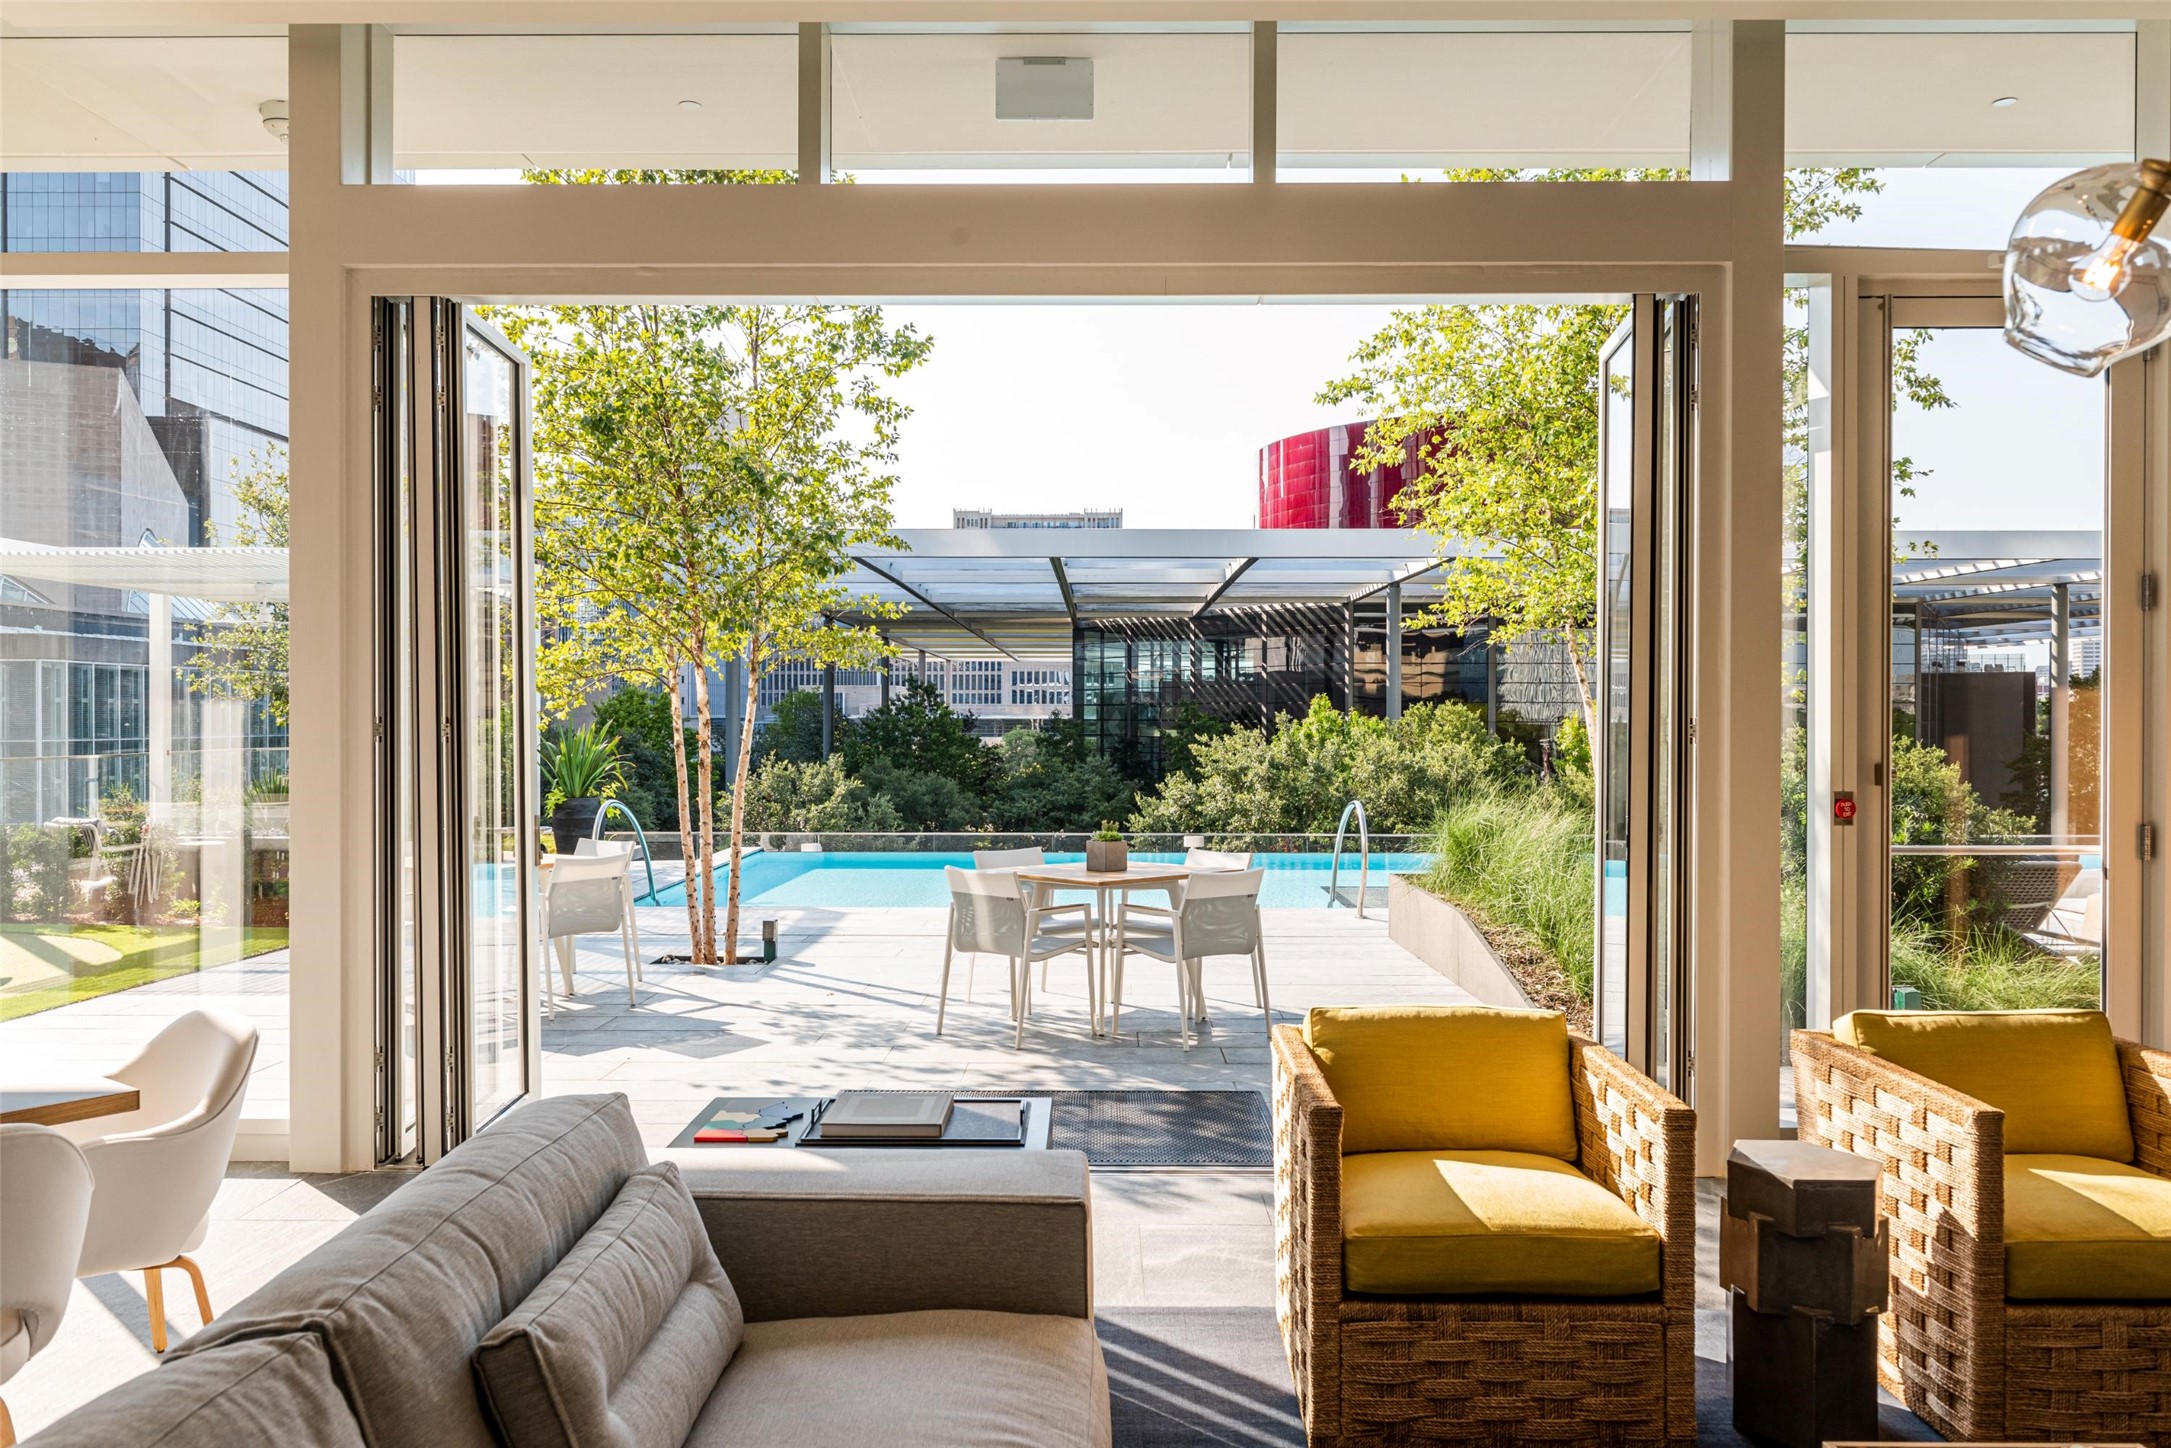
Condominium living room opening onto a pool terrace with outdoor dining and yellow-cushioned wicker chairs.
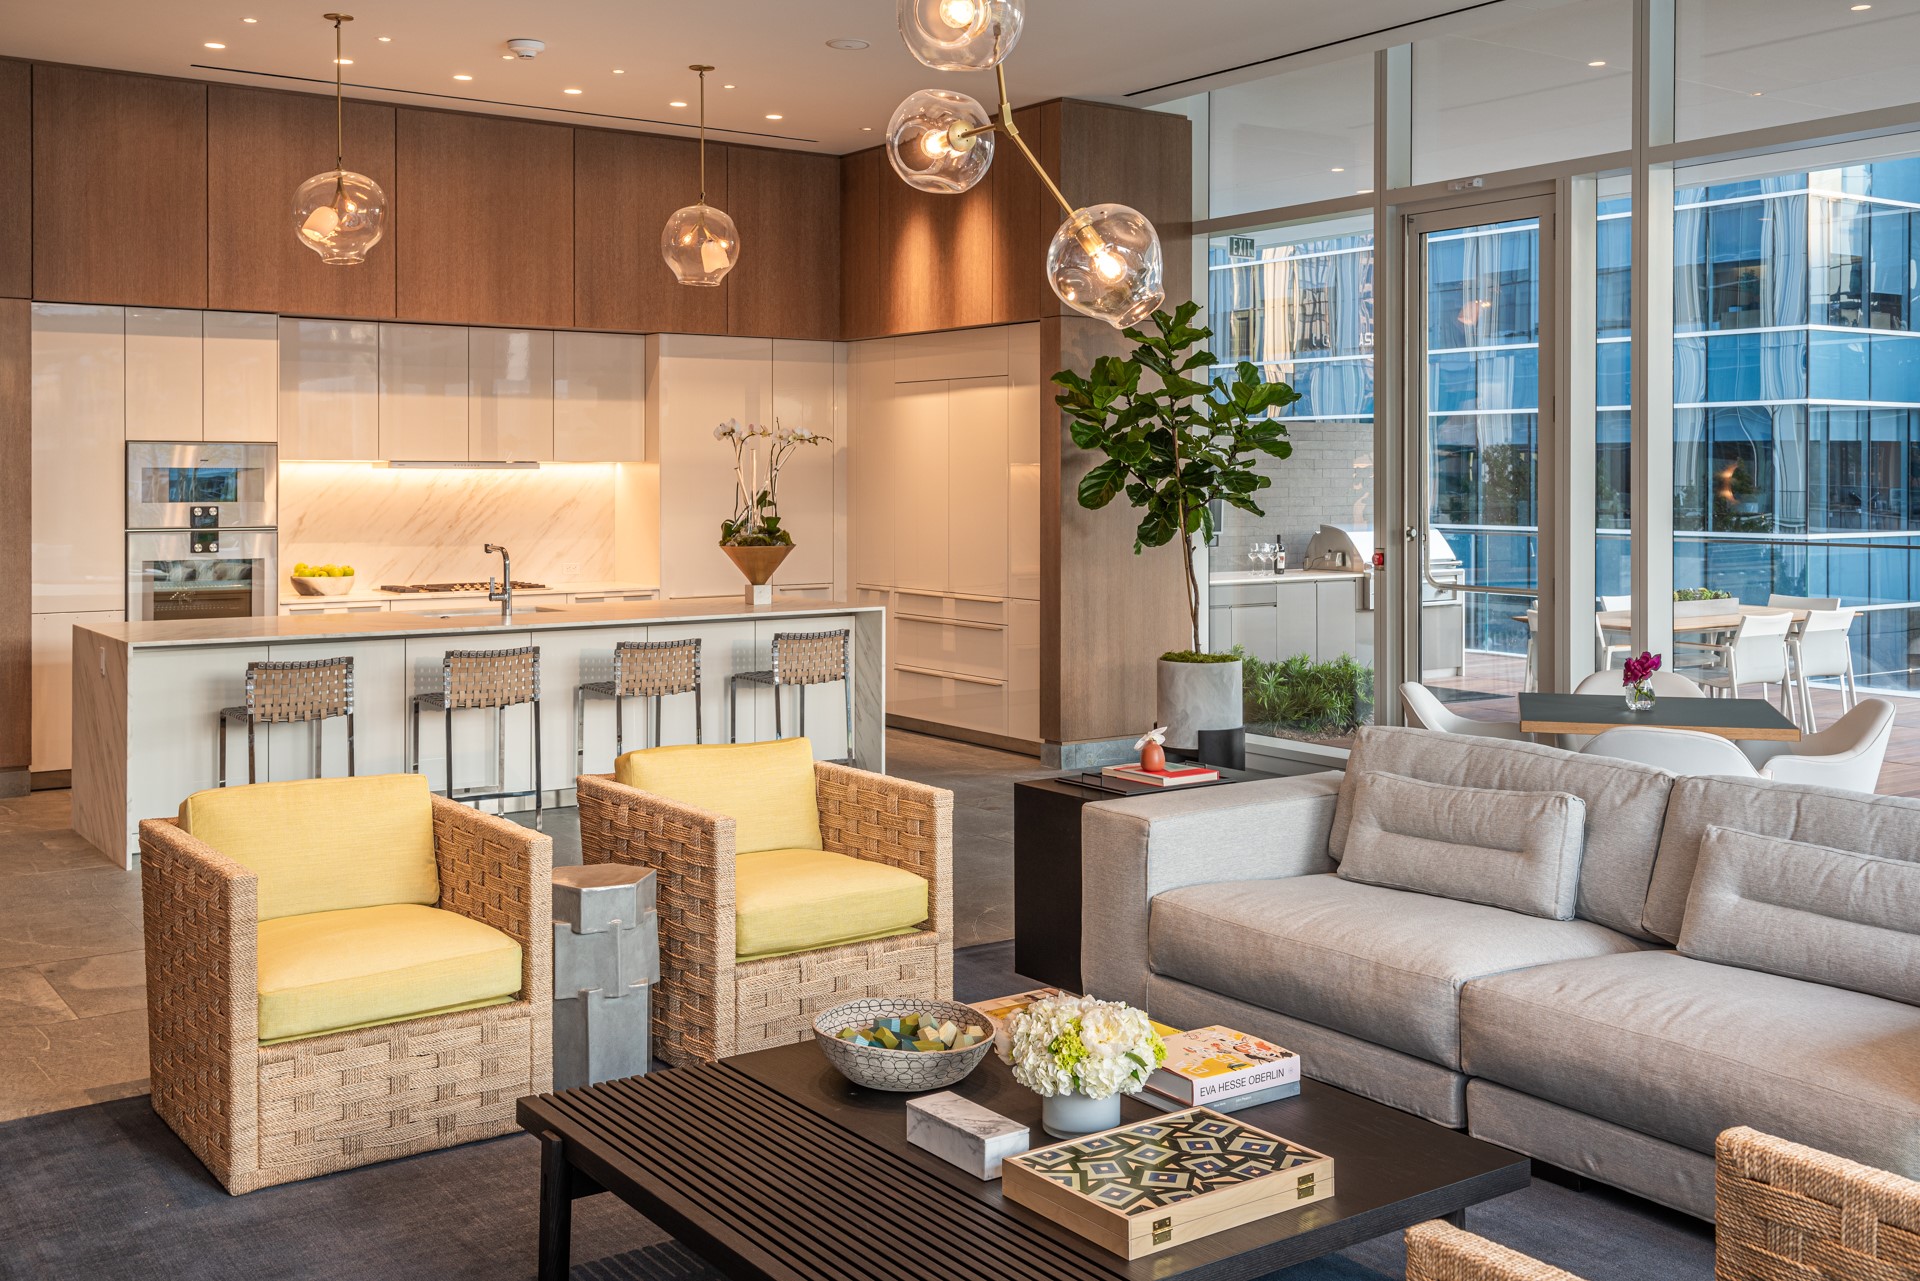
Open-plan kitchen and living area with a marble island, woven stools, gray sofa, and terrace-facing windows.
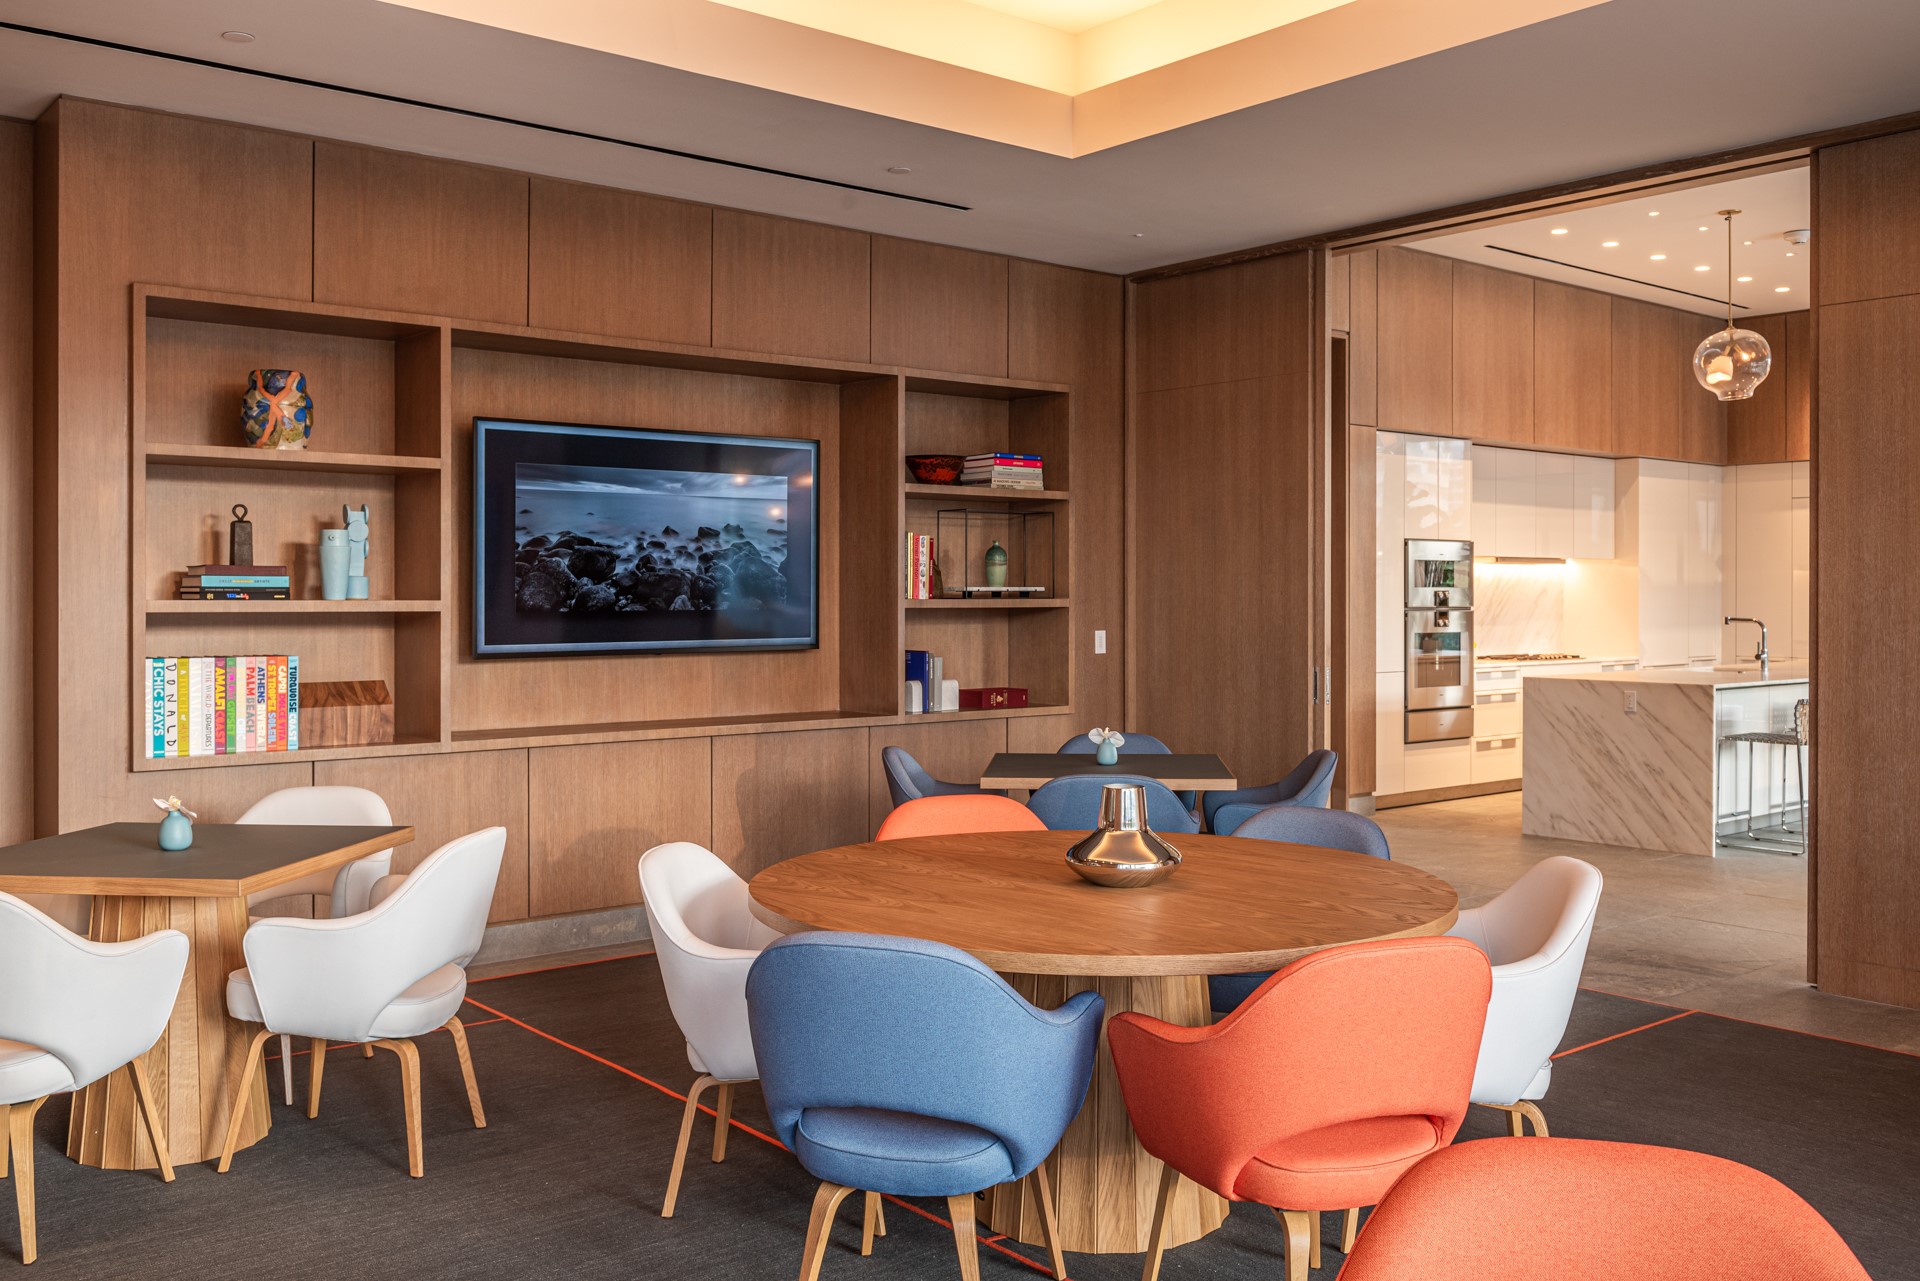
Furnished dining area with colorful chairs, built-in wood shelving, and a modern kitchen beyond.
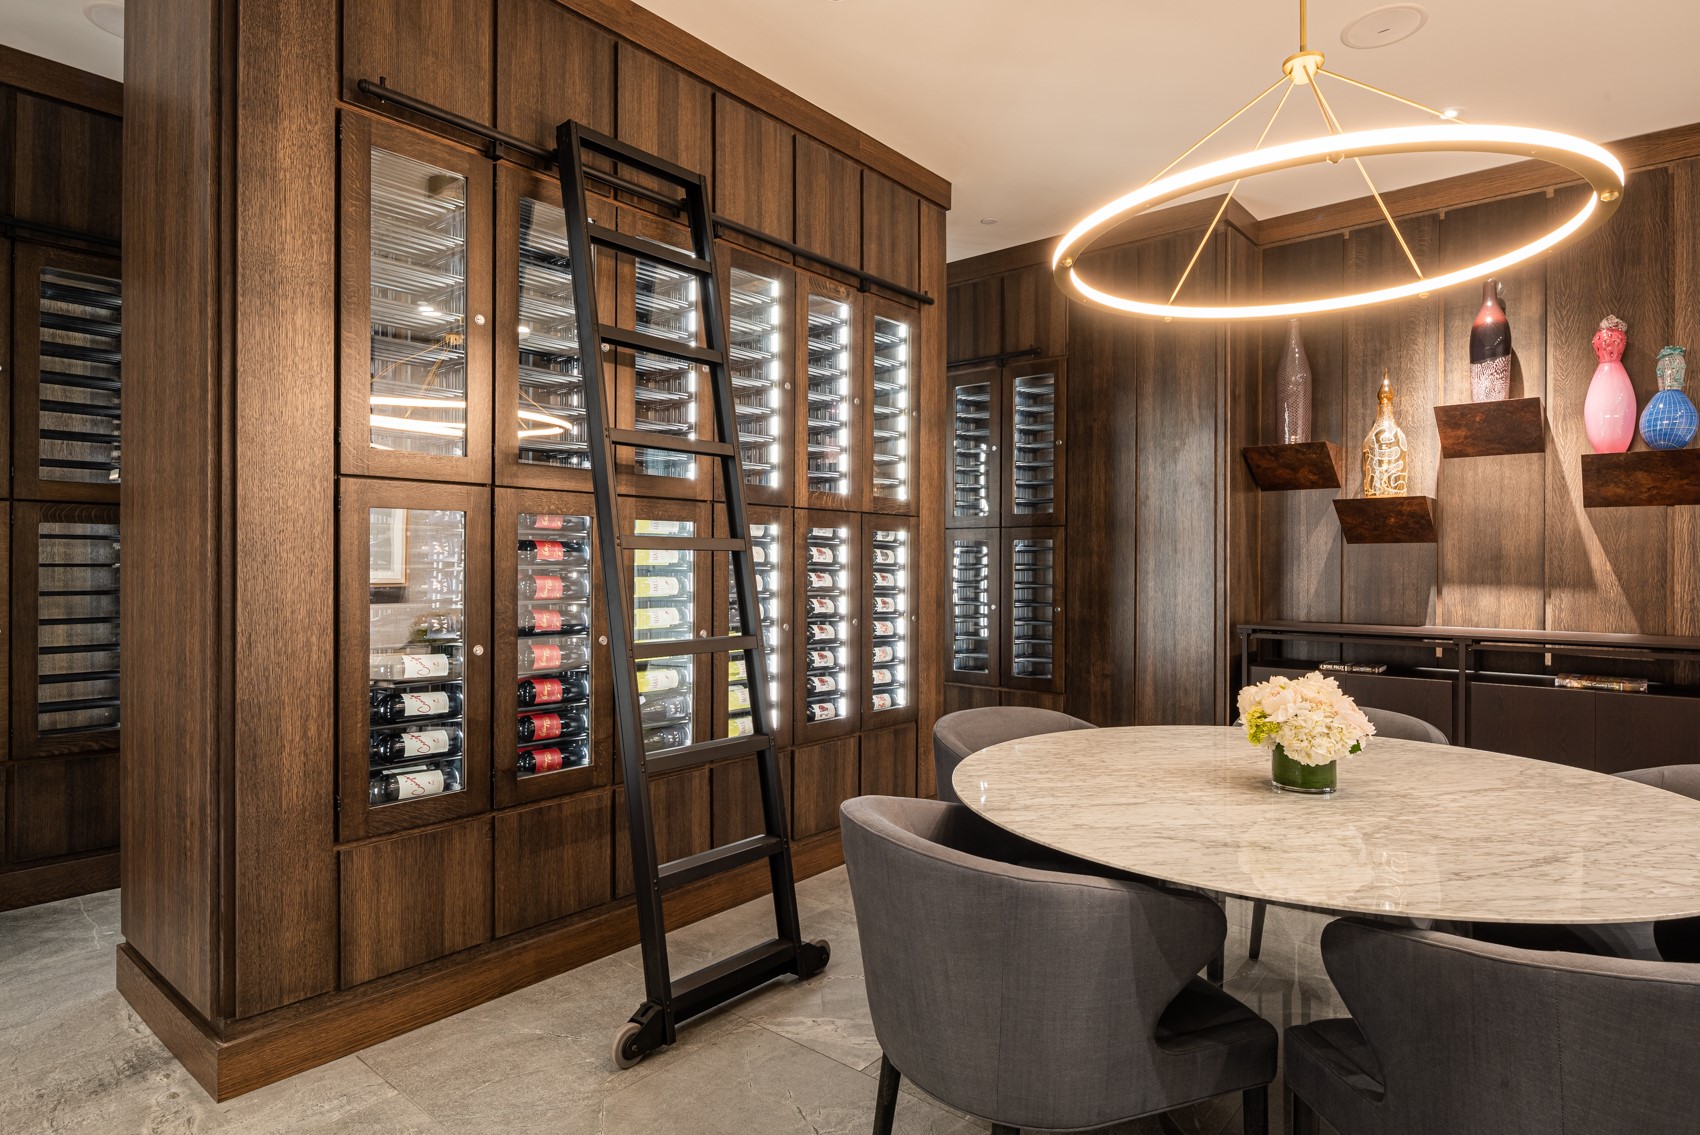
Wine room with glass-fronted wood wine cabinets, a rolling ladder, and a round marble table.
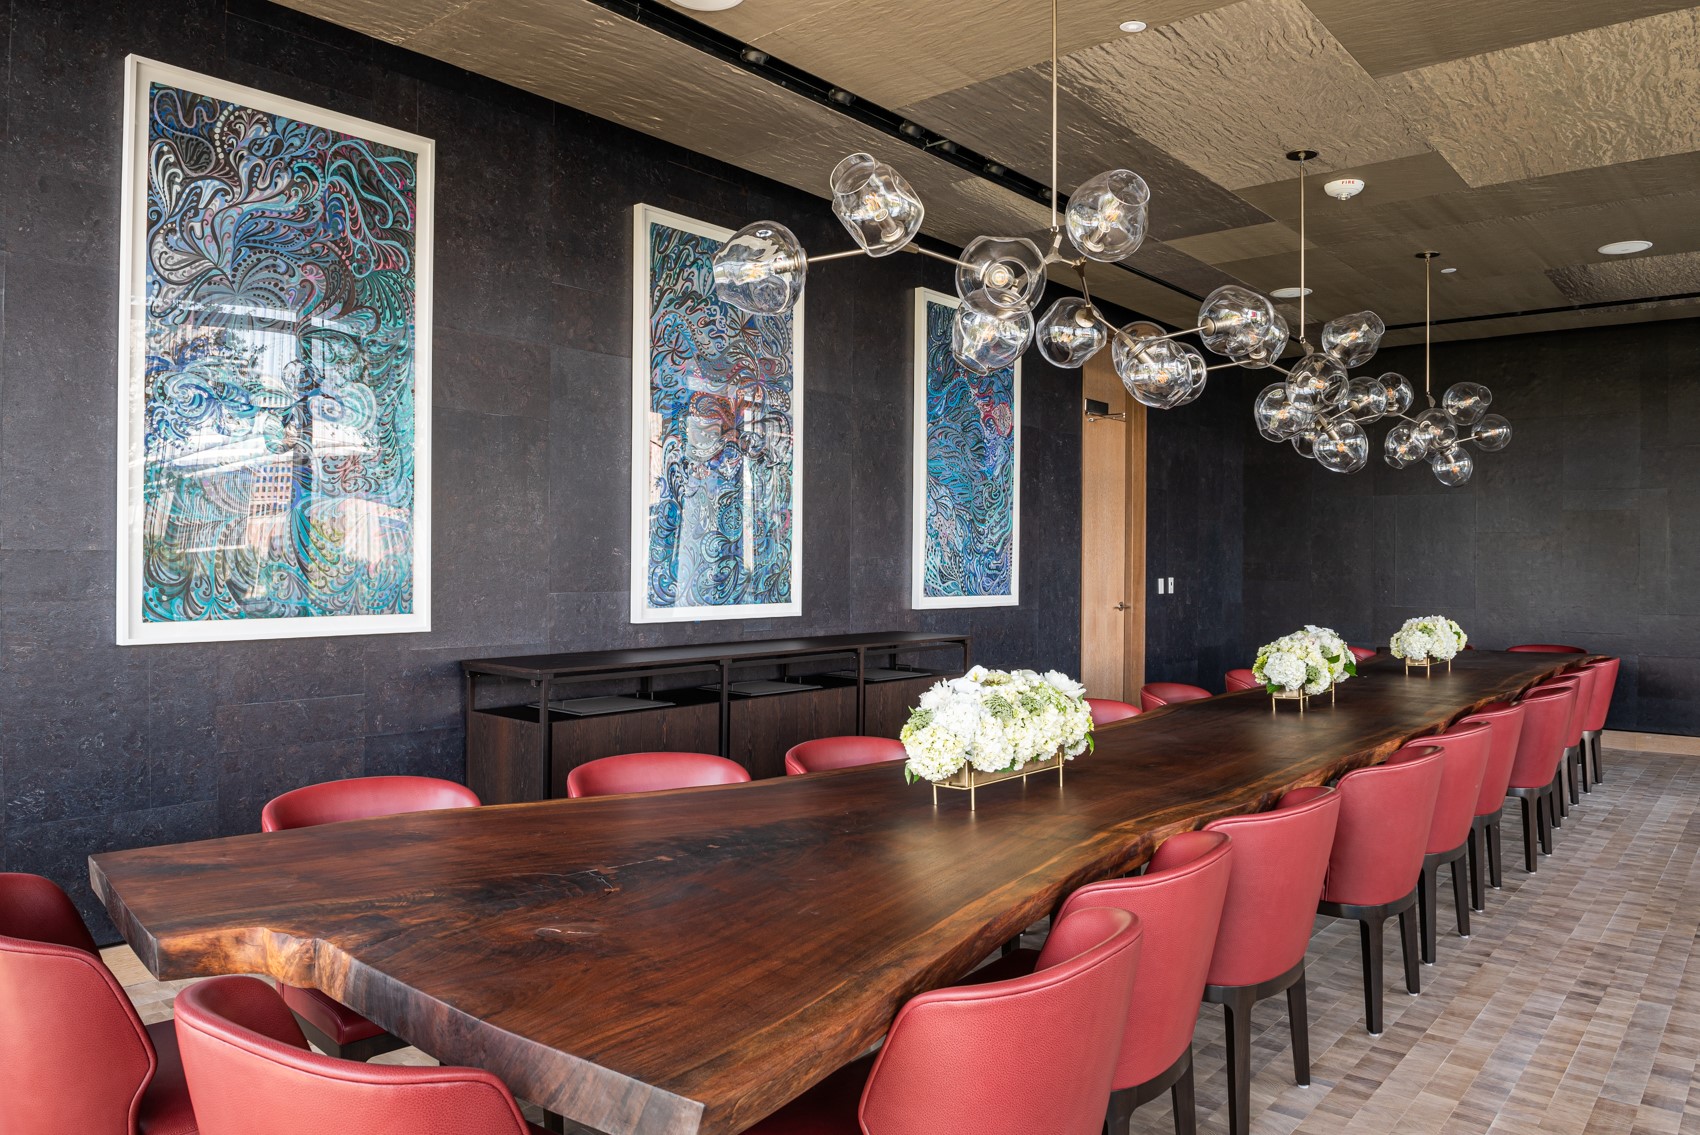
Conference dining room with a live-edge table, red chairs, globe chandeliers, and framed artwork.
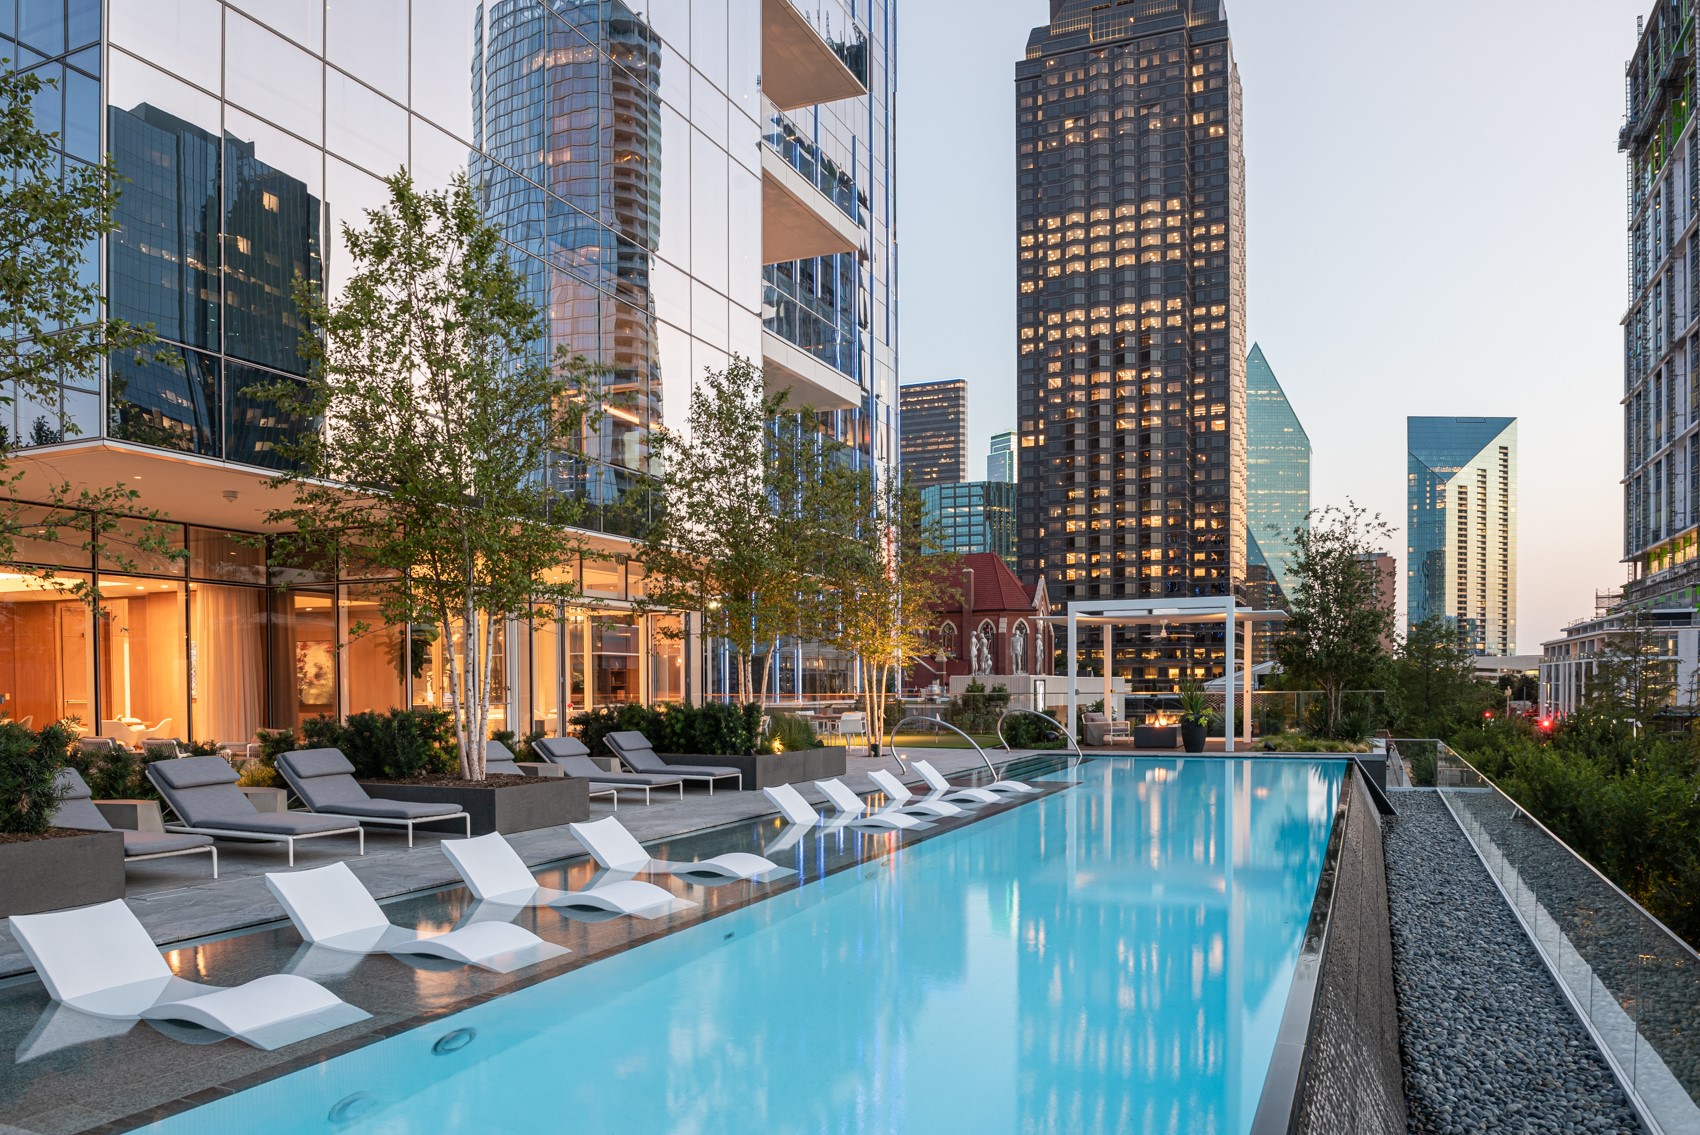
Rooftop pool with white in-water loungers and downtown towers at dusk.
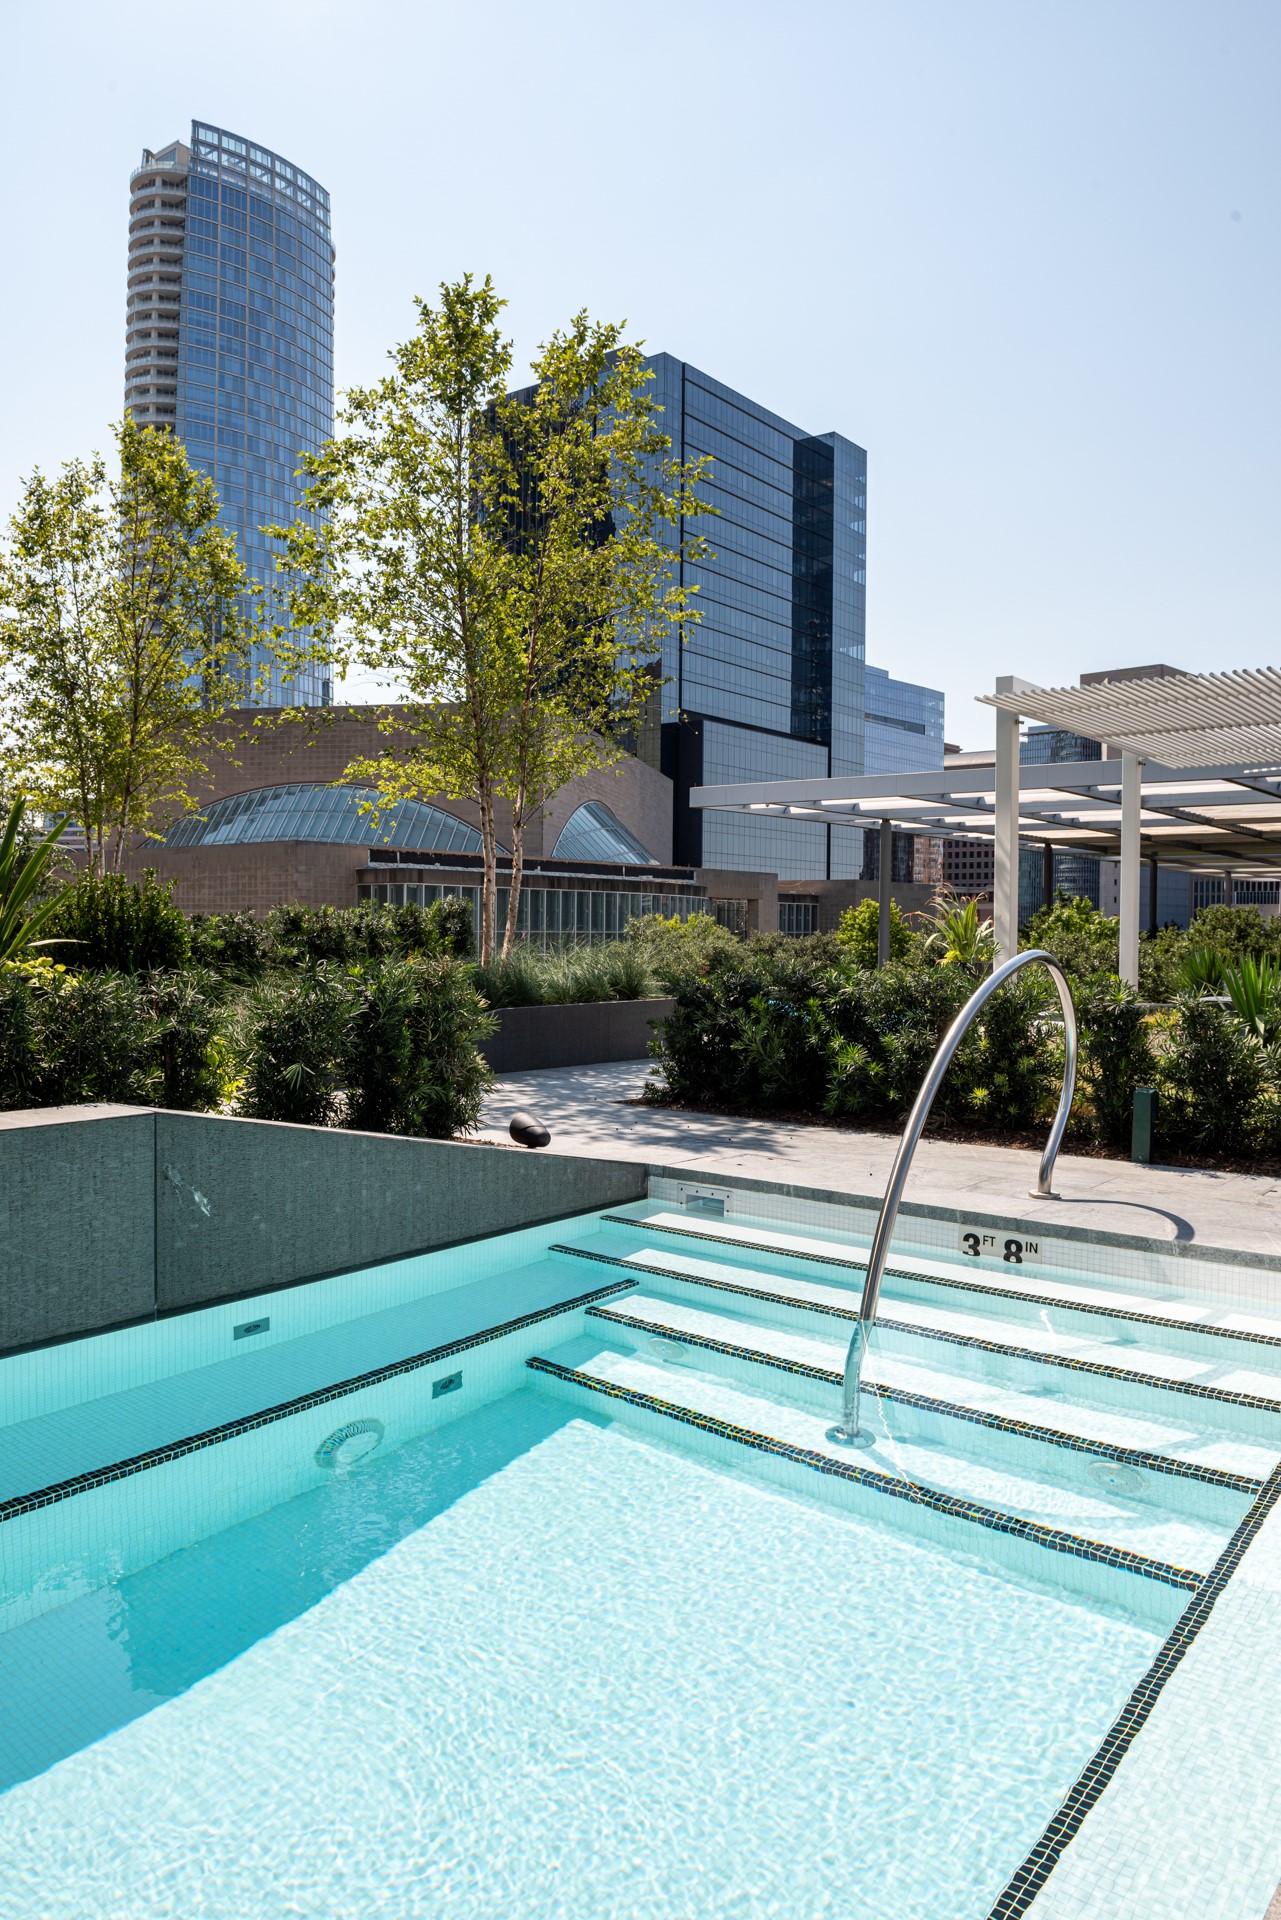
Outdoor swimming pool with tiled steps, landscaped deck, and glass high-rises behind it.
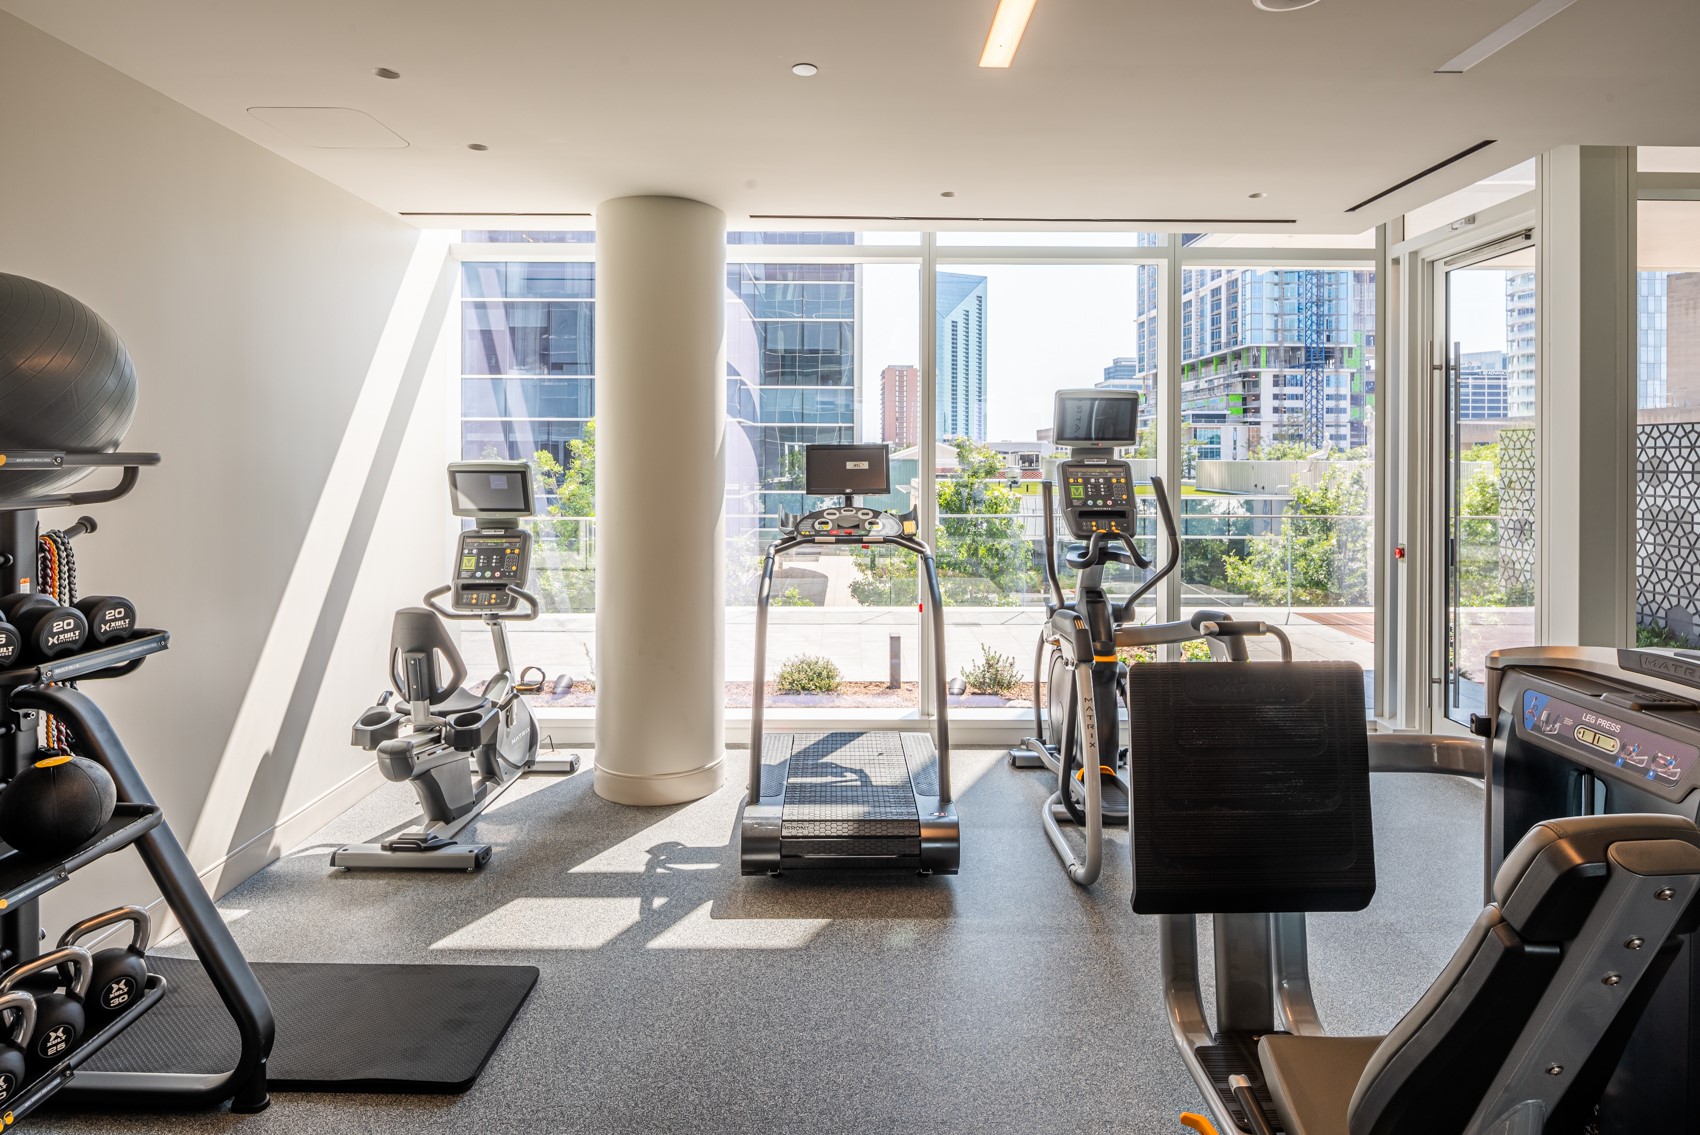
Residential gym with cardio and weight equipment beside large windows overlooking the city.
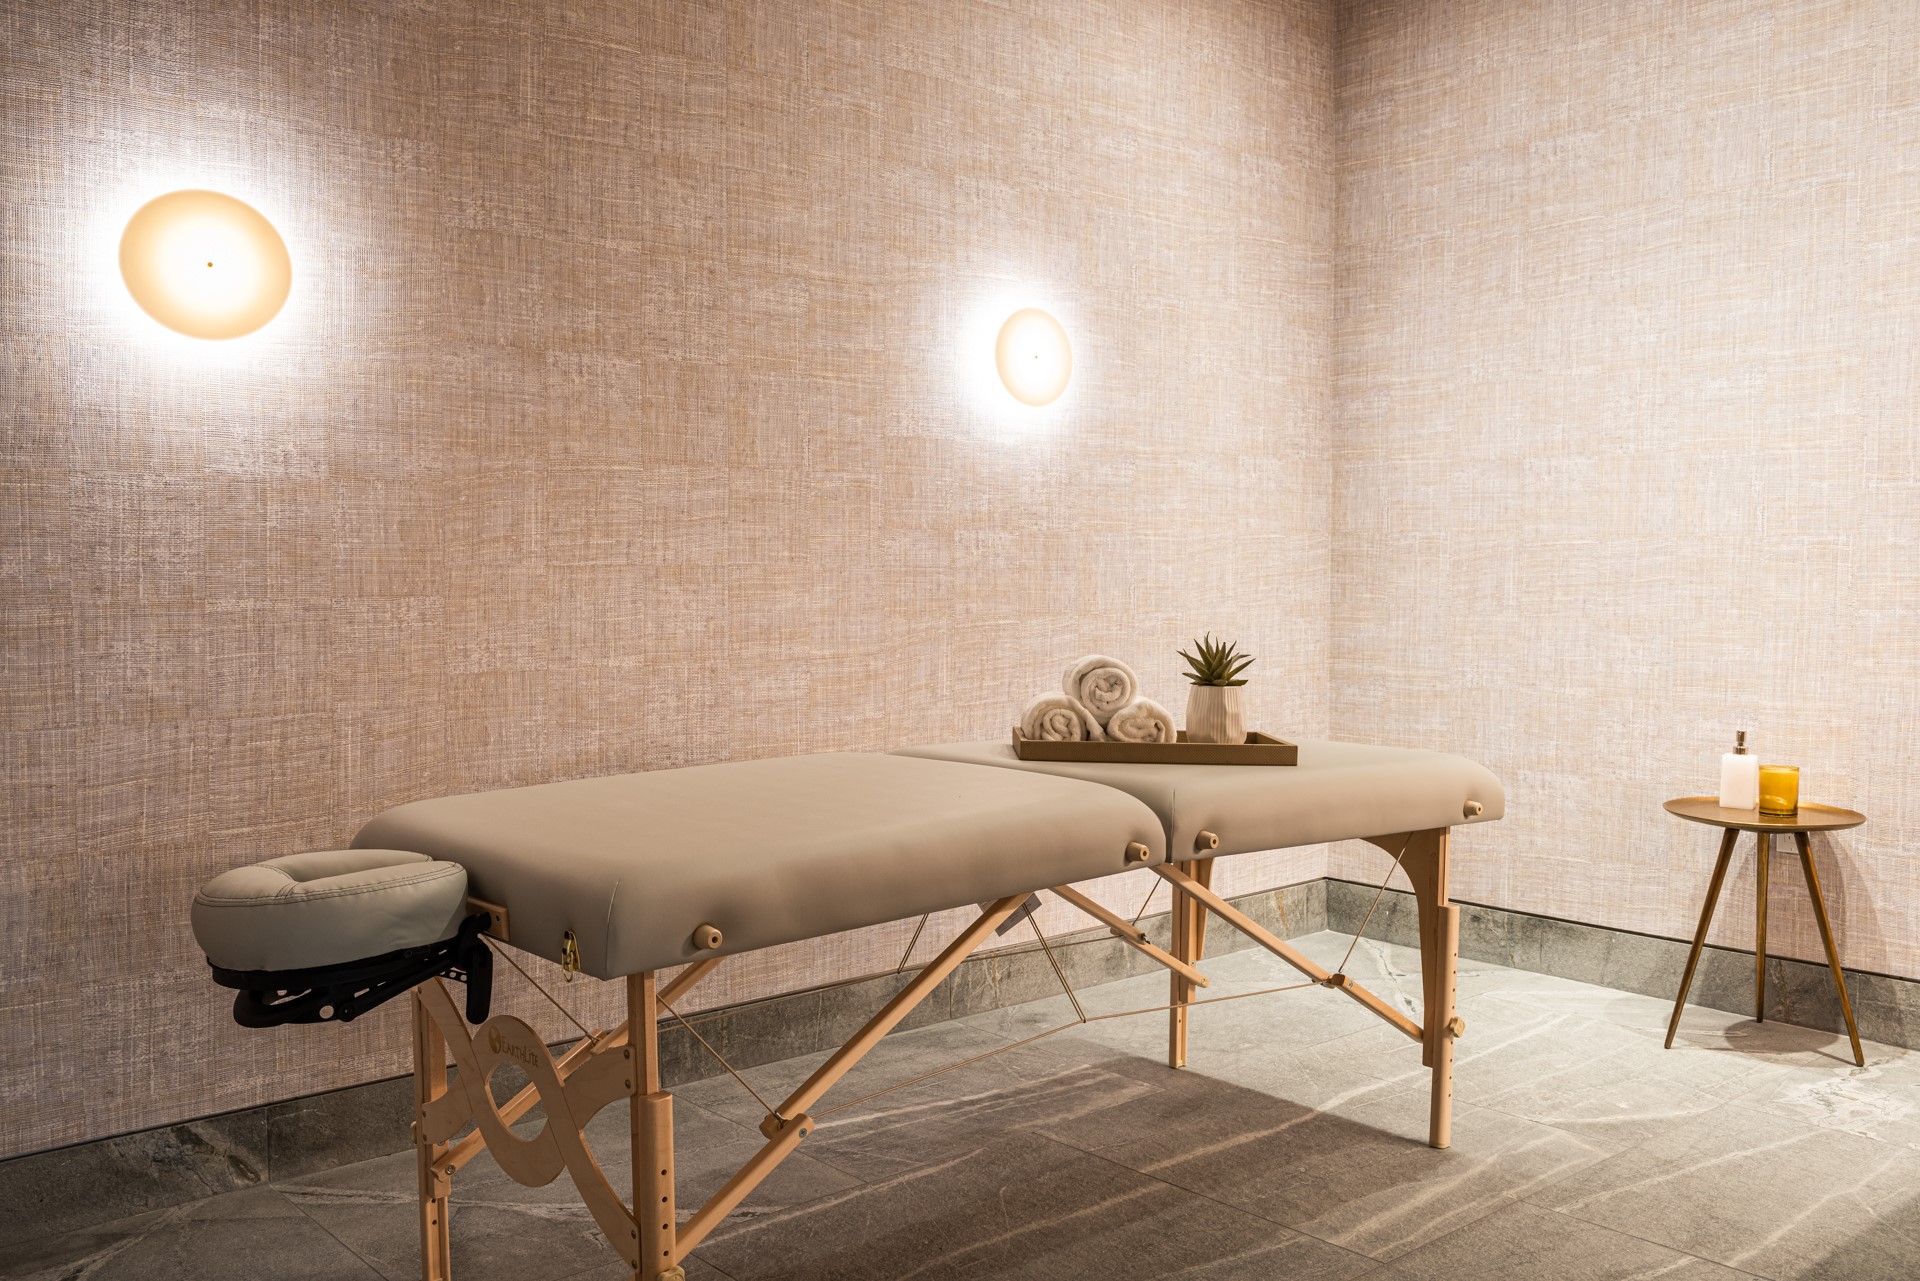
Massage room with two padded tables, warm wall sconces, and rolled towels.
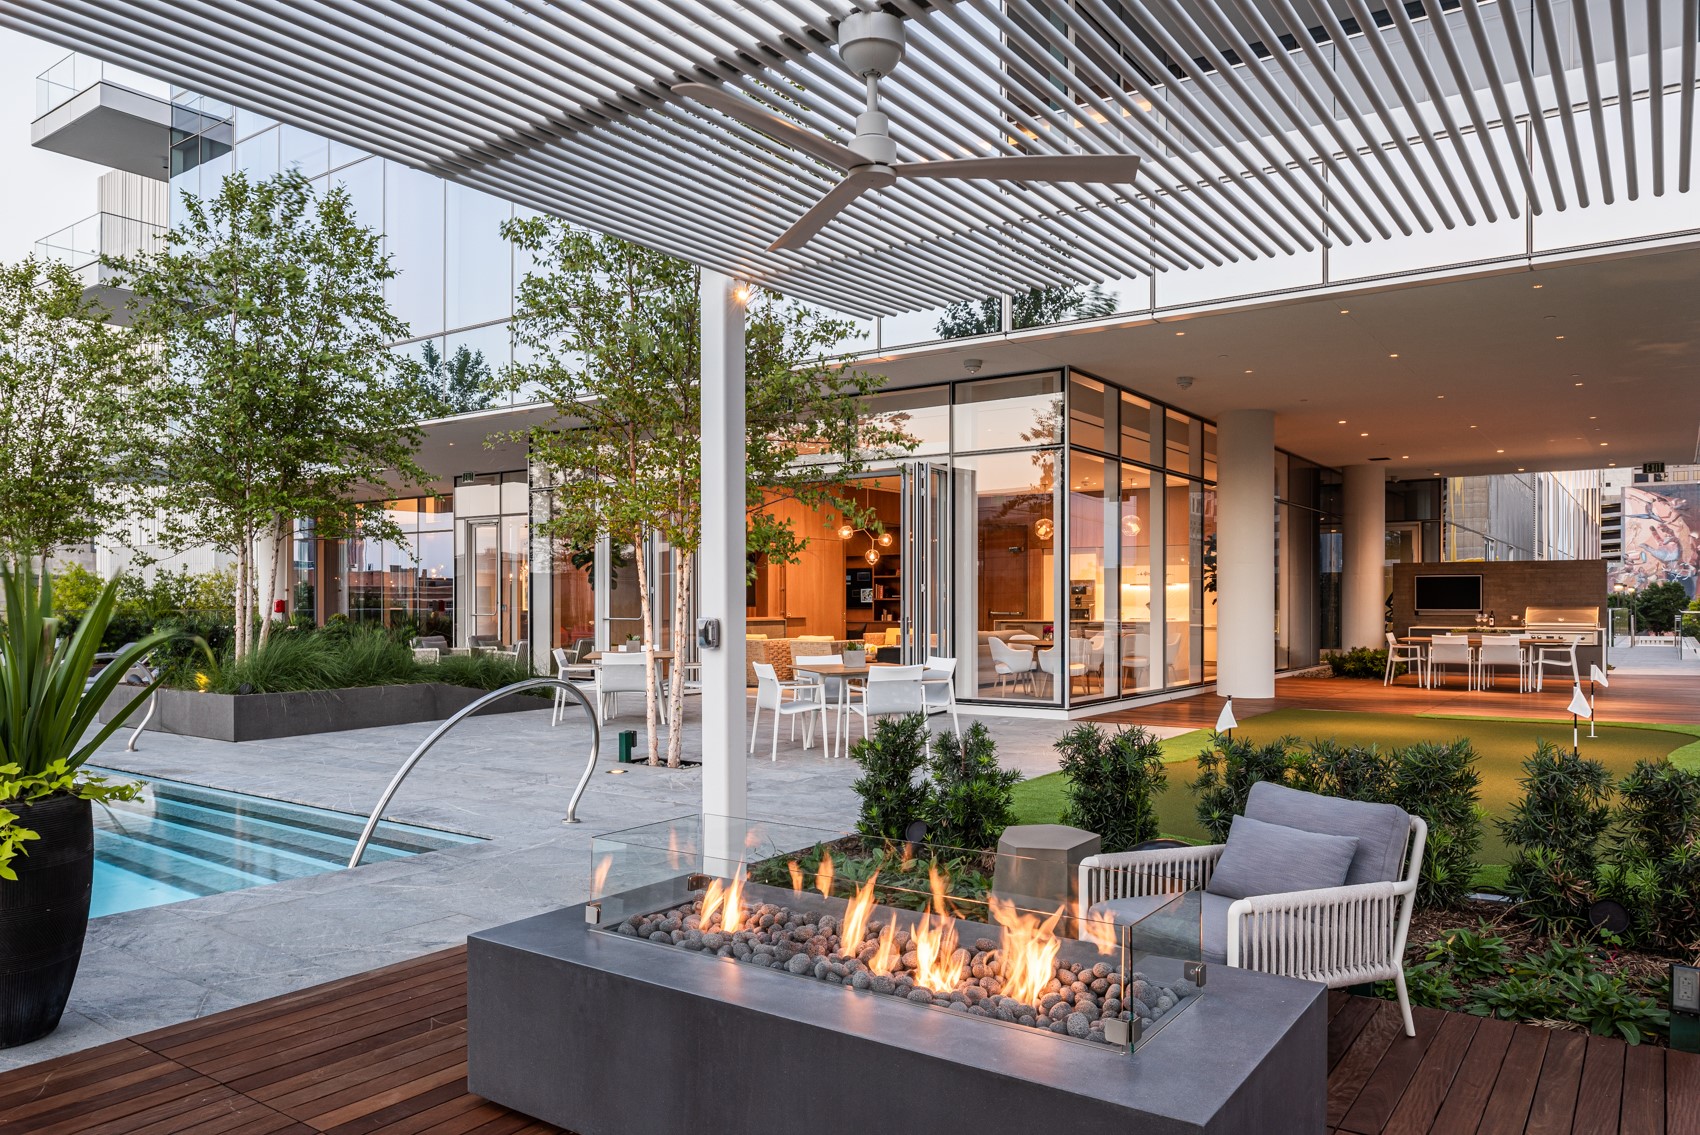
Condominium terrace with a pool, glass-enclosed fire pit, lounge seating, and a slatted pergola.
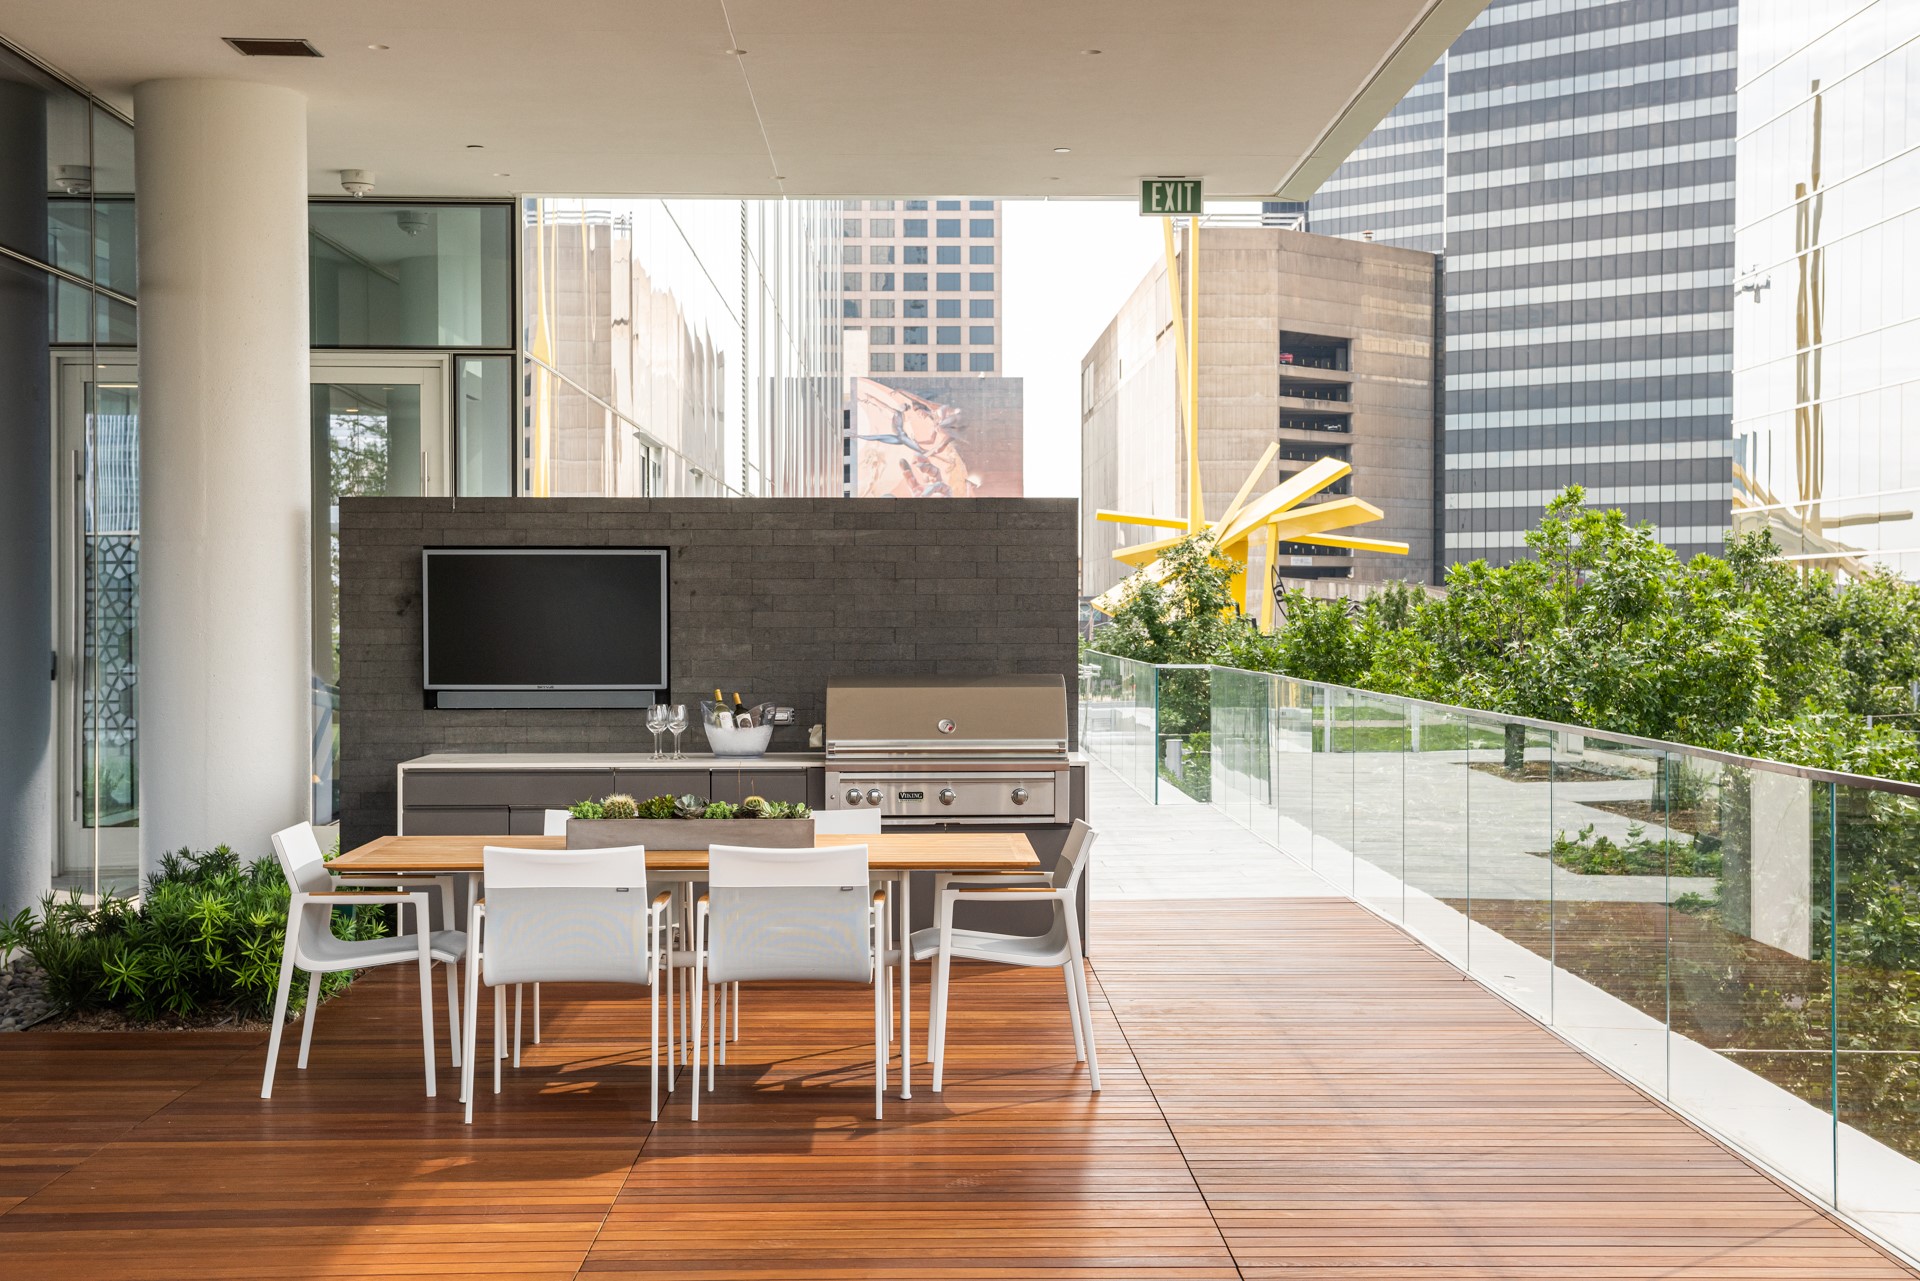
Condo terrace with a wood deck, outdoor dining set, built-in grill, and downtown buildings beyond a glass railing.
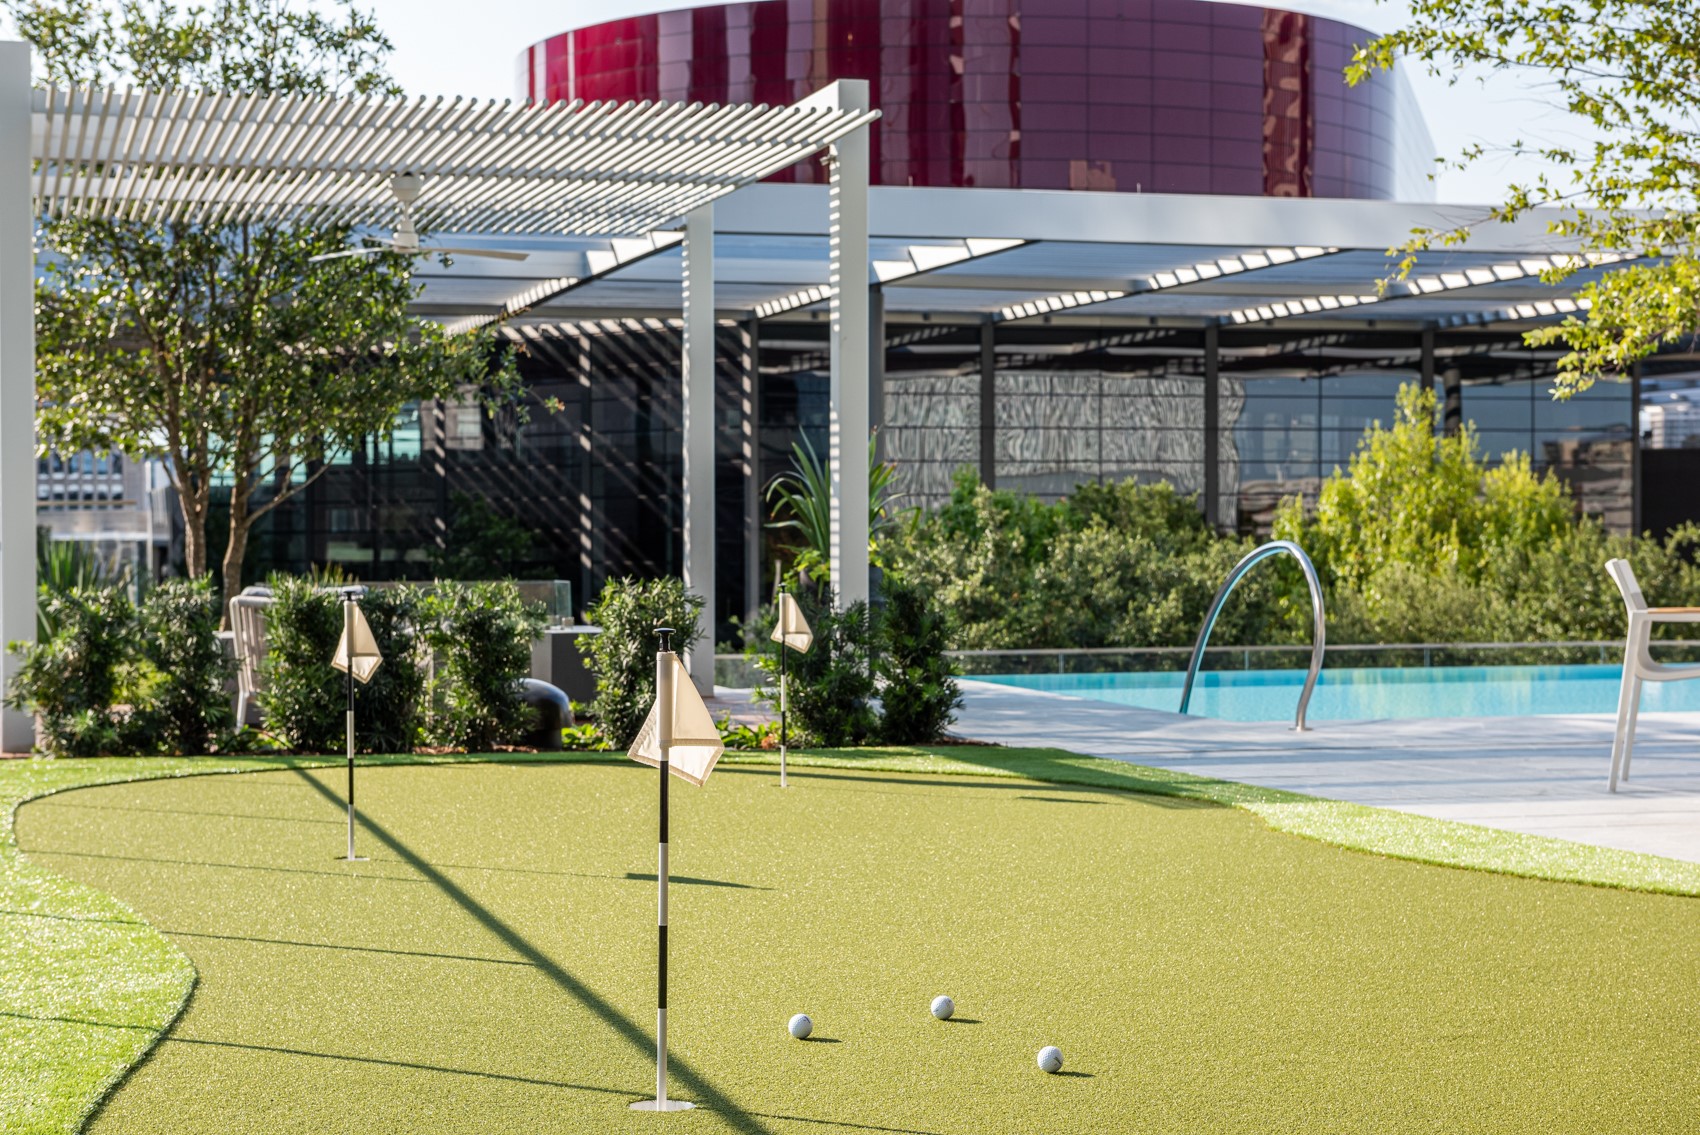
Outdoor amenity area with a swimming pool and putting green beneath a white pergola.
Stainless-steel dog-washing station with a curly-haired dog sitting in the tub.
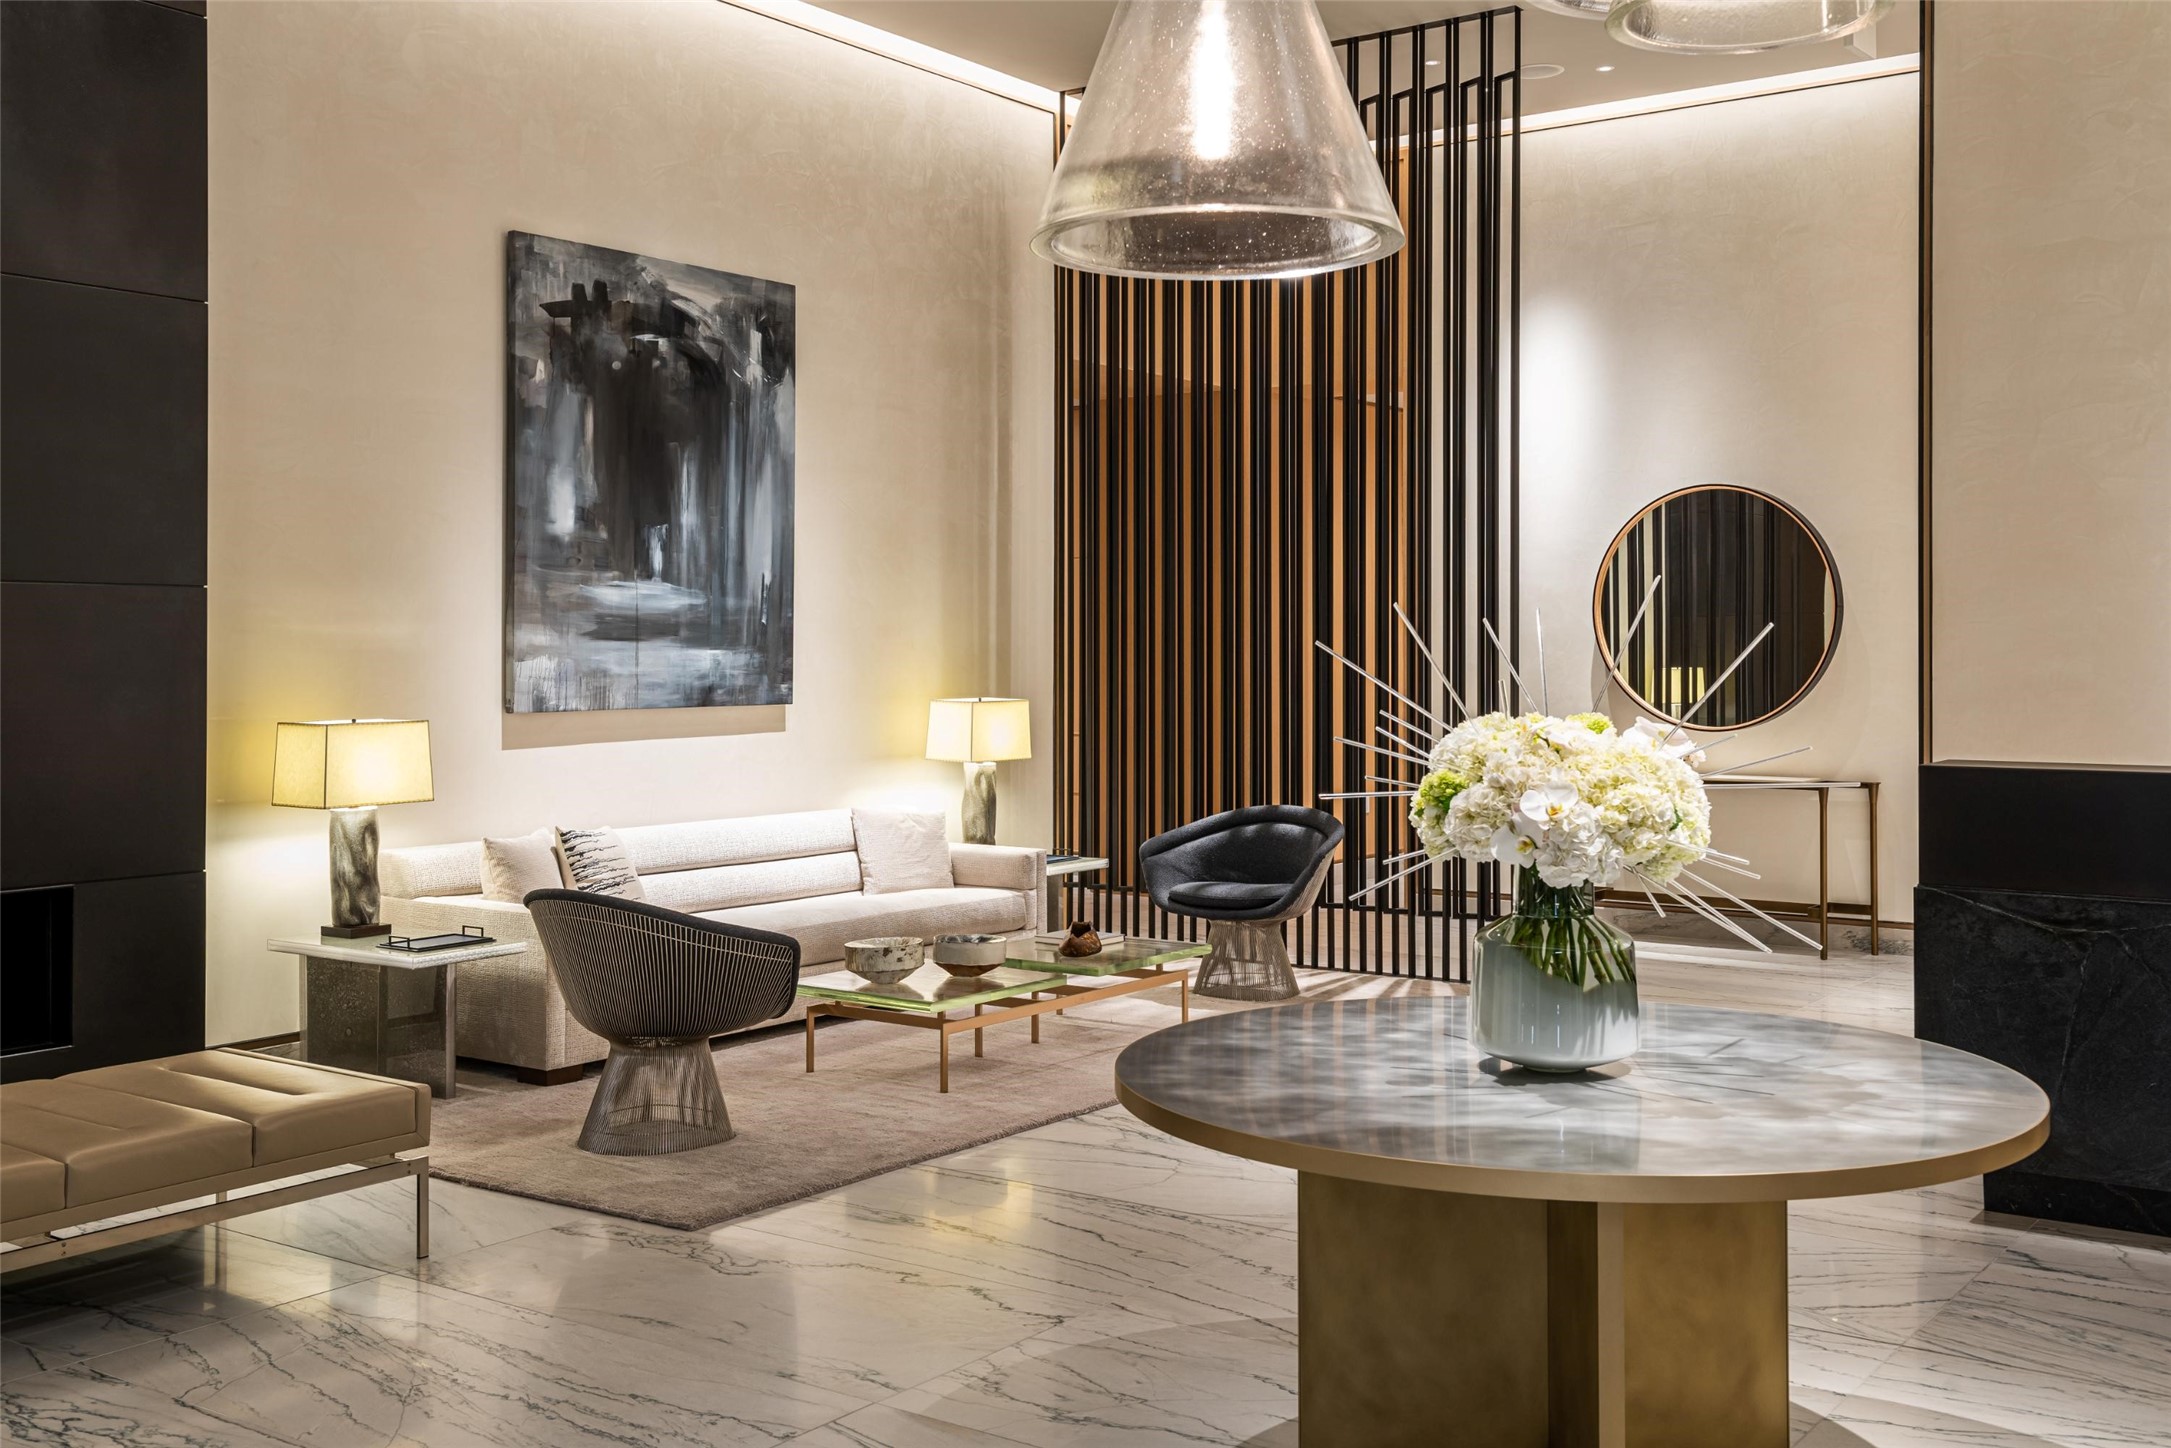
Upscale residential lobby with marble floors, sculptural seating, vertical partitions, and a large white floral arrangement.
SEE ALL PHOTOS
High-rise dining area with floor-to-ceiling windows overlooking downtown buildings and a dining table for eight.
Furnished condo dining area with floor-to-ceiling windows and a Dallas skyline view.
Furnished condo living and dining area with floor-to-ceiling windows overlooking downtown Dallas.
Furnished condo interior with an open kitchen, city-view living room, and ornate gold mirror above a wooden console.
Staged condo living room with floor-to-ceiling city-view windows and an open white kitchen.
Staged condo living room and kitchen with floor-to-ceiling windows overlooking downtown Dallas towers.
Furnished condo living room with floor-to-ceiling windows overlooking the downtown Dallas skyline.
Modern white kitchen with a large island and floor-to-ceiling windows overlooking the downtown skyline.
Furnished high-rise condo kitchen and living area with floor-to-ceiling windows overlooking the Dallas skyline.
High-rise condo kitchen and living area with floor-to-ceiling windows overlooking downtown Dallas.
Modern white kitchen with a large island, bar seating, and Dallas skyline views through floor-to-ceiling windows.
Modern condo kitchen with white cabinets and a glass-front wine refrigerator beside a downtown view.
Modern white kitchen with a stone counter, undermount sink, and open built-in wine refrigerator.
Modern bedroom with a gray upholstered bed, pale seating, and floor-to-ceiling windows.
High-rise bedroom with floor-to-ceiling windows overlooking downtown Dallas.
Modern marble bathroom with a glass shower, soaking tub, and long double-sink vanity.
Marble bathroom with a built-in soaking tub, glass-enclosed shower, and white orchid.
Staged living room with a green velvet sofa and floor-to-ceiling windows overlooking downtown Dallas.
Staged bedroom with a white upholstered bed and floor-to-ceiling windows overlooking the Dallas skyline.
Vacant modern kitchen with white cabinets, a long counter, stainless steel sink, and gray tile floor.
Downtown Dallas skyline viewed from a high-rise balcony with a glass railing.
Condominium living room opening onto a pool terrace with outdoor dining and yellow-cushioned wicker chairs.
Open-plan kitchen and living area with a marble island, woven stools, gray sofa, and terrace-facing windows.
Furnished dining area with colorful chairs, built-in wood shelving, and a modern kitchen beyond.
Wine room with glass-fronted wood wine cabinets, a rolling ladder, and a round marble table.
Conference dining room with a live-edge table, red chairs, globe chandeliers, and framed artwork.
Rooftop pool with white in-water loungers and downtown towers at dusk.
Outdoor swimming pool with tiled steps, landscaped deck, and glass high-rises behind it.
Residential gym with cardio and weight equipment beside large windows overlooking the city.
Massage room with two padded tables, warm wall sconces, and rolled towels.
Condominium terrace with a pool, glass-enclosed fire pit, lounge seating, and a slatted pergola.
Condo terrace with a wood deck, outdoor dining set, built-in grill, and downtown buildings beyond a glass railing.
Outdoor amenity area with a swimming pool and putting green beneath a white pergola.
Stainless-steel dog-washing station with a curly-haired dog sitting in the tub.
Upscale residential lobby with marble floors, sculptural seating, vertical partitions, and a large white floral arrangement.
For Sale

1747 Leonard Street 2402

1747 Leonard Street 2402, Dallas, TX 75201

$5,150,000
Upon arrival, one is welcomed by the iconic Dallas skyline in this newly constructed sub-penthouse within the Masterpiece Collection. Artfully designed it sets the tone for urban sophistication. With 3-bedrooms and 3.5 baths this home offers a rare opportunity to reside in Dallas's most luxurious and exclusive high-rise in the heart of the Dallas Arts District. The oversized butler's pantry, white oak hardwood floors throughout the home, gracious 11' ceilings with floor-to-ceiling windows and electric Lutron shades provide a front-row seat to sweeping views. Featuring the highest quality finishes, including bulthaup kitchens, Gaggenau appliances and Dornbracht fixtures. The sequestered primary bedroom features a spa inspired bathroom showcasing a "Tea-for-Two" Kohler bathtub, dual sinks, built in medicine cabinets and generous walk-in closet. Amenities include on-site concierge services, 24-7 valet, house car service, private wine storage, fitness studio, dog spa and serene treatment room. The resort-style infinity edge lap pool, putting green, gas grill and fire pits create an outdoor oasis. HALL Arts Residences is Gold LEED rated and prioritizes health as a WELL Certified residence.

3
beds

4
baths

3,677 Sq.Ft. LIVING AREA

0.83 Acres lot

Cindi Caudle

Cindi Caudle

Features & Amenities

Interior

  • total bedrooms3
  • Total bathrooms4
  • full bathrooms3
  • half bathroom1
  • Flooring Ceramic Tile, Hardwood, Marble, Stone
  • APPLIANCES Some Gas Appliances, Built-In Refrigerator, Convection Oven, Double Oven, Dishwasher, Electric Oven, Gas Cooktop, Disposal, Ice Maker, Microwave, Plumbed For Gas, Refrigerator, Vented Exhaust Fan, Warming Drawer, Wine Cooler
  • other interior Features Eat-in Kitchen, Elevator, High Speed Internet, Kitchen Island, Open Floorplan, Pantry, Cable TV, Walk-In Closet(s), Wired for Sound

Area & Lot

  • Status For Sale
  • Living Area3,677 Sq.Ft.
  • Lot Area0.83 Acres
  • MLS® ID21386916
  • TypeCondo
  • YEAR BUILT2024
  • NeighborhoodDallas Arts District
  • Architecture StylesContemporary/Modern, High Rise
  • Elementary SchoolMilam
  • Middle SchoolSpence
  • High SchoolNorth Dallas
  • School DistrictDallas ISD

Exterior

  • STORIES1
  • Garage Space2.0
  • utilitiesSewer Available, Cable Available
  • PoolHeated, Infinity, Lap, Outdoor Pool, Pool
  • roofBuilt-Up
  • lot featuresLandscaped, Sprinkler System, Few Trees
  • parkingAssigned, Covered, Deeded, Electric Gate, Enclosed, Electric Vehicle Charging Station(s), Garage, Garage Door Opener, Guest, Gated, Lighted, Secured, Valet
  • HEAT TYPECentral, Electric
  • AIR CONDITIONINGCentral Air, Electric, Multi Units, Zoned
  • sewerPublic Sewer
  • SubstructureOther
  • Disability FeaturesADA Compliant, Accessible Elevator Installed, Accessible Entrance
  • security FeaturesPrewired, Carbon Monoxide Detector(s), Firewall(s), Fire Sprinkler System, Key Card Entry, Smoke Detector(s), Security Guard, Security Lights, Security Service
  • other exterior FeaturesBalcony, Dog Run, Fire Pit, Garden, Gas Grill, Lighting, Outdoor Grill

Financial

  • Sales Price$5,150,000
  • HOA $5,352/mo
View Virtual Tour
Furnished condo dining area with floor-to-ceiling windows and a Dallas skyline view.

Schedule a Showing

We would love to show you our beautiful property. Please select your preferred date and time below. An agent will be in touch shortly to confirm your appointment.

Schedule a Showing

We would love to show you our beautiful property. Please select your preferred date and time below. An agent will be in touch shortly to confirm your appointment.

Thank you for your interest in 1747 Leonard Street 2402, Dallas, TX 75201. We are reviewing your request and will be in touch shortly!

Mortgage Calculator

Estimate your monthly mortgage payment, including the principal and interest, property taxes, and HOA. Adjust the values to generate a more accurate rate.

All estimates are provided for informational purposes only. Actual amounts may vary.
$0,000 Your Payment 20 15 65
$0,000 Your Payment

Dallas Arts District

Explore

Partner With Our Expert Team

The Caudle Bush Group, led by the mother-daughter team Cindi and Alli, brings a mutual passion for hospitality and excellent service to the Dallas luxury market. We are dedicated to partnering with clients from around the world through transitions big and small.

Follow Me on Instagram