Leave a Message

Thank you for your message. We will be in touch with you shortly.

1918 Olive Street 1603
SEE ALL PHOTOS
1918 Olive Street 1603
Courtesy of Briggs Freeman Sotheby's Int'l
For Sale

1918 Olive Street 1603

1918 Olive Street 1603, Dallas, TX 75201

$4,095,000
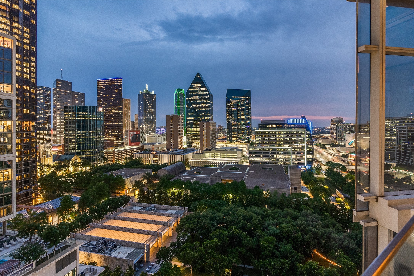
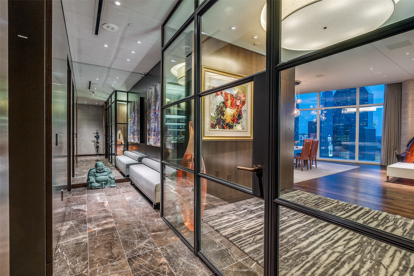
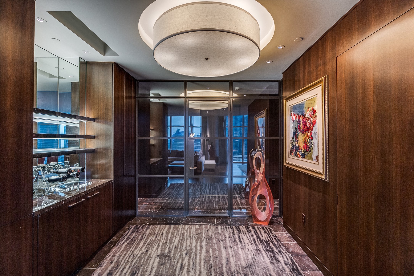
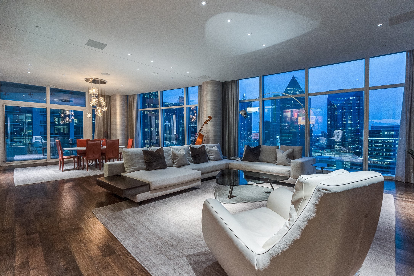
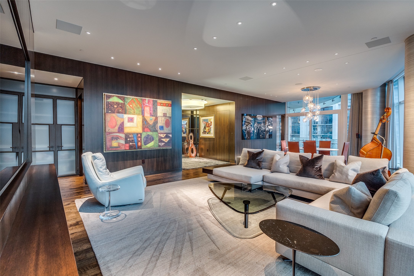
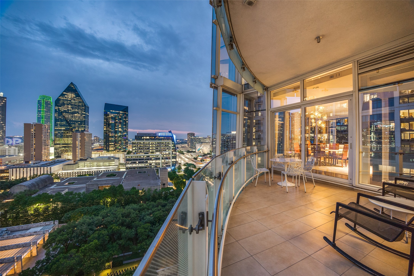
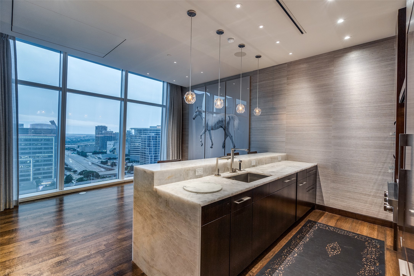
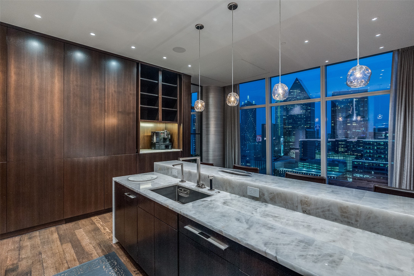
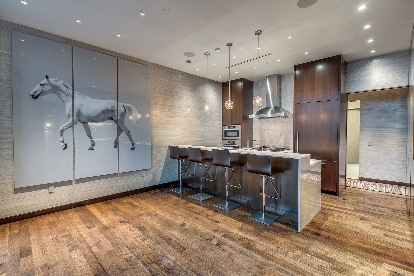
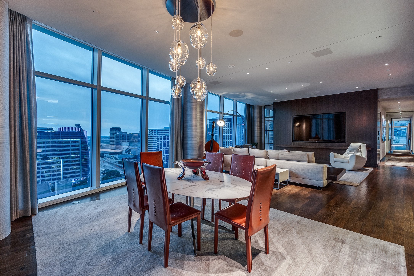
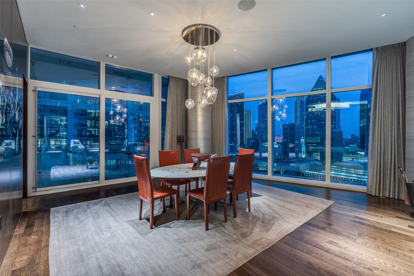
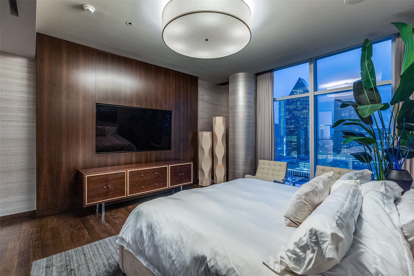
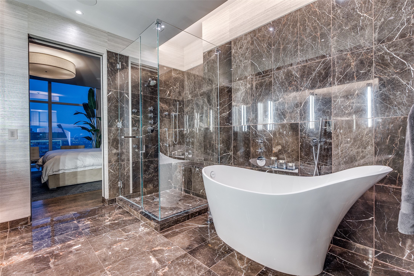
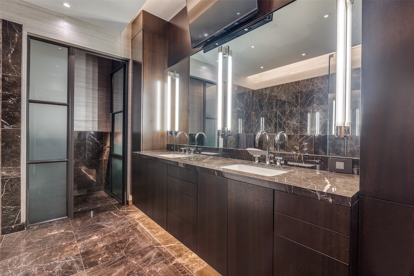
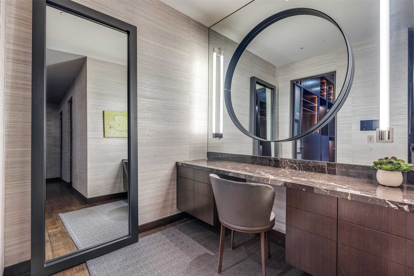
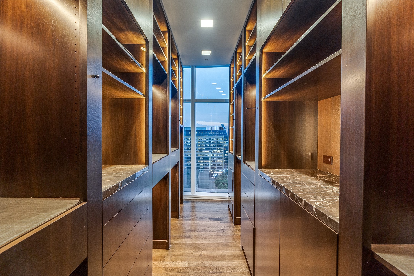
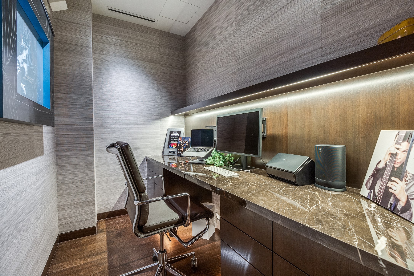
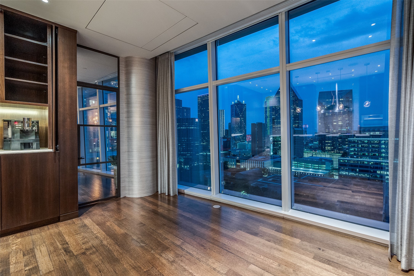
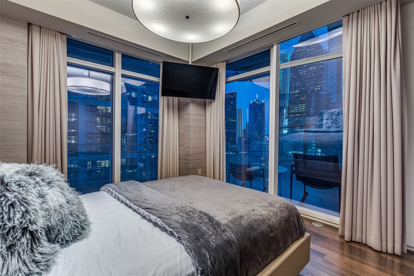
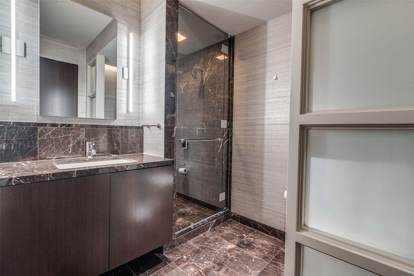
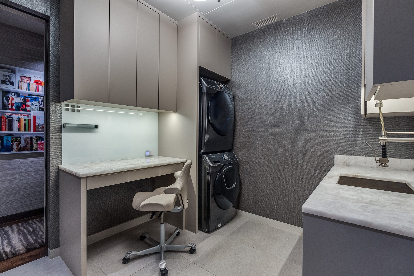
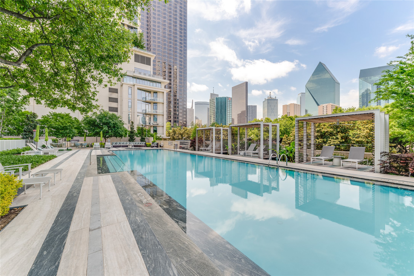
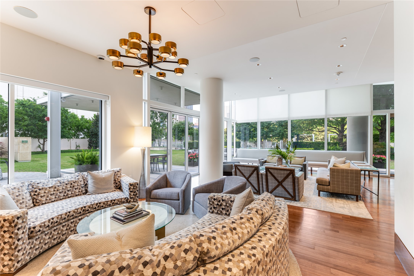
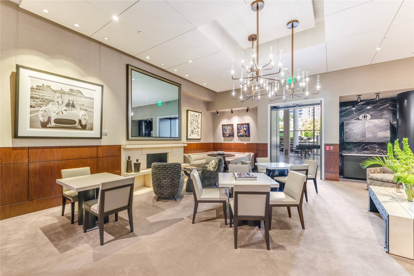
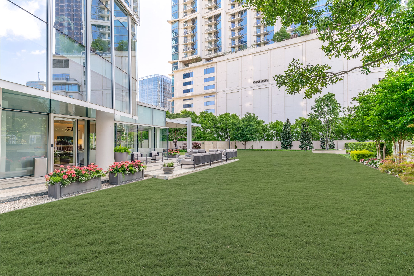
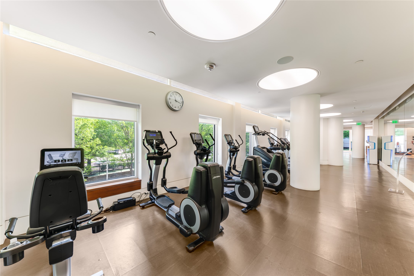
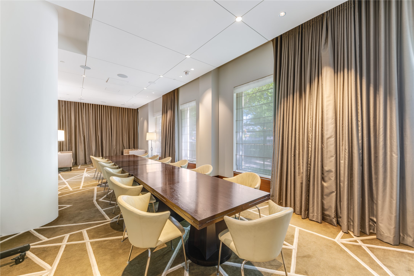
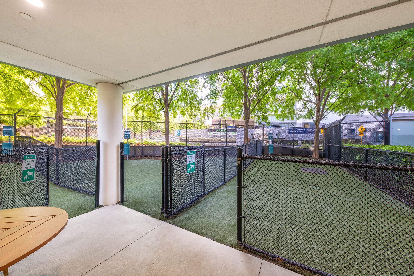
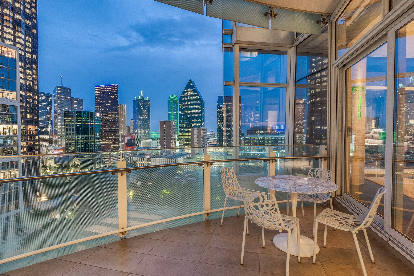
Designed by renowned designer Allen Kirsch, this one-of-a-kind Museum Tower residence overlooks Klyde Warren Park and Texas Stock Exchange with spectacular floor-to-ceiling views of the Downtown Dallas skyline. A private elevator opens to a custom foyer with storefront glass and steel-framed doors. Exceptional finishes include slightly scraped oak floors, rift and quartered walnut paneled walls and recessed cabinetry, Philip Jeffries wall coverings, and designer lighting with art lighting, chandeliers, pendants and sconces. The open-concept living and dining areas flow into a contemporary kitchen with premium appliances, sleek cabinetry, generous storage and a large island. Custom dry bar with marble countertop, Sub-Zero wine chiller and liquor storage. Rare, dedicated office with marble desktop, built-in file cabinets and pull-out printer drawer. Spacious primary suite features panoramic skyline views, blackout drapes, spa-inspired bath and custom walk-in closet with floor-to-ceiling window. Reimagined utility room with workspace, sink and Crystallo quartzite countertops. Crestron smart home controls Lutron lighting, shades, climate and AV. Brivo access, cameras and ADT security. Museum Tower amenities include 24-7 concierge and valet, two house cars, fitness center, pool, saunas, guest suites, dog park, dog walking services and resident social events. Includes four parking spaces.

2
beds

3
baths

3,130 Sq.Ft. LIVING AREA

1.55 Acres lot

Cindi Caudle

Cindi Caudle

Features & Amenities

Interior

  • total bedrooms2
  • Total bathrooms3
  • full bathrooms2
  • half bathroom1
  • Laundry room Laundry in Utility Room, Stacked
  • Flooring Marble, Wood
  • APPLIANCES Some Gas Appliances, Built-In Refrigerator, Dishwasher, Electric Oven, Gas Cooktop, Disposal, Ice Maker, Microwave, Plumbed For Gas, Vented Exhaust Fan, Wine Cooler
  • other interior Features Chandelier, Dry Bar, Decorative/Designer Lighting Fixtures, High Speed Internet, Kitchen Island, Open Floorplan, Smart Home, Cable TV, Natural Woodwork, Wired for Sound

Area & Lot

  • Status For Sale
  • Living Area3,130 Sq.Ft.
  • Lot Area1.55 Acres
  • MLS® ID21330656
  • TypeCondo
  • YEAR BUILT2014
  • NeighborhoodDallas Arts District
  • Architecture StylesContemporary/Modern, High Rise
  • Elementary SchoolMilam
  • Middle SchoolSpence
  • High SchoolNorth Dallas
  • School DistrictDallas ISD

Exterior

  • STORIES1
  • Garage Space4.0
  • water SourcePublic
  • utilitiesSewer Available, Water Available, Cable Available
  • PoolCabana, Heated, Outdoor Pool, Pool, Community
  • roofConcrete
  • parkingAssigned, Circular Driveway, Deeded, Electric Gate, Electric Vehicle Charging Station(s), Gated, Community Structure
  • HEAT TYPECentral, Electric, Zoned
  • AIR CONDITIONINGCentral Air, Electric, Zoned
  • sewerPublic Sewer
  • SubstructureOther, Pillar/Post/Pier
  • HOA AmenitiesMaintenance Front Yard
  • security FeaturesSecurity System, Carbon Monoxide Detector(s), Fire Alarm, Fire Sprinkler System, Key Card Entry, Smoke Detector(s)
  • other exterior FeaturesBalcony, Dog Run, Garden, Gas Grill, Outdoor Grill

Financial

  • Sales Price$4,095,000
  • HOA $4,376/mo
View Virtual Tour
image

Schedule a Showing

We would love to show you our beautiful property. Please select your preferred date and time below. An agent will be in touch shortly to confirm your appointment.

Schedule a Showing

We would love to show you our beautiful property. Please select your preferred date and time below. An agent will be in touch shortly to confirm your appointment.

Thank you for your interest in 1918 Olive Street 1603, Dallas, TX 75201. We are reviewing your request and will be in touch shortly!

Mortgage Calculator

Estimate your monthly mortgage payment, including the principal and interest, property taxes, and HOA. Adjust the values to generate a more accurate rate.

All estimates are provided for informational purposes only. Actual amounts may vary.
$0,000 Your Payment 20 15 65
$0,000 Your Payment

Dallas Arts District

Explore

Partner With Our Expert Team

The Caudle Bush Group, led by the mother-daughter team Cindi and Alli, brings a mutual passion for hospitality and excellent service to the Dallas luxury market. We are dedicated to partnering with clients from around the world through transitions big and small.

Follow Me on Instagram