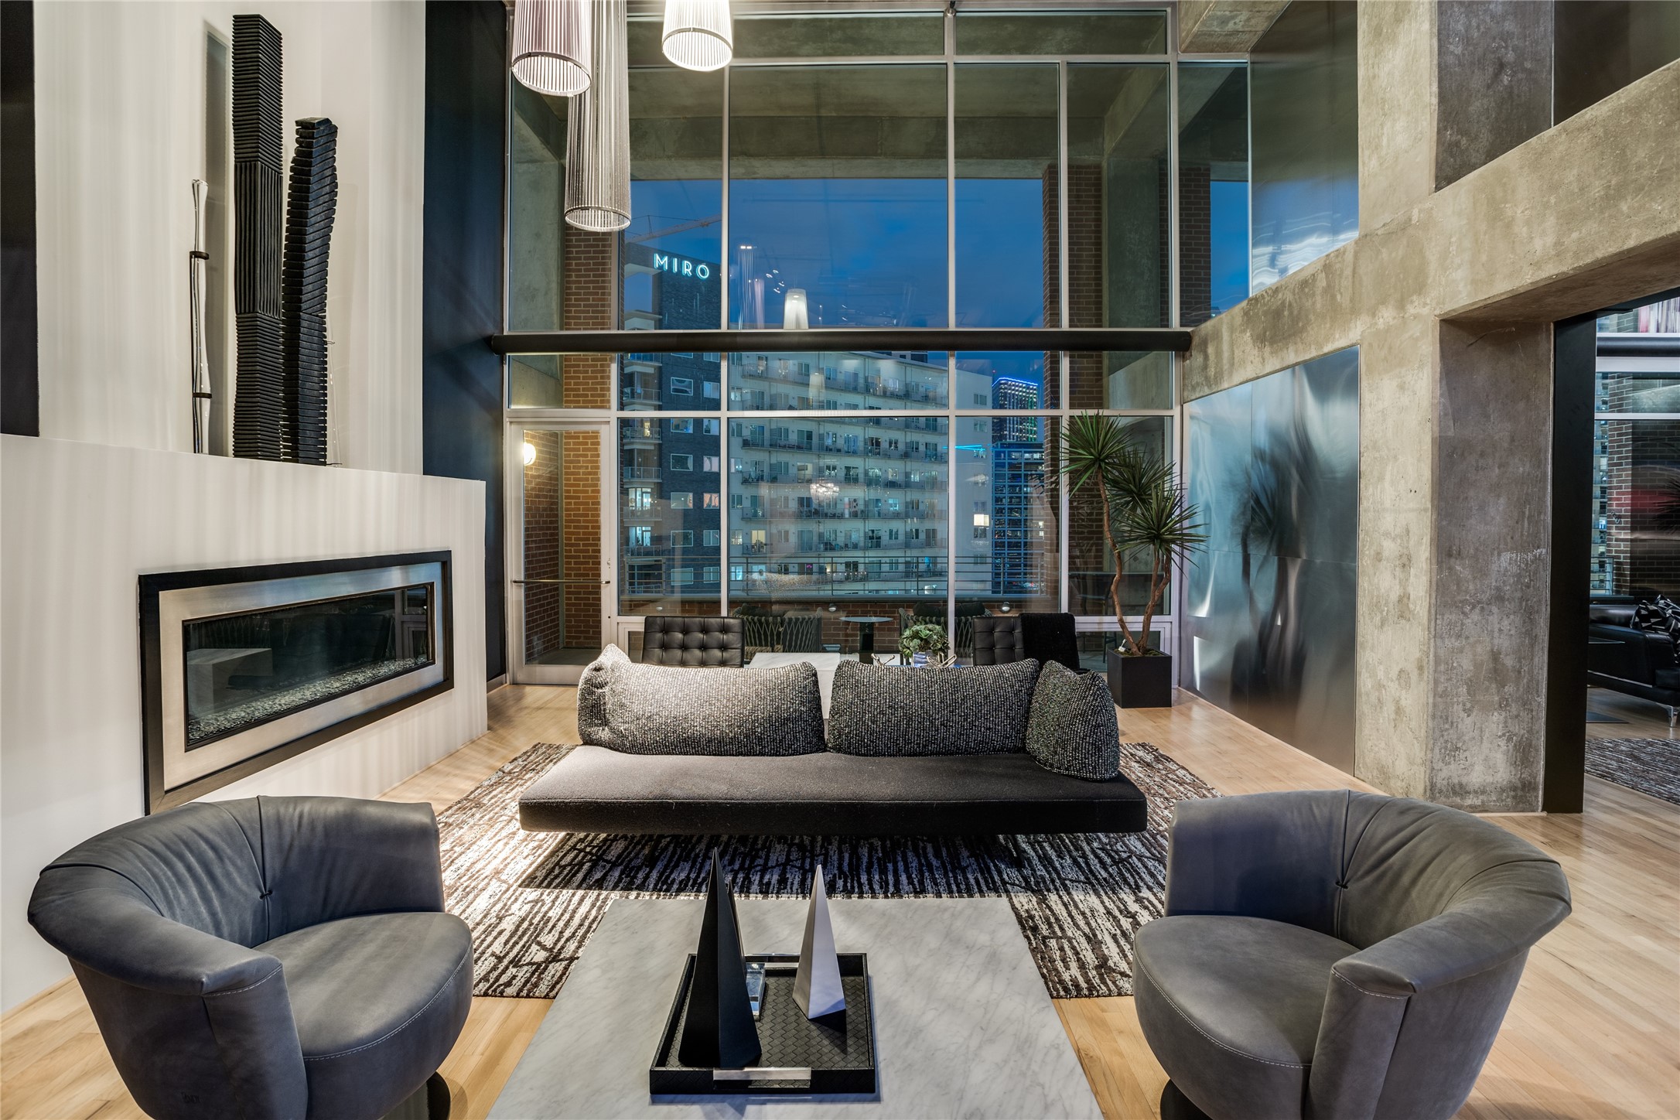
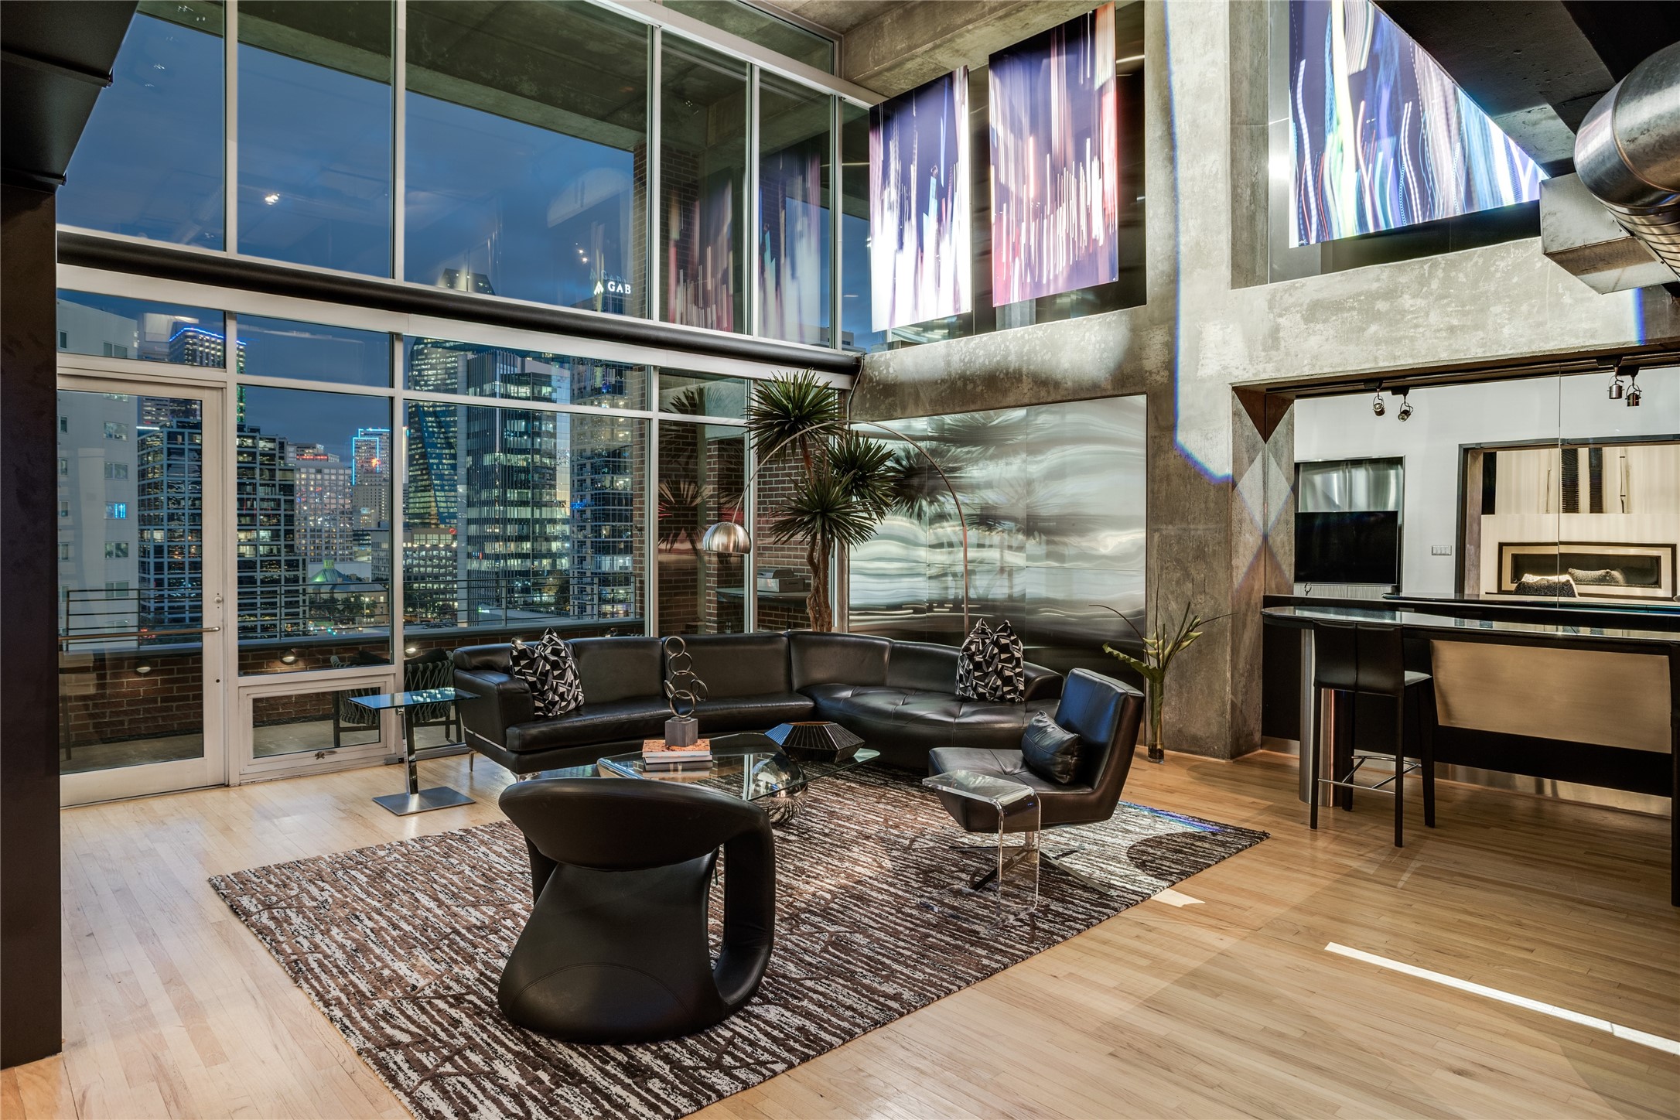
Modern condo living room with floor-to-ceiling windows, a gas fireplace, and downtown views at night.
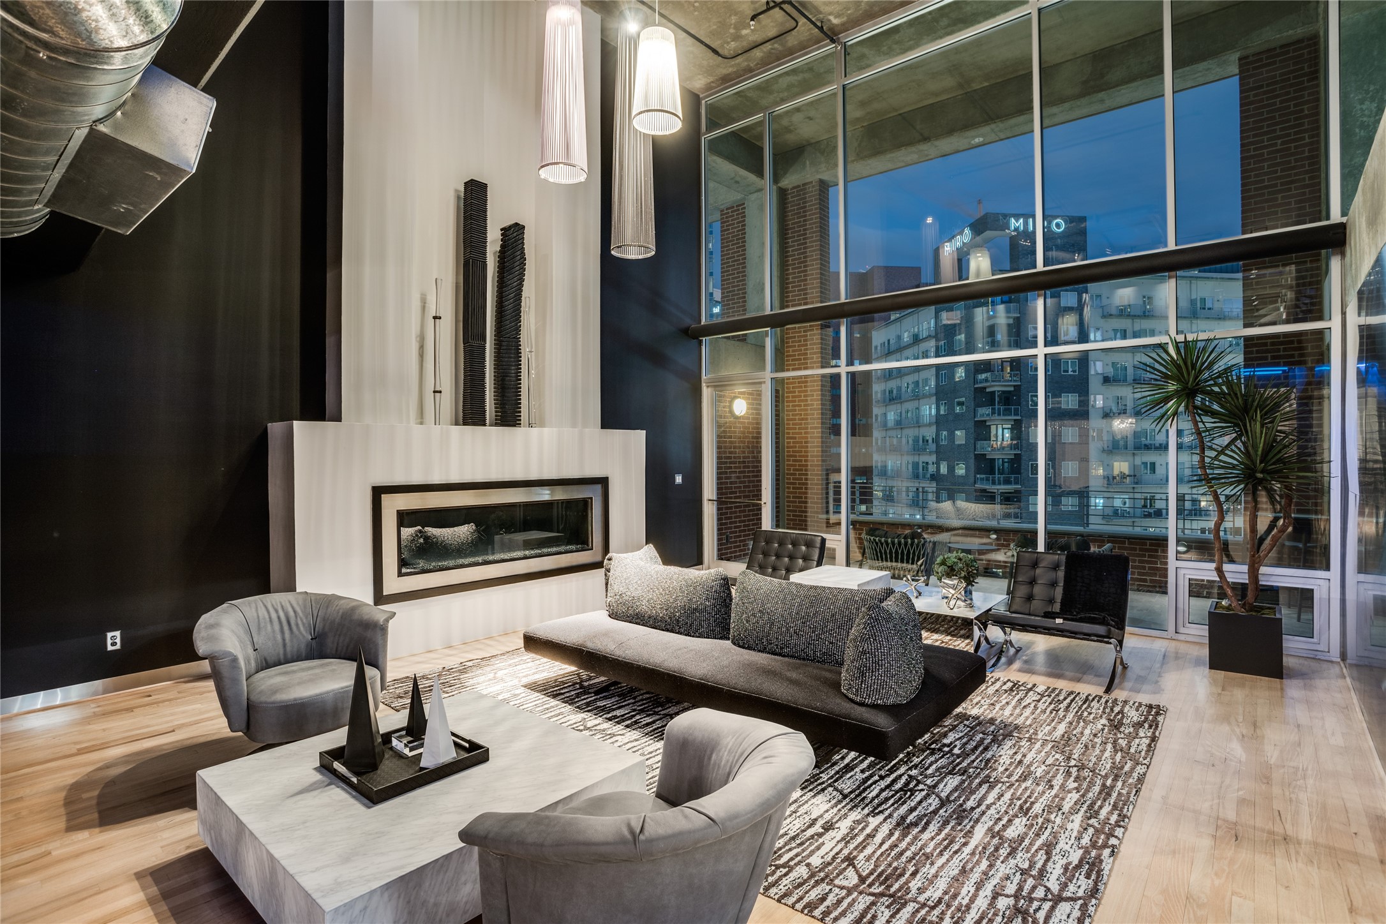
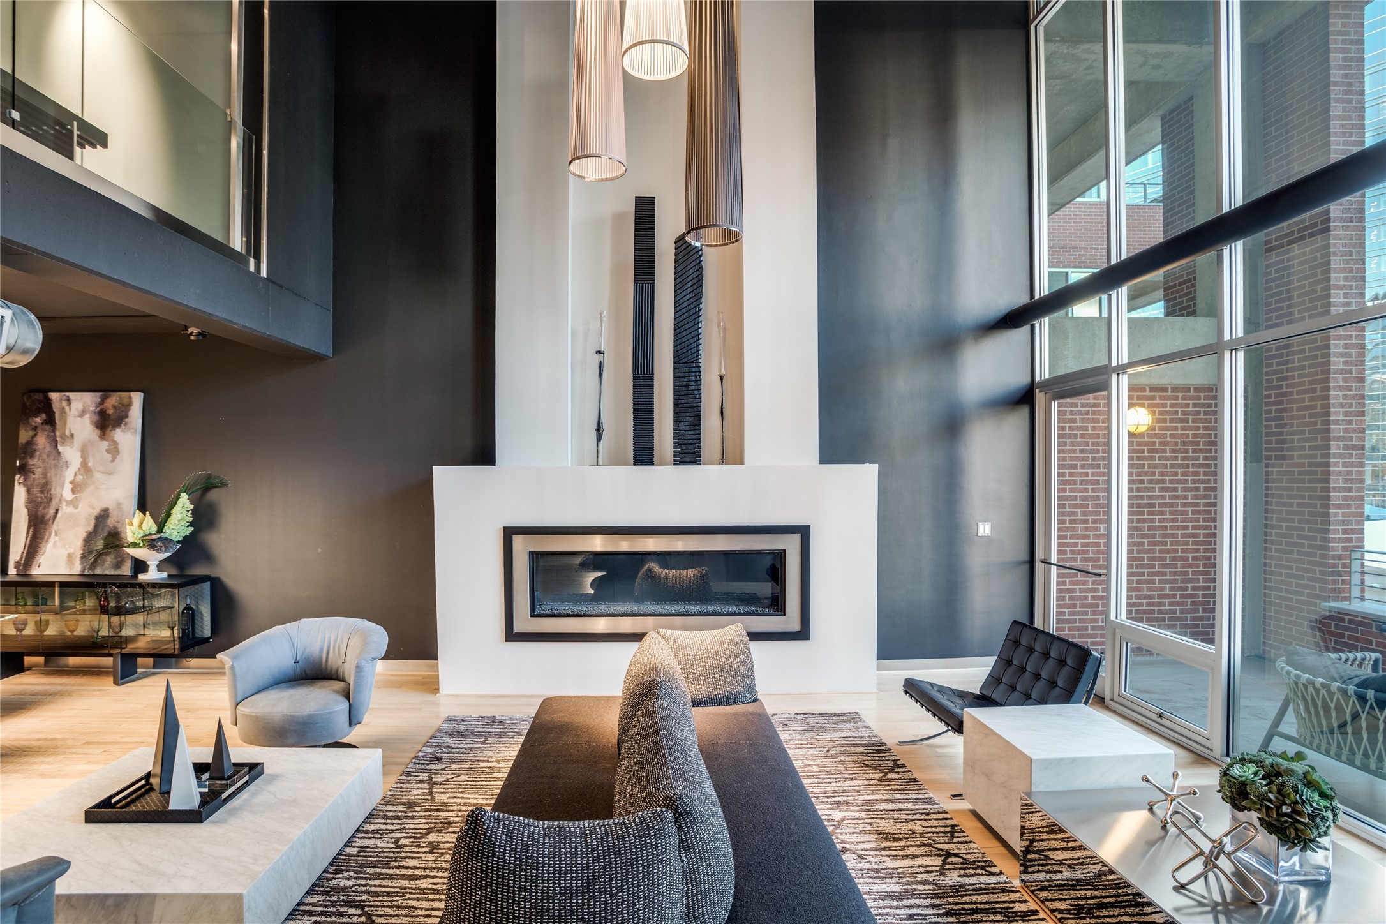
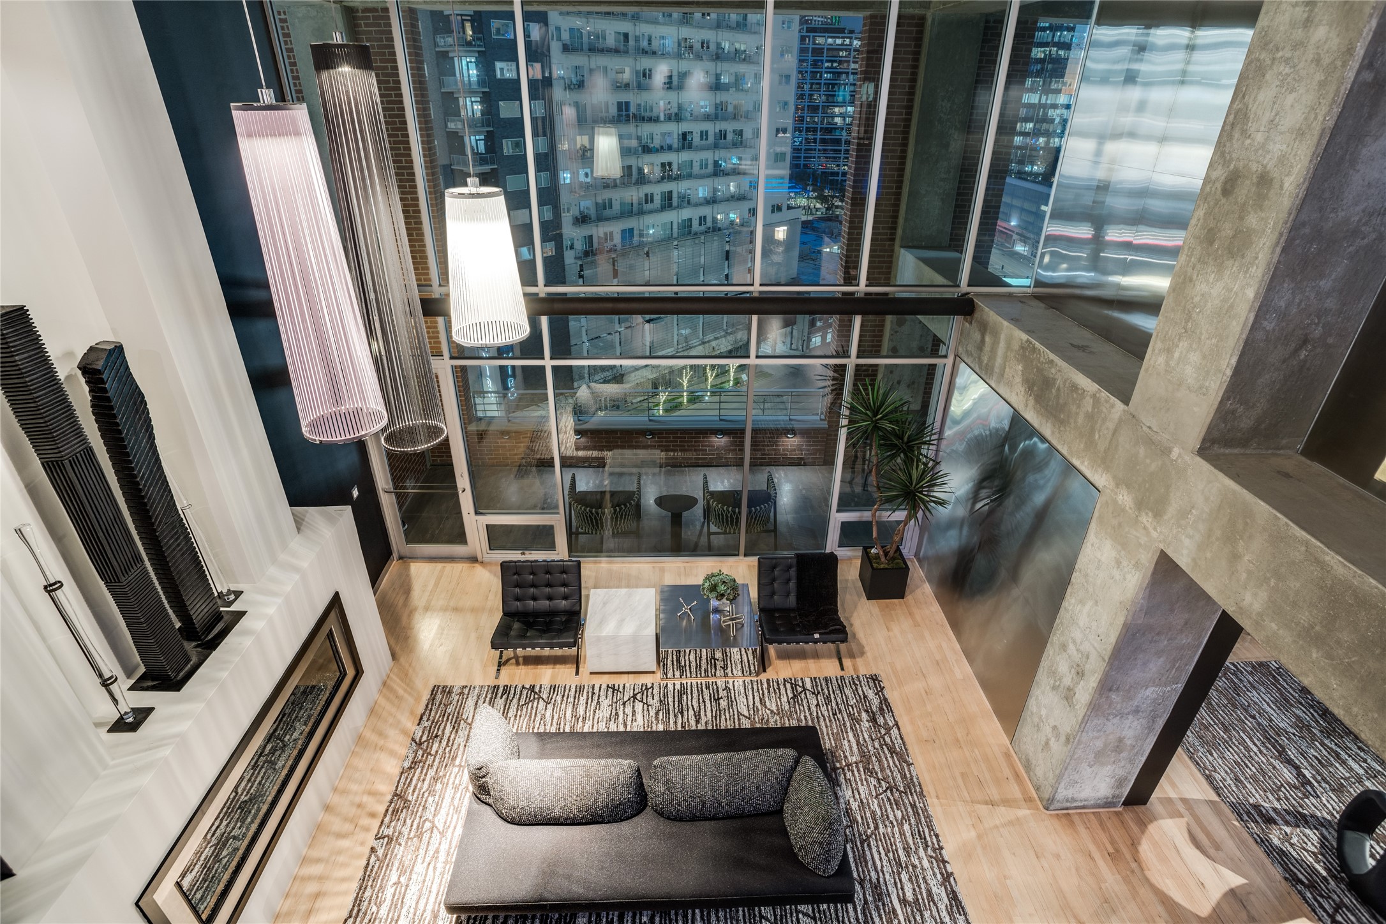
Modern living room with a linear fireplace, floor-to-ceiling windows, and city views at dusk.
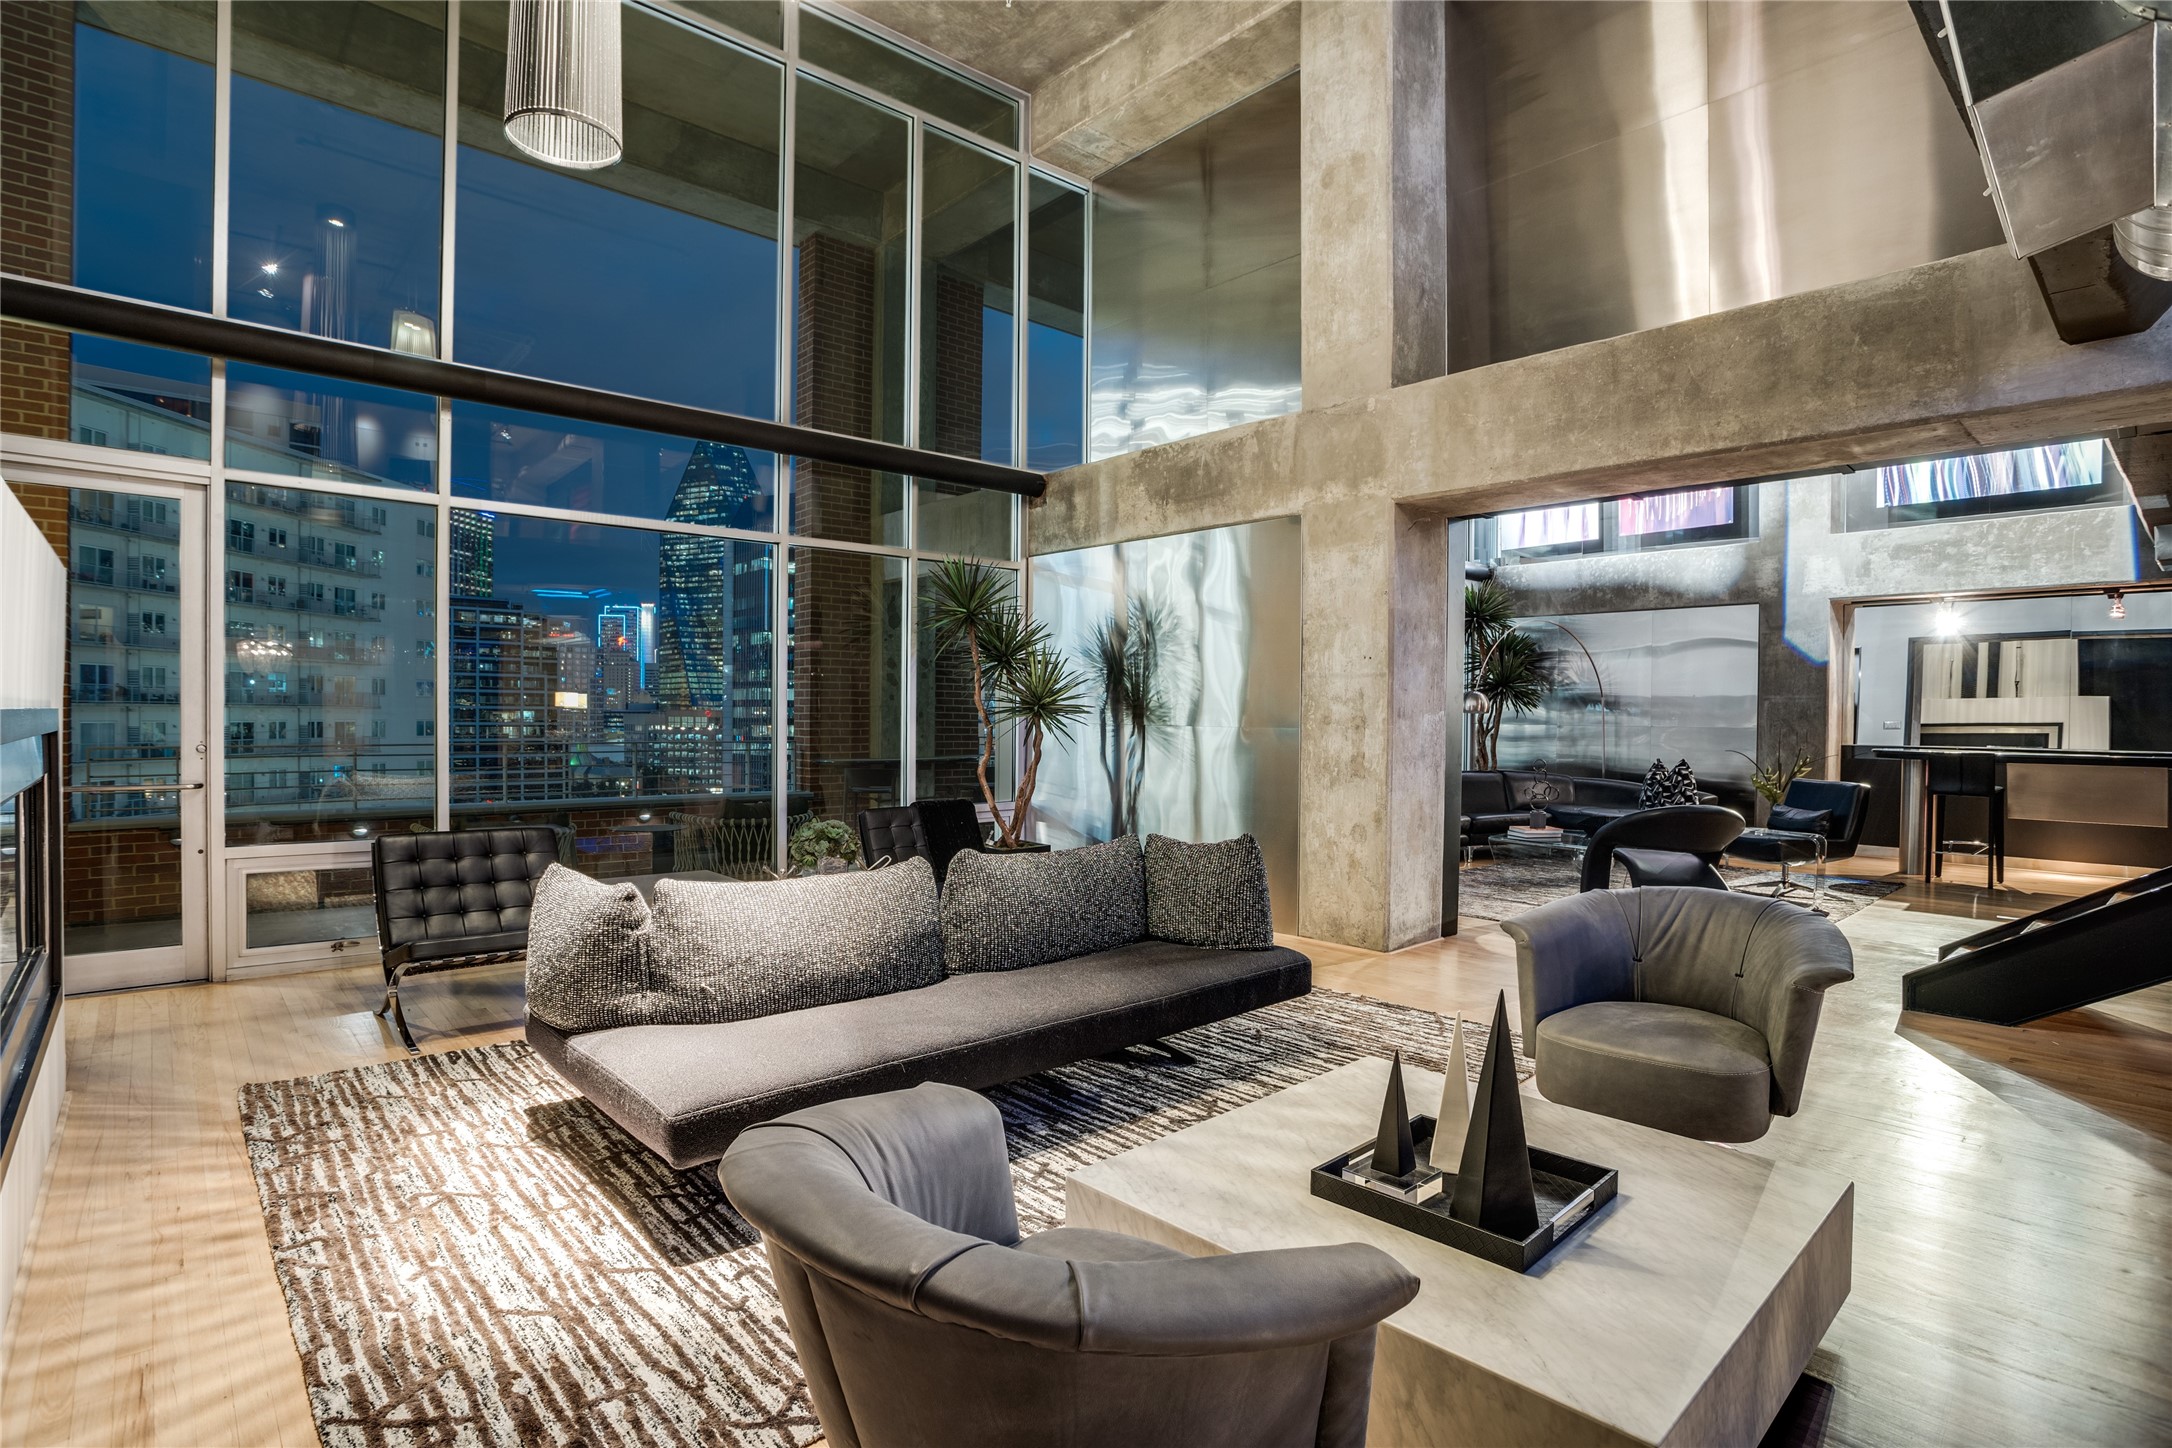
High-rise condo living room with floor-to-ceiling windows overlooking the illuminated Dallas skyline.
Modern condo living room with a linear fireplace, double-height windows, and contemporary furnishings.
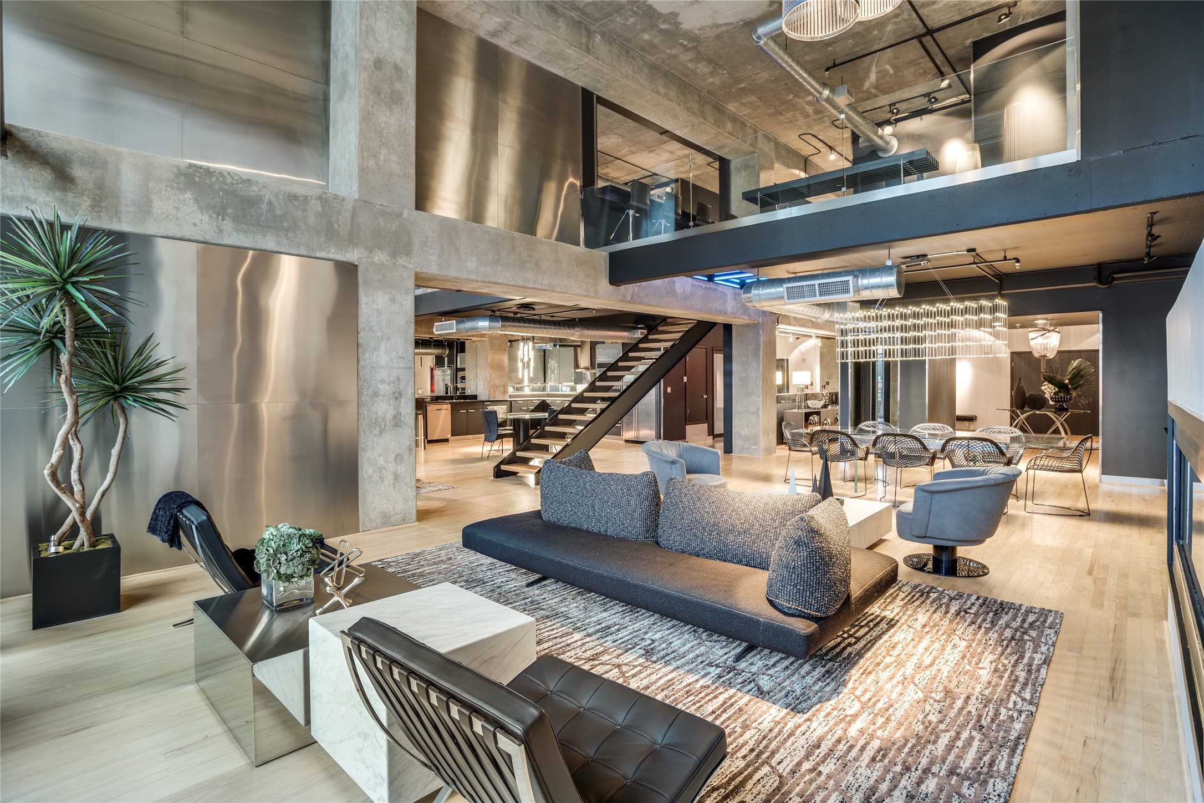
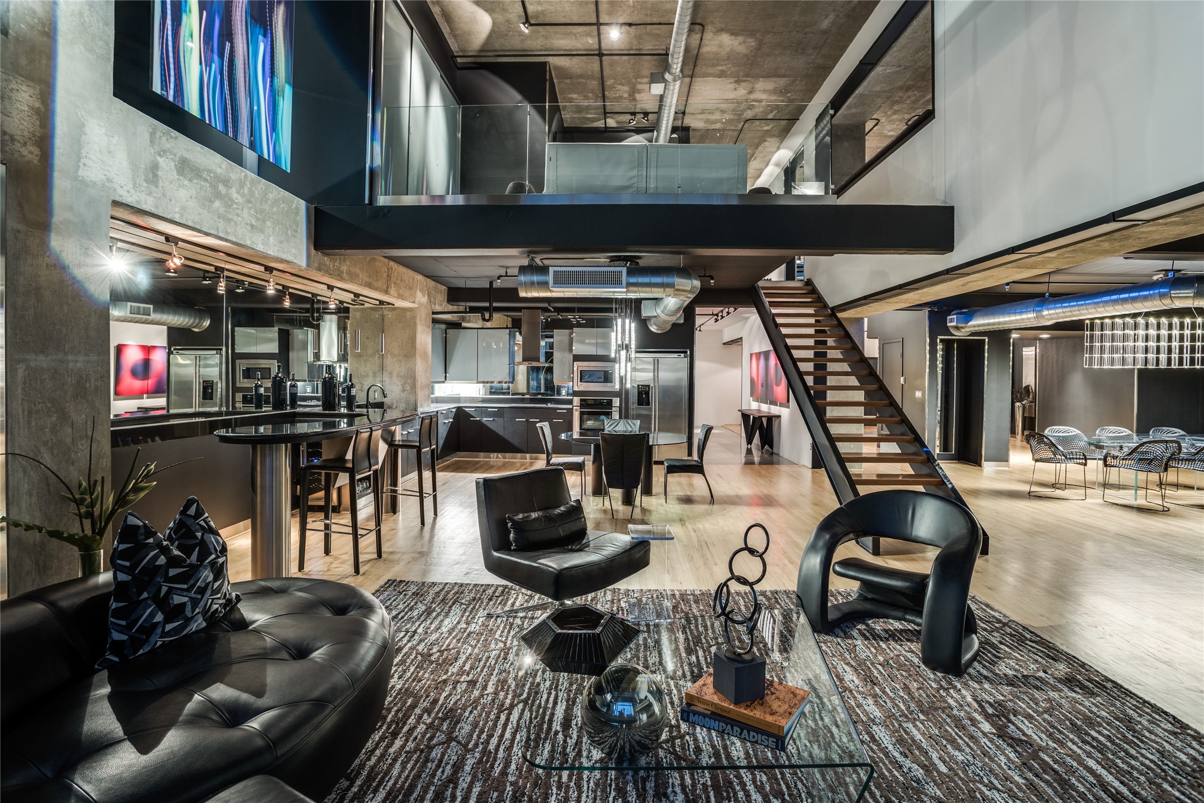
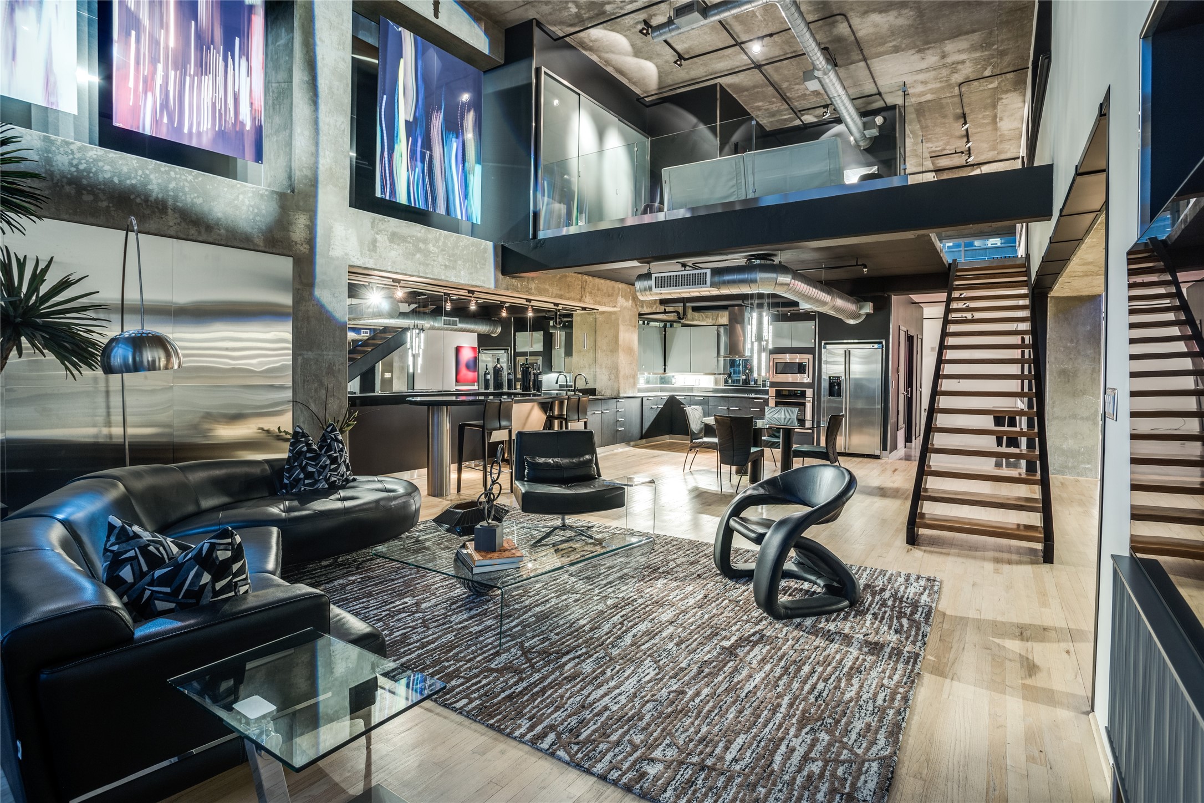
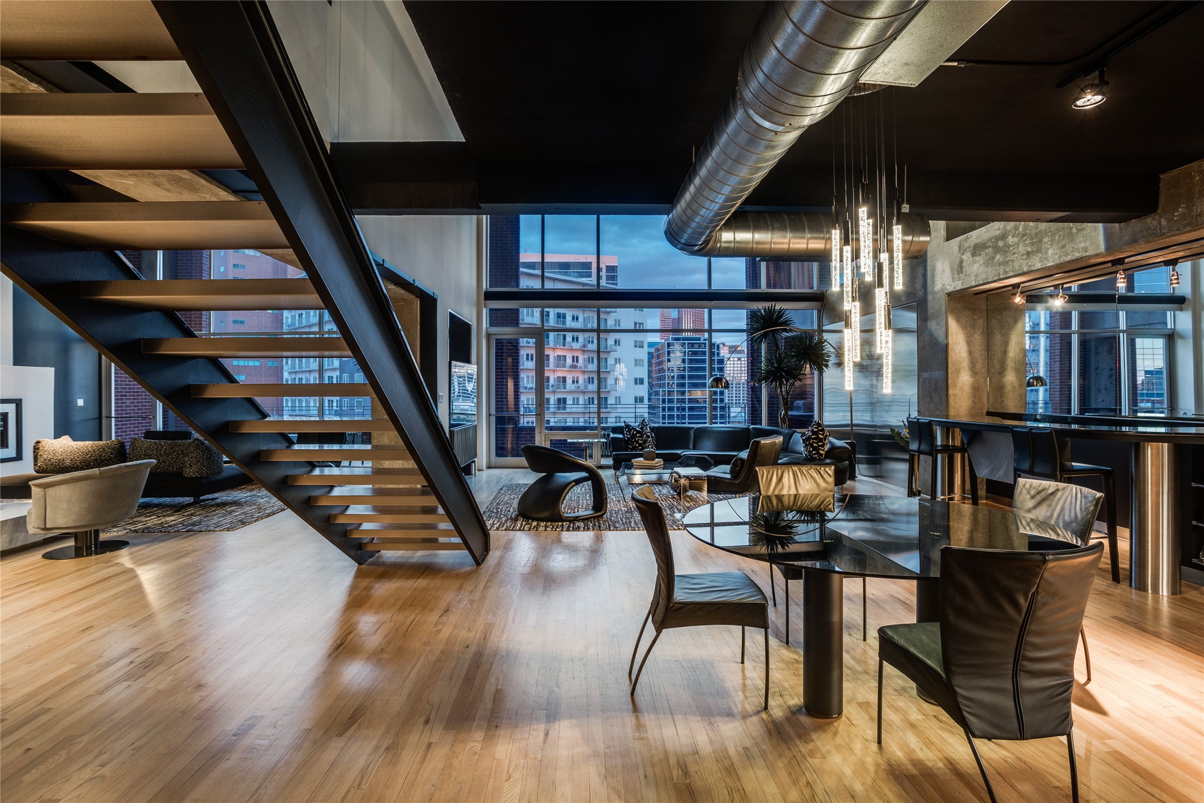
Modern loft living area with exposed concrete, open staircase, upper level, and dining area.
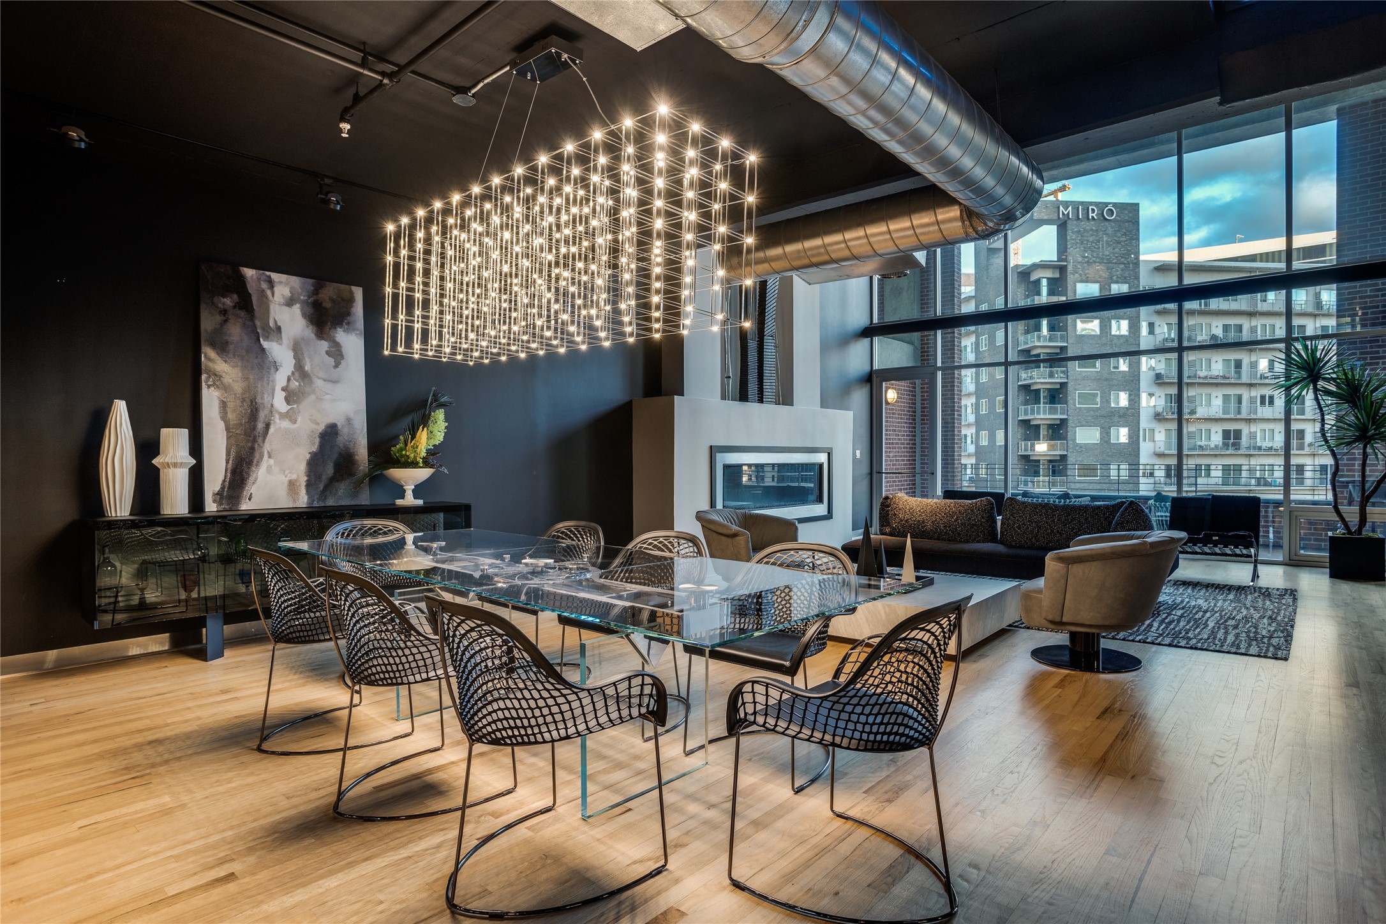
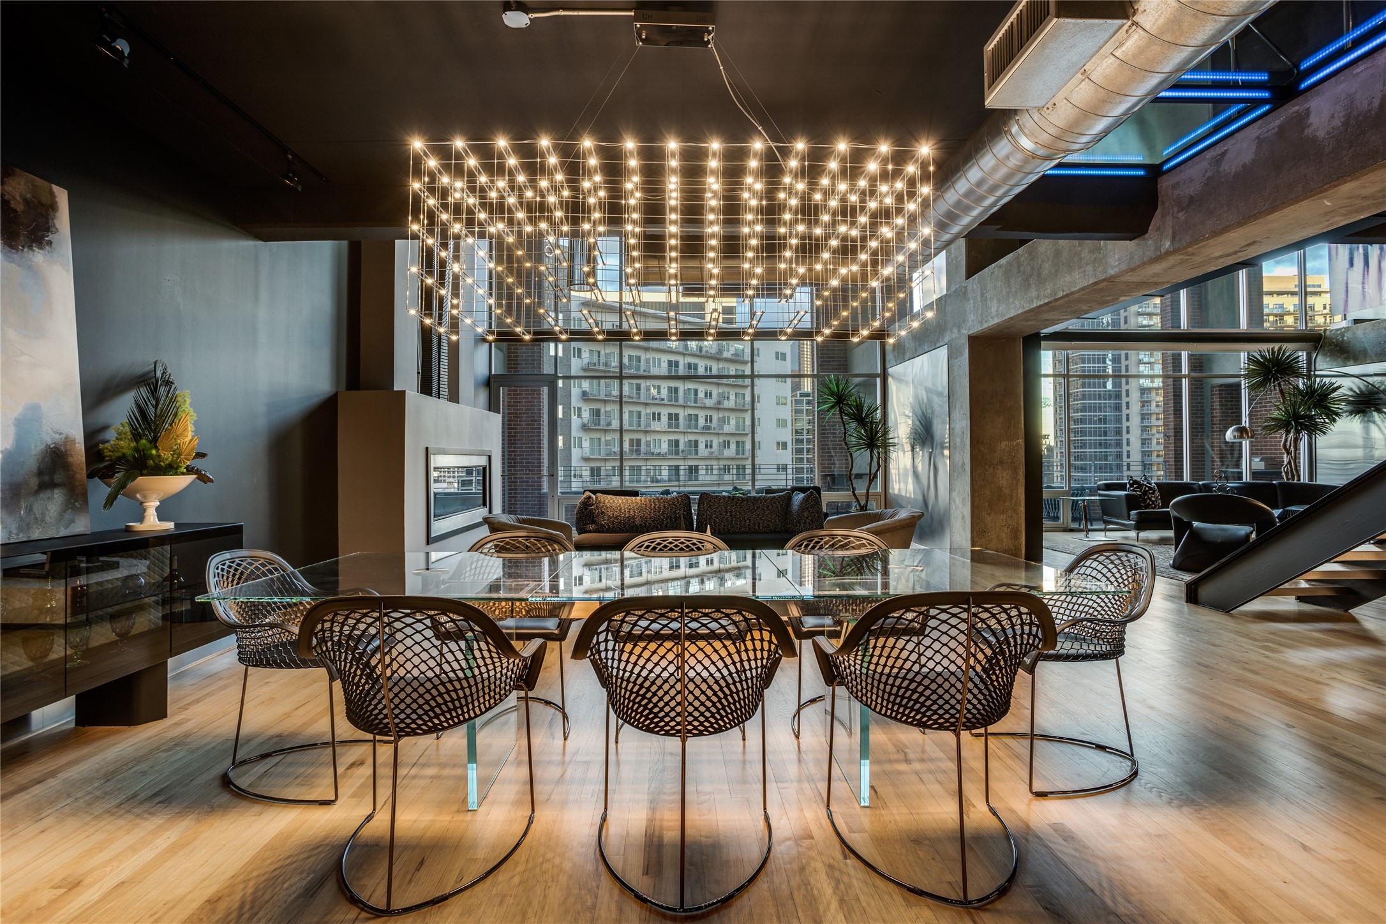
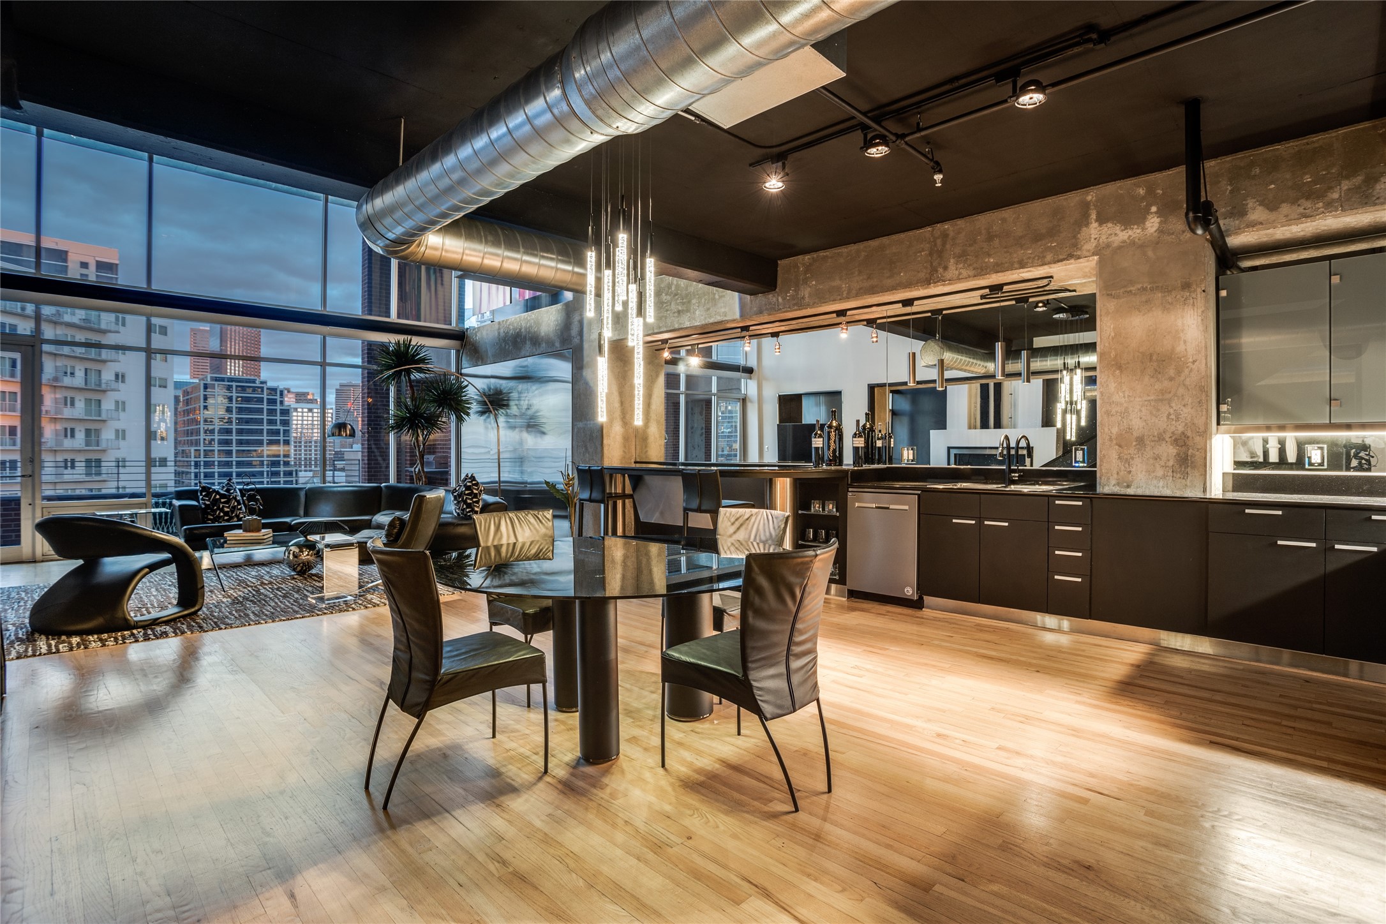
Open-plan condo living and dining area with a glass table, sculptural chandelier, fireplace, and floor-to-ceiling windows.
Contemporary condo dining area with a glass table, sculptural chandelier, and city views.
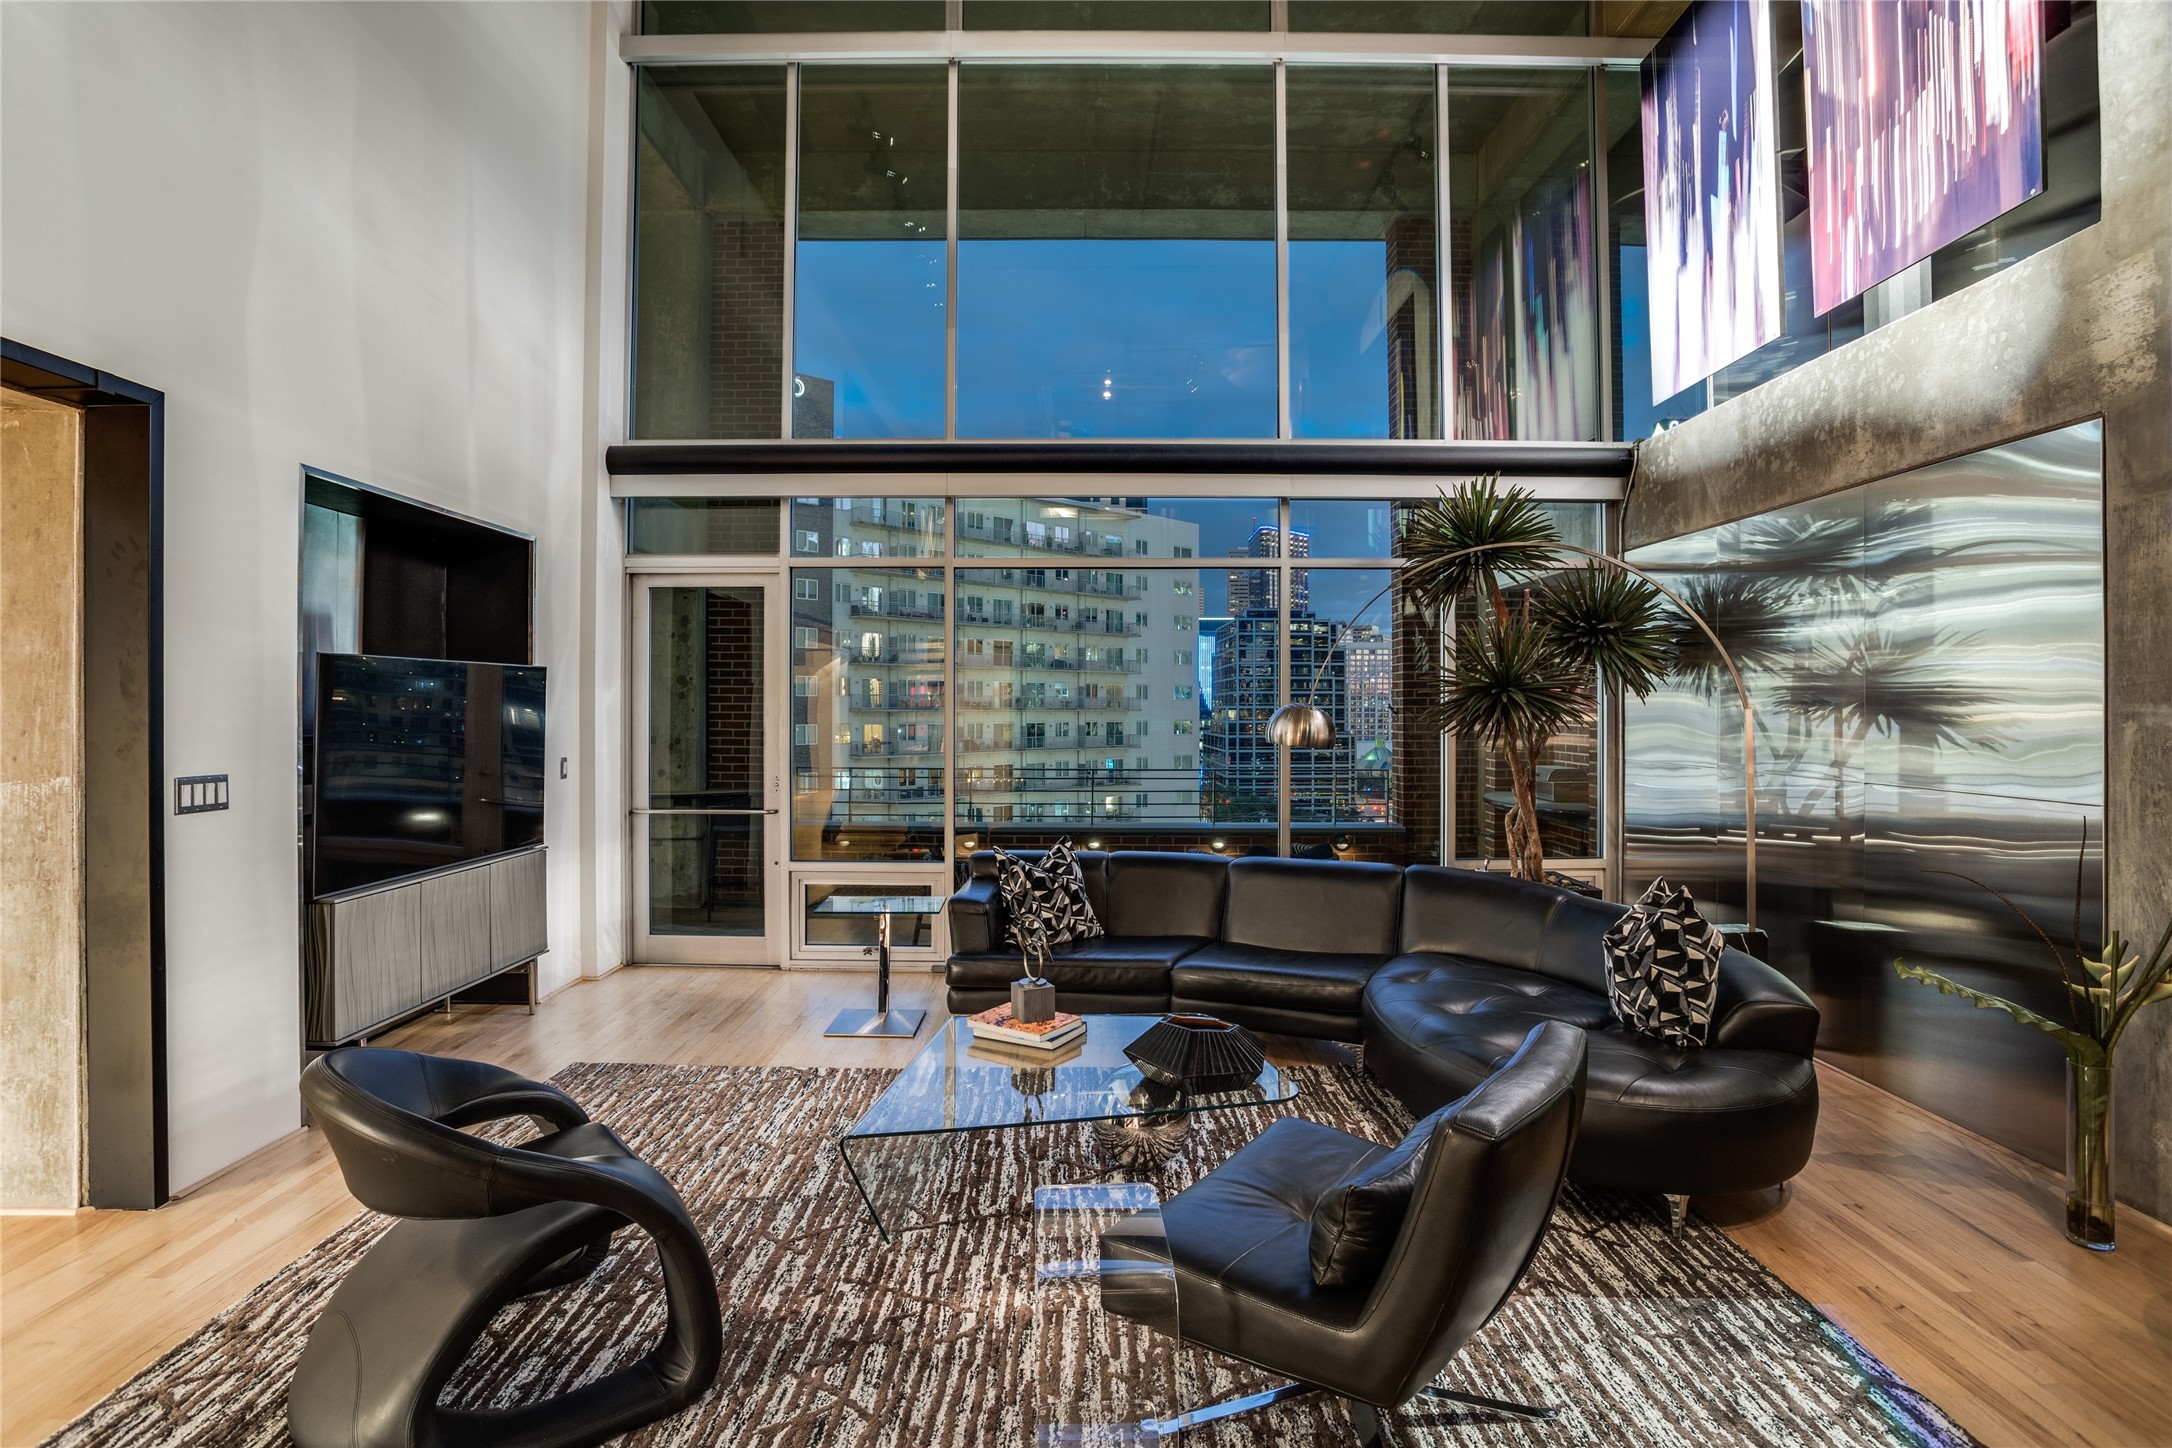
Modern condo living room with black leather seating and floor-to-ceiling windows overlooking downtown at dusk.
Loft living room with floor-to-ceiling city views, a black leather sectional, and exposed concrete.
Loft living room with black leather seating, an open kitchen, exposed concrete ceiling, and mezzanine staircase.
Modern loft living room with black leather seating, an open mezzanine, and a staircase beside the kitchen.
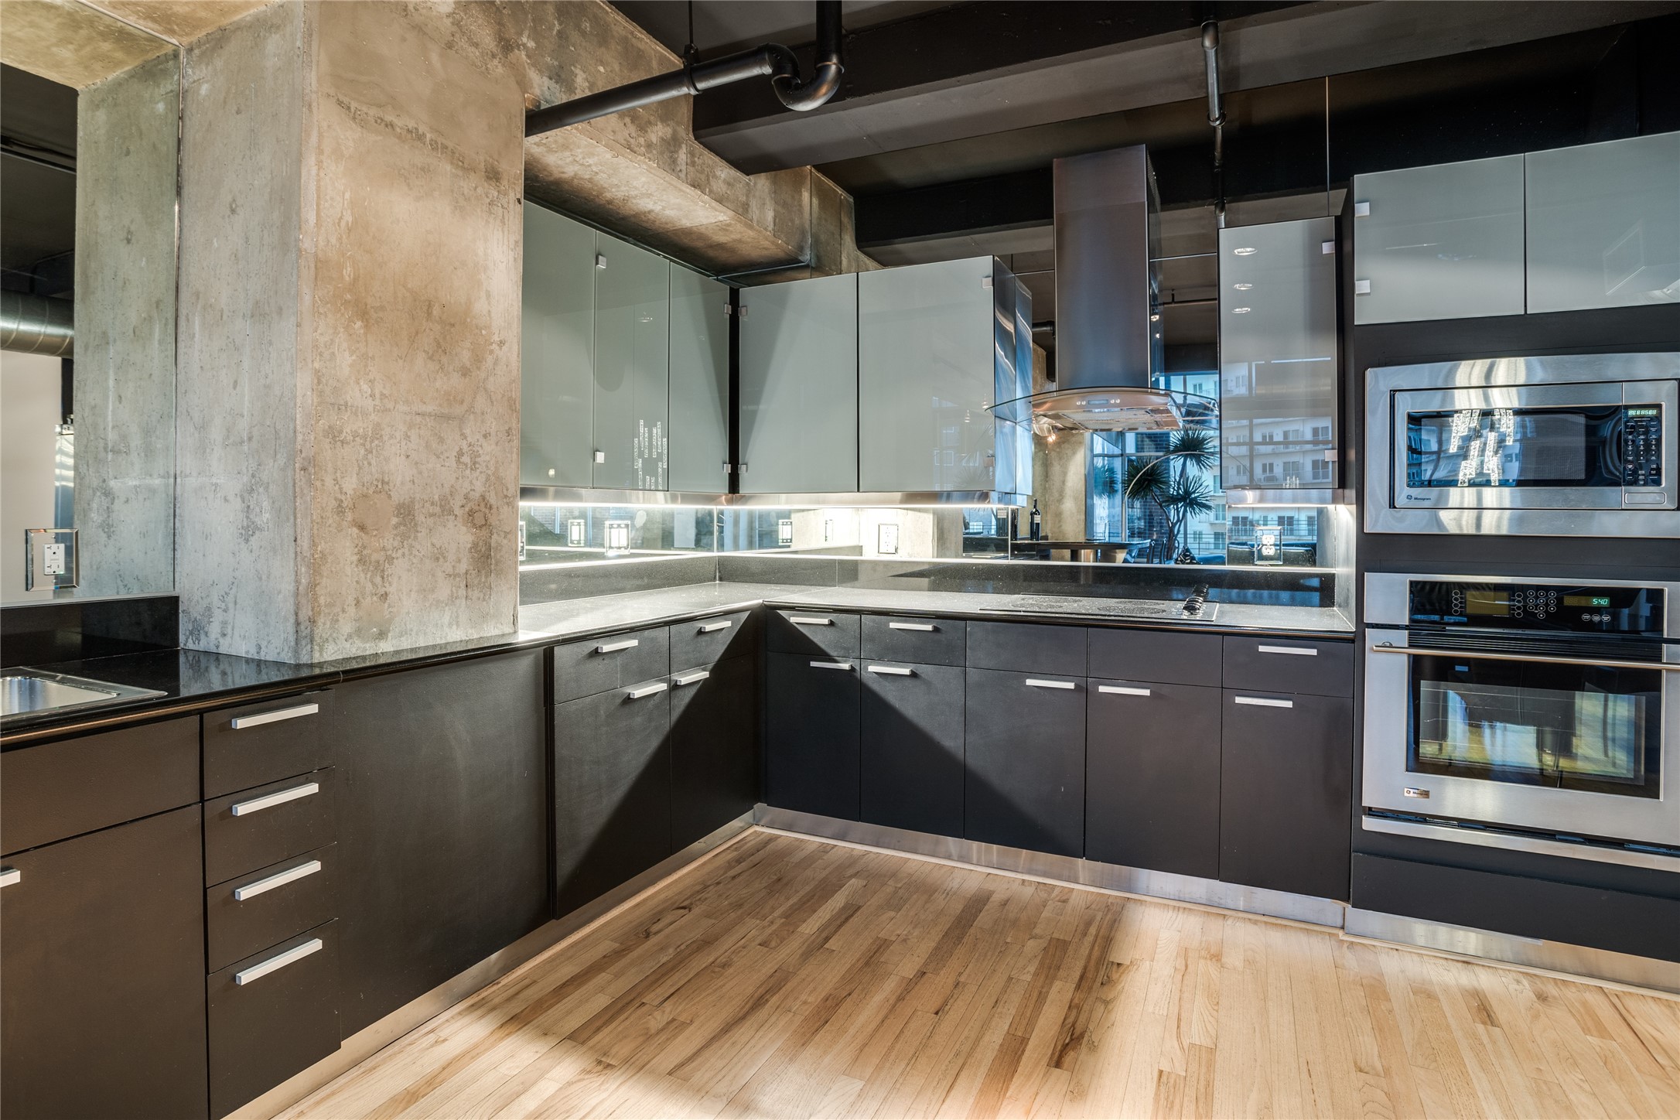
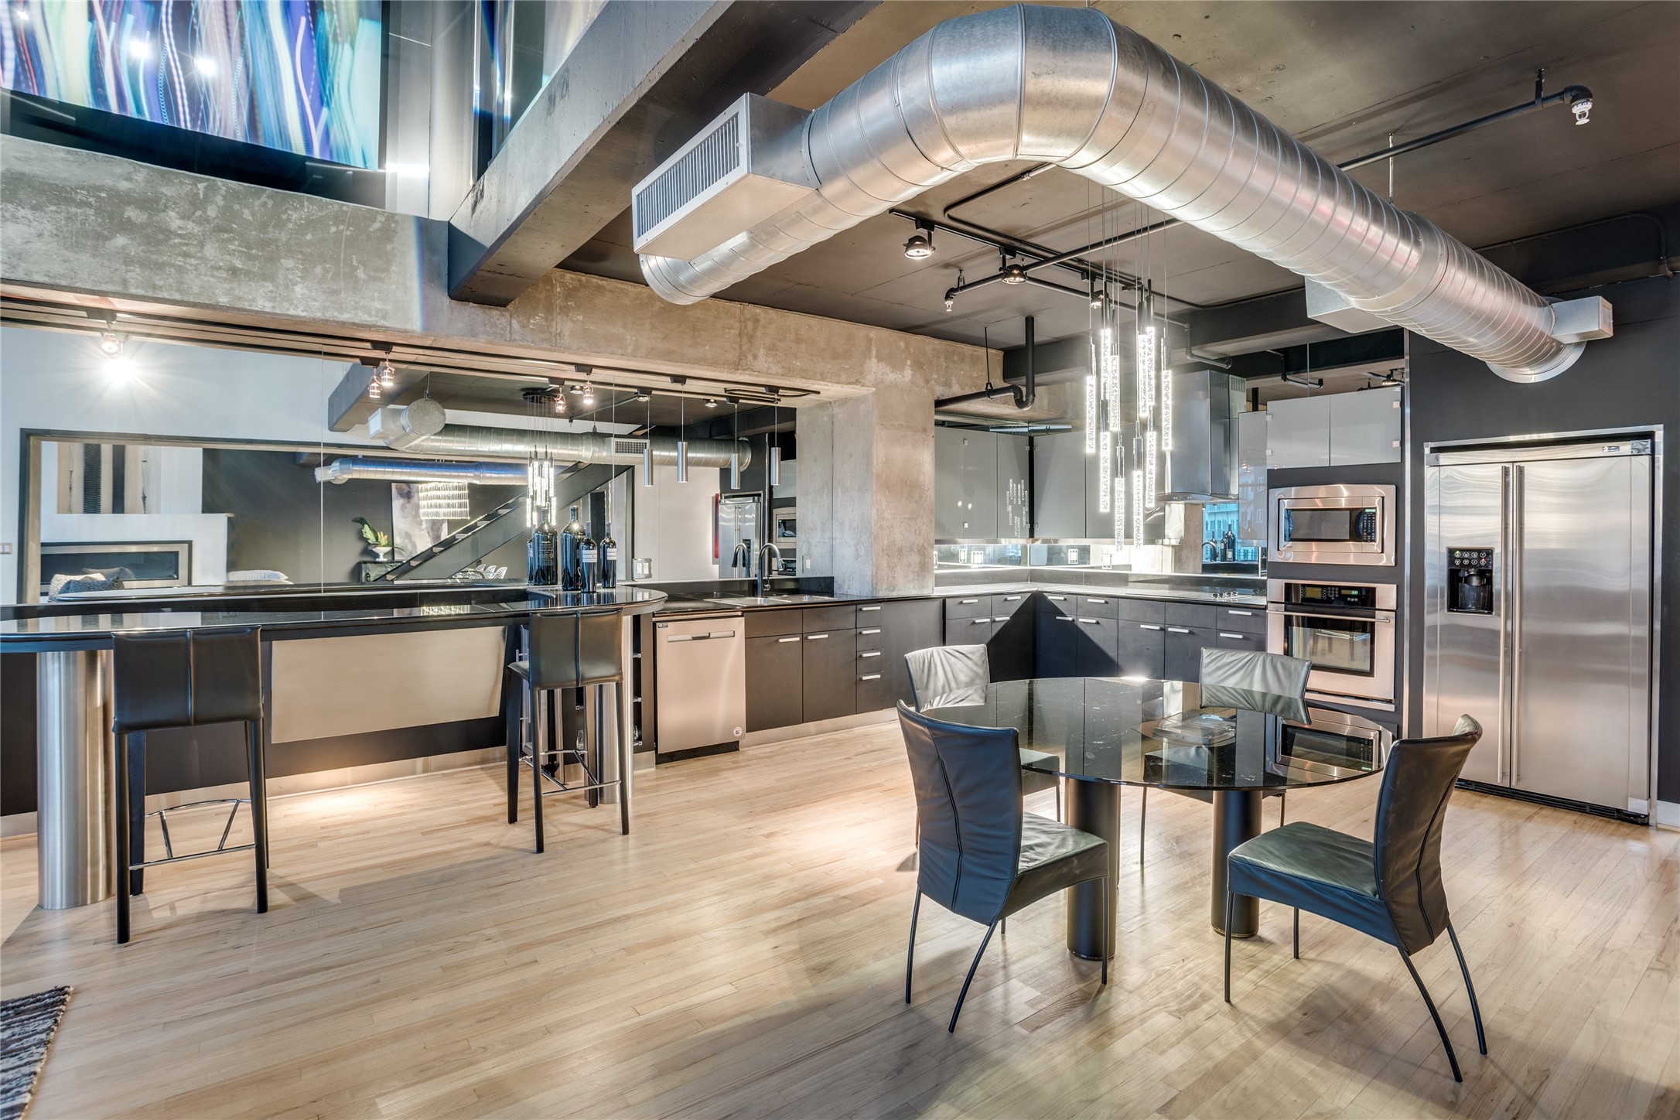
Modern kitchen with dark cabinetry, stainless steel appliances, and exposed concrete columns.
Open-plan condo living and dining area with a modern kitchen, exposed ductwork, and city views.
Modern kitchen with dark cabinets, stainless steel appliances, a breakfast bar, and a glass dining table.
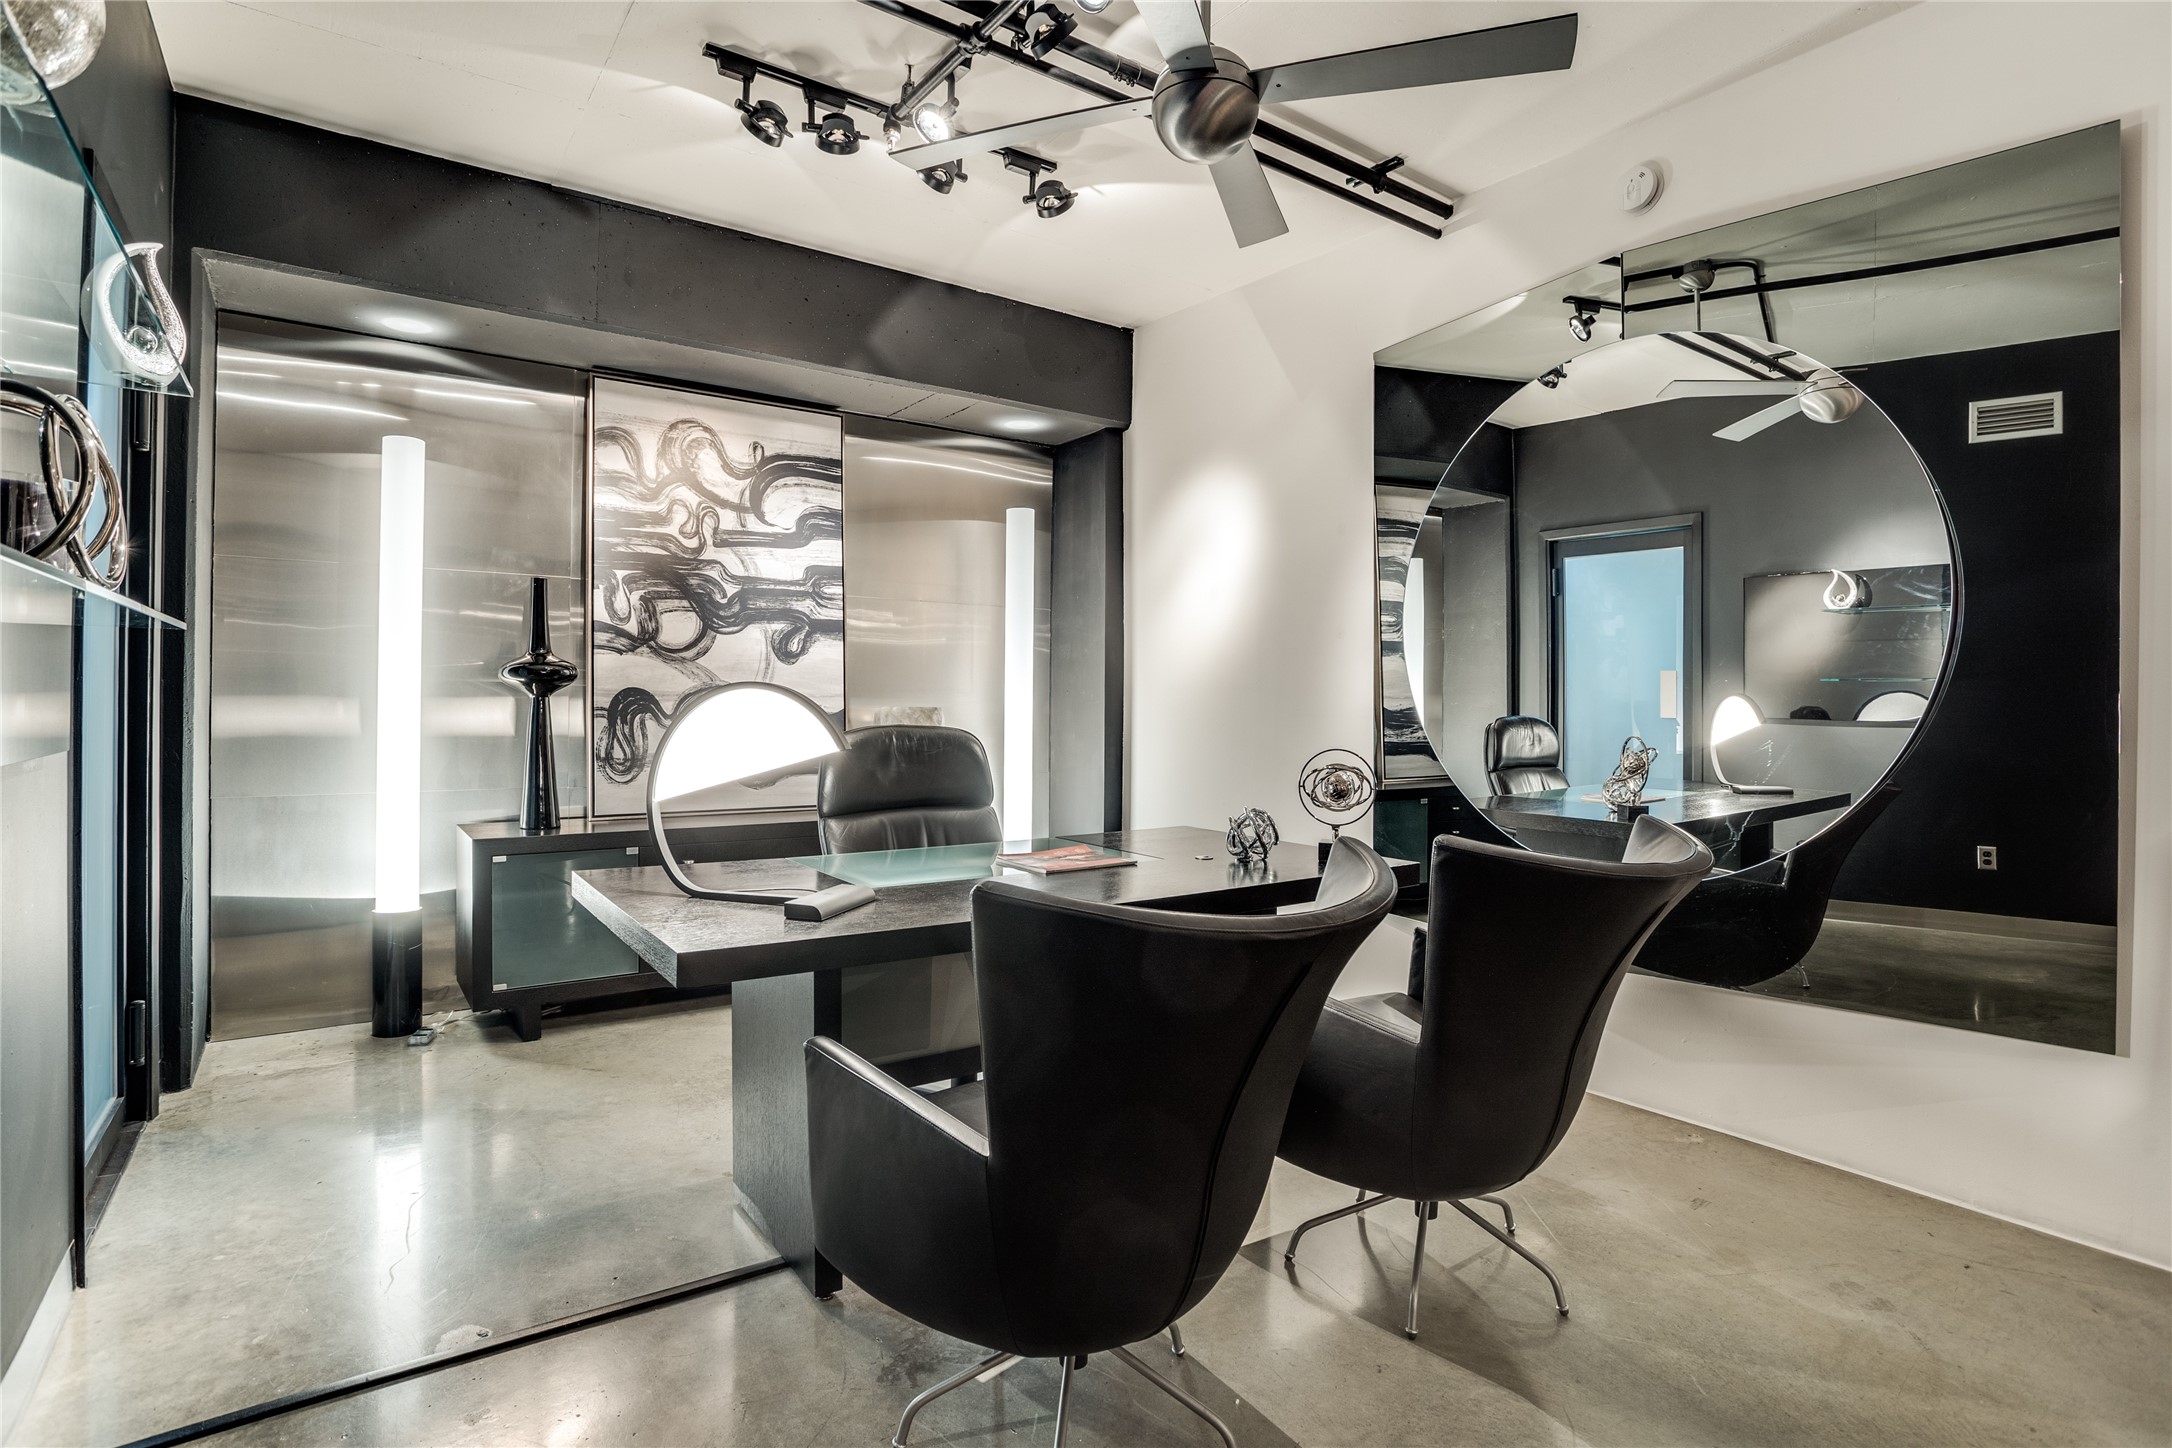
Modern office with a dark desk, black leather chairs, and an oversized mirrored wall.
Loft living and dining area with an open staircase, hardwood floors, and city views through large windows.
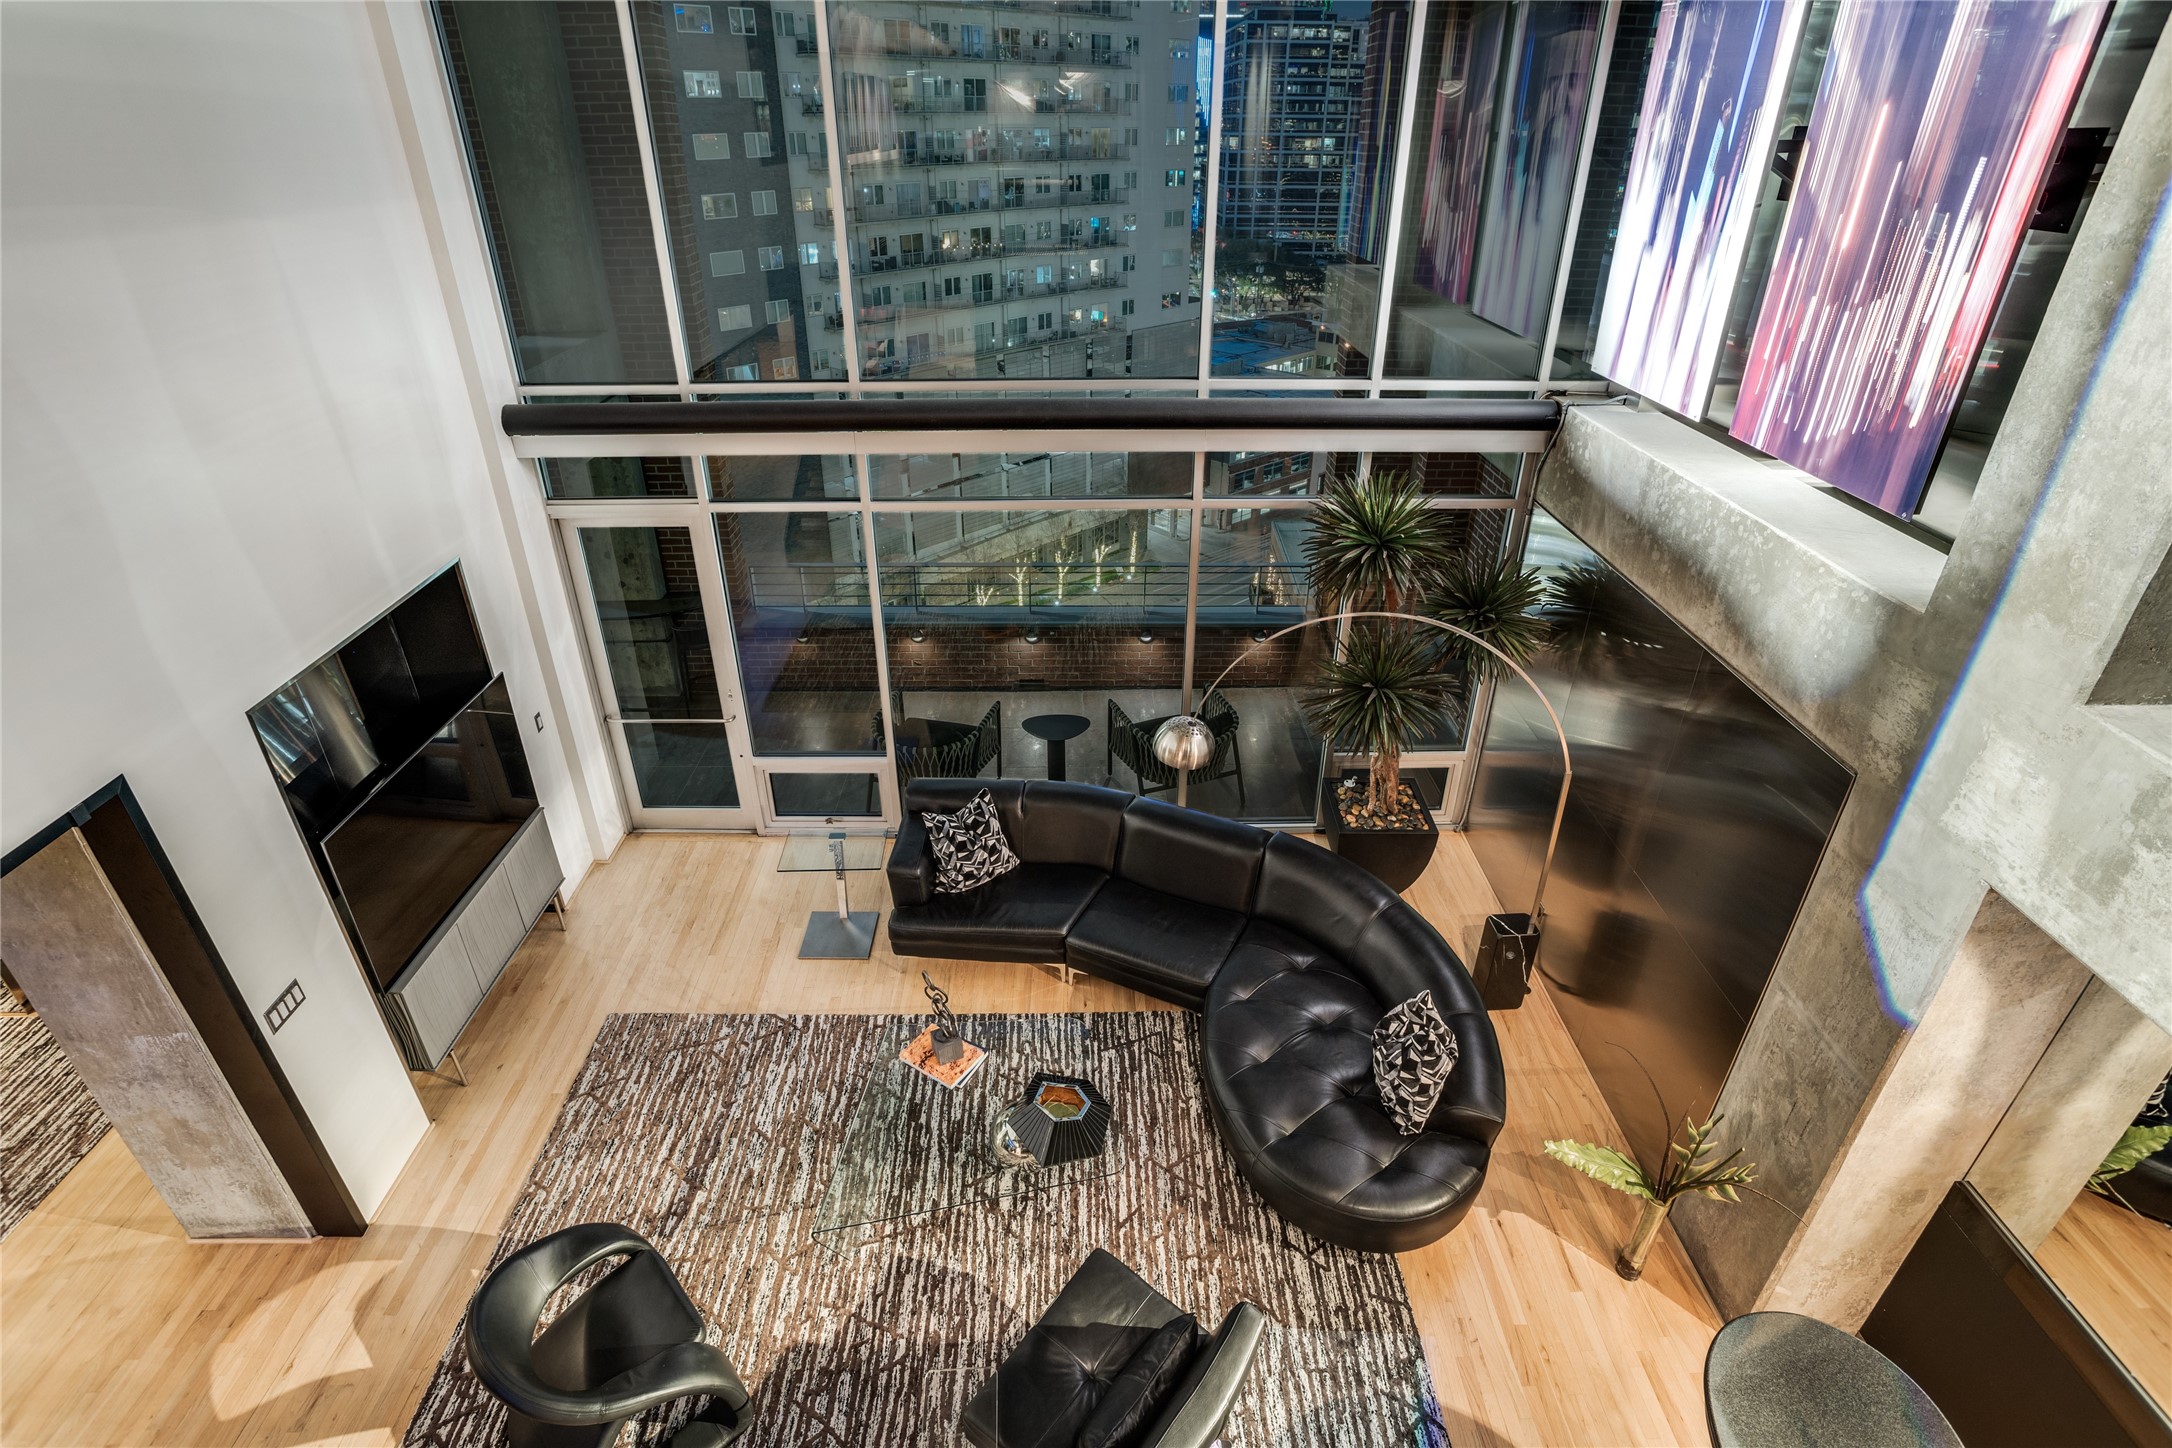
Modern condo living room with a curved black sectional, floor-to-ceiling windows, and city views.
Double-height condo living room with floor-to-ceiling windows overlooking the illuminated city.
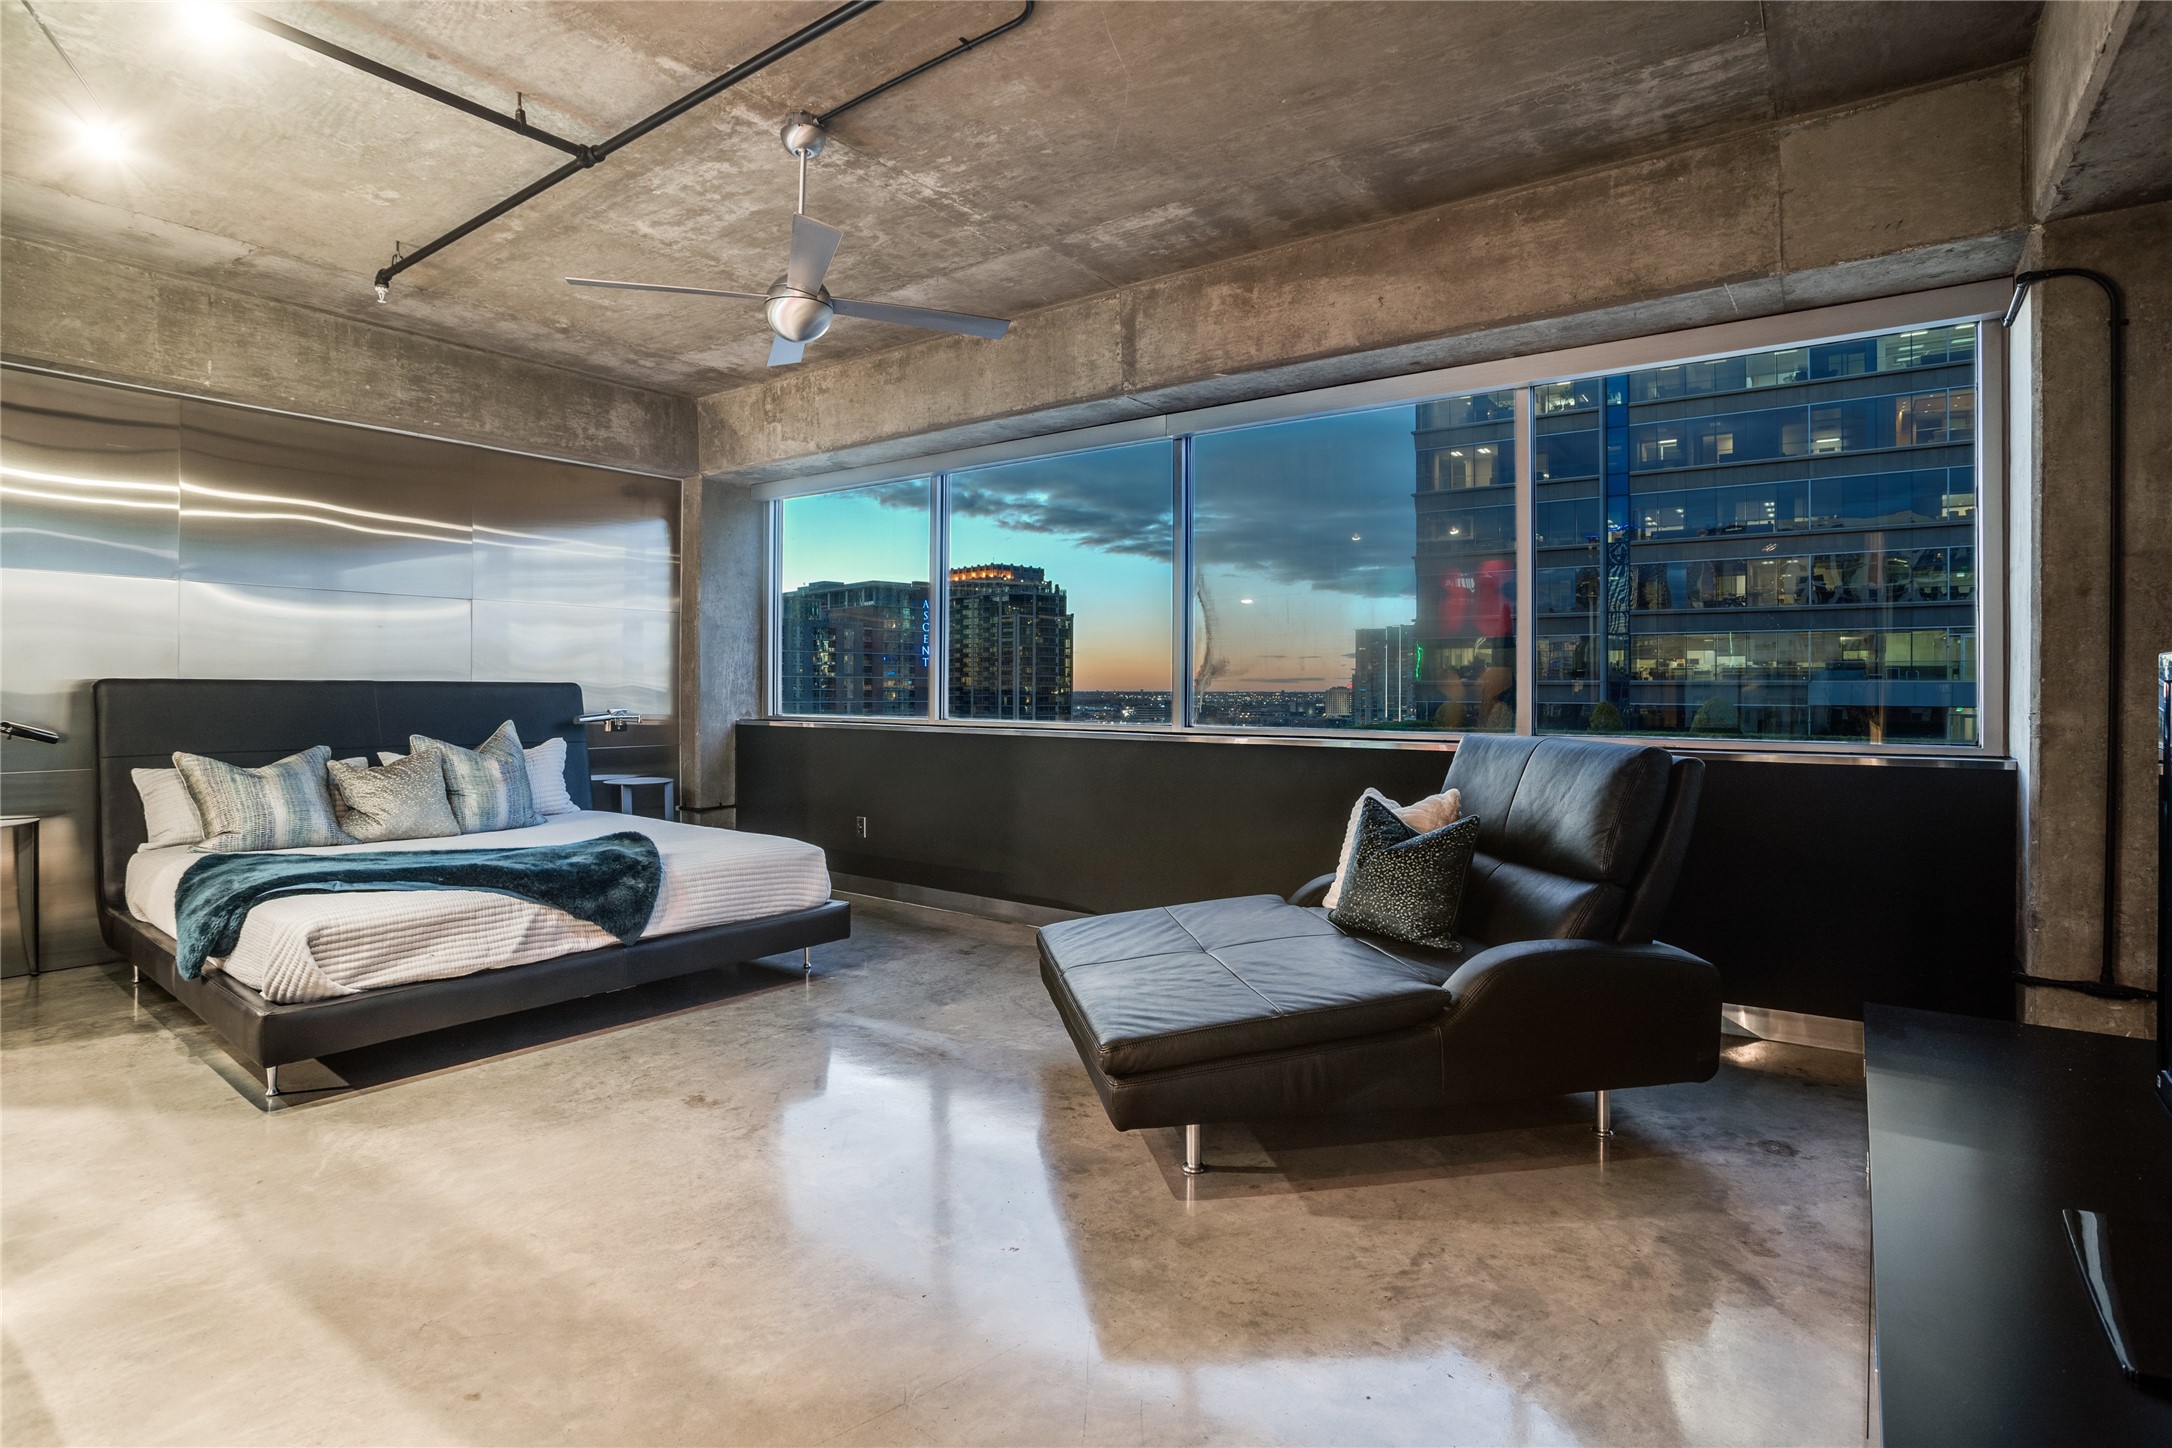
Modern bedroom with a platform bed, leather chaise, exposed concrete, and downtown views at dusk.
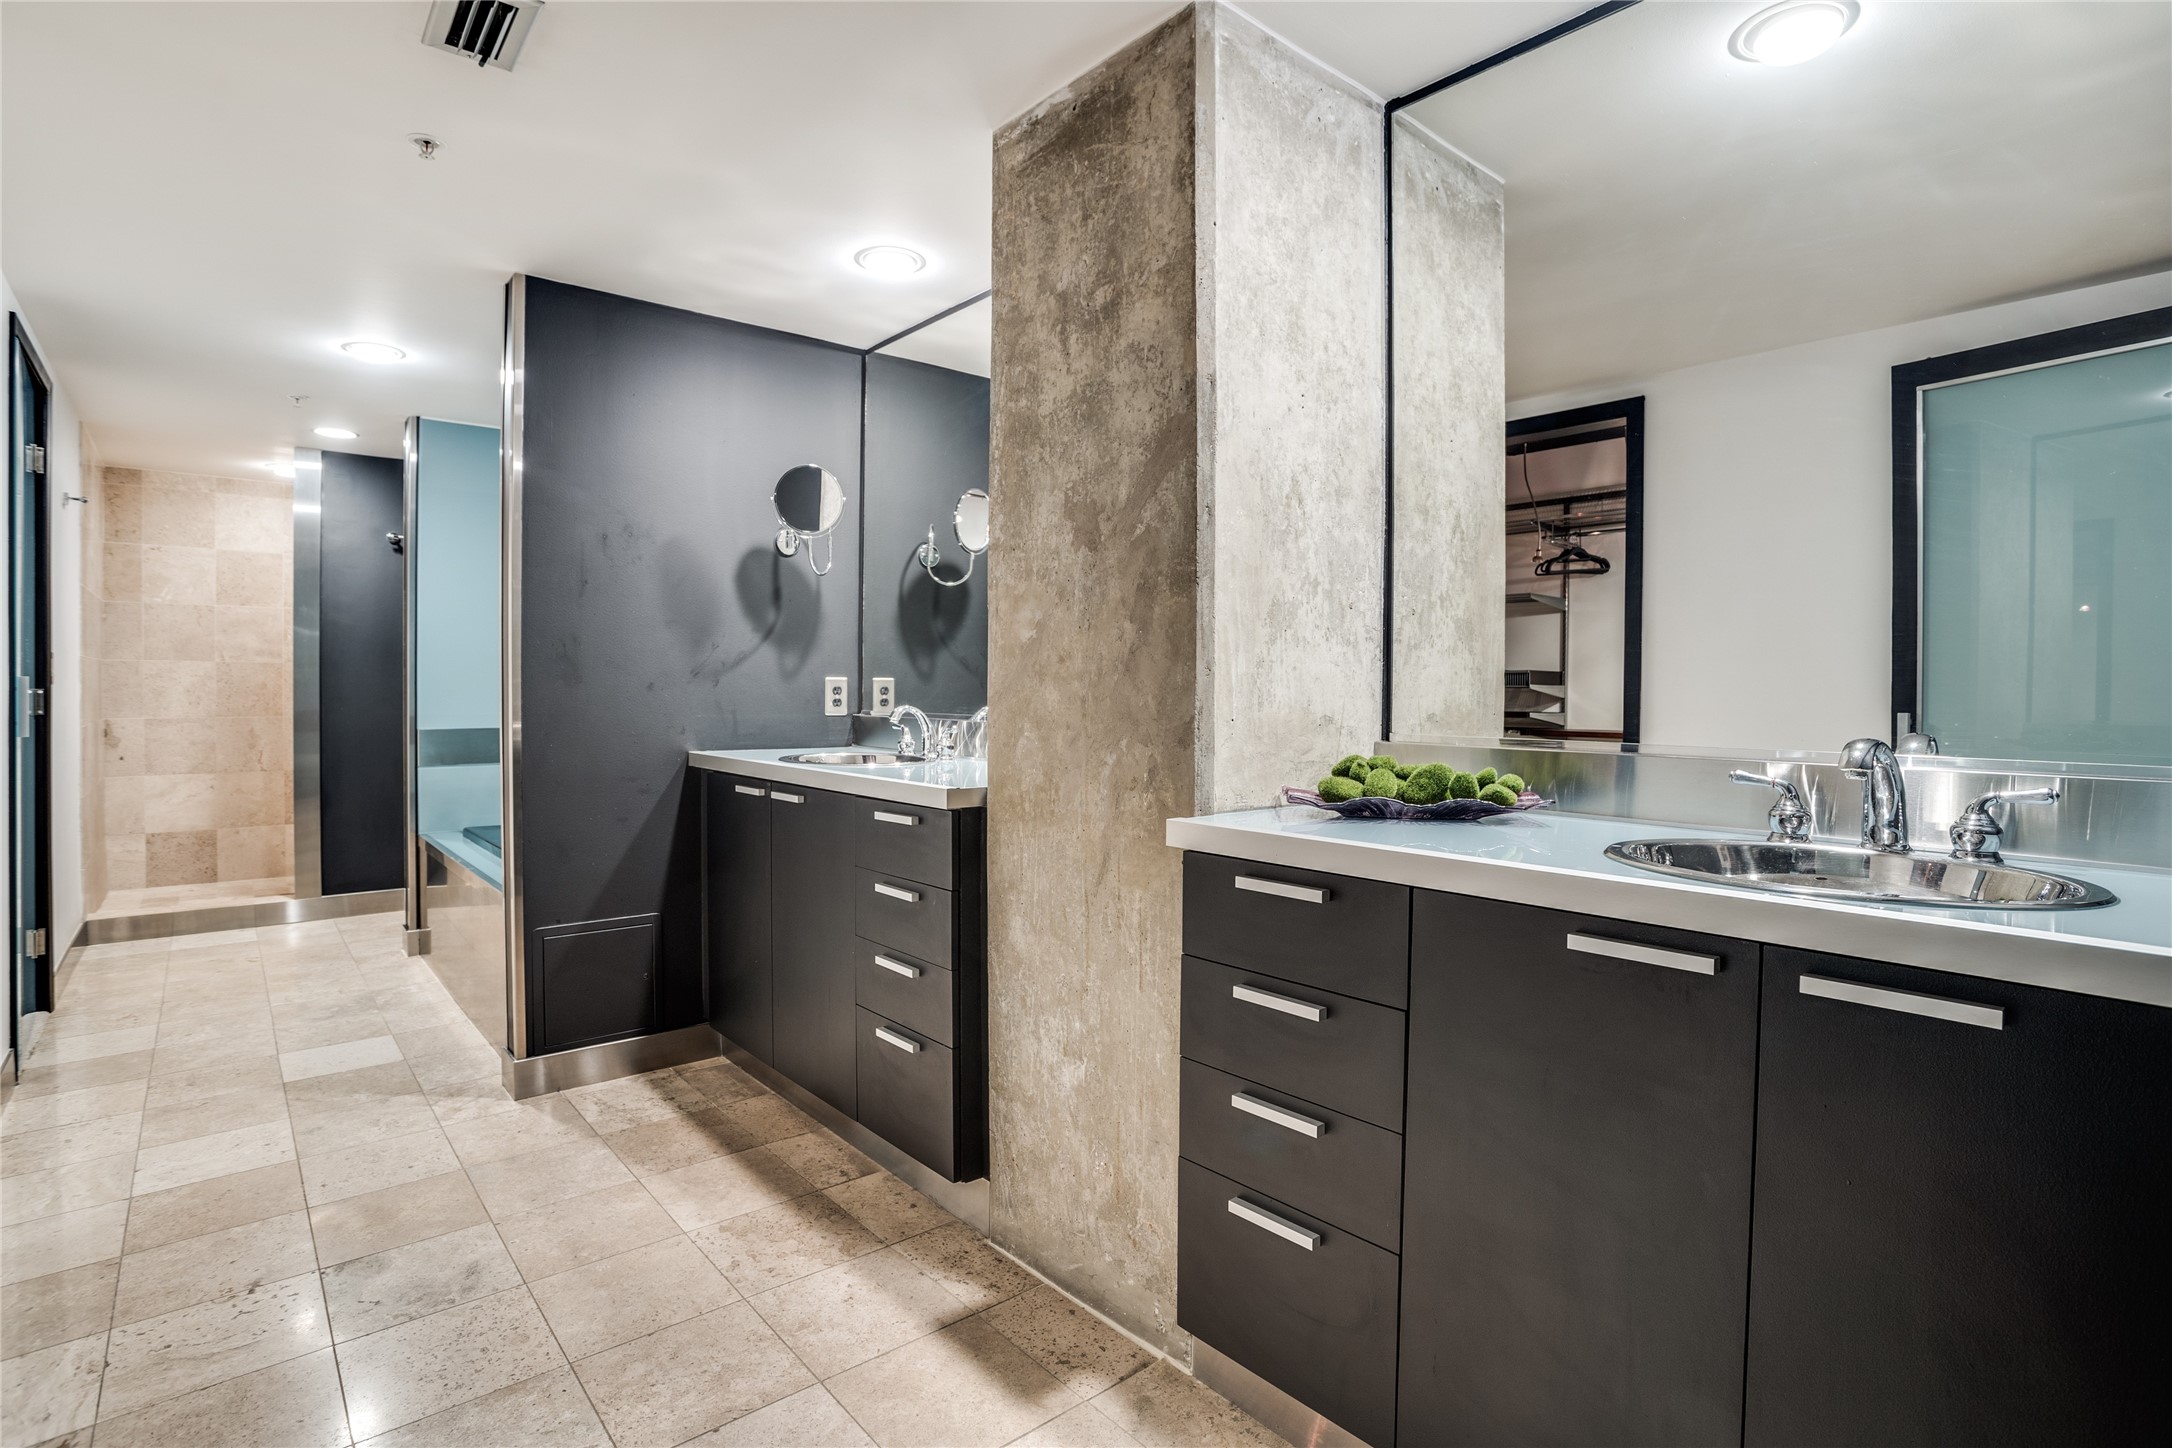
Modern bathroom with a dark double vanity, chrome sinks, large mirrors, and a glass-enclosed shower.
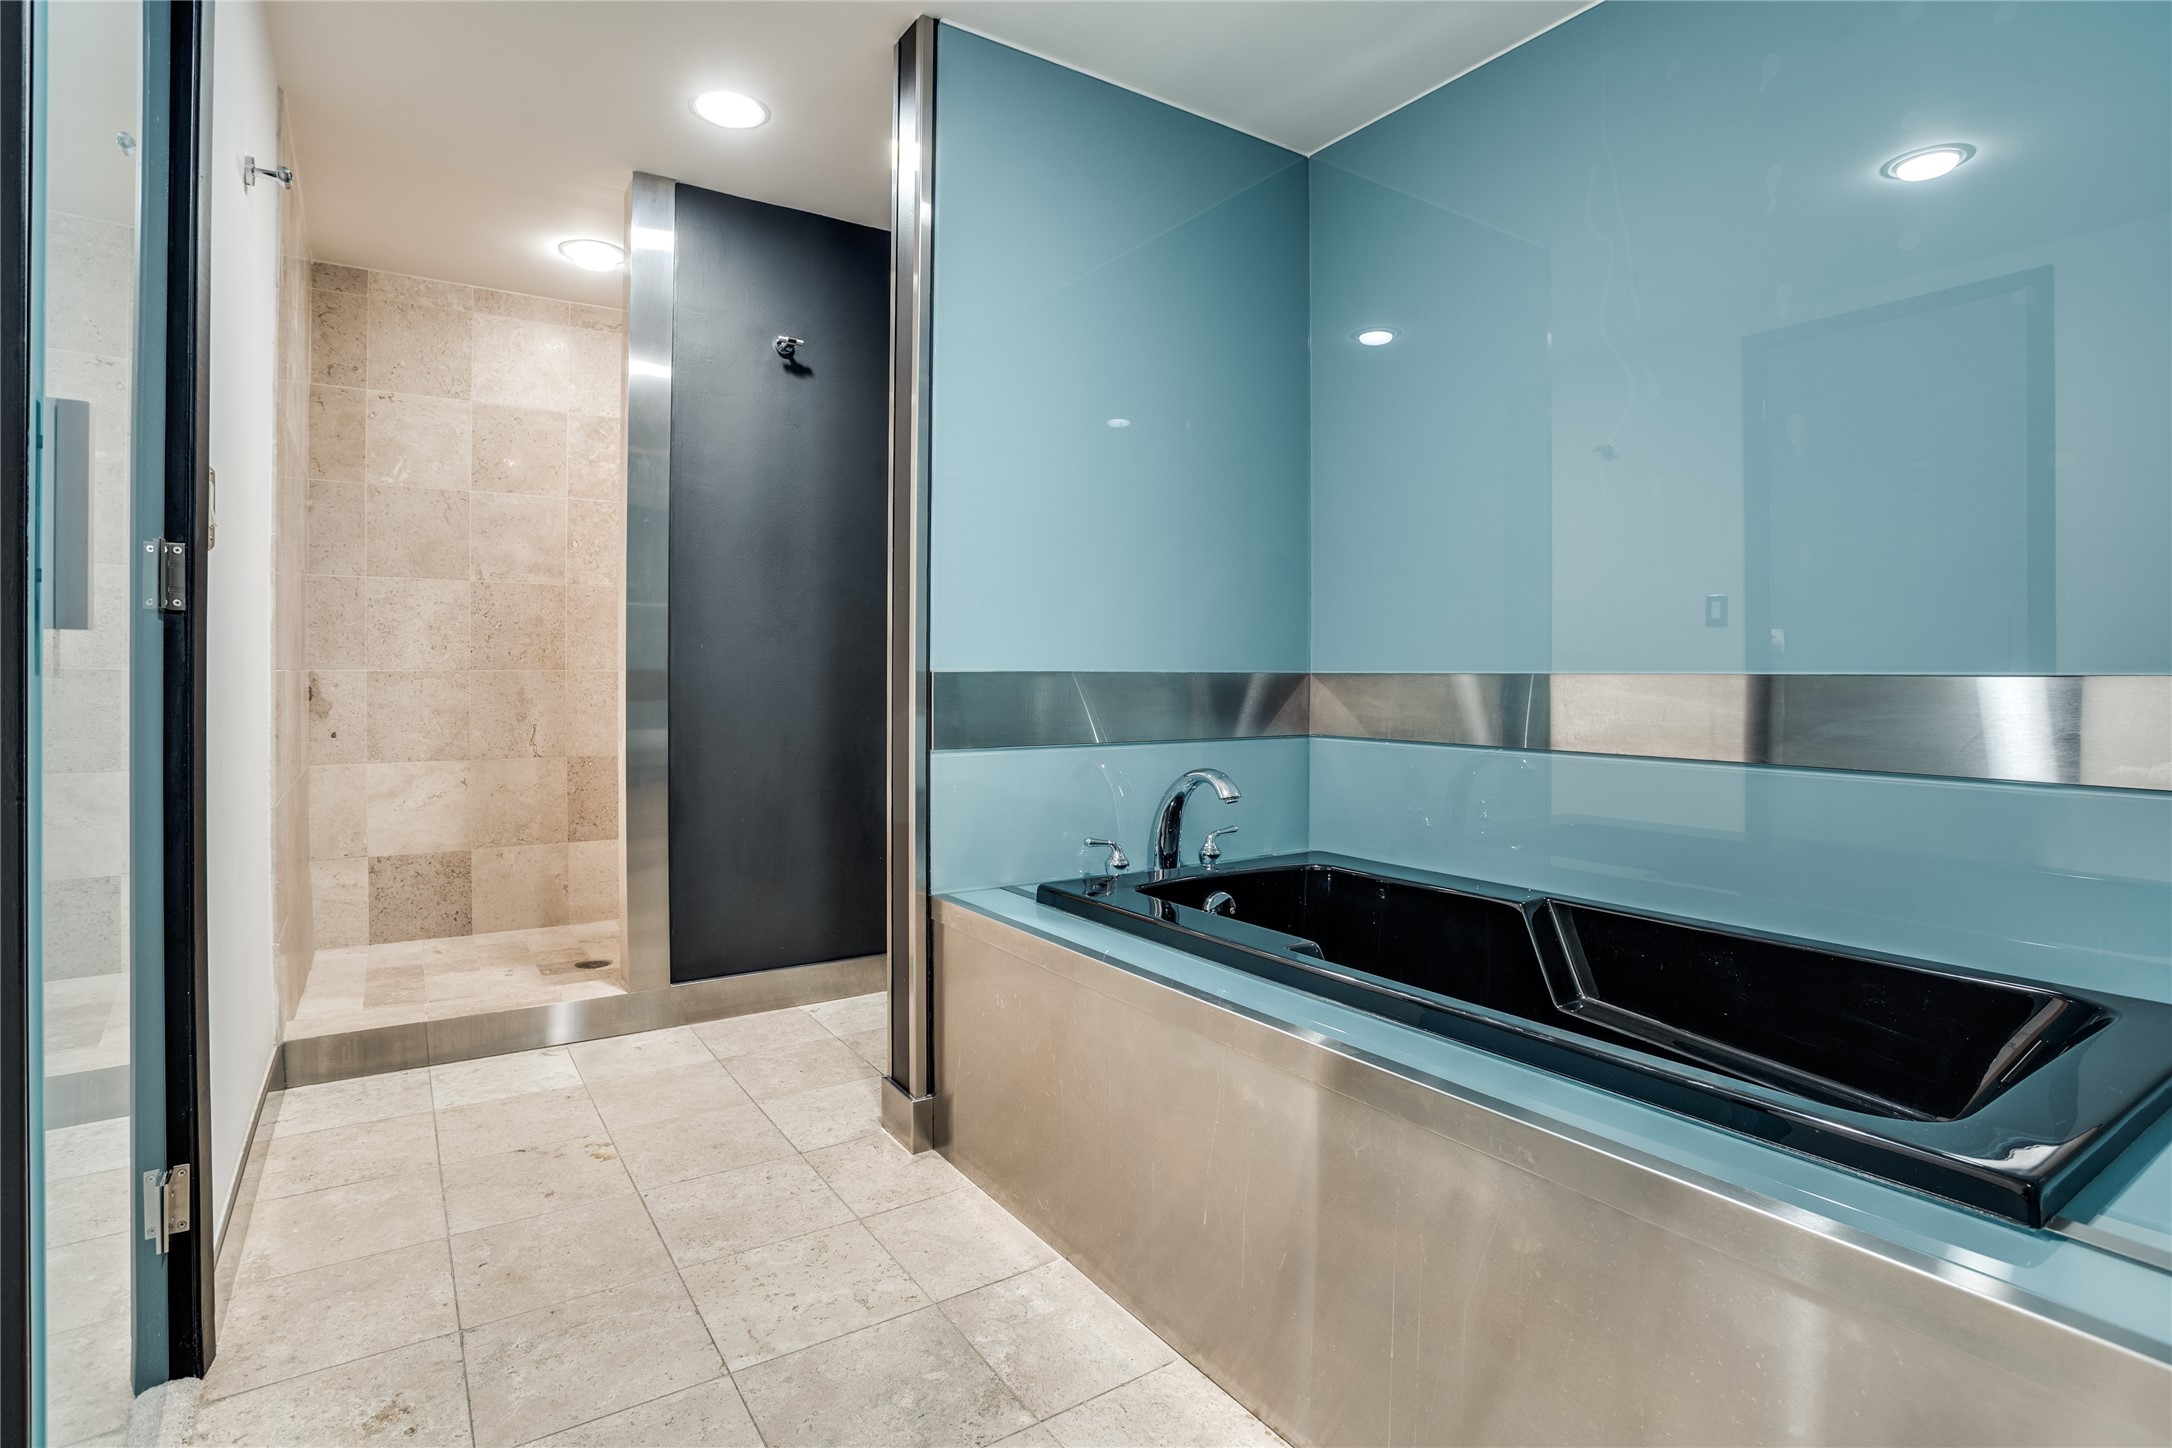
Modern bathroom with a black soaking tub, glass walls, and a tiled walk-in shower.
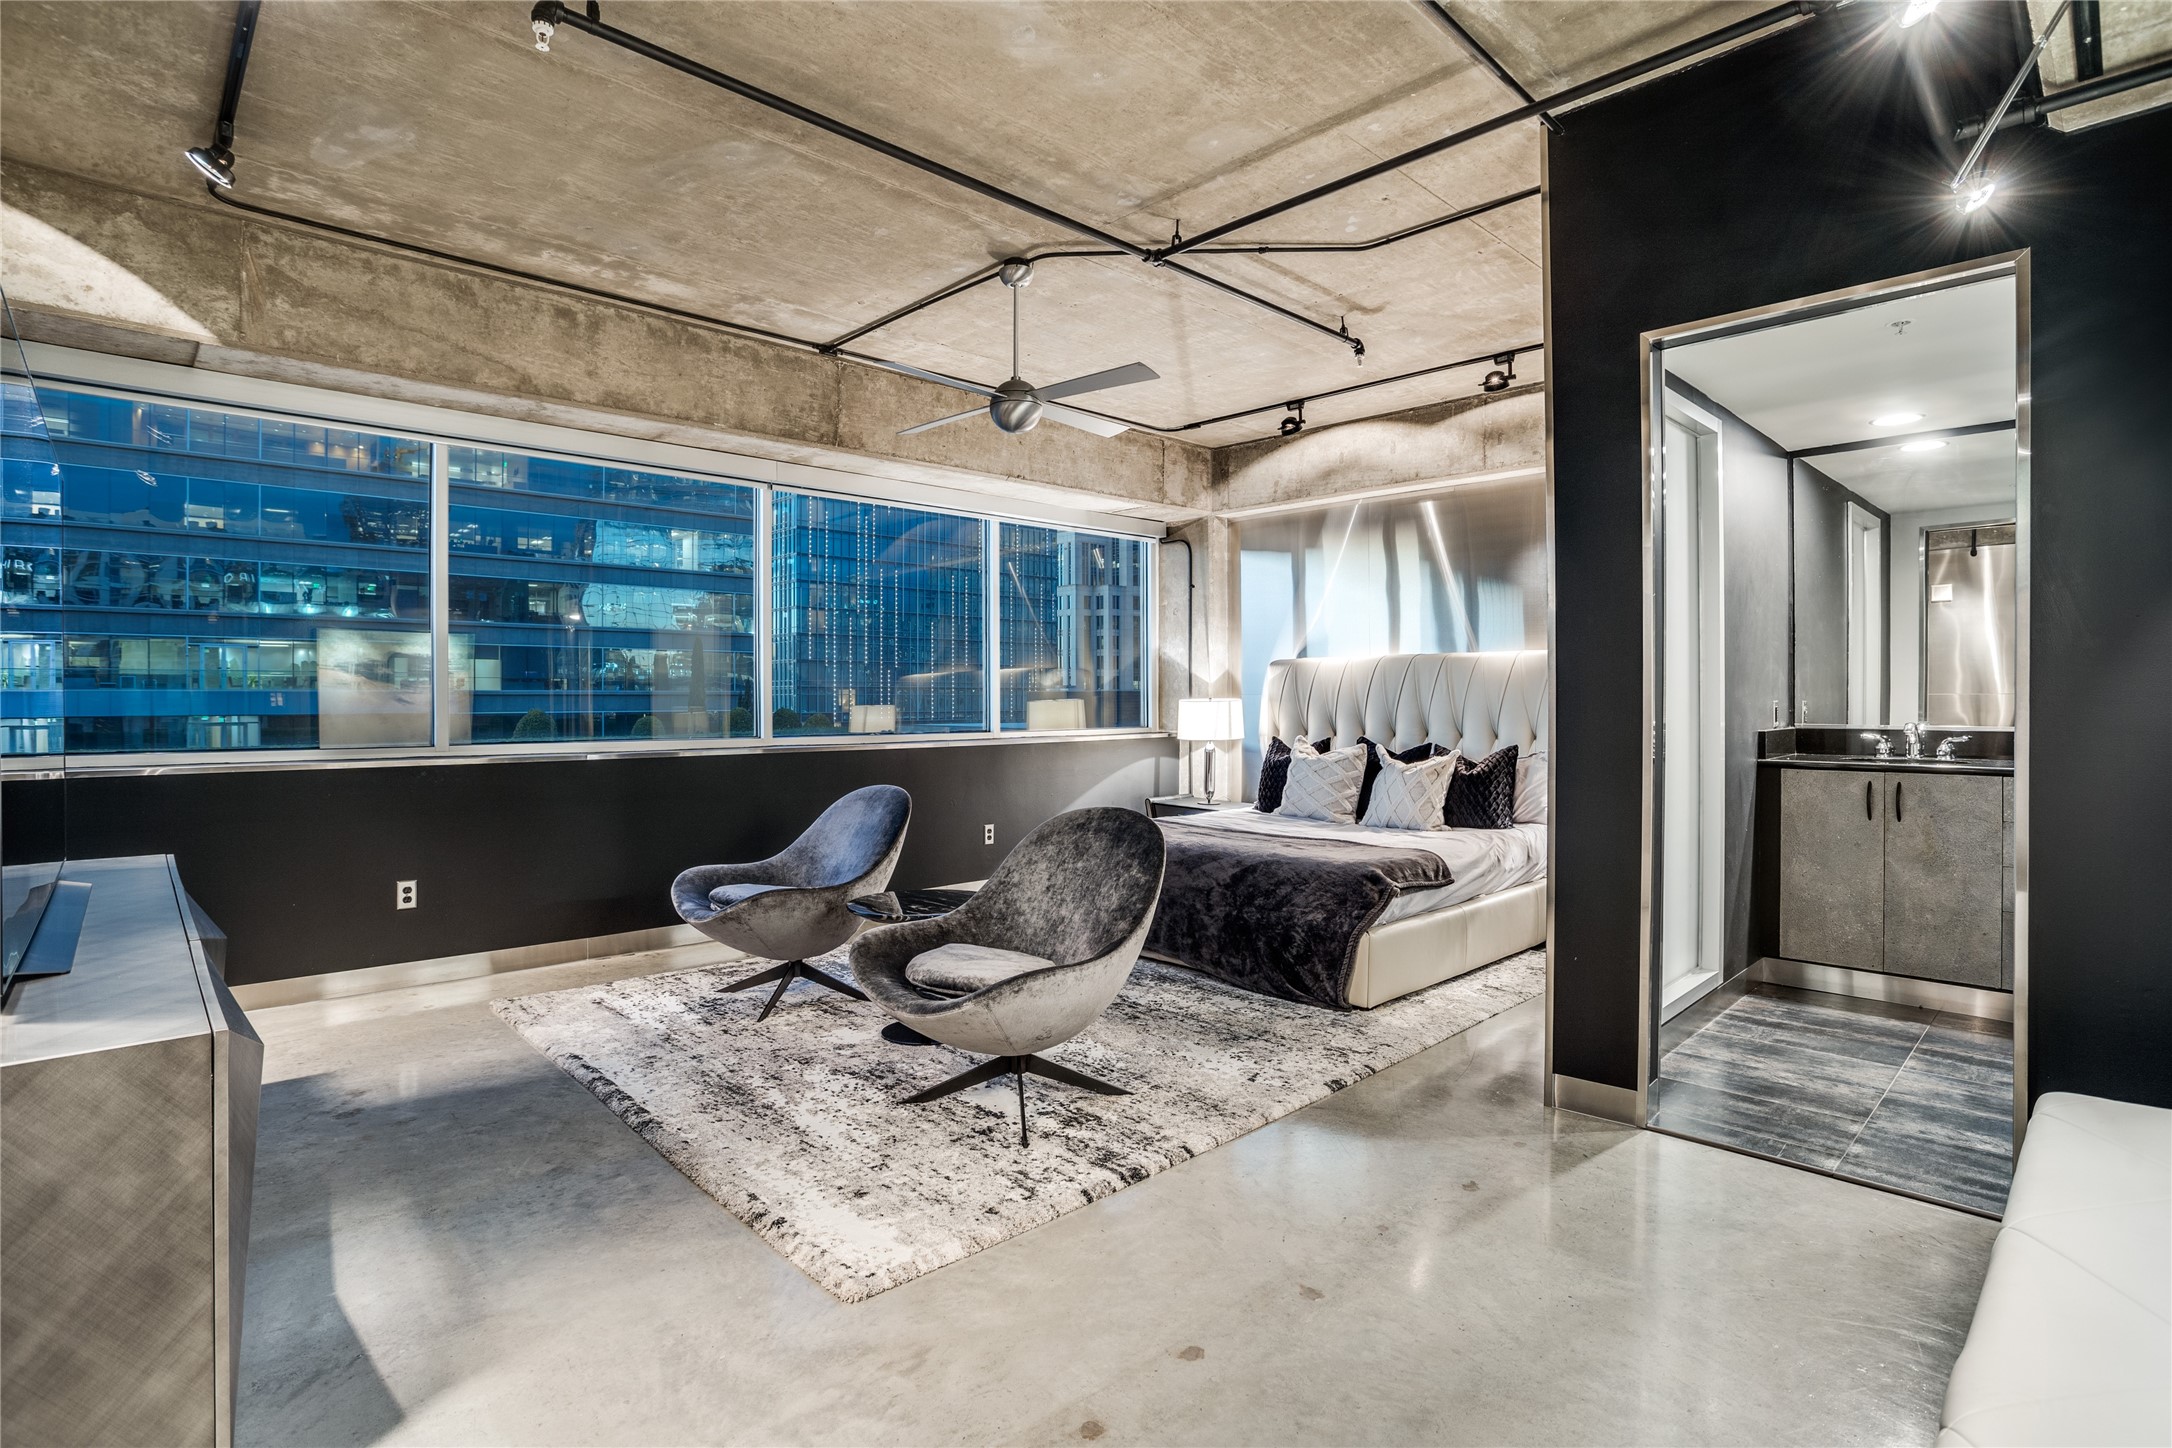
Modern condo bedroom with sculptural lounge chairs, floor-to-ceiling city-view windows, and an open bathroom vanity.
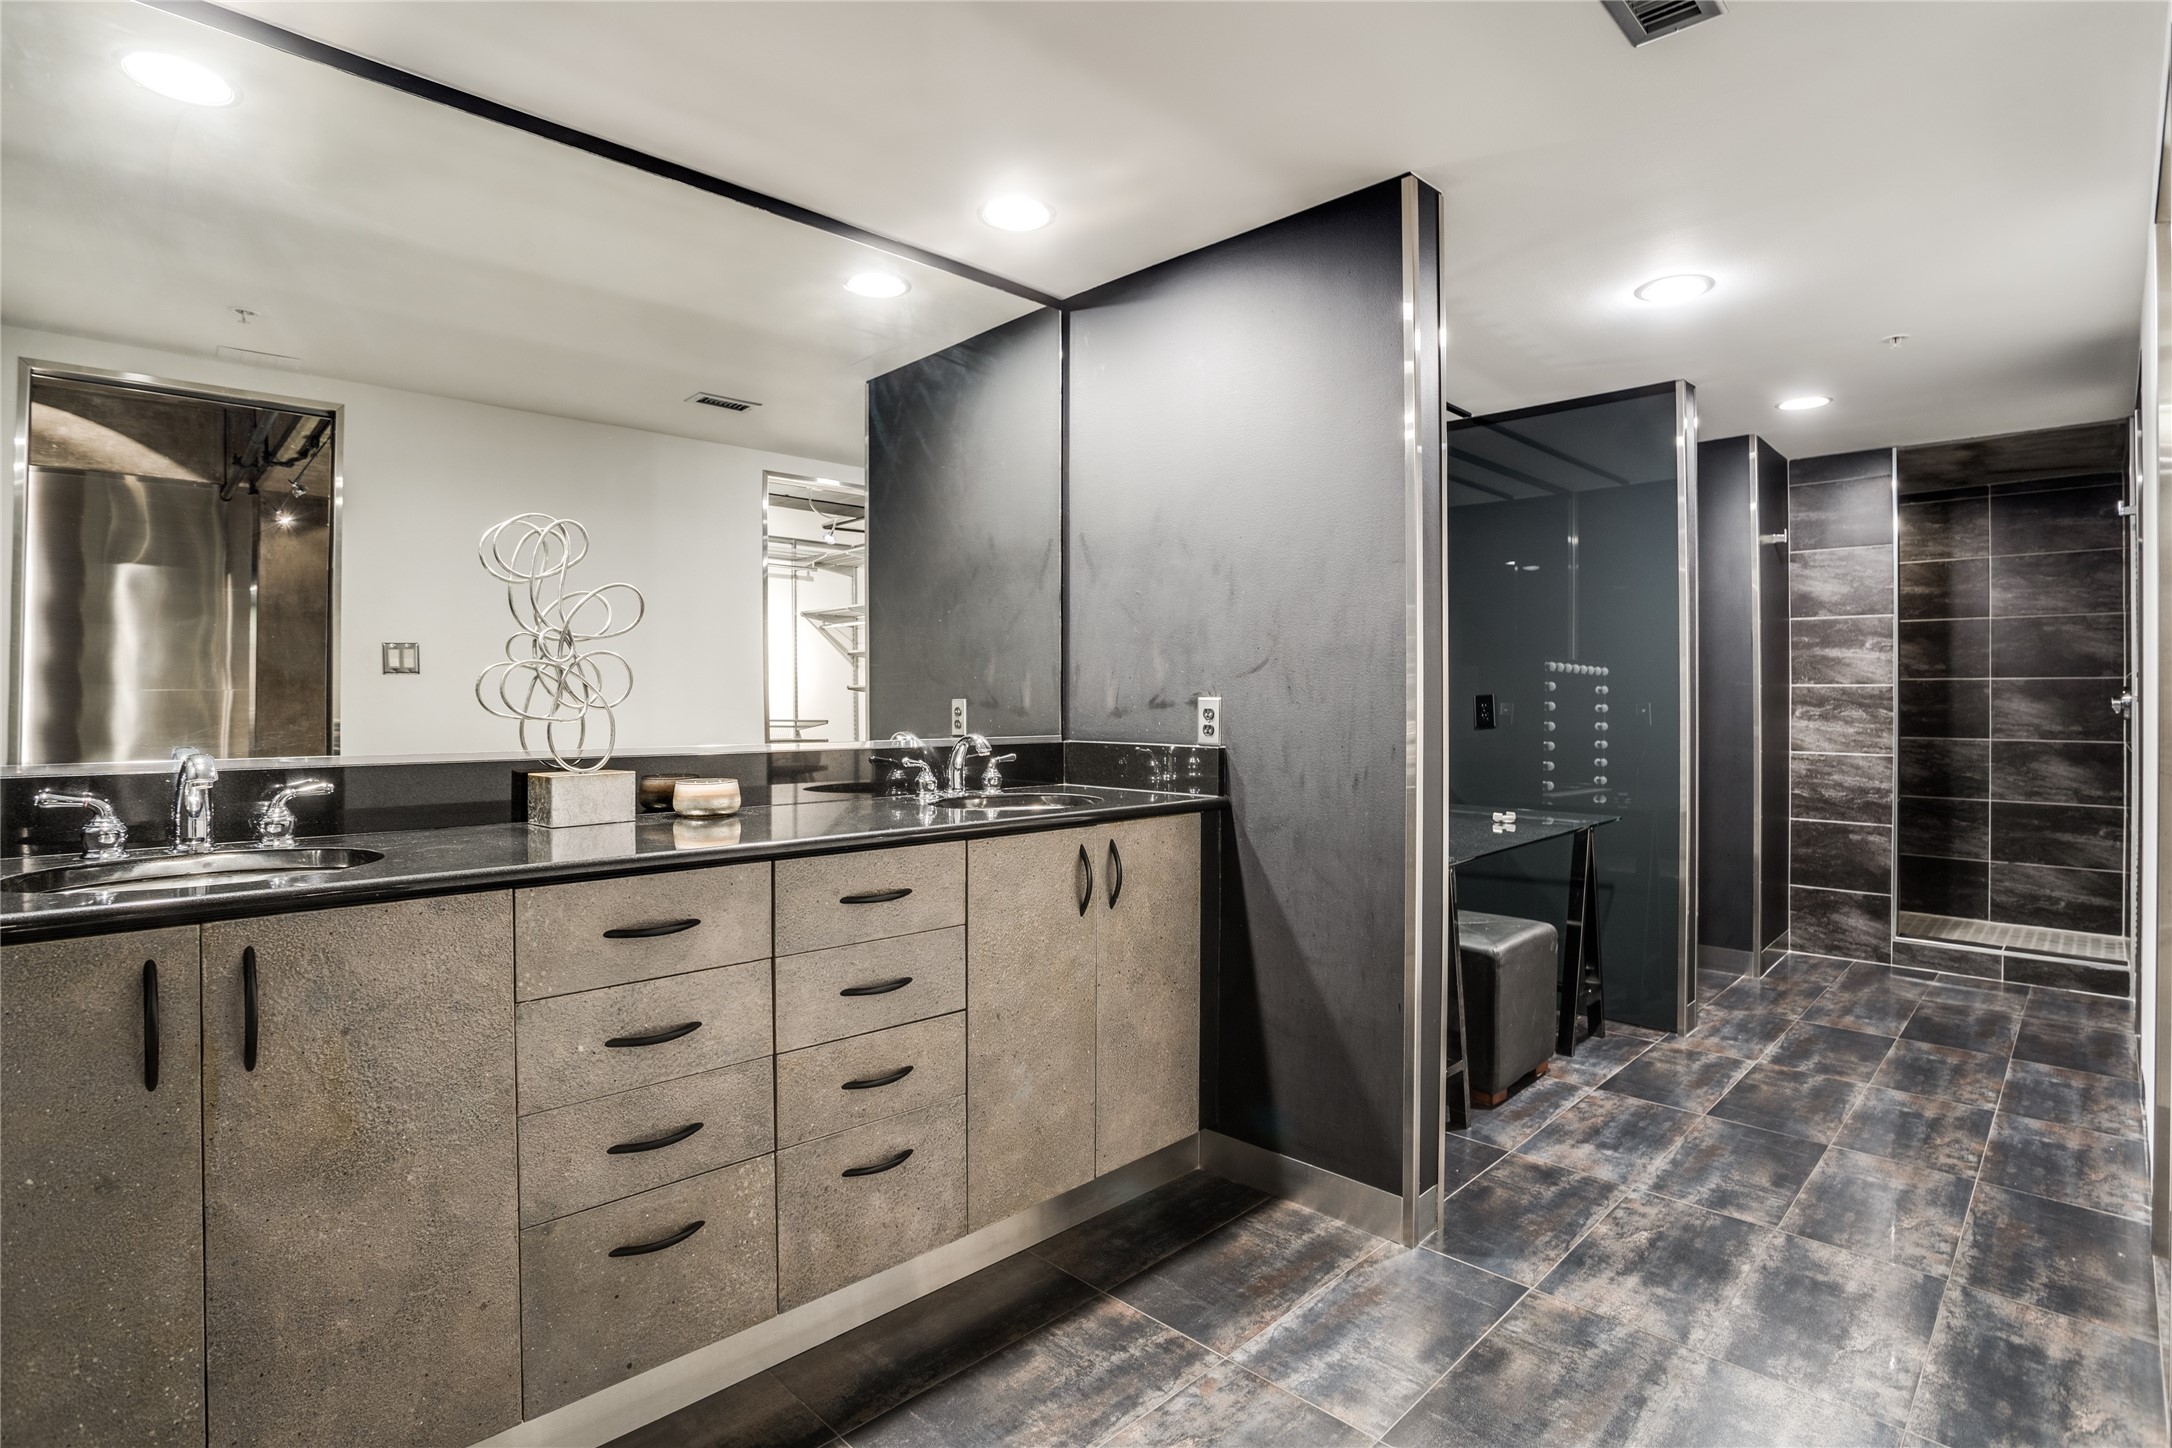
Modern bathroom with a long double vanity and glass shower lined in dark tile.
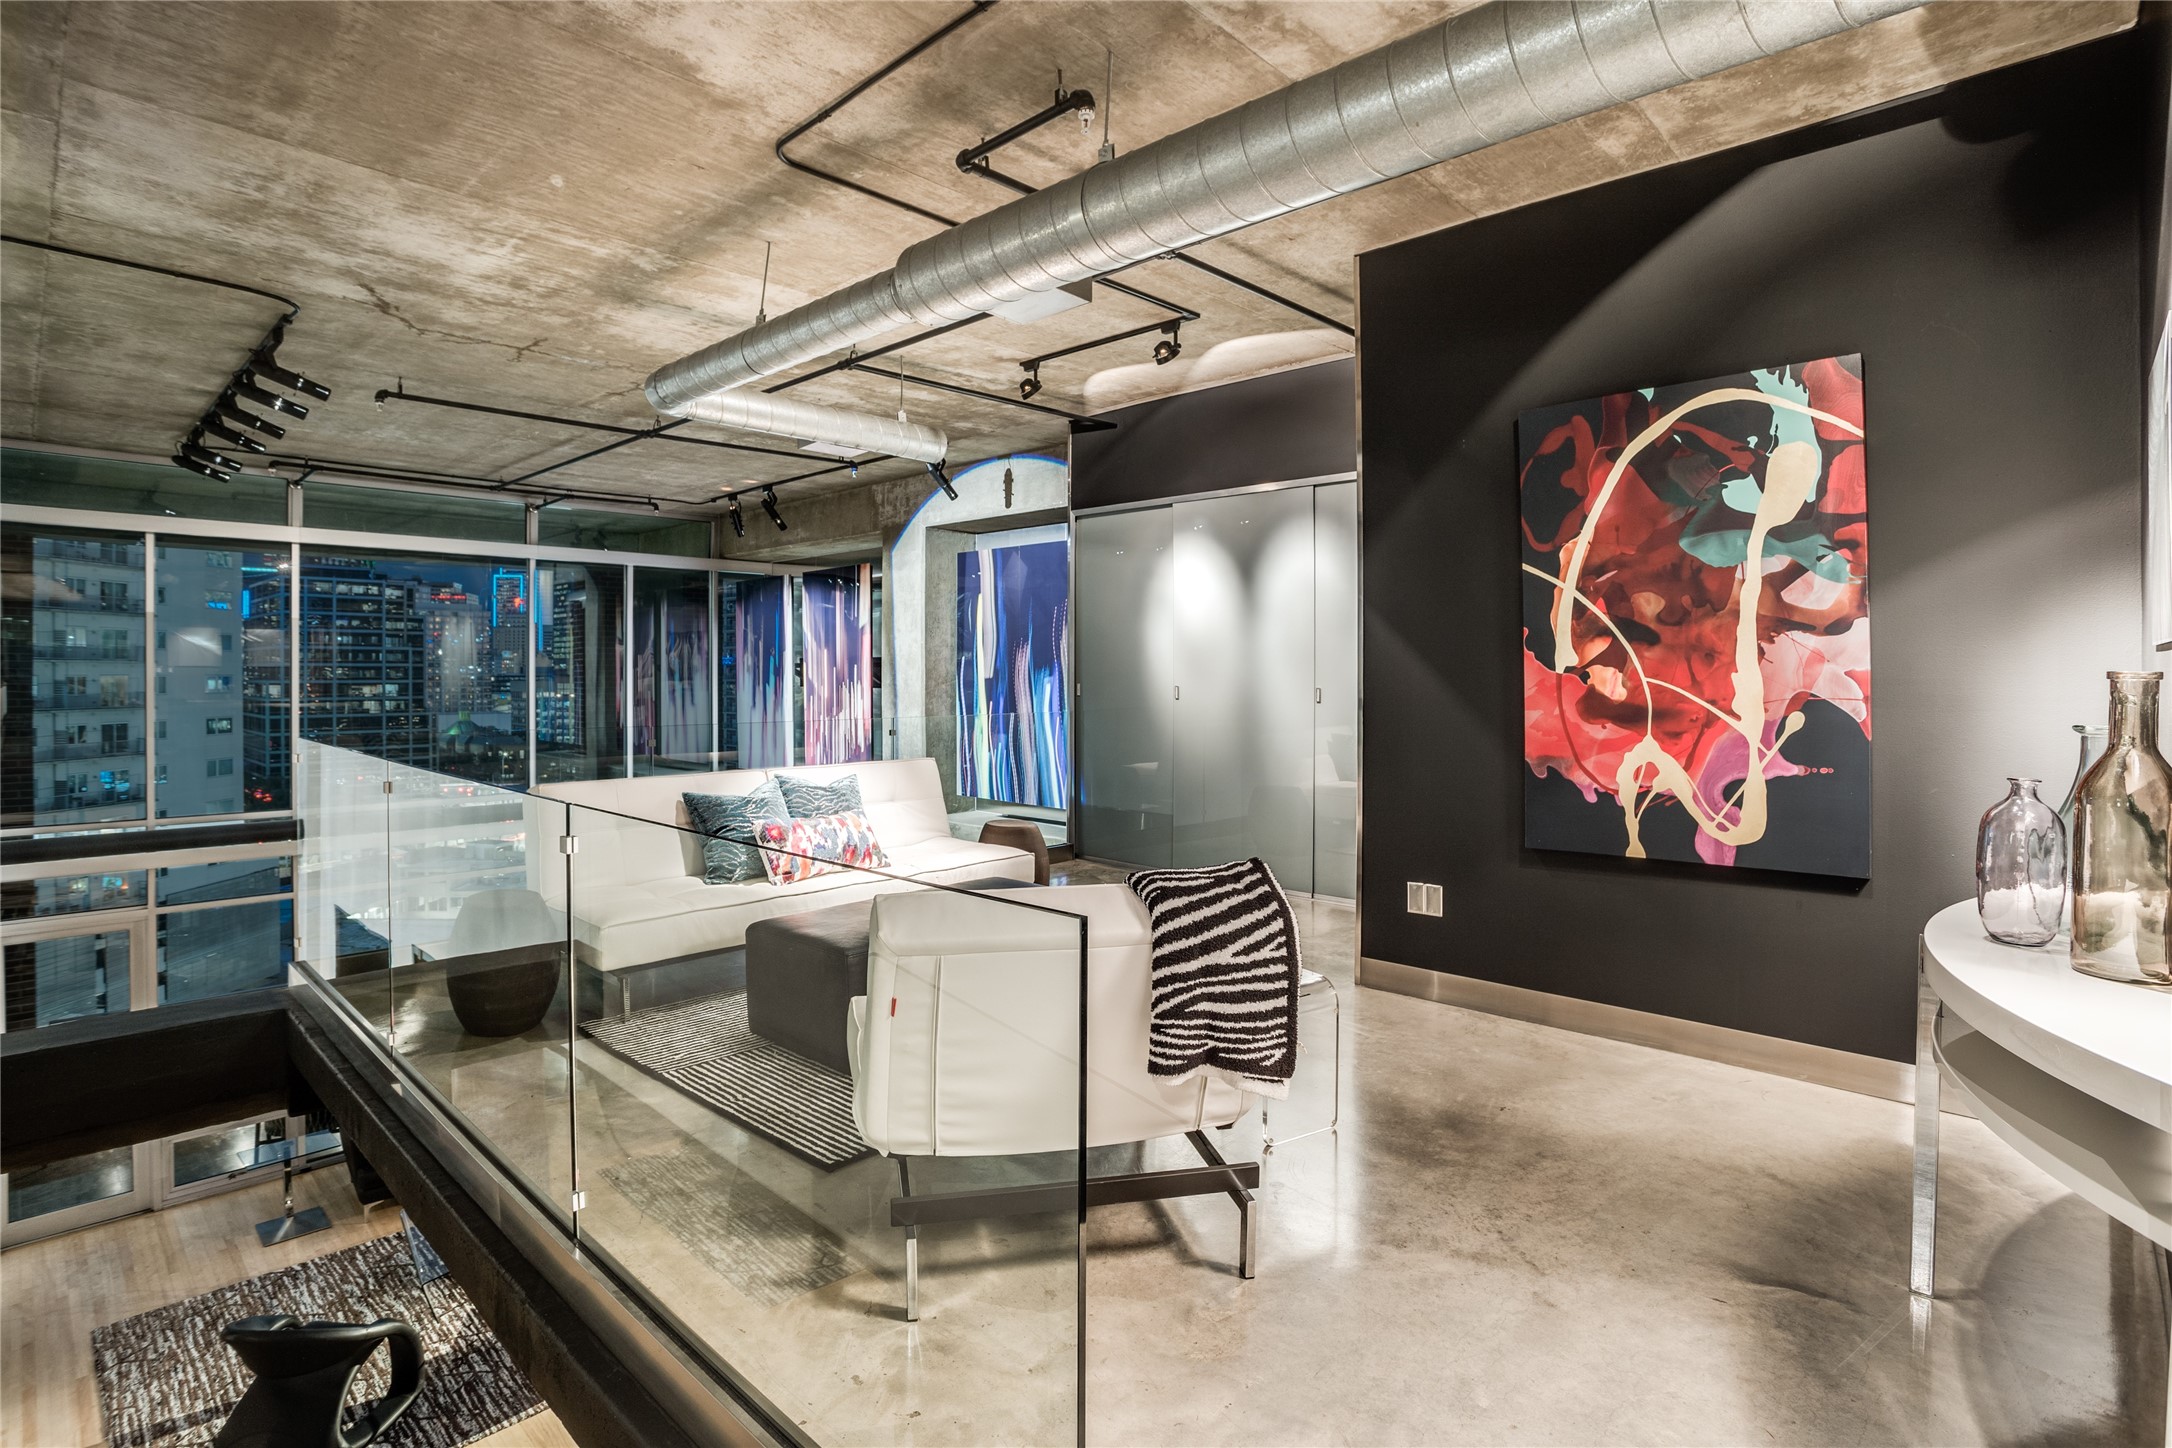
Modern loft living room with white seating, exposed concrete ceiling, and nighttime Dallas skyline views.
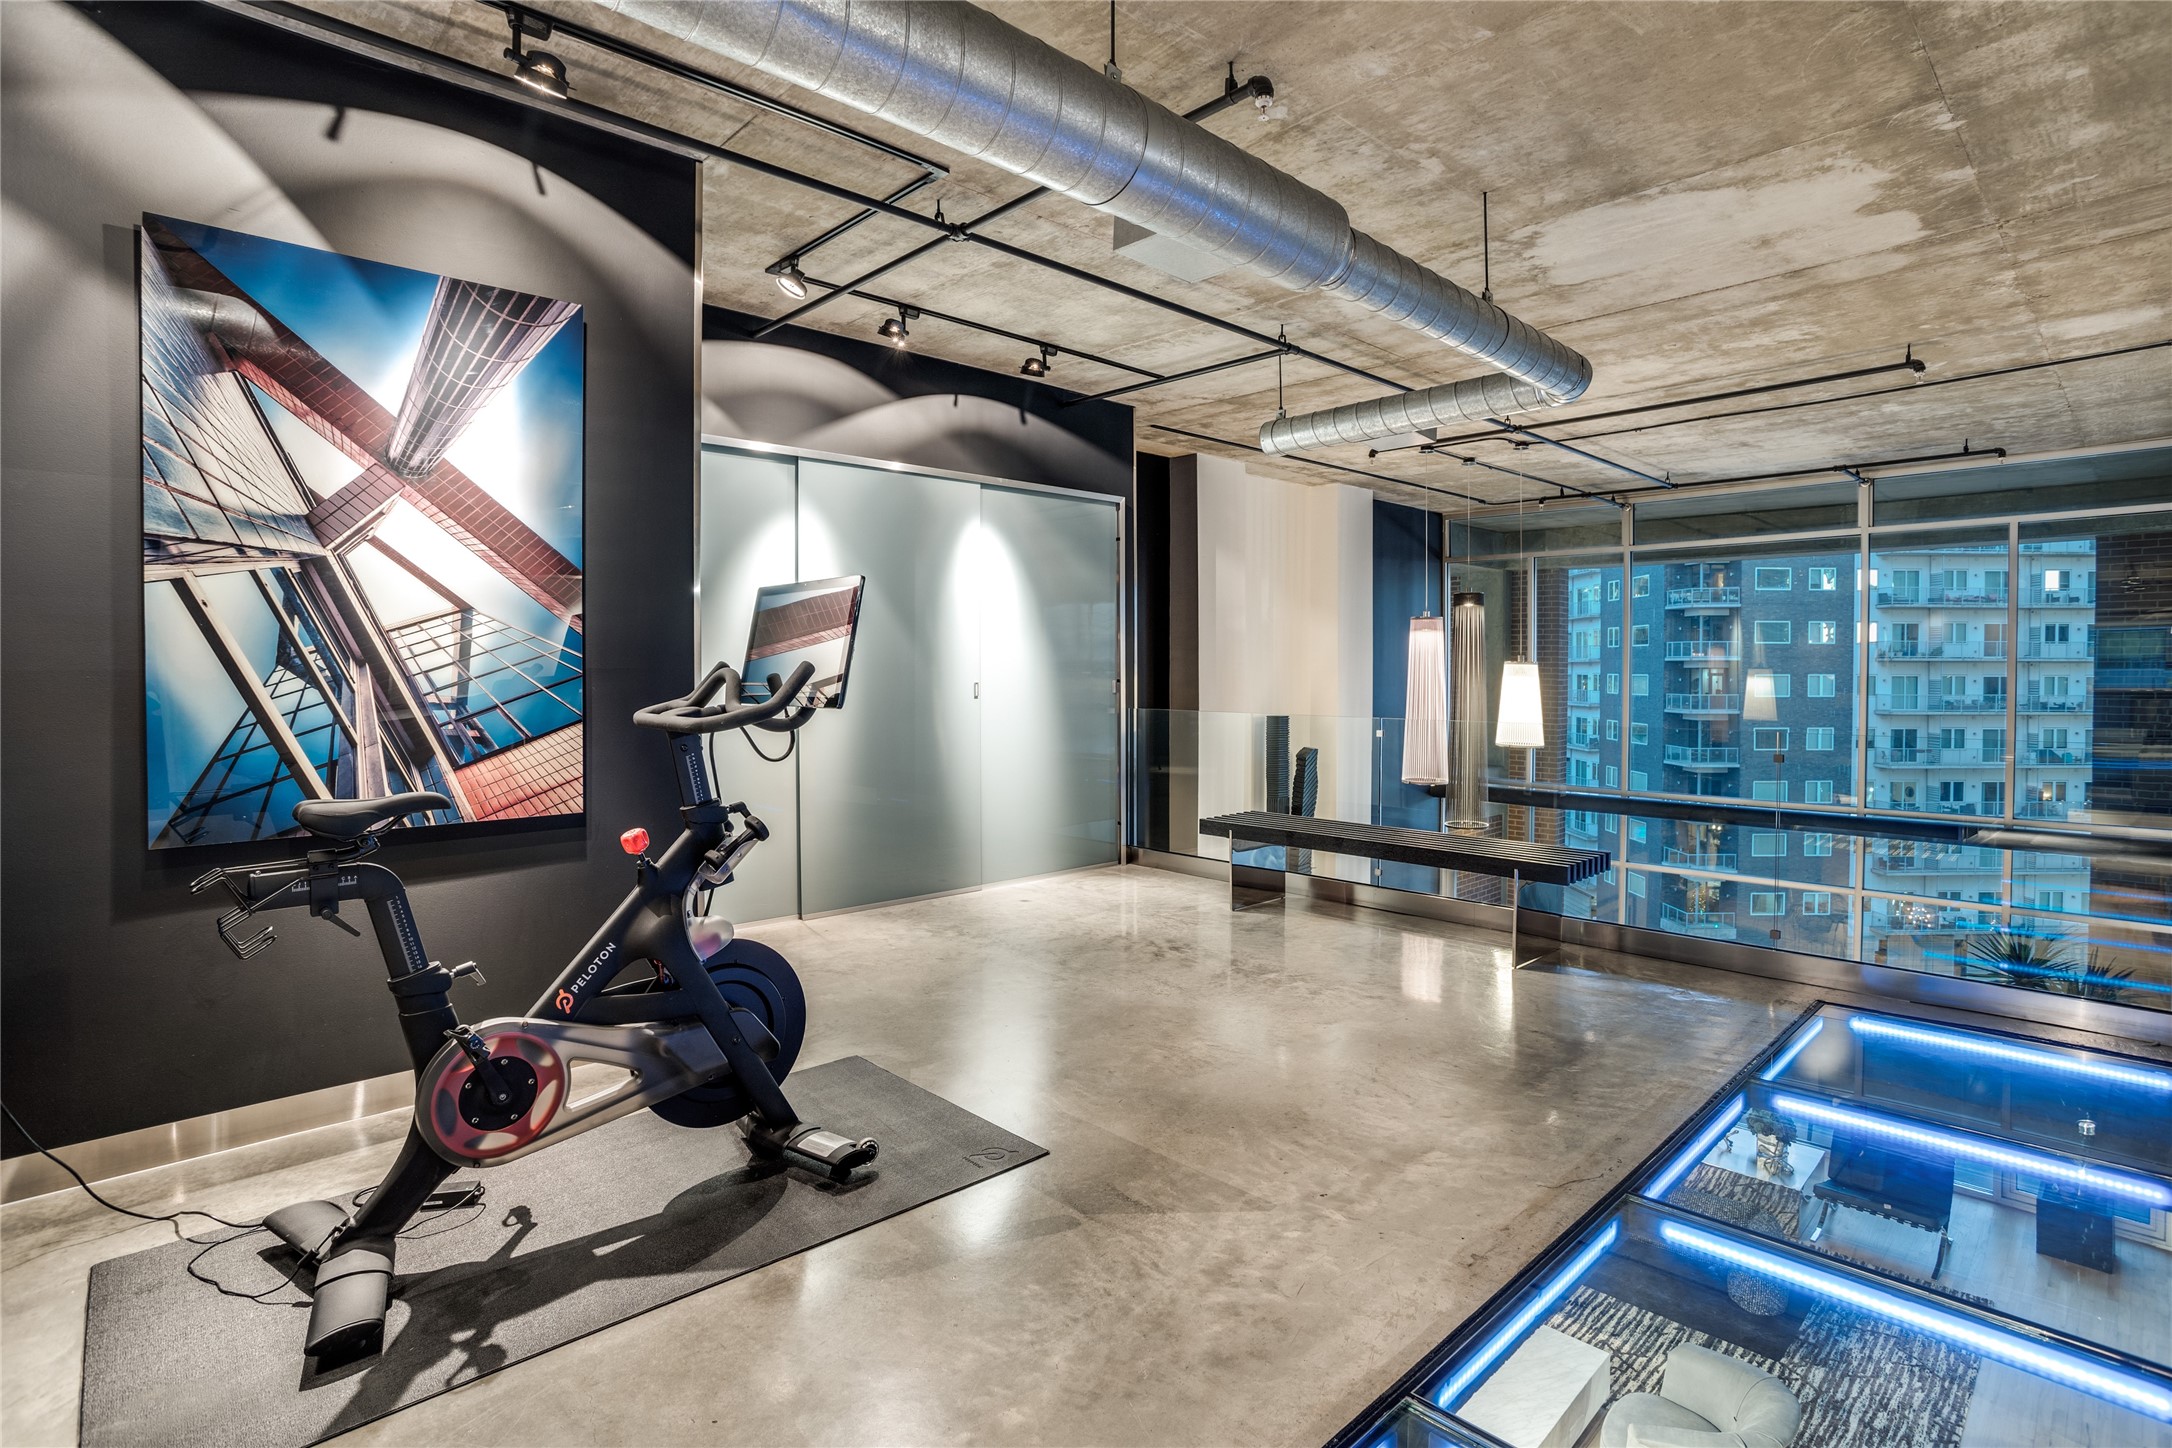
Condominium fitness room with Peloton bikes, exposed ductwork, and a blue-lit glass floor section.
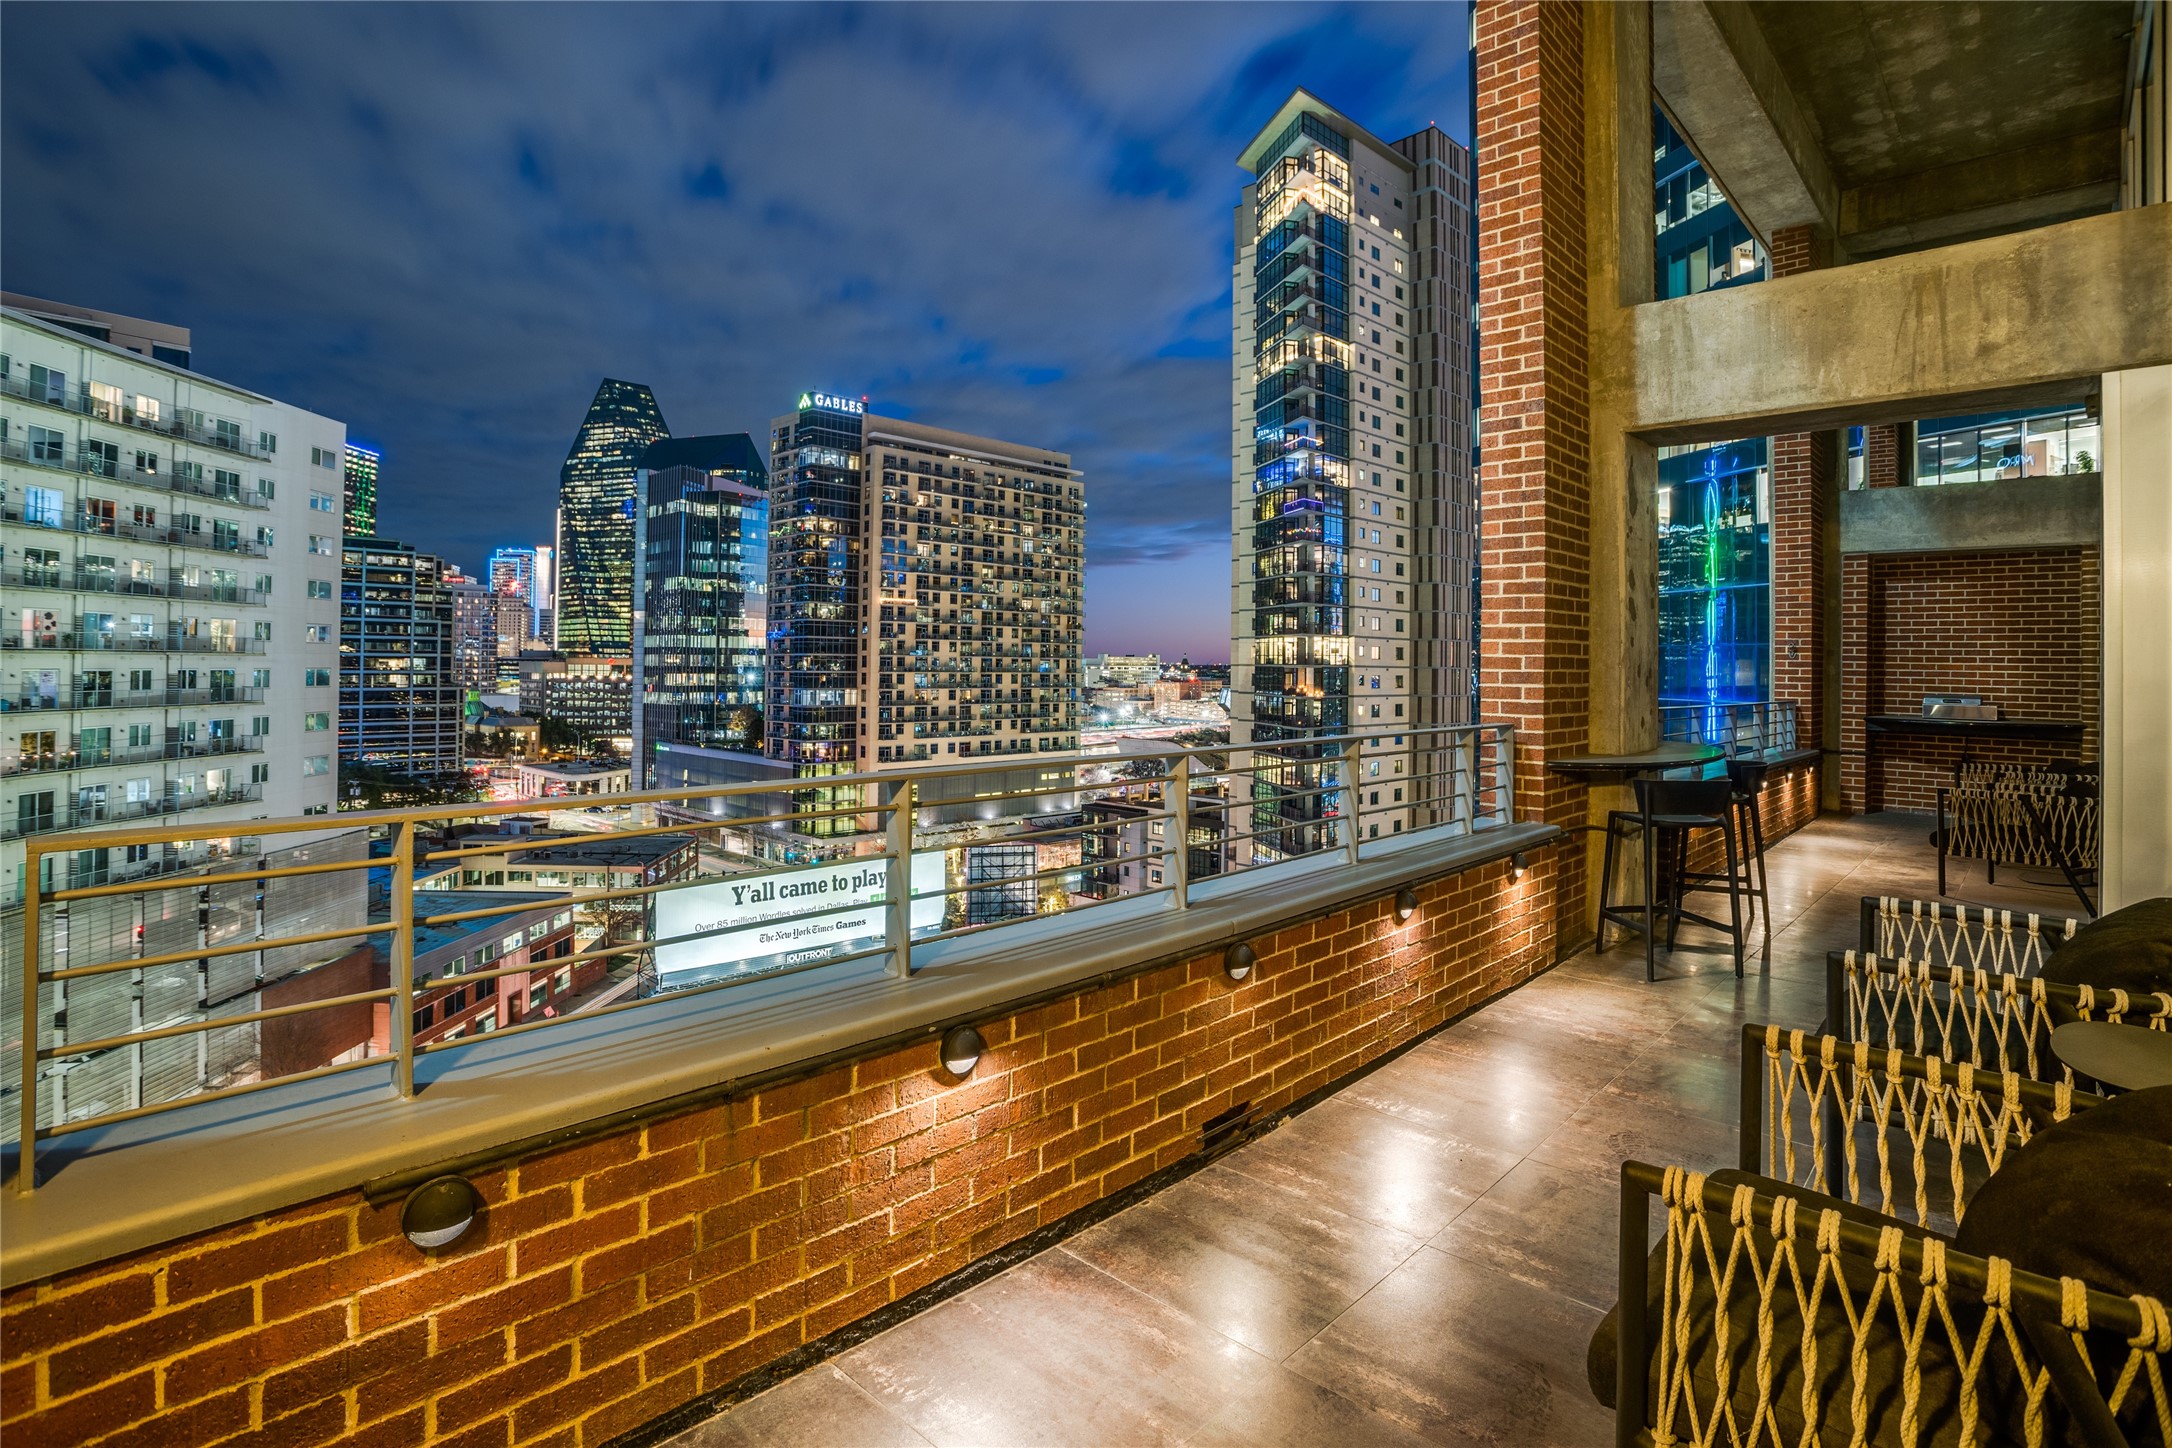
Furnished brick balcony overlooking the illuminated Dallas skyline, with outdoor seating and a built-in fireplace.
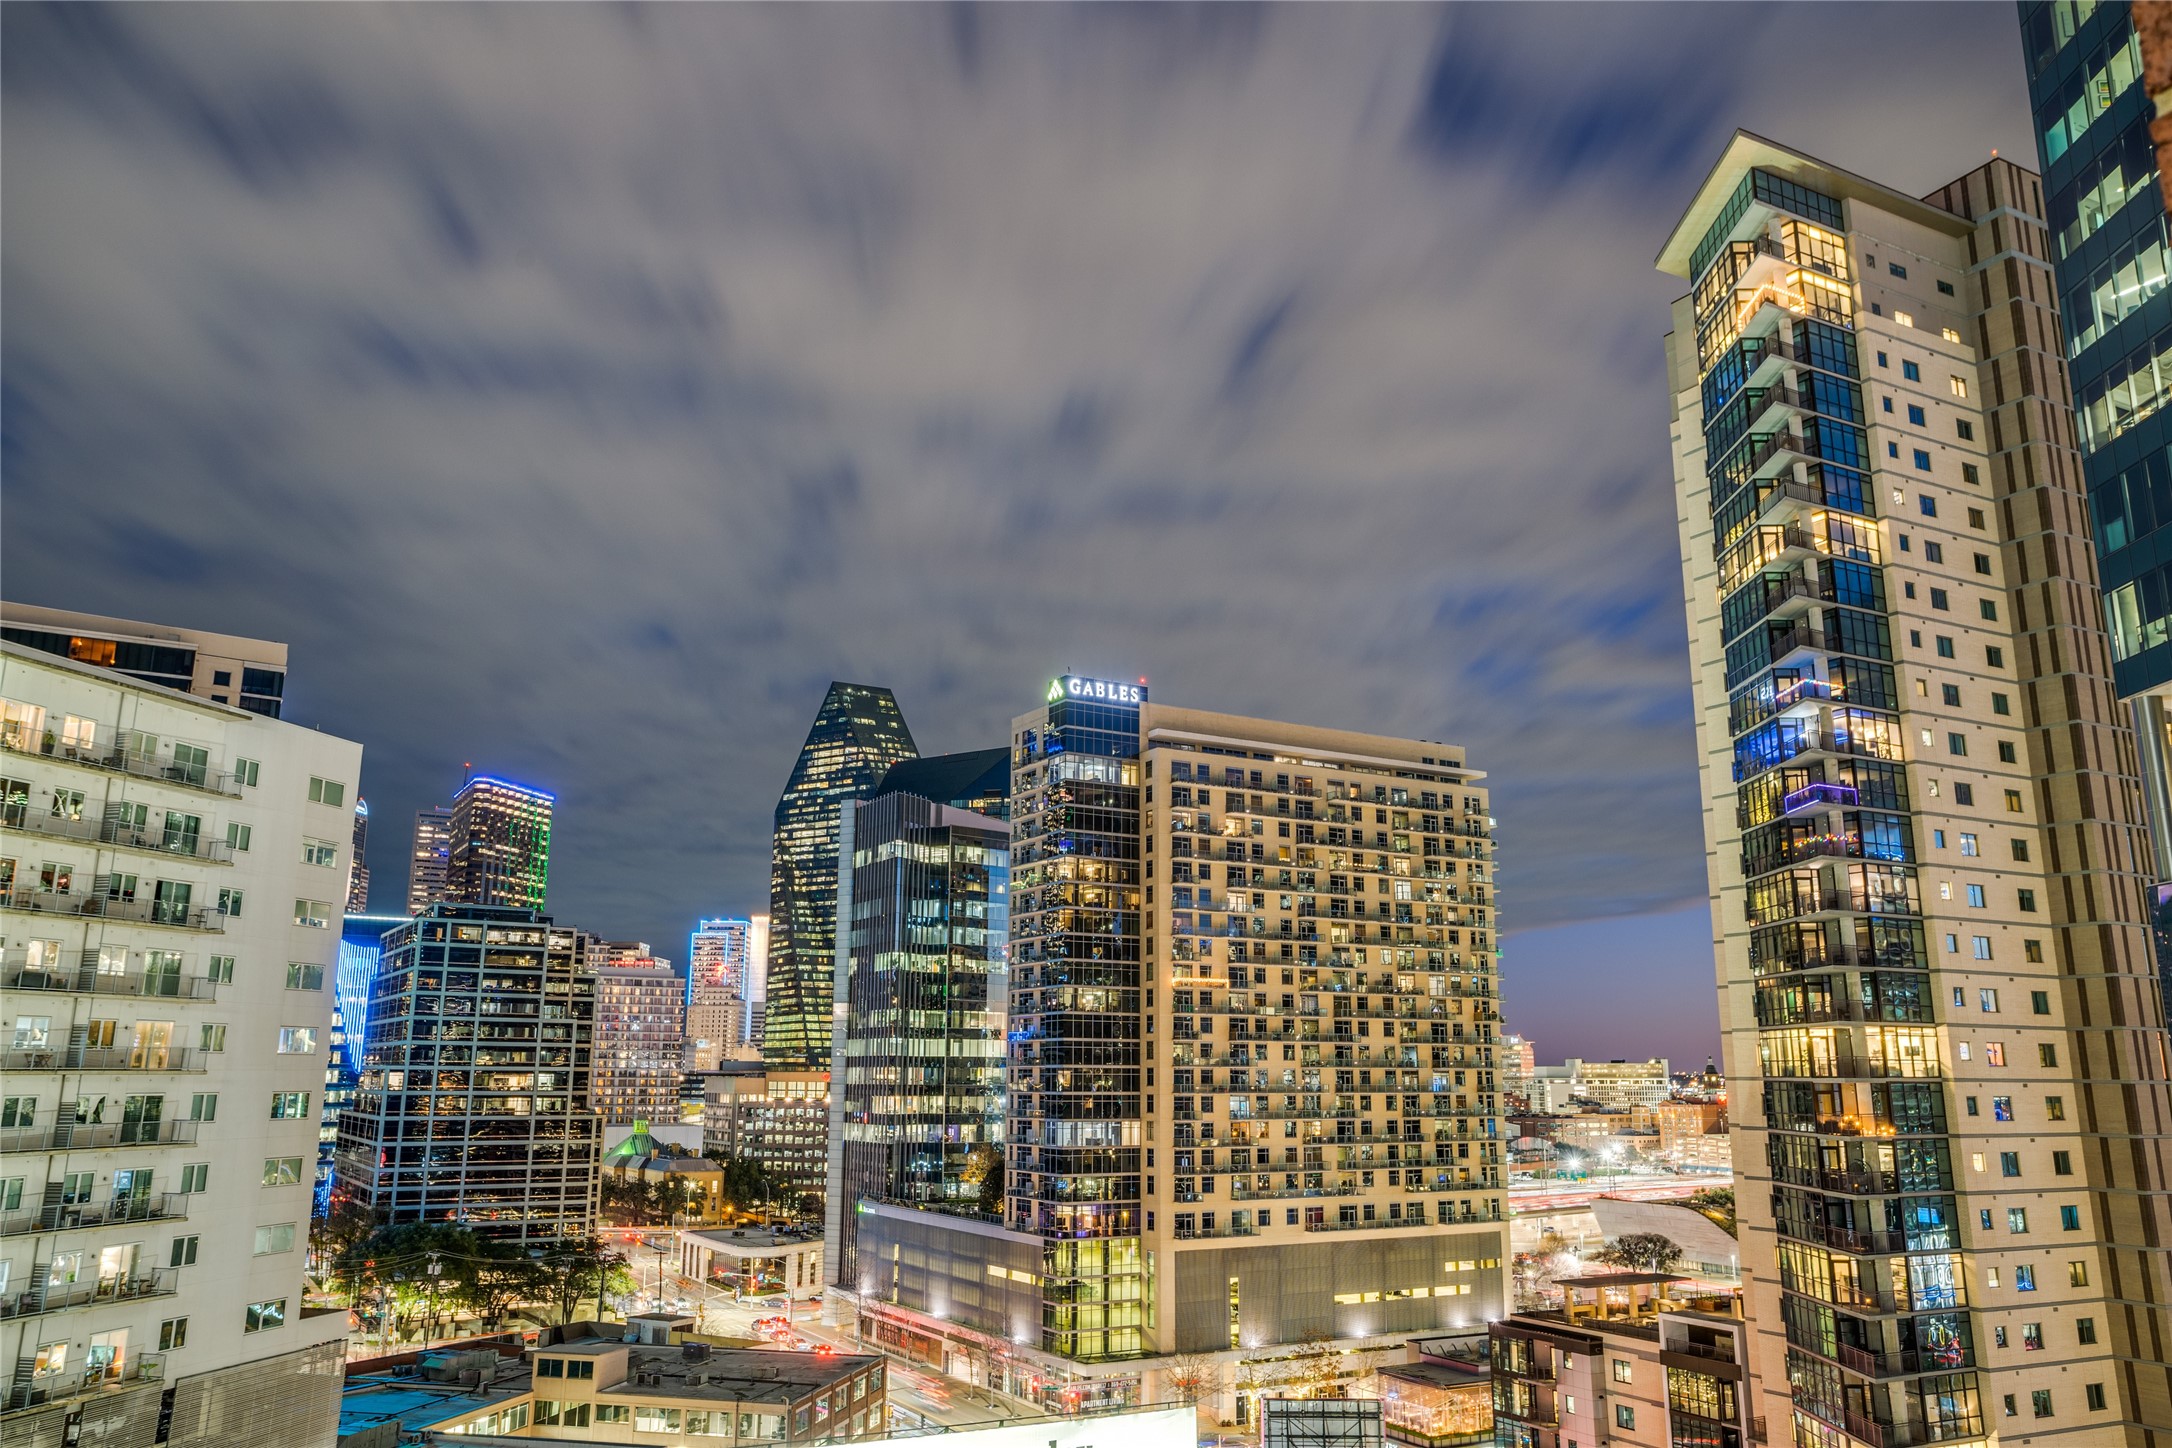
Downtown Dallas skyline at night, with illuminated high-rises and the Gables building.
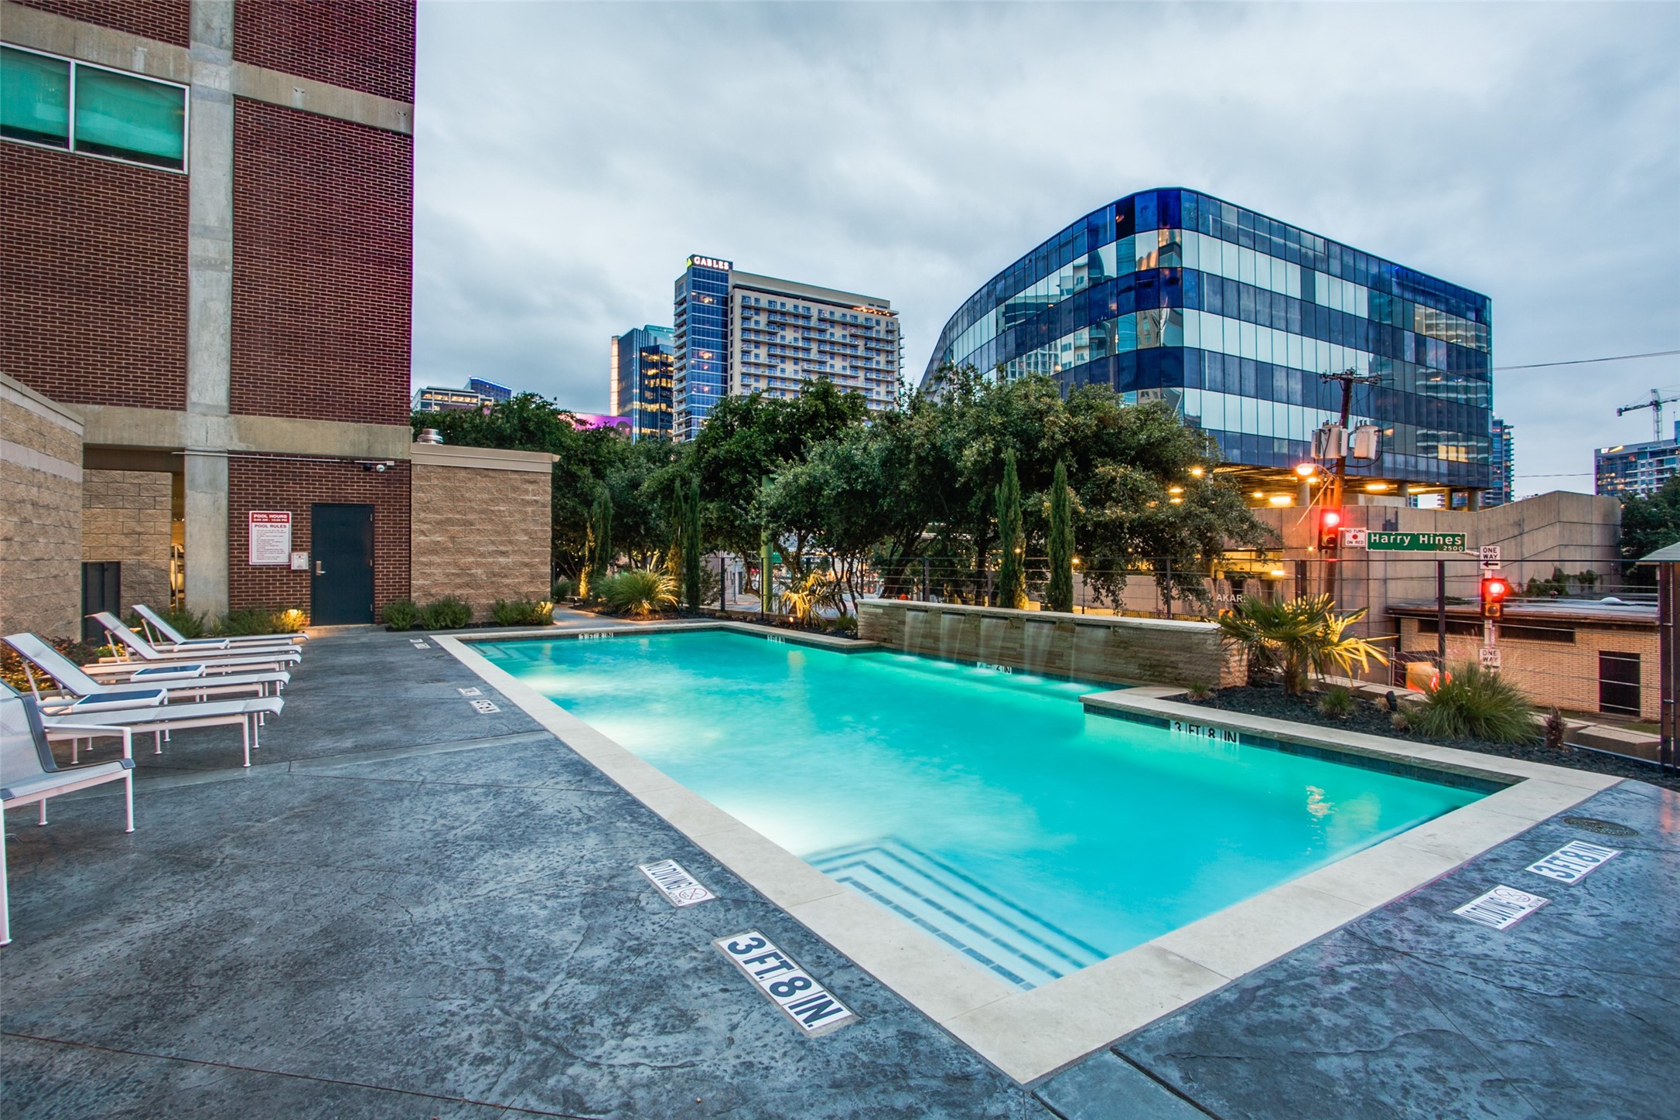
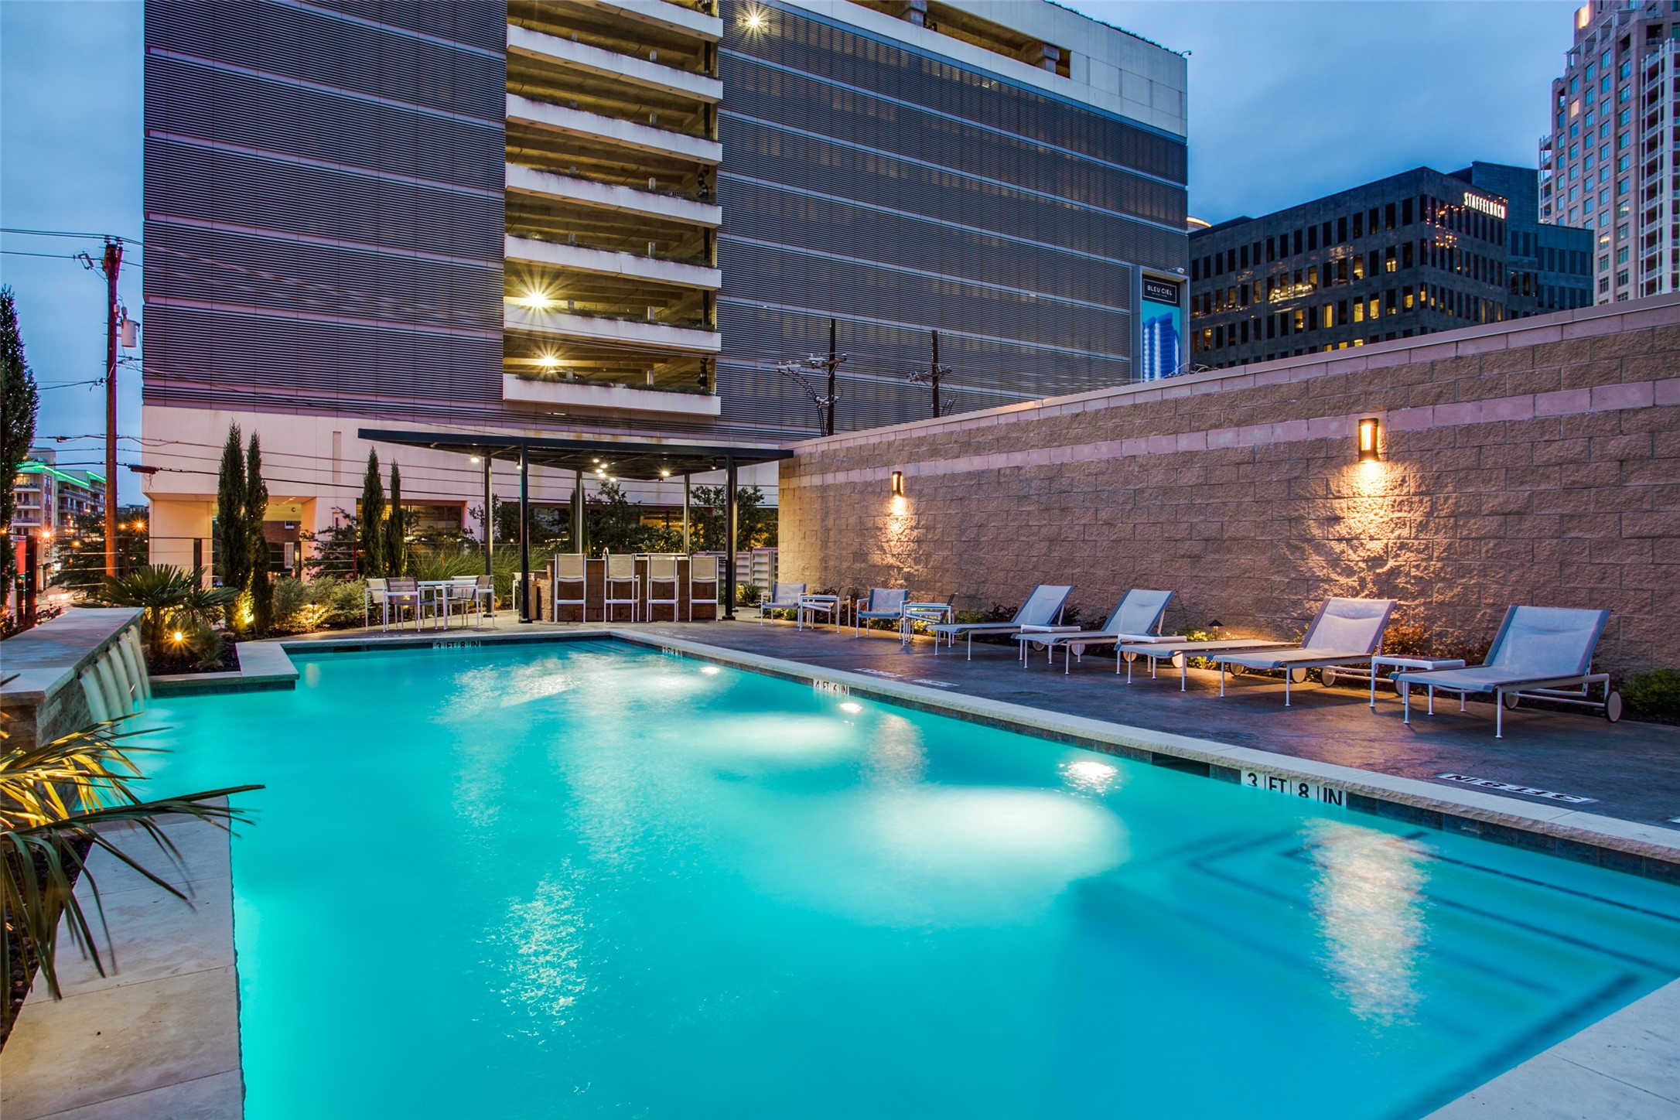
Rooftop swimming pool with white lounge chairs and downtown buildings at dusk.
Downtown residential pool at dusk, with lounge chairs beside the illuminated water.
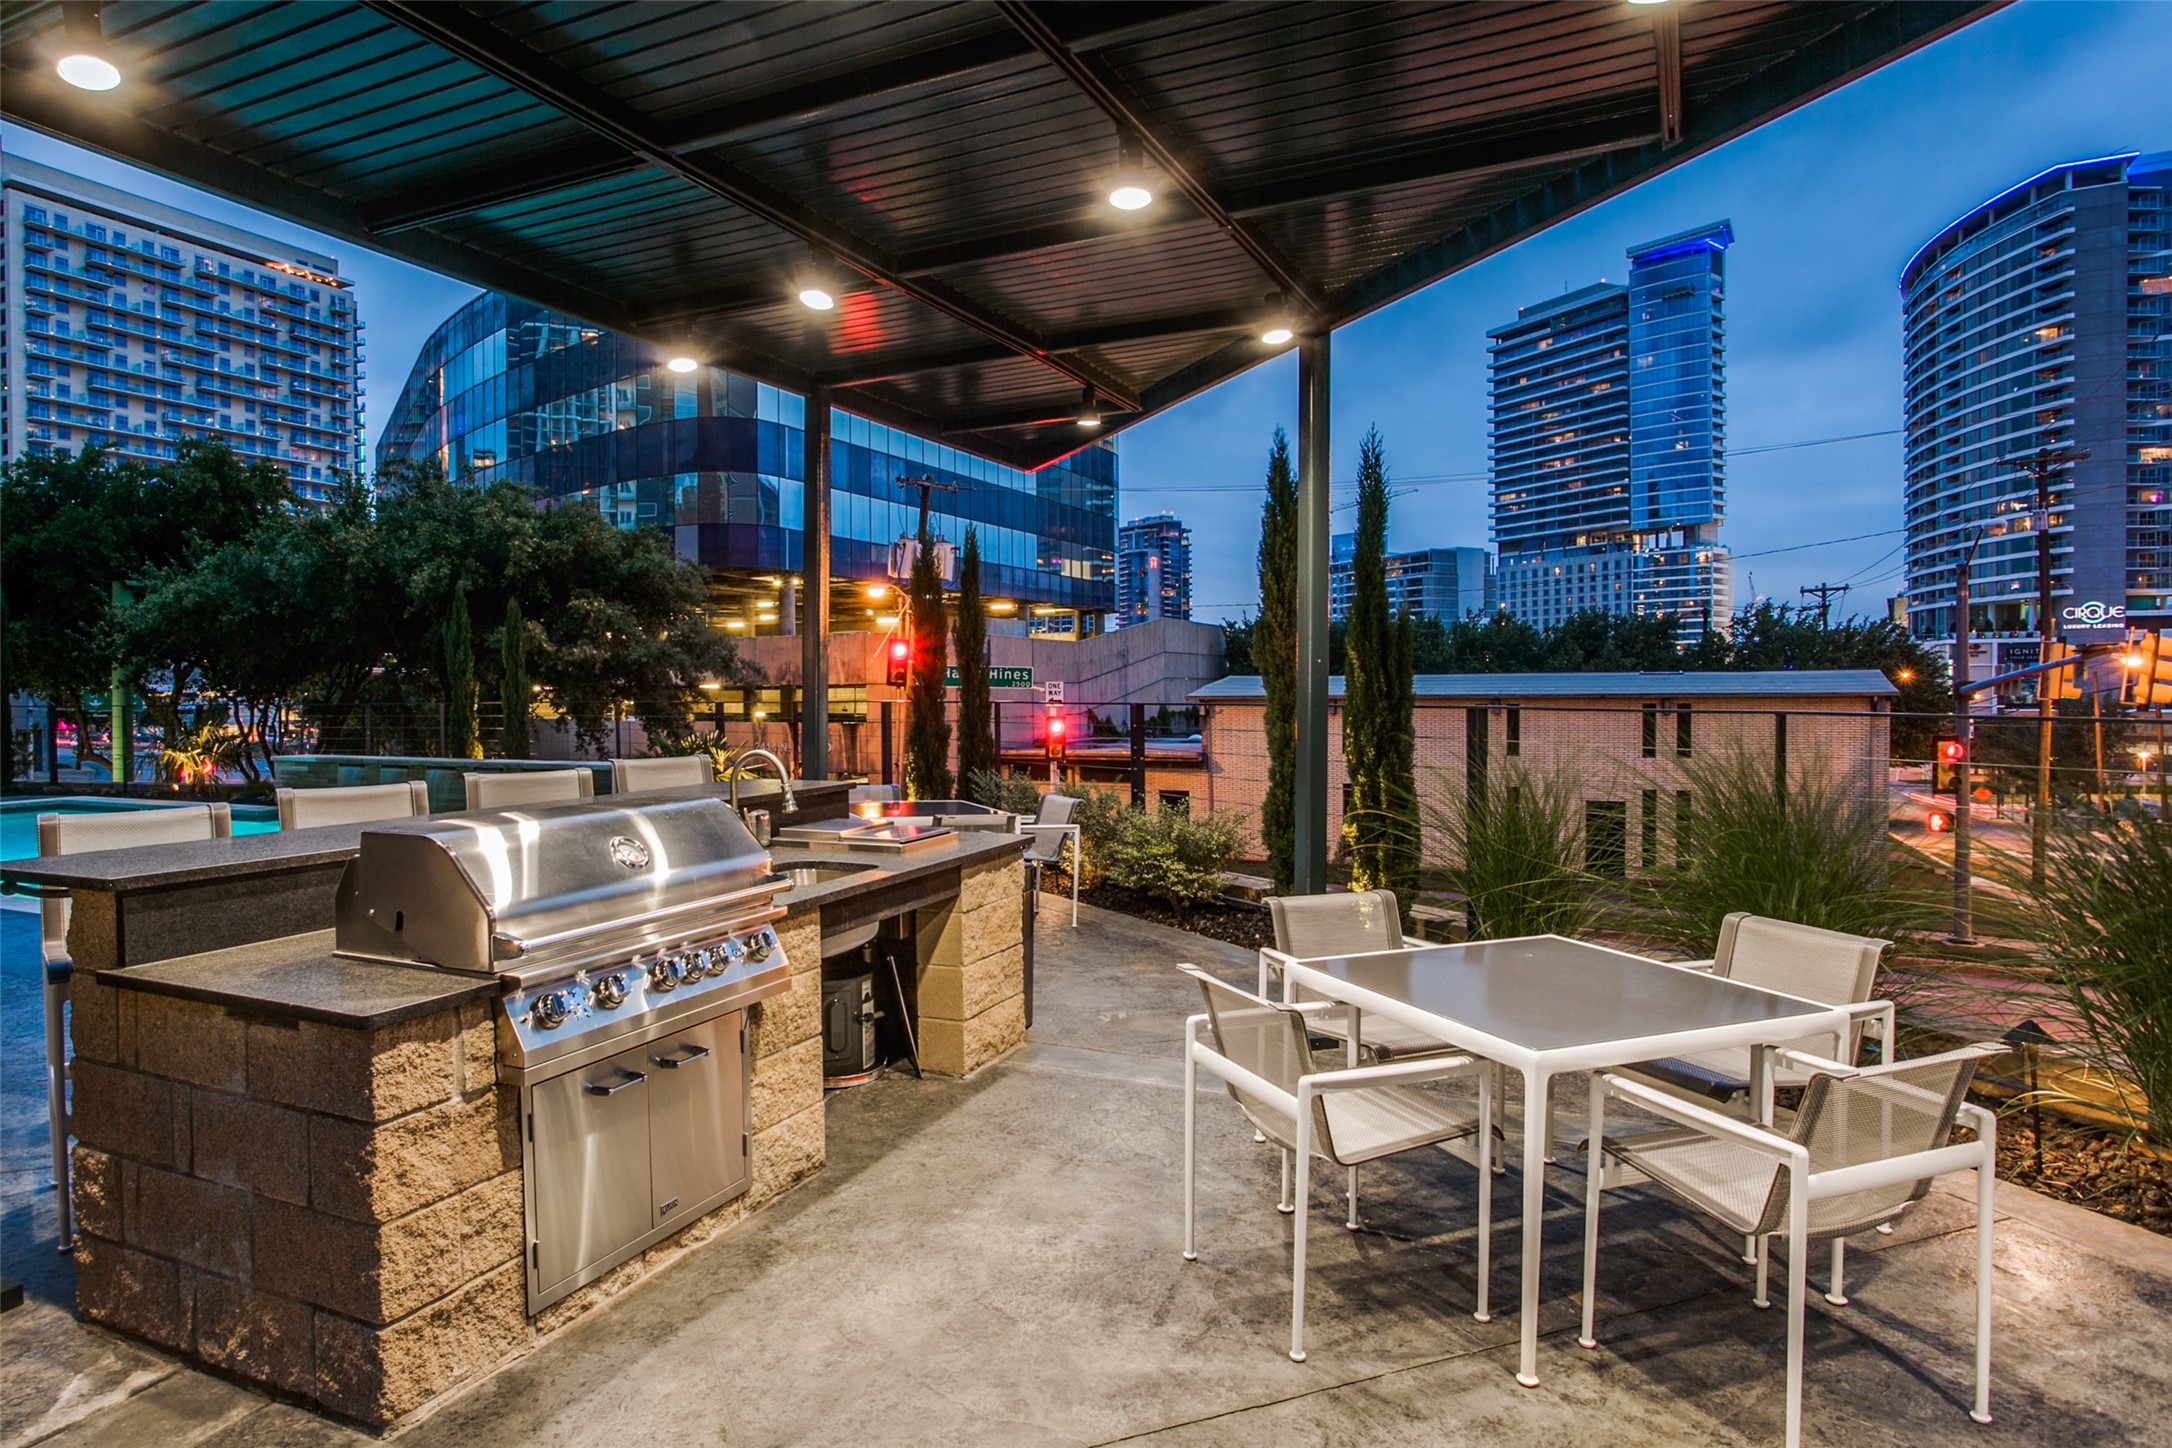
Rooftop patio with a covered grill station and dining table overlooking high-rise buildings.
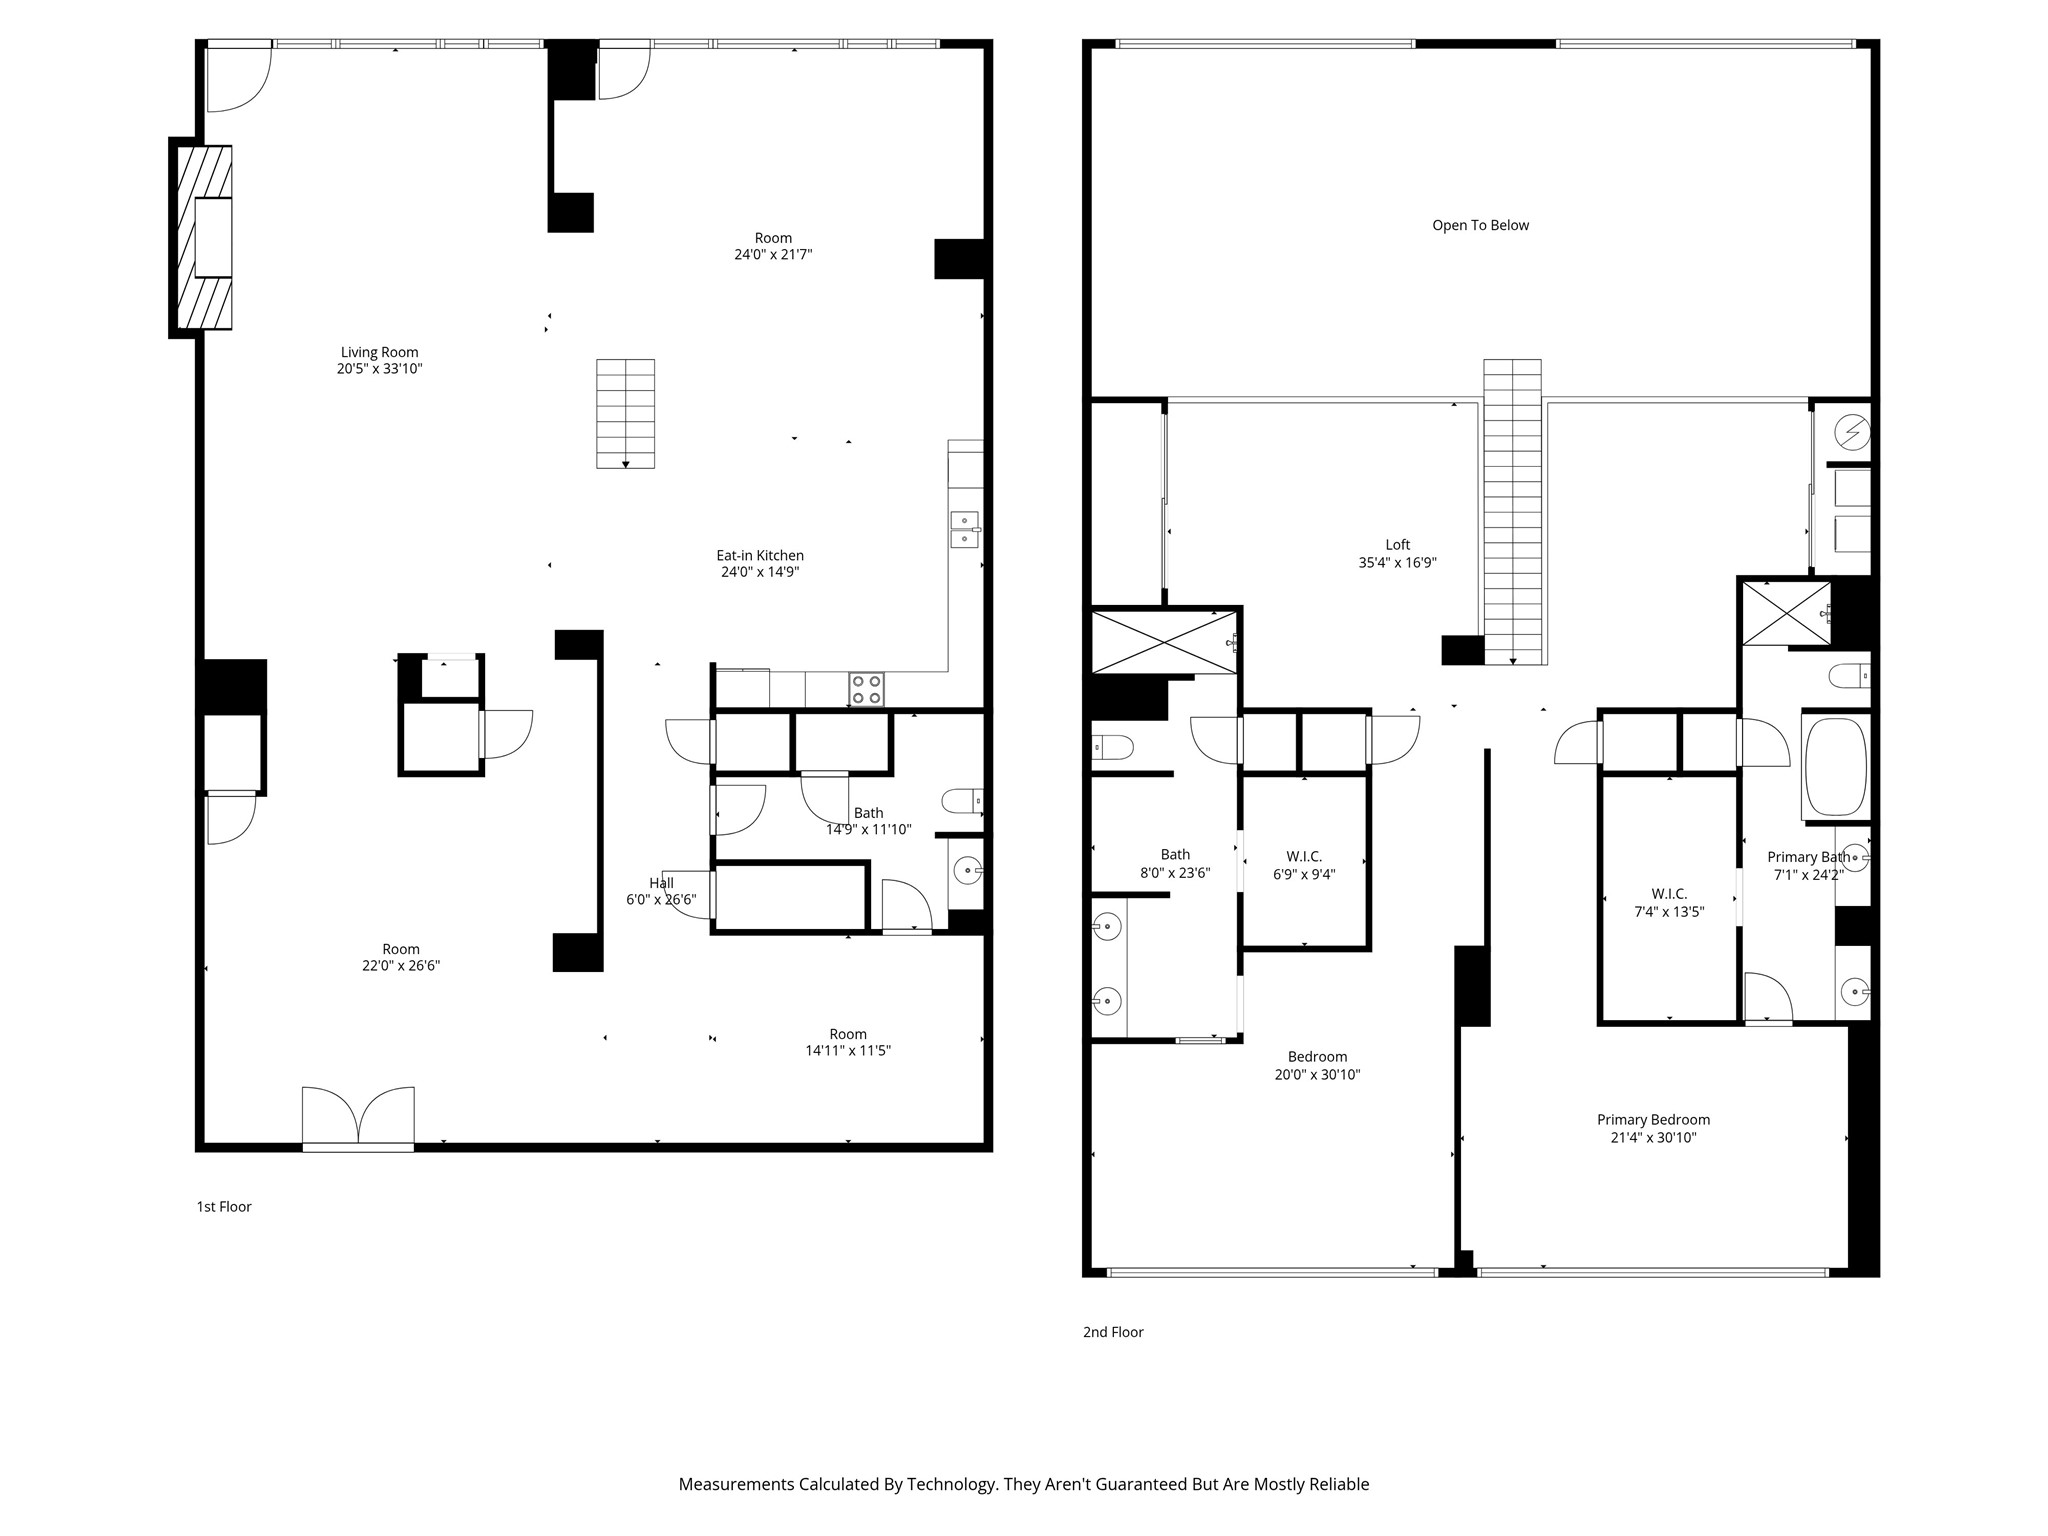
Two-story floor plan showing an eat-in kitchen, living room, loft, bedroom, and primary suite.
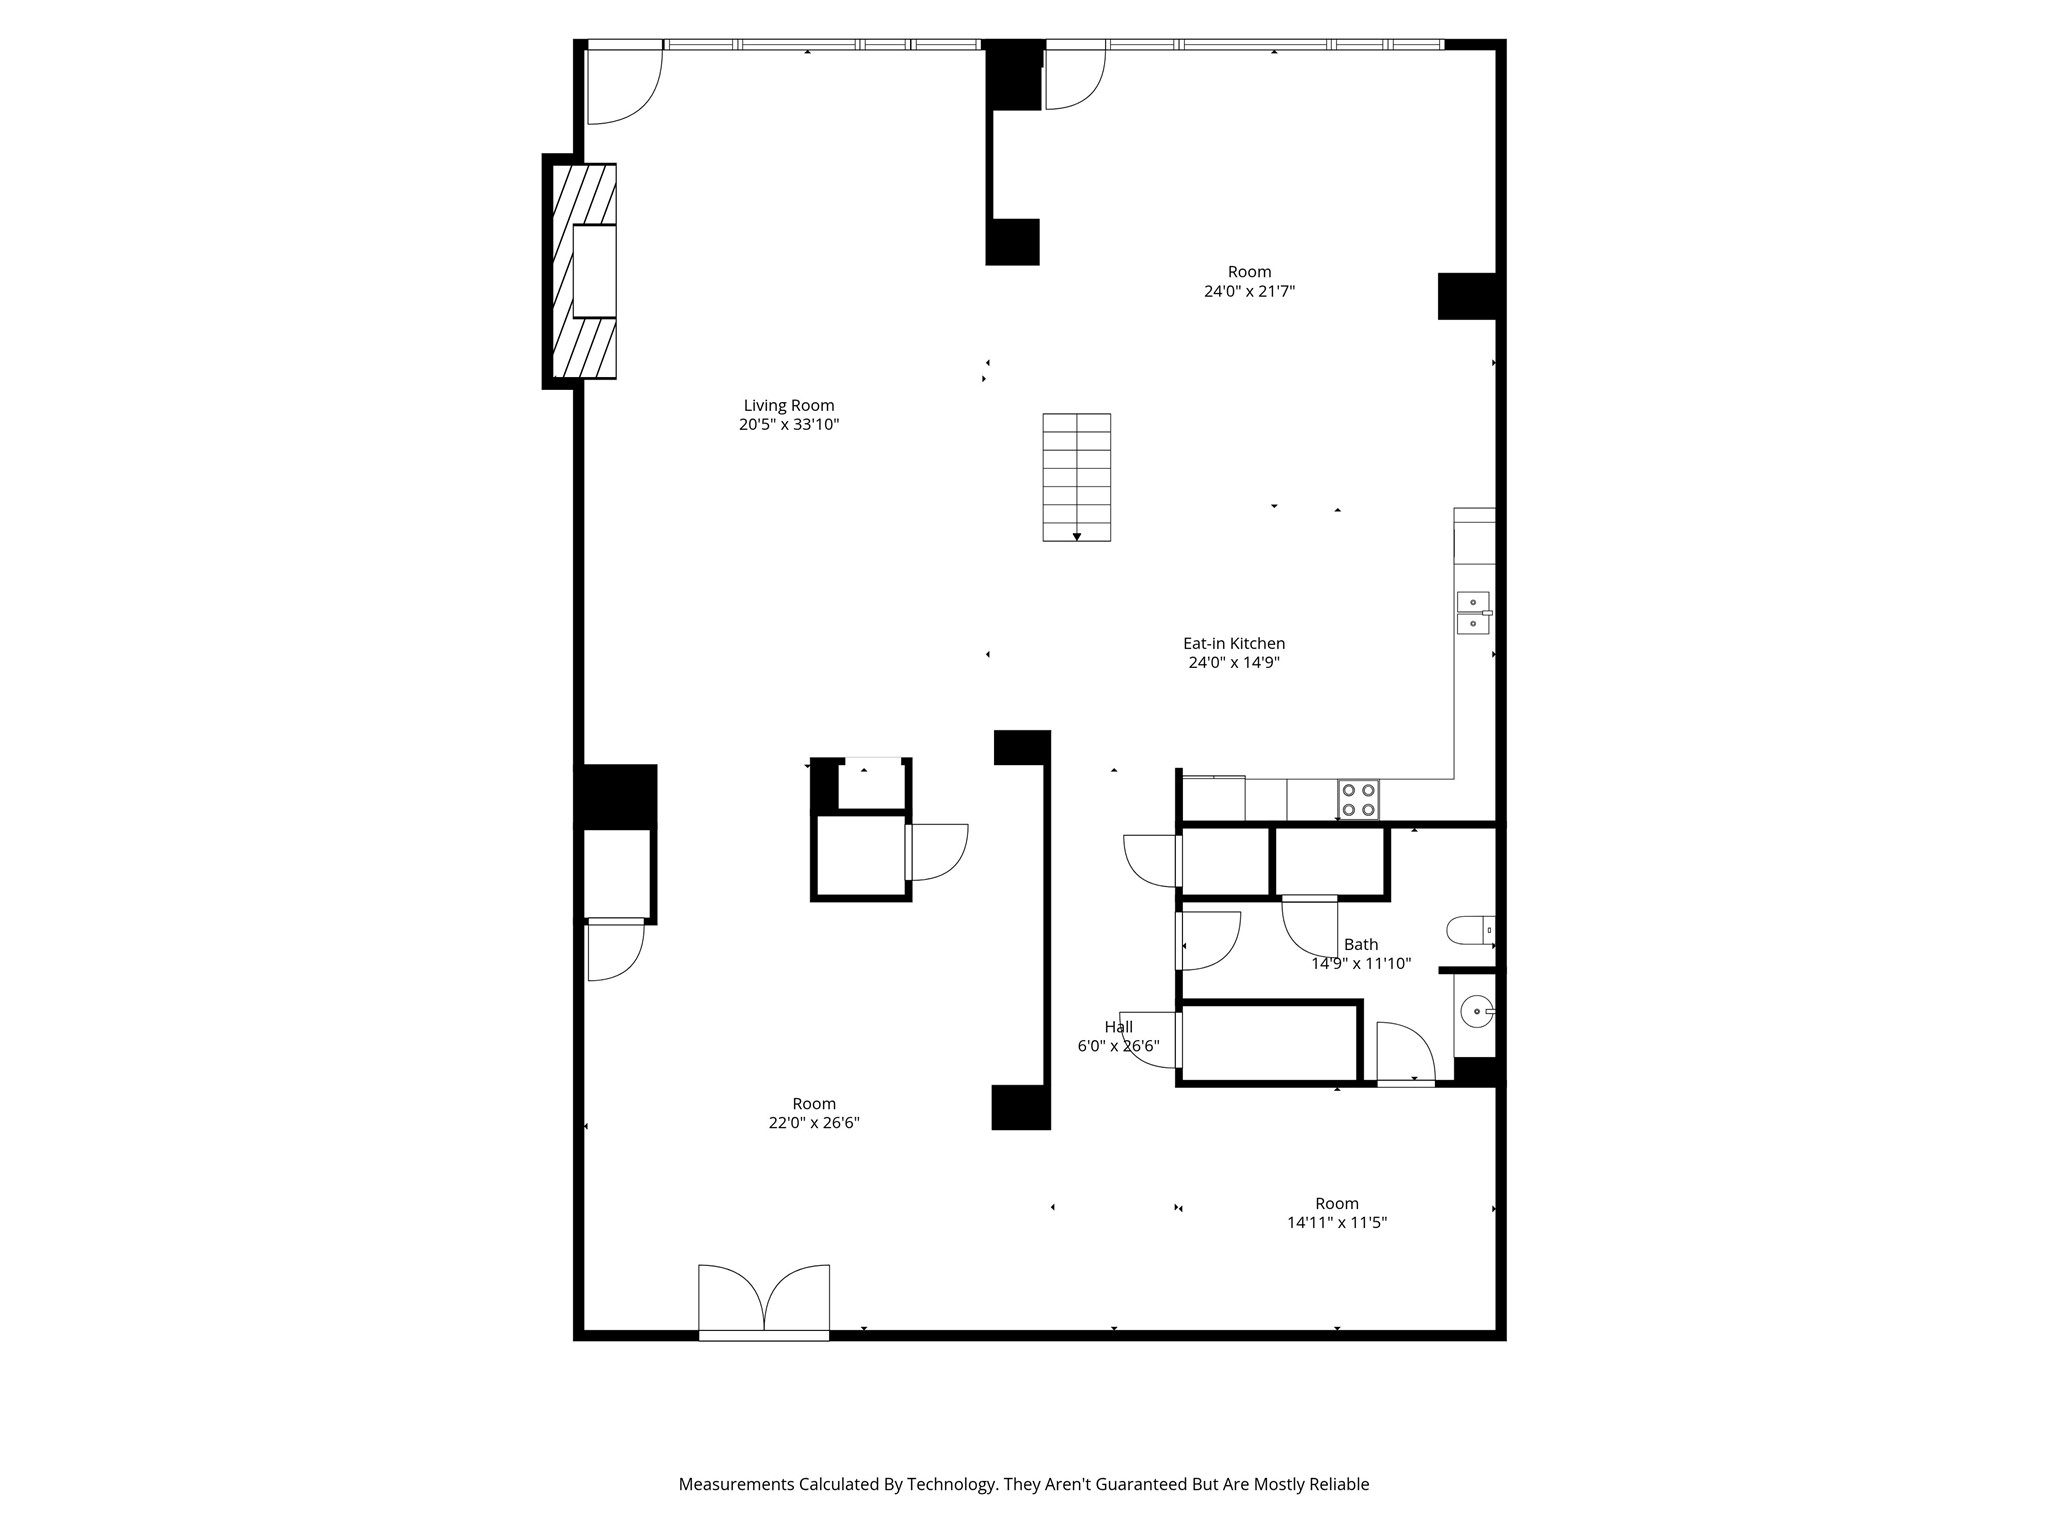
Floor plan showing a living room, eat-in kitchen, three rooms, a bath, and a hall with dimensions.
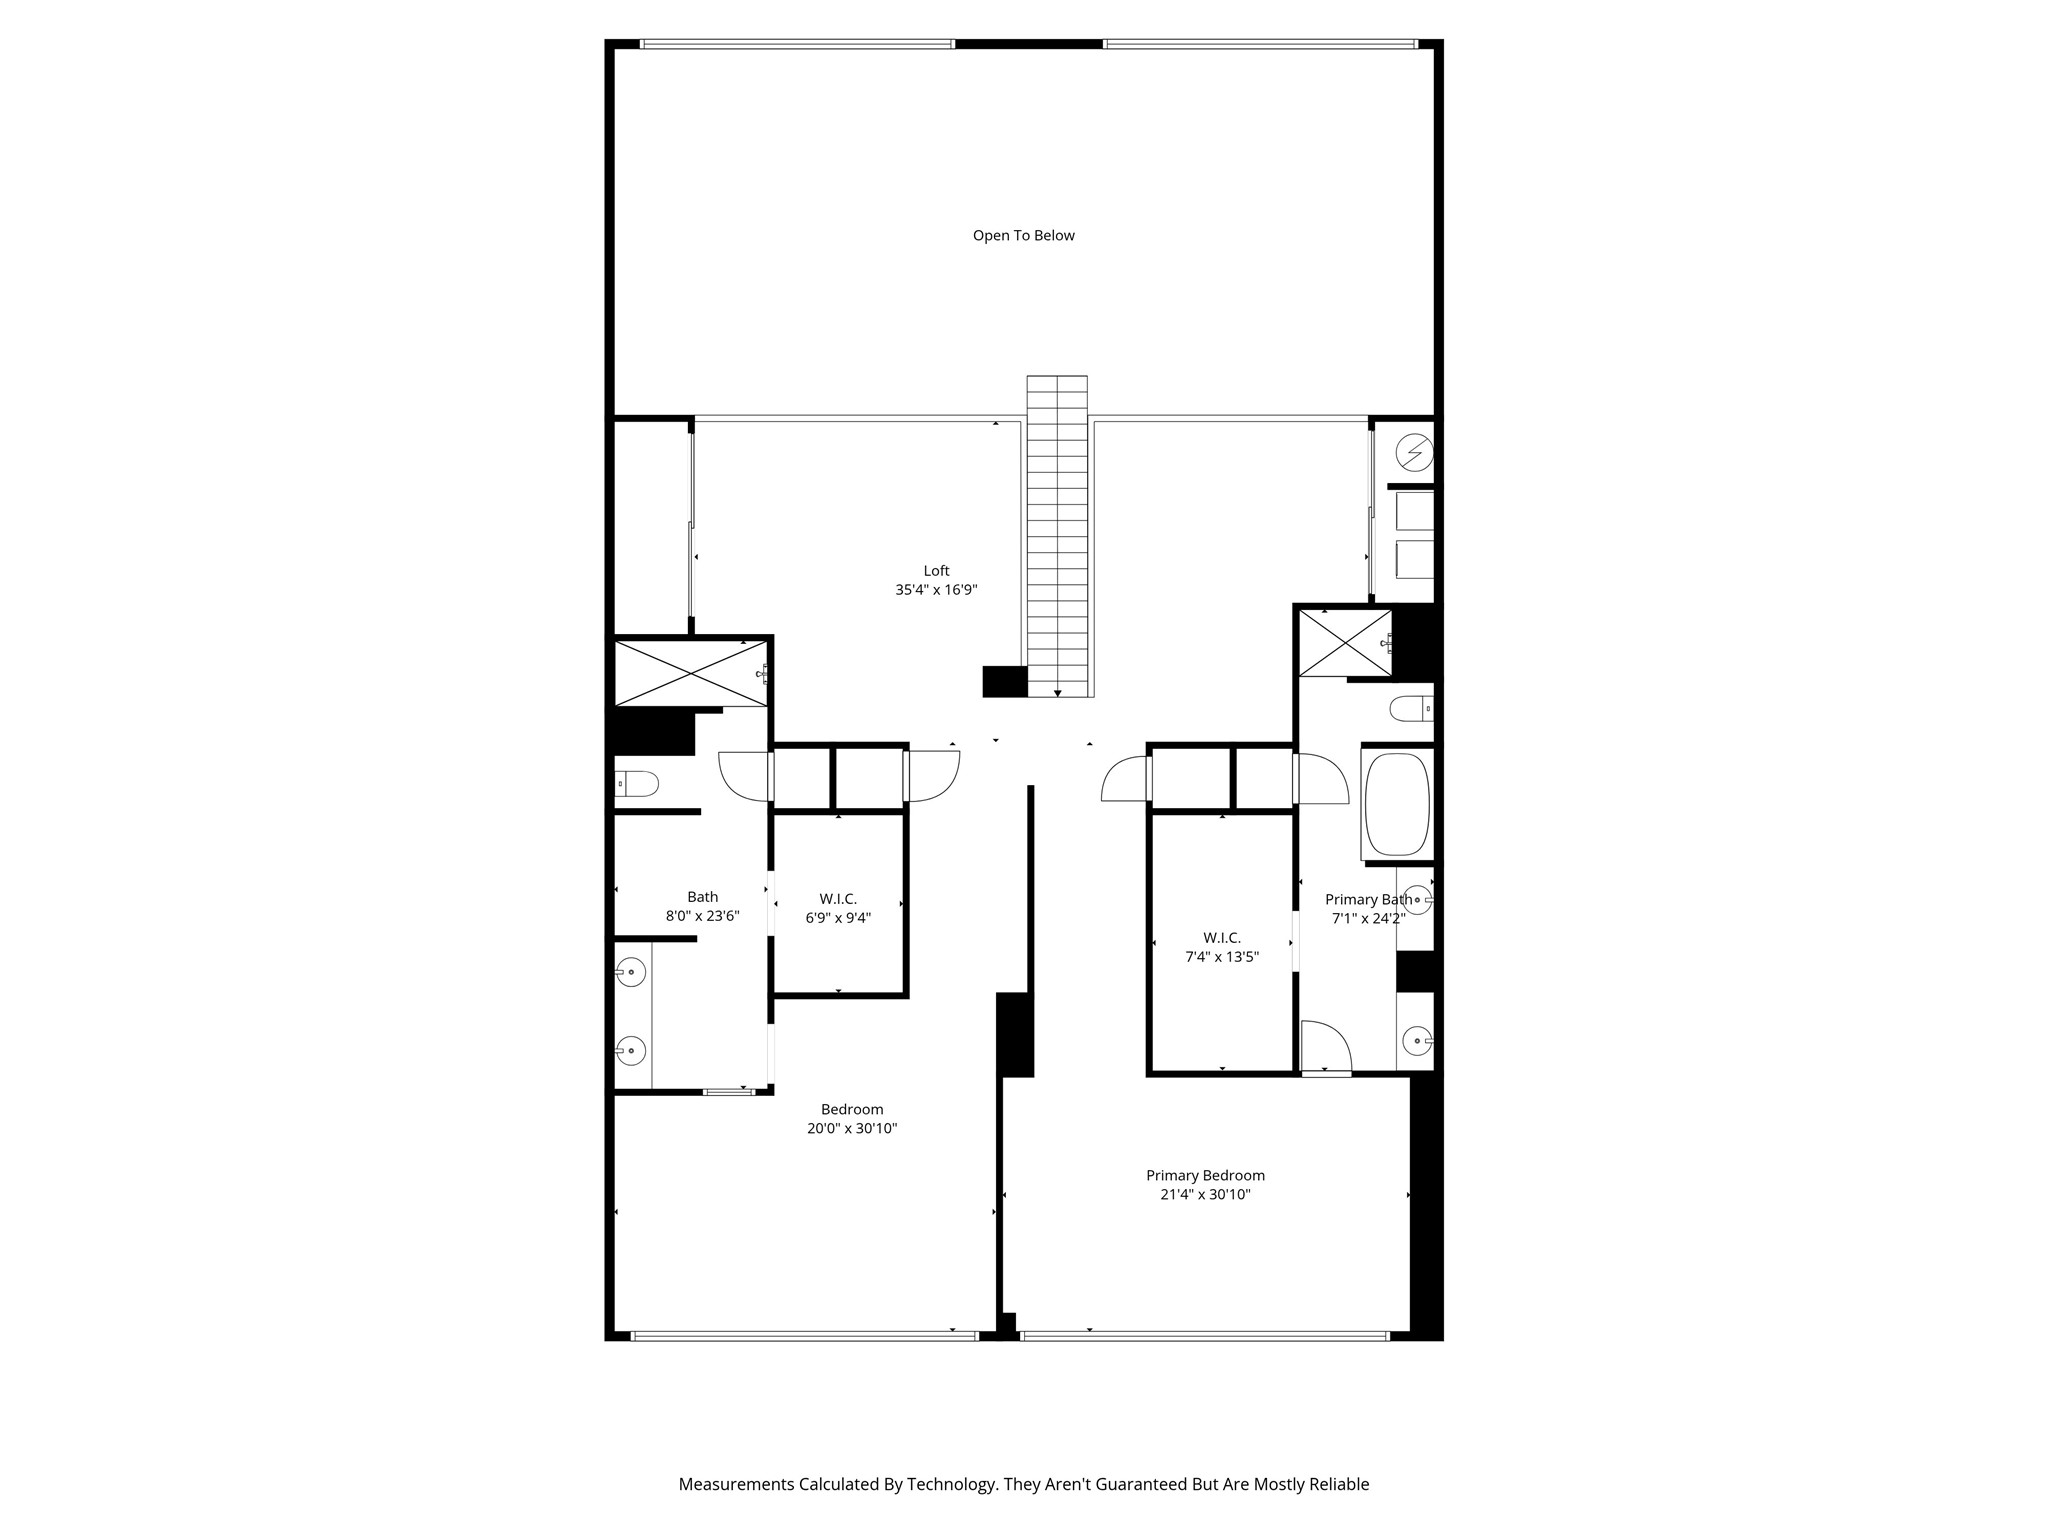
Second-floor floor plan showing a loft, two bedrooms, bathrooms, walk-in closets, and central stairs.
SEE ALL PHOTOS
Modern condo living room with floor-to-ceiling windows, a gas fireplace, and downtown views at night.
Modern living room with a linear fireplace, floor-to-ceiling windows, and city views at dusk.
High-rise condo living room with floor-to-ceiling windows overlooking the illuminated Dallas skyline.
Modern condo living room with a linear fireplace, double-height windows, and contemporary furnishings.
Modern loft living area with exposed concrete, open staircase, upper level, and dining area.
Open-plan condo living and dining area with a glass table, sculptural chandelier, fireplace, and floor-to-ceiling windows.
Contemporary condo dining area with a glass table, sculptural chandelier, and city views.
Modern condo living room with black leather seating and floor-to-ceiling windows overlooking downtown at dusk.
Loft living room with floor-to-ceiling city views, a black leather sectional, and exposed concrete.
Loft living room with black leather seating, an open kitchen, exposed concrete ceiling, and mezzanine staircase.
Modern loft living room with black leather seating, an open mezzanine, and a staircase beside the kitchen.
Modern kitchen with dark cabinetry, stainless steel appliances, and exposed concrete columns.
Open-plan condo living and dining area with a modern kitchen, exposed ductwork, and city views.
Modern kitchen with dark cabinets, stainless steel appliances, a breakfast bar, and a glass dining table.
Modern office with a dark desk, black leather chairs, and an oversized mirrored wall.
Loft living and dining area with an open staircase, hardwood floors, and city views through large windows.
Modern condo living room with a curved black sectional, floor-to-ceiling windows, and city views.
Double-height condo living room with floor-to-ceiling windows overlooking the illuminated city.
Modern bedroom with a platform bed, leather chaise, exposed concrete, and downtown views at dusk.
Modern bathroom with a dark double vanity, chrome sinks, large mirrors, and a glass-enclosed shower.
Modern bathroom with a black soaking tub, glass walls, and a tiled walk-in shower.
Modern condo bedroom with sculptural lounge chairs, floor-to-ceiling city-view windows, and an open bathroom vanity.
Modern bathroom with a long double vanity and glass shower lined in dark tile.
Modern loft living room with white seating, exposed concrete ceiling, and nighttime Dallas skyline views.
Condominium fitness room with Peloton bikes, exposed ductwork, and a blue-lit glass floor section.
Furnished brick balcony overlooking the illuminated Dallas skyline, with outdoor seating and a built-in fireplace.
Downtown Dallas skyline at night, with illuminated high-rises and the Gables building.
Rooftop swimming pool with white lounge chairs and downtown buildings at dusk.
Downtown residential pool at dusk, with lounge chairs beside the illuminated water.
Rooftop patio with a covered grill station and dining table overlooking high-rise buildings.
Two-story floor plan showing an eat-in kitchen, living room, loft, bedroom, and primary suite.
Floor plan showing a living room, eat-in kitchen, three rooms, a bath, and a hall with dimensions.
Second-floor floor plan showing a loft, two bedrooms, bathrooms, walk-in closets, and central stairs.
For Sale

2011 Cedar Springs Road 606

2011 Cedar Springs Road 606, Dallas, TX 75201

$2,750,000
This Uptown contemporary loft condominium delivers-confident, elevated, and unapologetically stylish. With sweeping views of Downtown and Uptown, this two-bedroom, two-and-a-half-bath residence offers architectural edge paired with everyday livability. A rare four dedicated parking spaces further distinguishes the home in one of Dallas' most walkable and connected neighborhoods.

The open-concept living and dining areas are ideal for entertaining, filled with natural light and framed by skyline views that shift beautifully from day to night. A sleek dry bar anchors the space. Just beyond, the private terrace serves as a true extension of the home, offering rare outdoor living with panoramic city views.

The kitchen, open to the main living space, continues the home's clean, modern design with durable finishes. Both bedrooms offer a calm retreat featuring high ceilings, expansive windows, and a well-appointed ensuite bath. A dedicated home fitness area completes the residence. Enjoy walkable access to the American Airlines Center, Klyde Warren Park, the Katy Trail, luxury shopping, dining, and the Dallas Arts District--delivering true lock-and-leave living without compromise.

2
beds

3
baths

4,655 Sq.Ft. LIVING AREA

0.98 Acres lot

Cindi Caudle

Cindi Caudle

Features & Amenities

Interior

  • total bedrooms2
  • Total bathrooms3
  • full bathrooms2
  • half bathroom1
  • Laundry room Washer Hookup, Electric Dryer Hookup
  • Flooring Concrete, Ceramic Tile, Hardwood, Wood
  • Fireplace Den, Gas, Living Room
  • APPLIANCES Convection Oven, Dishwasher, Electric Cooktop, Disposal, Microwave, Refrigerator, Vented Exhaust Fan, Wine Cooler
  • other interior Features Built-in Features, Dry Bar, Decorative/Designer Lighting Fixtures, Eat-in Kitchen, High Speed Internet, Loft, Multiple Master Suites, Open Floorplan, Cable TV, Vaulted Ceiling(s), Wired for Data, Walk-In Closet(s), Wired for Sound

Area & Lot

  • Status For Sale
  • Living Area4,655 Sq.Ft.
  • Lot Area0.98 Acres
  • MLS® ID21156572
  • TypeCondo
  • YEAR BUILT1999
  • Architecture StylesContemporary/Modern, Loft, High Rise
  • Elementary SchoolMilam
  • Middle SchoolSpence
  • High SchoolNorth Dallas
  • School DistrictDallas ISD

Exterior

  • STORIES2
  • Garage Space4.0
  • water SourcePublic
  • utilitiesSewer Available, Water Available, Cable Available
  • PoolGunite, In Ground, Outdoor Pool, Pool, Community
  • roofOther
  • lot featuresLandscaped
  • parkingAssigned, Covered, Carport, Guest, Gated, Tandem
  • HEAT TYPEZoned
  • AIR CONDITIONINGCentral Air, Ceiling Fan(s)
  • sewerPublic Sewer
  • SubstructureOther
  • security FeaturesFire Sprinkler System, Gated Community, Key Card Entry, Wireless
  • other exterior FeaturesBalcony

Financial

  • Sales Price$2,750,000
  • HOA $2,100/mo
View Virtual Tour
Modern living room with a linear fireplace, floor-to-ceiling windows, and city views at dusk.

Schedule a Showing

We would love to show you our beautiful property. Please select your preferred date and time below. An agent will be in touch shortly to confirm your appointment.

Schedule a Showing

We would love to show you our beautiful property. Please select your preferred date and time below. An agent will be in touch shortly to confirm your appointment.

Thank you for your interest in 2011 Cedar Springs Road 606, Dallas, TX 75201. We are reviewing your request and will be in touch shortly!

Mortgage Calculator

Estimate your monthly mortgage payment, including the principal and interest, property taxes, and HOA. Adjust the values to generate a more accurate rate.

All estimates are provided for informational purposes only. Actual amounts may vary.
$0,000 Your Payment 20 15 65
$0,000 Your Payment

Partner With Our Expert Team

The Caudle Bush Group, led by the mother-daughter team Cindi and Alli, brings a mutual passion for hospitality and excellent service to the Dallas luxury market. We are dedicated to partnering with clients from around the world through transitions big and small.

Follow Me on Instagram