3328 W 5th Street
3328 W 5th Street
3328 W 5th Street
3328 W 5th Street
3328 W 5th Street
3328 W 5th Street
3328 W 5th Street
3328 W 5th Street
3328 W 5th Street
3328 W 5th Street
3328 W 5th Street
3328 W 5th Street
3328 W 5th Street
3328 W 5th Street
3328 W 5th Street
3328 W 5th Street
3328 W 5th Street
3328 W 5th Street
3328 W 5th Street
3328 W 5th Street
3328 W 5th Street
3328 W 5th Street
3328 W 5th Street
3328 W 5th Street
3328 W 5th Street
3328 W 5th Street
3328 W 5th Street
3328 W 5th Street
3328 W 5th Street
3328 W 5th Street
3328 W 5th Street
3328 W 5th Street
SEE ALL PHOTOS
3328 W 5th Street
3328 W 5th Street
3328 W 5th Street
3328 W 5th Street
3328 W 5th Street
3328 W 5th Street
3328 W 5th Street
3328 W 5th Street
3328 W 5th Street
3328 W 5th Street
3328 W 5th Street
3328 W 5th Street
3328 W 5th Street
3328 W 5th Street
3328 W 5th Street
3328 W 5th Street
3328 W 5th Street
3328 W 5th Street
3328 W 5th Street
3328 W 5th Street
3328 W 5th Street
3328 W 5th Street
3328 W 5th Street
3328 W 5th Street
3328 W 5th Street
3328 W 5th Street
3328 W 5th Street
3328 W 5th Street
3328 W 5th Street
3328 W 5th Street
3328 W 5th Street
3328 W 5th Street
Sold

3328 W 5th Street

3328 W 5th Street, Fort Worth, TX 76107

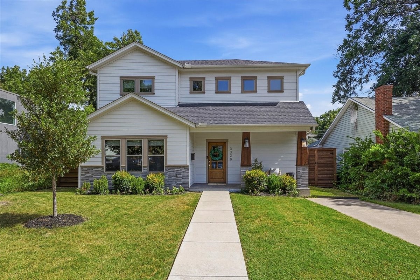
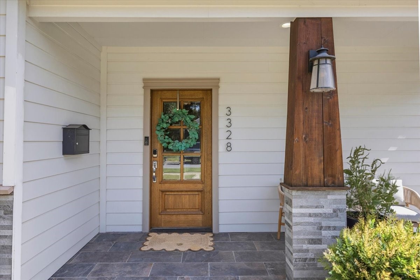
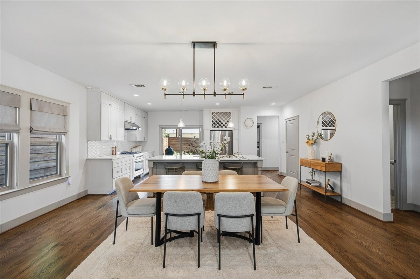
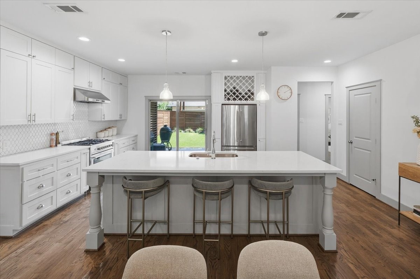
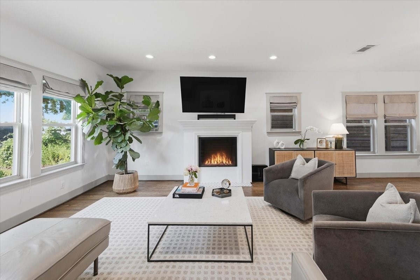
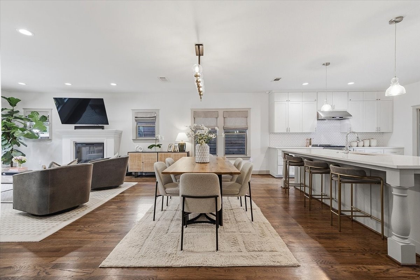
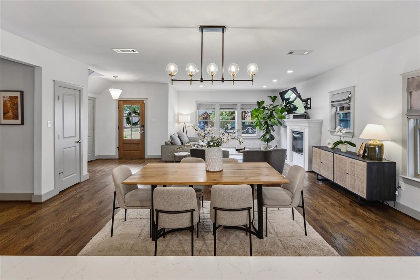
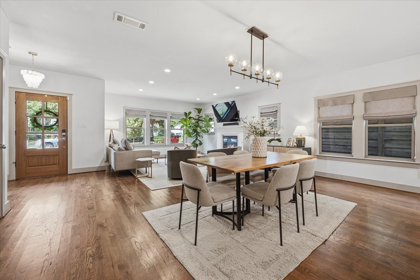
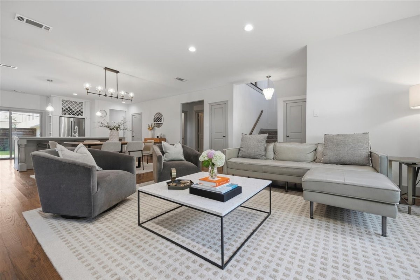
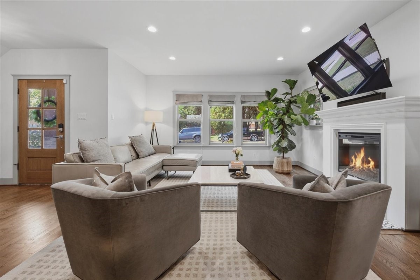
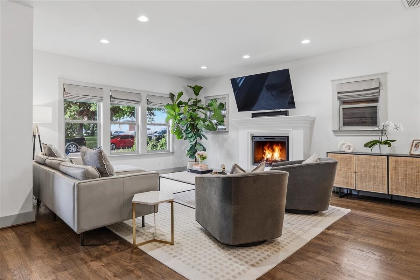
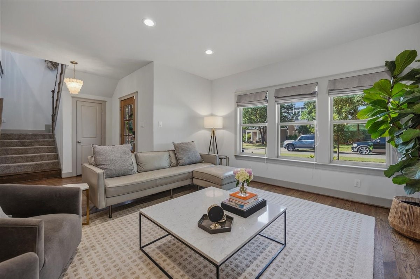
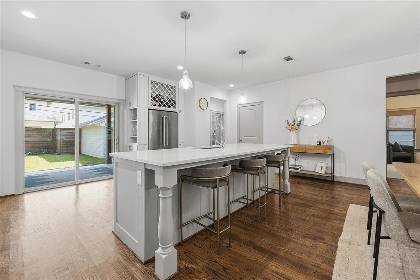
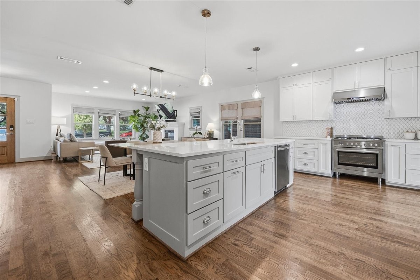
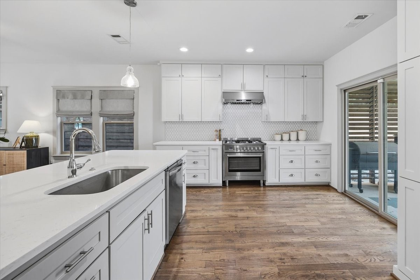
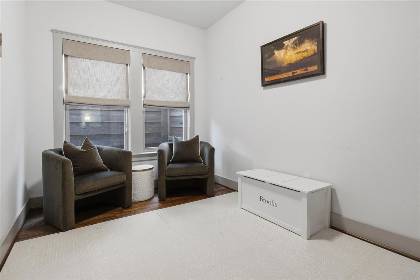
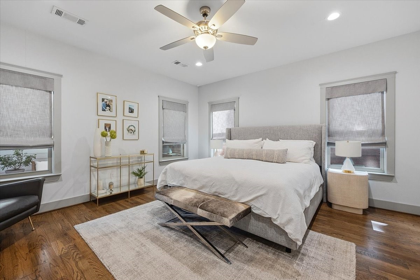
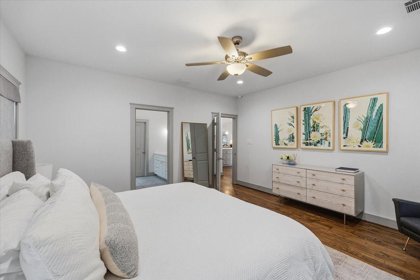
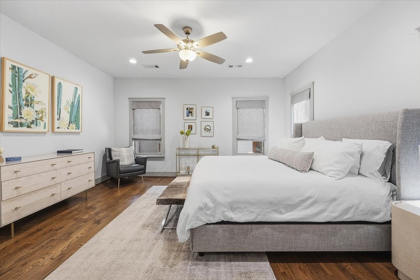
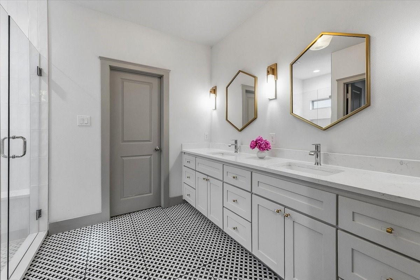
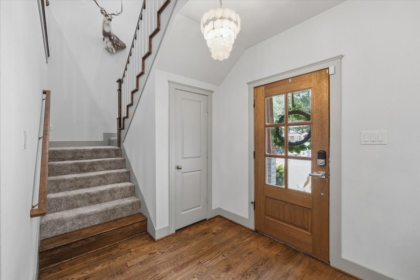
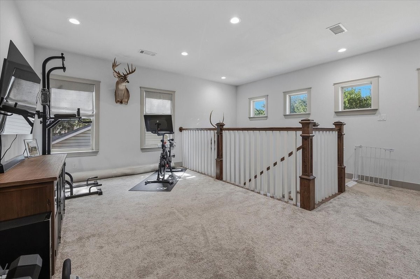
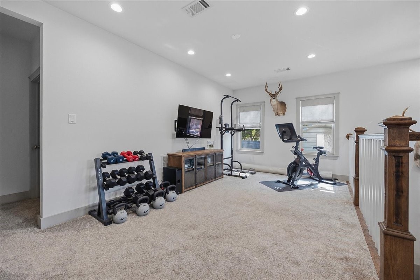
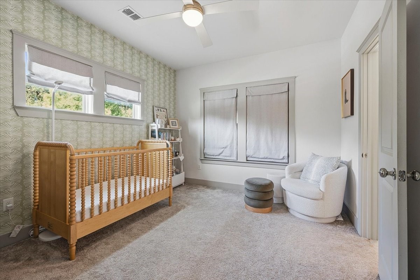
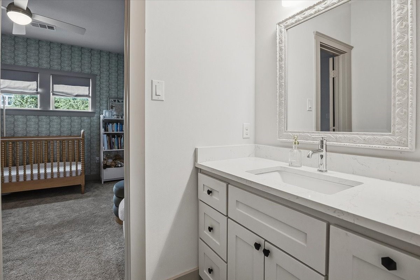
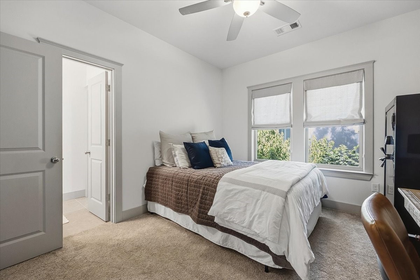
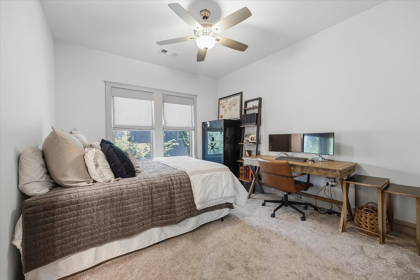
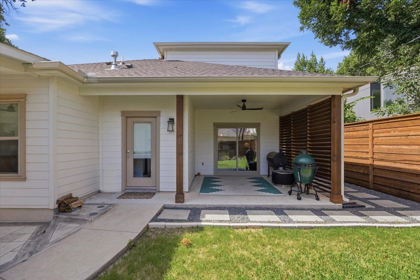
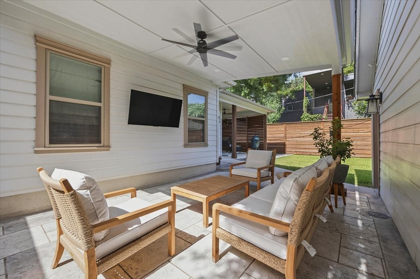
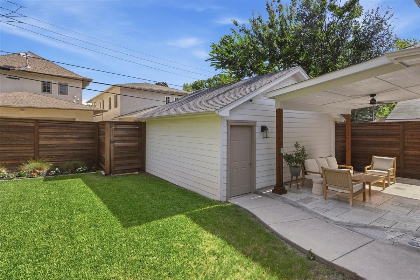
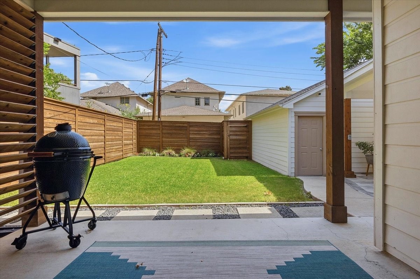
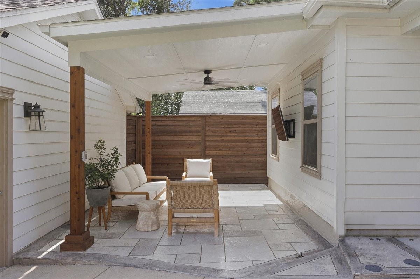
Perfectly positioned in one of Fort Worth's most desirable locations, this exceptional home is nestled between Monticello and the Cultural District, offering an unbeatable blend of luxury, convenience, and walkability. Just steps away from world class museums, renowned restaurants, and shopping, this thoughtfully designed home combines timeless architecture with modern amenities in the heart of the city. The light-filled open floor plan is designed for both everyday living and effortless entertainment. Rich hardwood floors flow throughout the main living areas, where the spacious living room with a fireplace opens seamlessly to the dining area and a stunning chef's kitchen. The kitchen is the centerpiece of the home, featuring an oversized quartz island, gas range, abundant cabinetry, wine storage, walk-in pantry, and generous prep space. The private first-floor primary suite offers a peaceful retreat with a spa-inspired bath featuring dual vanities, a walk-in shower, and an expansive walk-in closet. A dedicated home office with a closet on the main level provides an ideal work-from-home space. Upstairs, you'll find two additional bedrooms, Jack and Jill bathroom with quartz counters, and an oversized loft that offers flexibility for a game room, or playroom. Outdoor living is designed for year-round enjoyment with two covered patios that provide the perfect setting for relaxing, dining, or entertaining. The fully fenced backyard features low-maintenance landscaping and a lush lawn with plenty of space for pets or play, creating a private outdoor retreat in the heart of Fort Worth. TAD reflects a 2019 built date, original home dates to 1937 and underwent a comprehensive down to the stud's renovation in 2019 (including expansion of existing floorplan with slab foundation, addition of second story and replacement of plumbing, electrical, HVAC and roof).

3
beds

3
baths

2,479 Sq.Ft. LIVING AREA

6,098.4 Sq.Ft. lot

Alli Caudle Bush

Alli Caudle Bush

Features & Amenities

Interior

  • total bedrooms3
  • Total bathrooms3
  • full bathrooms2
  • half bathroom1
  • Laundry room Washer Hookup, Dryer Hookup, Laundry in Utility Room
  • Flooring Carpet, Ceramic Tile, Wood
  • Fireplace Electric
  • APPLIANCES Built-In Gas Range, Dishwasher, Disposal
  • other interior Features Decorative/Designer Lighting Fixtures, Kitchen Island, Open Floorplan, Walk-In Closet(s)

Area & Lot

  • Status Sold
  • Date Sold August 20, 2026
  • Living Area2,479 Sq.Ft.
  • Lot Area6,098.4 Sq.Ft.
  • MLS® ID21316333
  • TypeResidential
  • YEAR BUILT1937
  • NeighborhoodFort Worth
  • Architecture StylesTraditional, Detached
  • Elementary SchoolN Hi Mt
  • Middle SchoolStripling
  • High SchoolArlington Heights
  • School DistrictFort Worth ISD

Exterior

  • STORIES2
  • Garage Space2.0
  • water SourcePublic
  • utilitiesNatural Gas Available, Sewer Available, Separate Meters, Water Available
  • PoolNone
  • roofComposition
  • lot featuresInterior Lot, Landscaped
  • parkingAlley Access
  • HEAT TYPECentral, Natural Gas
  • AIR CONDITIONINGCentral Air, Ceiling Fan(s), Electric
  • sewerPublic Sewer
  • SubstructurePillar/Post/Pier, Slab
  • other exterior FeaturesRain Gutters

Financial

  • Price Upon Request
View Virtual Tour

Fort Worth

Explore

Partner With Our Expert Team

The Caudle Bush Group, led by the mother-daughter team Cindi and Alli, brings a mutual passion for hospitality and excellent service to the Dallas luxury market. We are dedicated to partnering with clients from around the world through transitions big and small.

Follow Me on Instagram