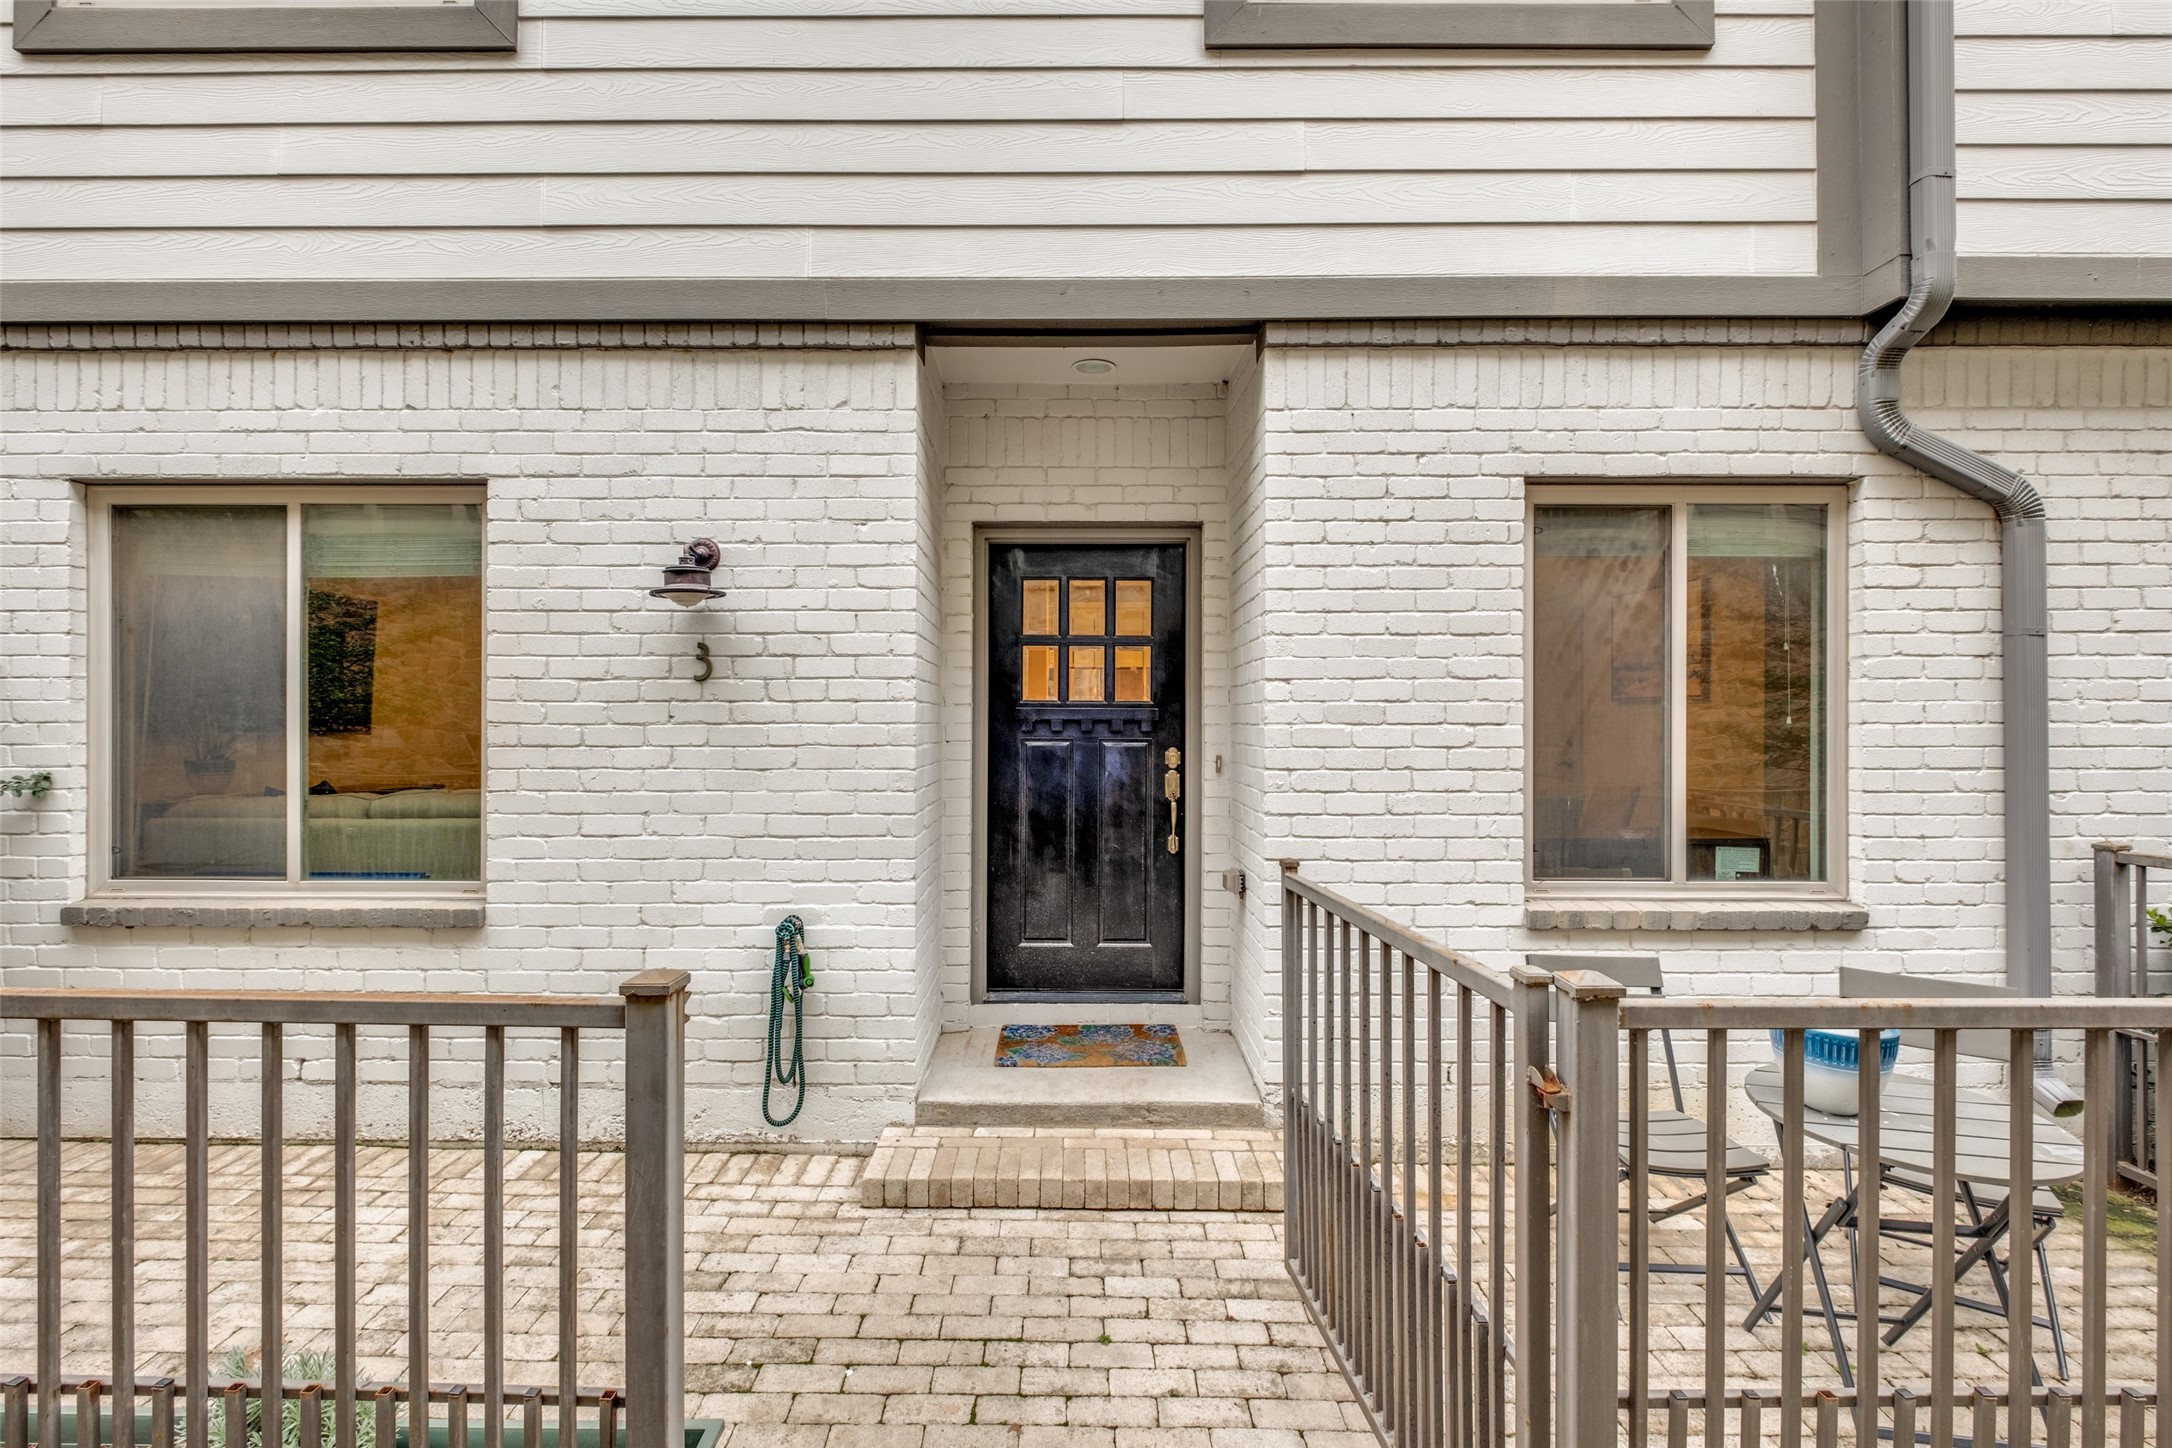
White brick home entrance with a recessed black door and paved courtyard patio.
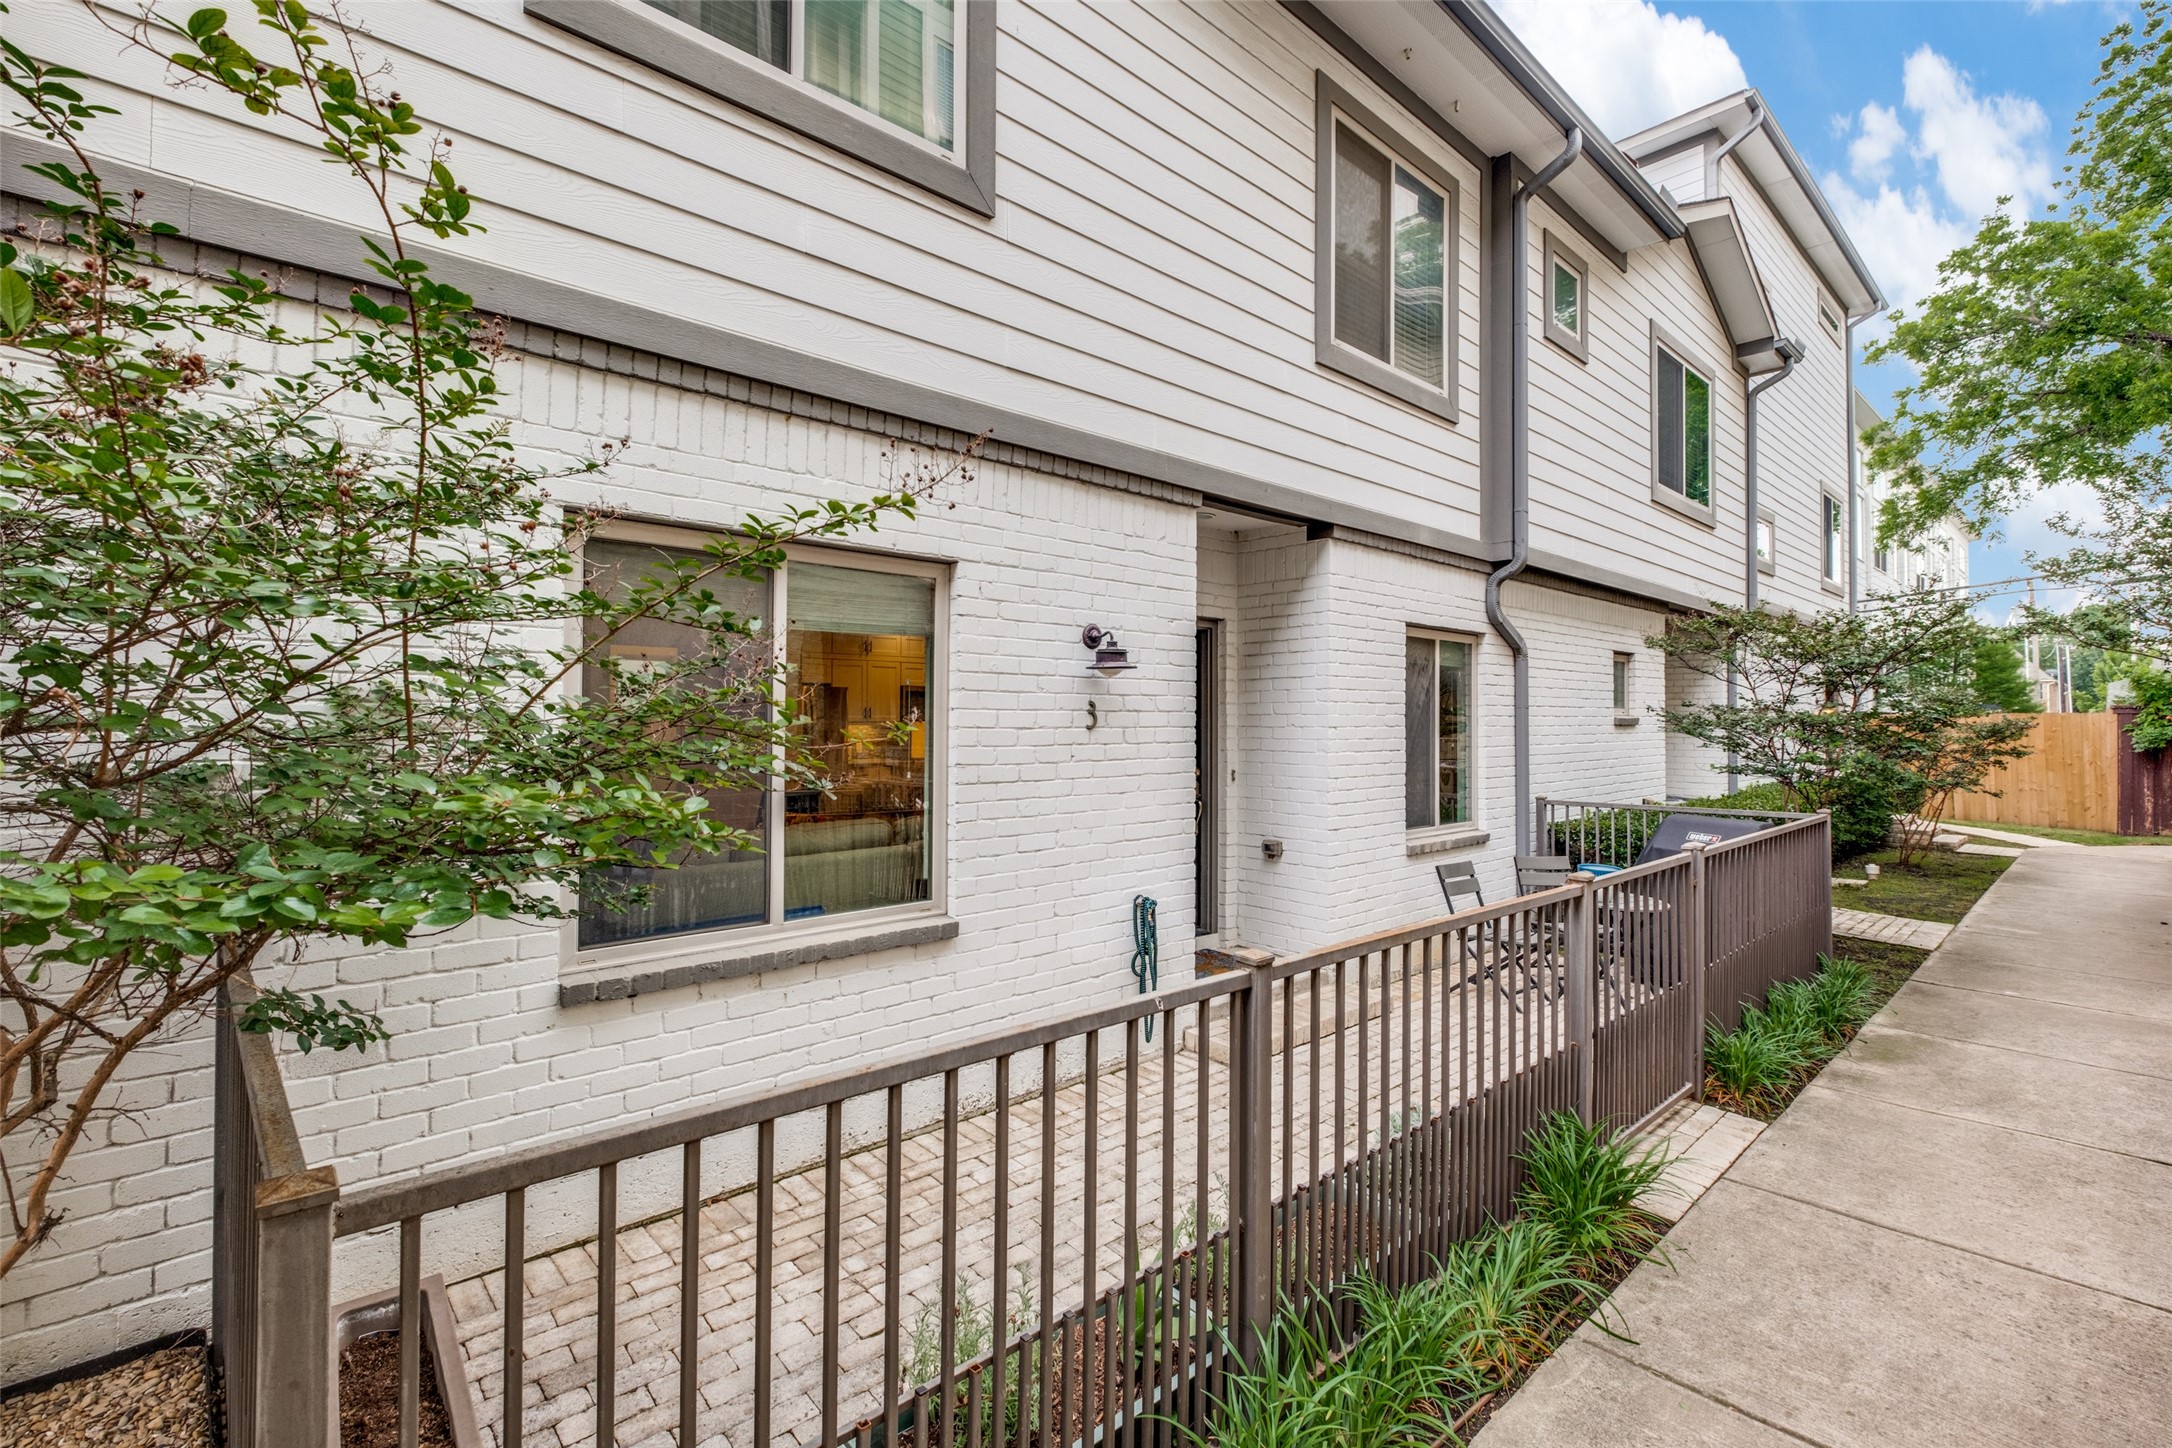
Multi-story white brick home with a railed patio and sidewalk along the side.
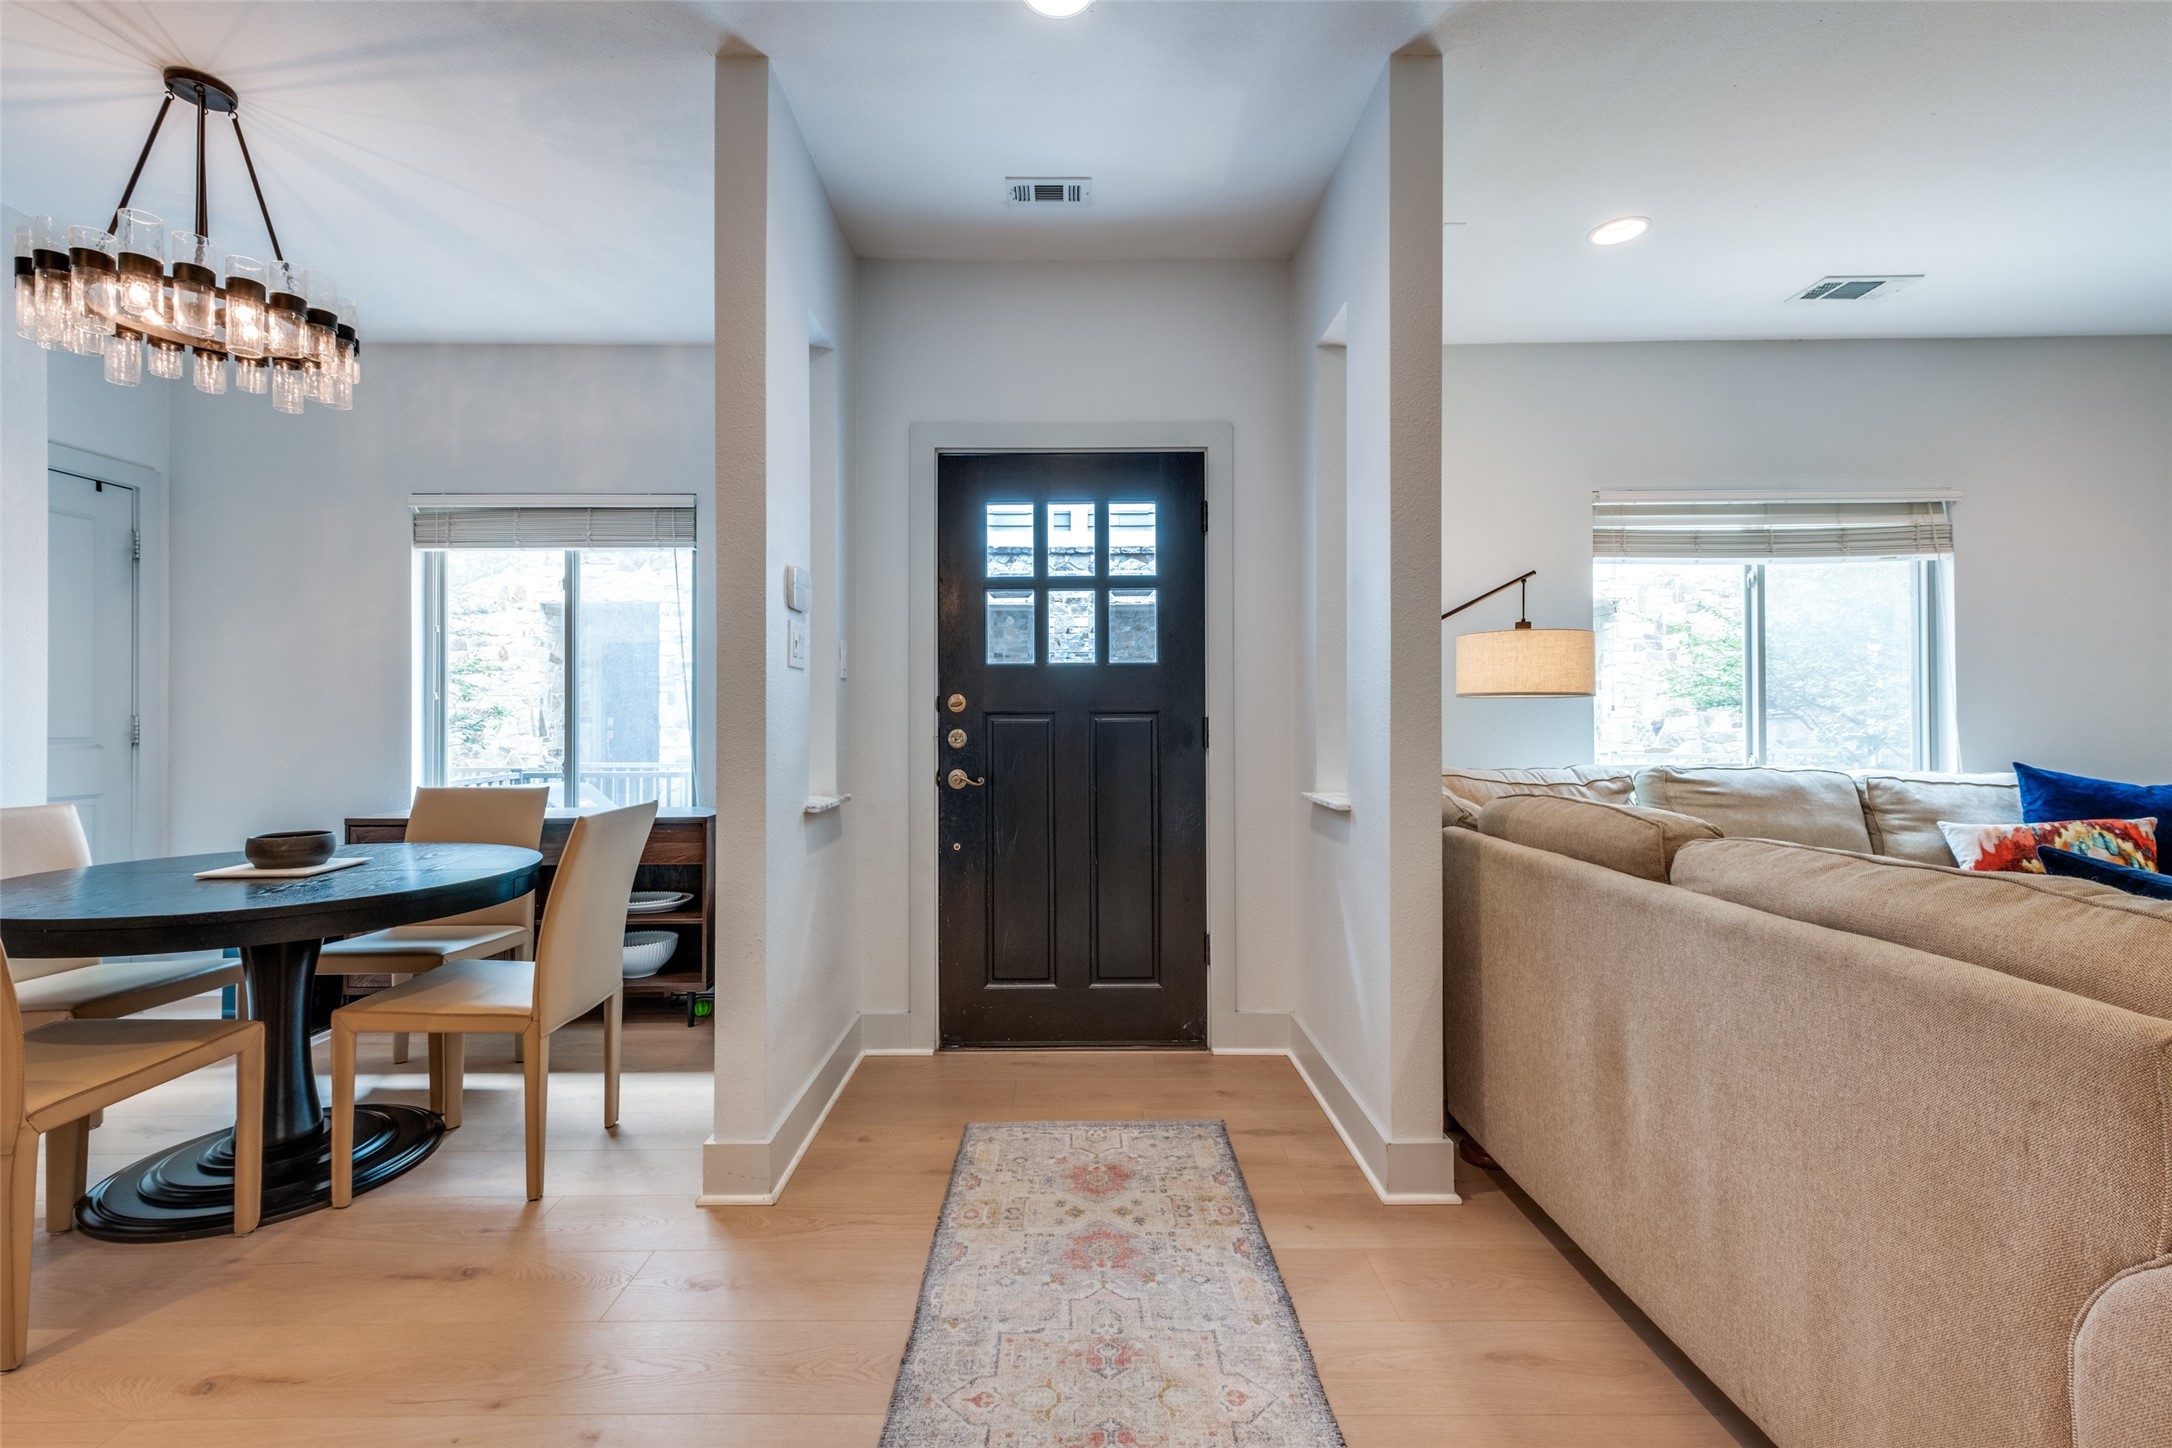
Furnished entryway with a dark front door, dining area, and beige sofa beside large windows.
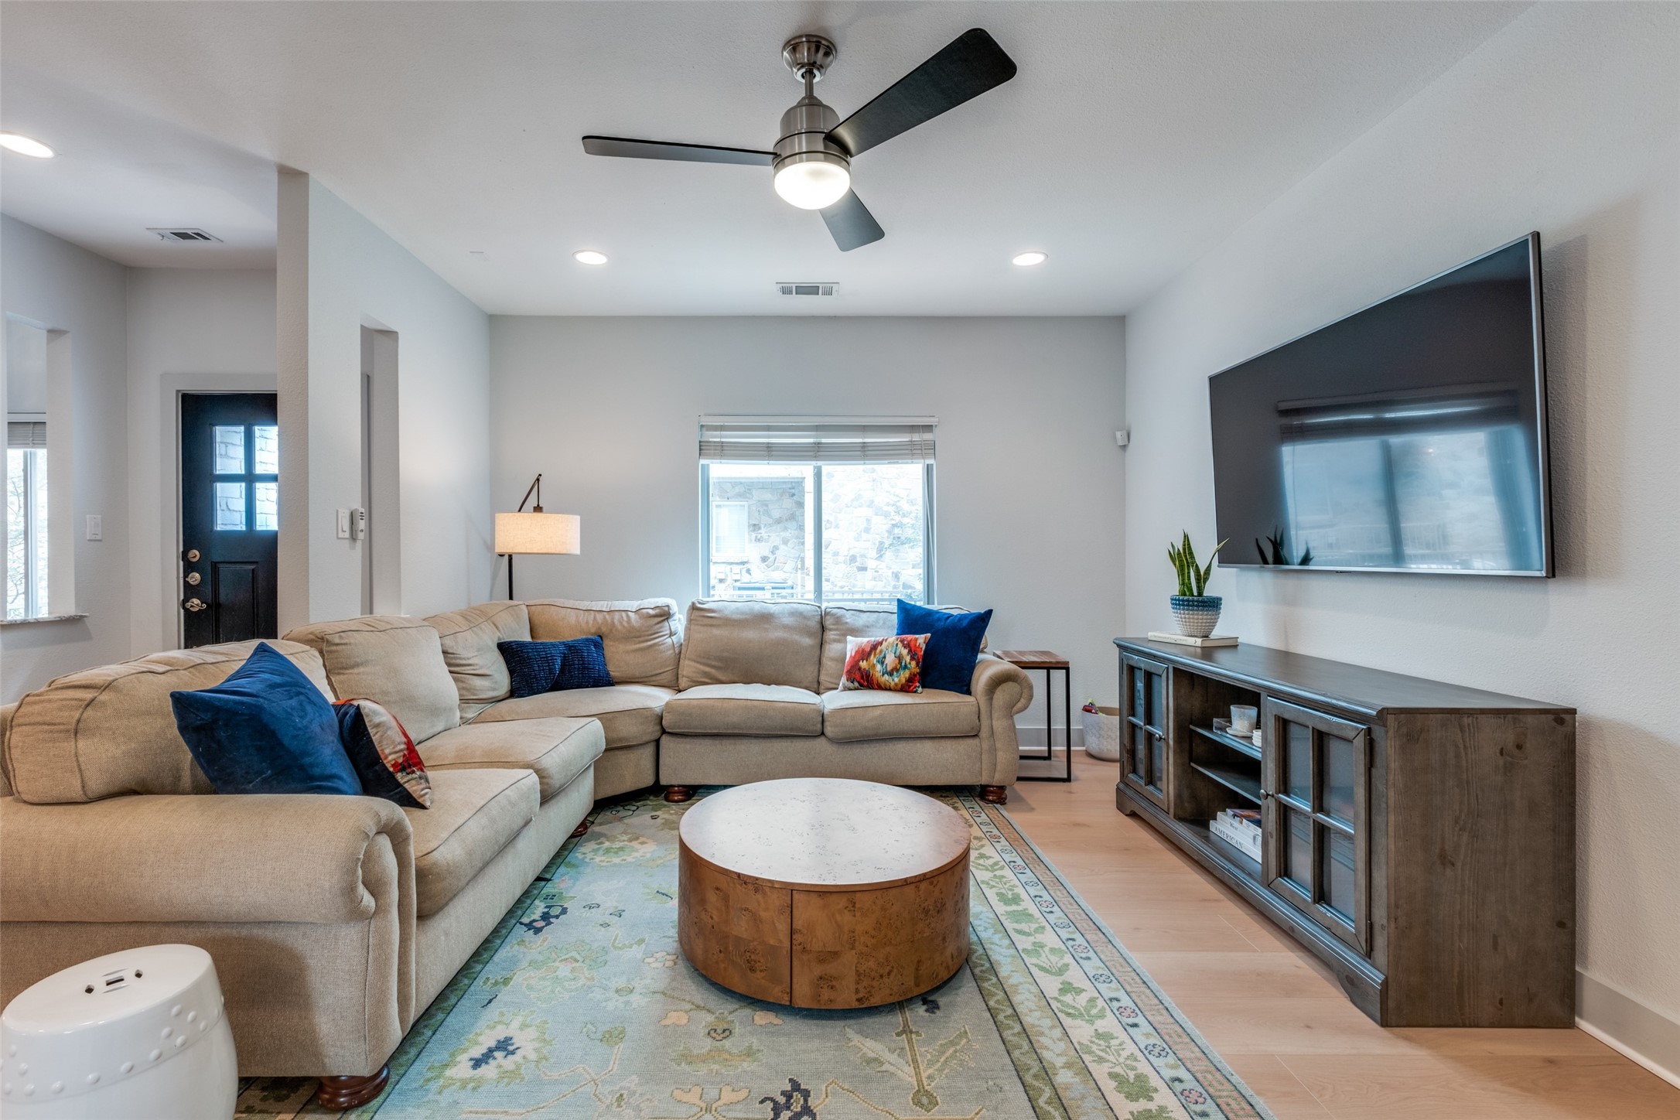
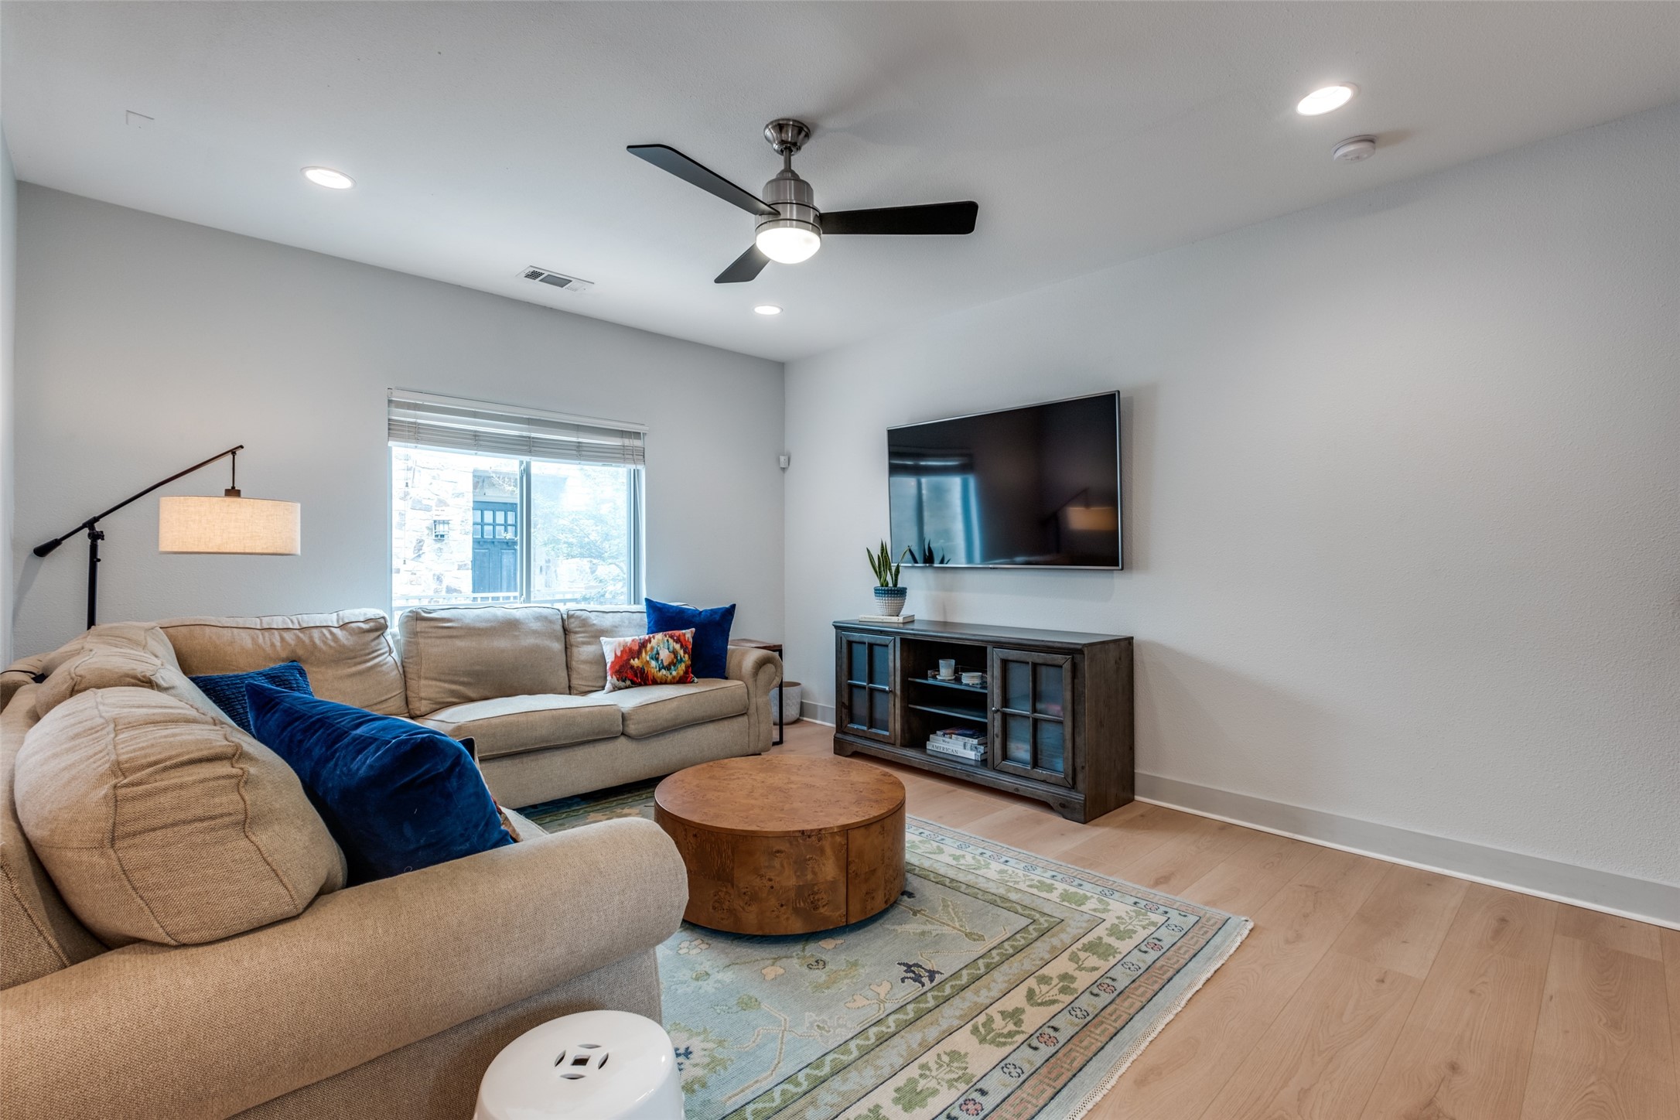
Living room with a beige sectional, patterned rug, round coffee table, and wall-mounted television.
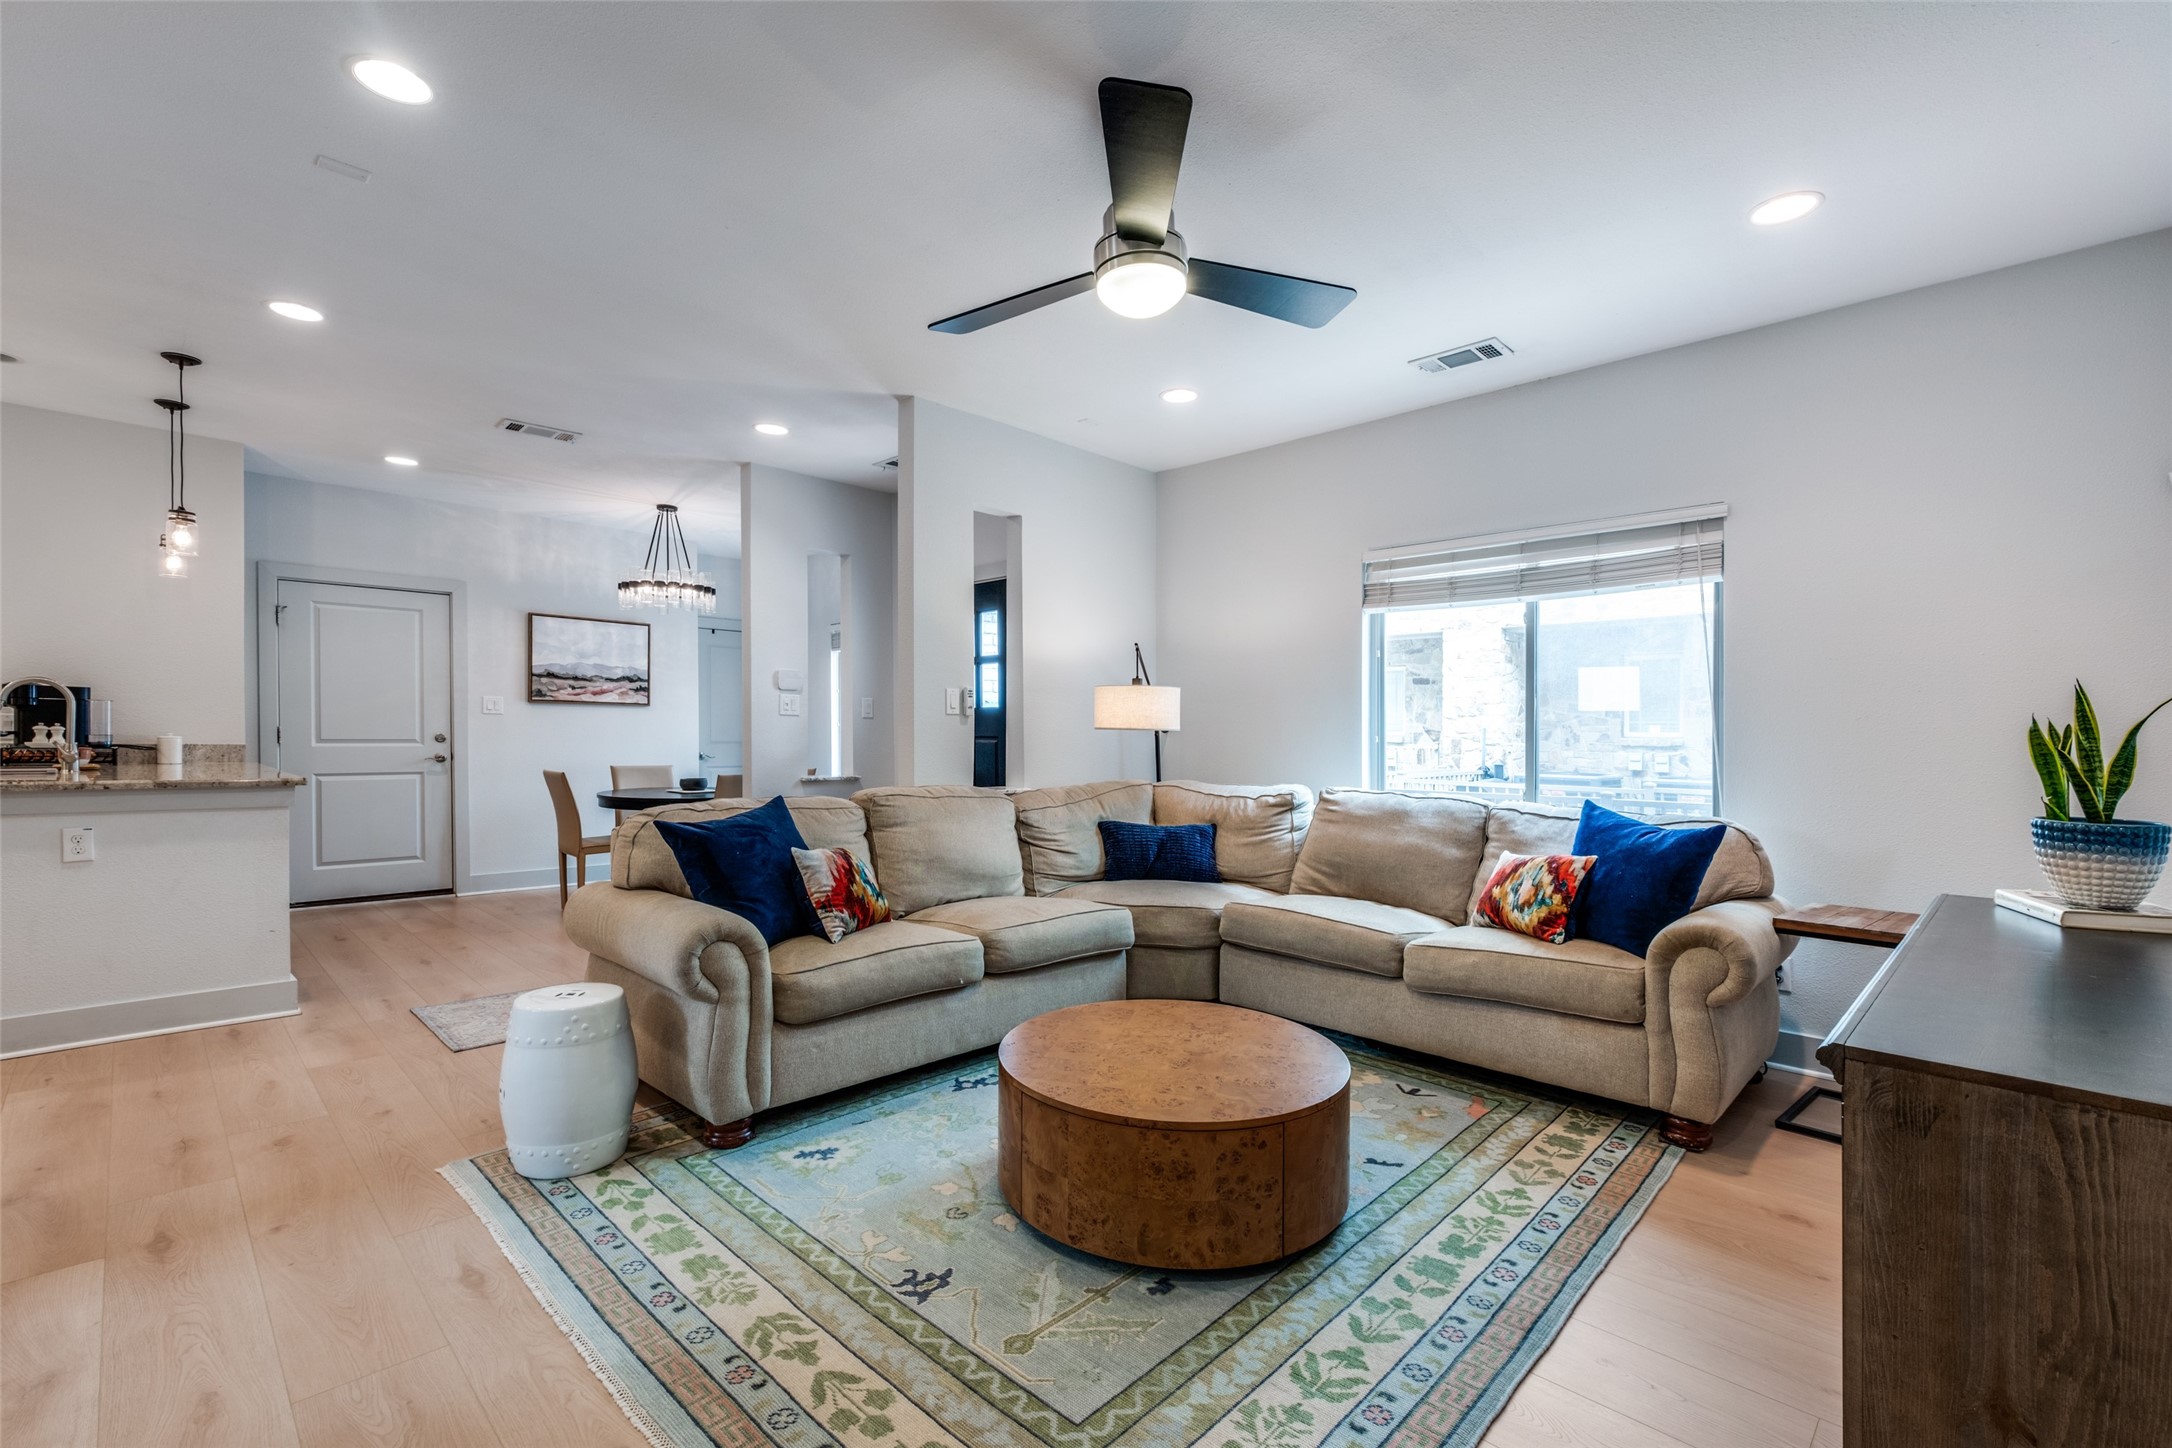
Open-plan living room with a beige sectional, blue pillows, patterned rug, and ceiling fan.
Living room with a beige sectional, blue pillows, round wood coffee table, and wall-mounted television.
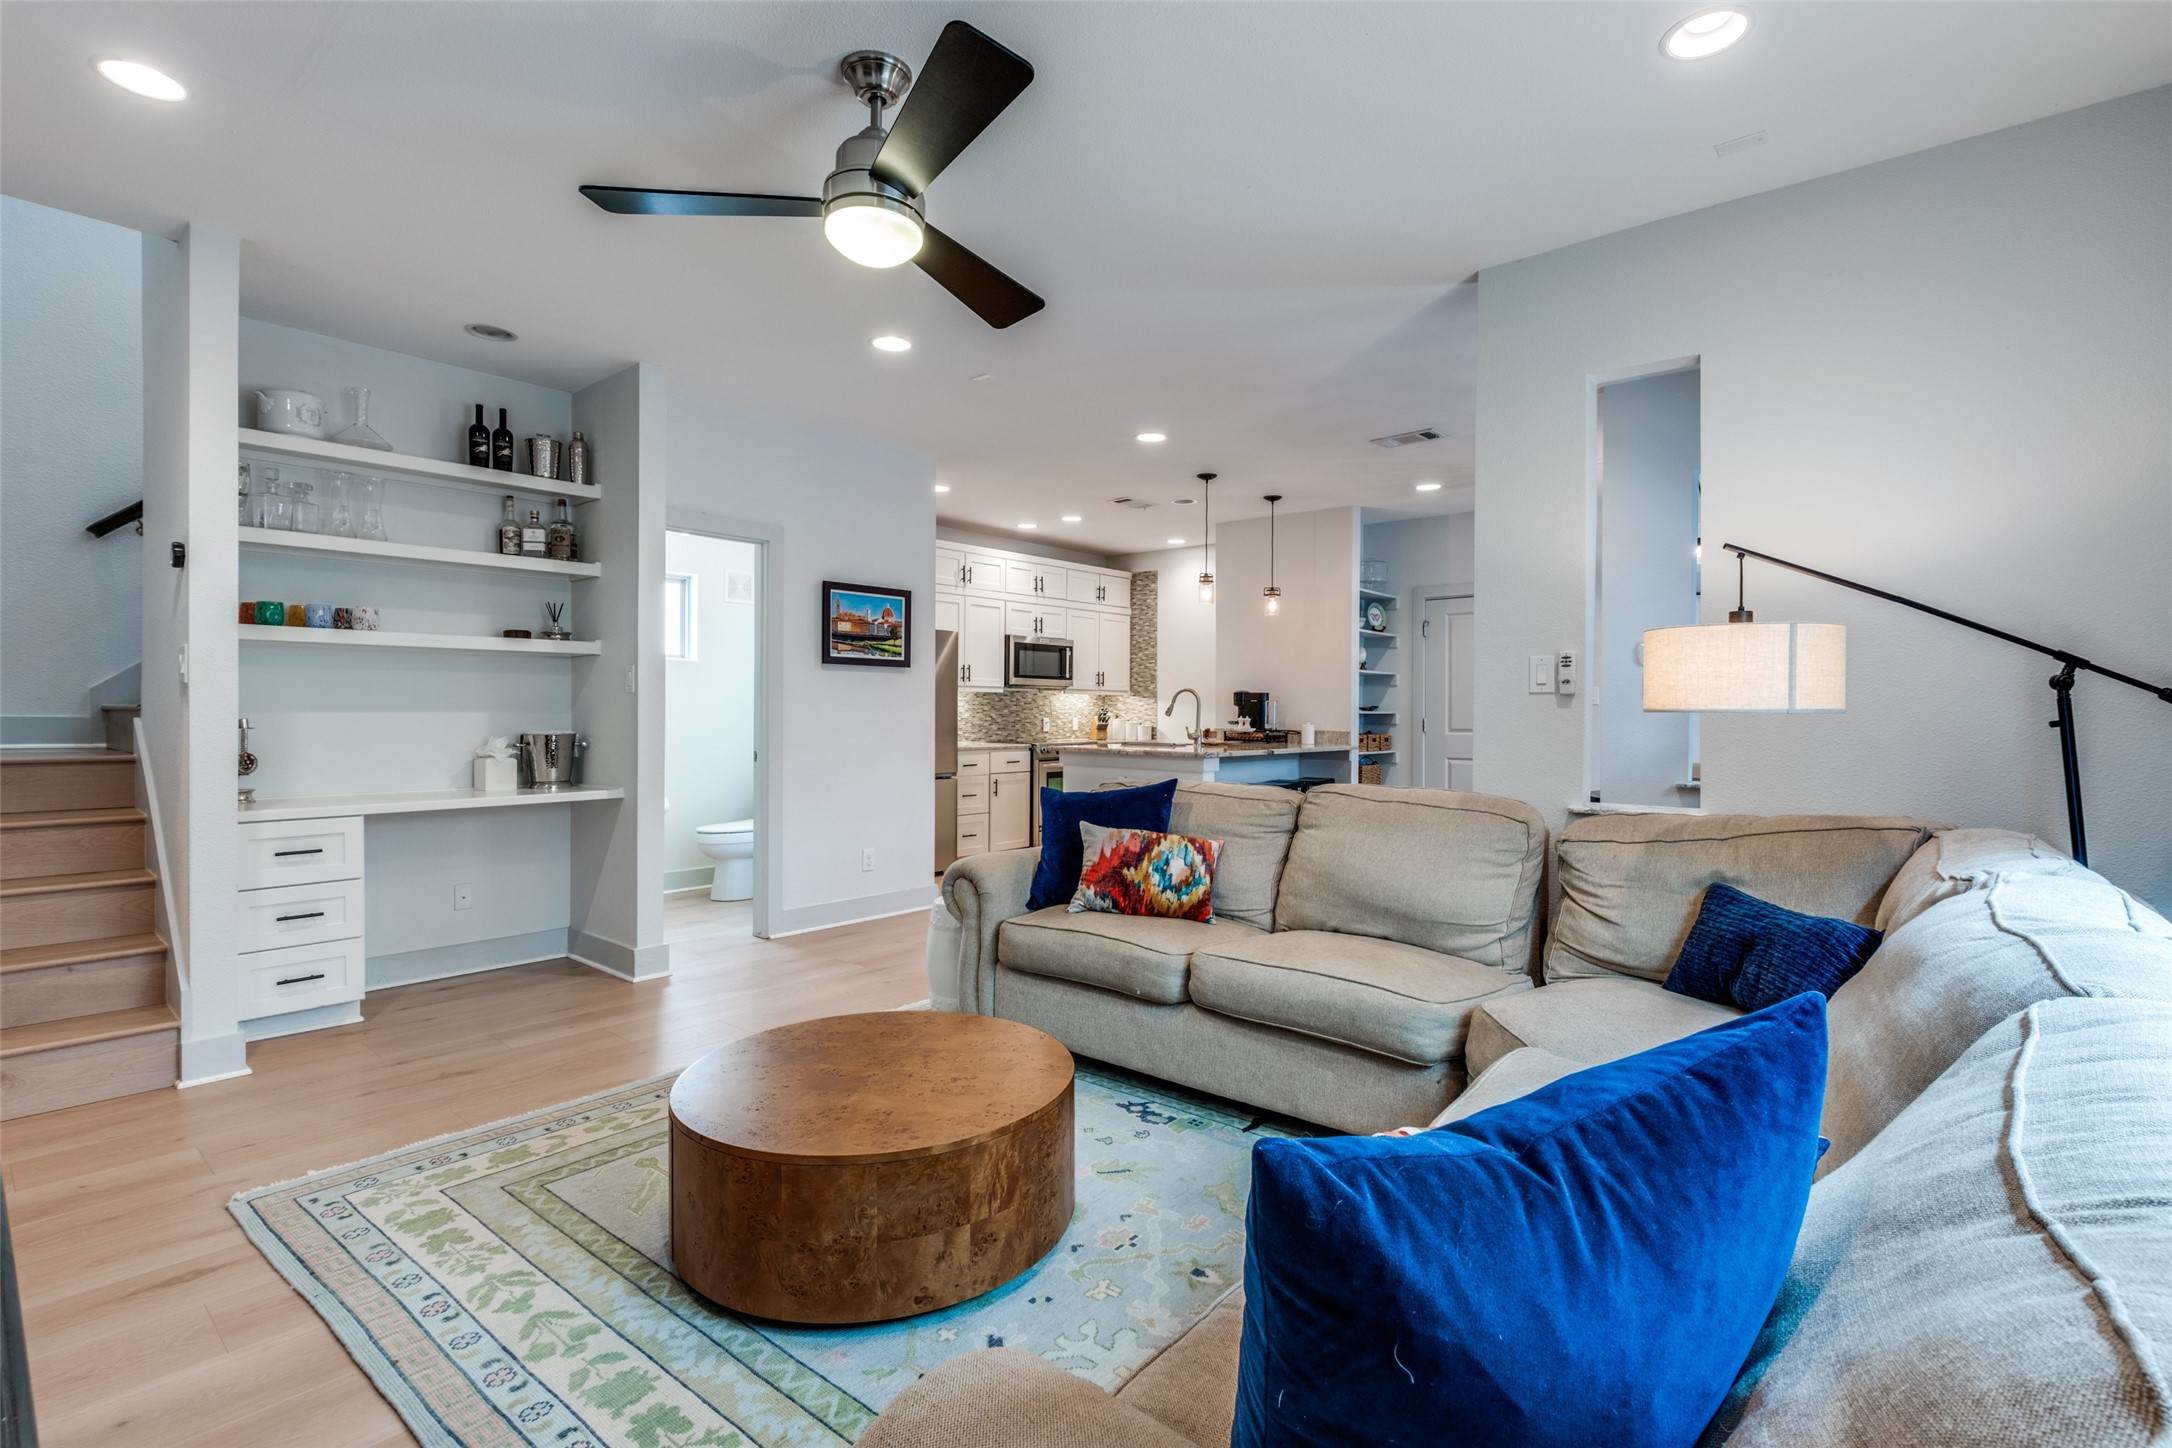
Open-plan living room with a gray sectional, blue pillows, built-in shelves, and a view into the kitchen.
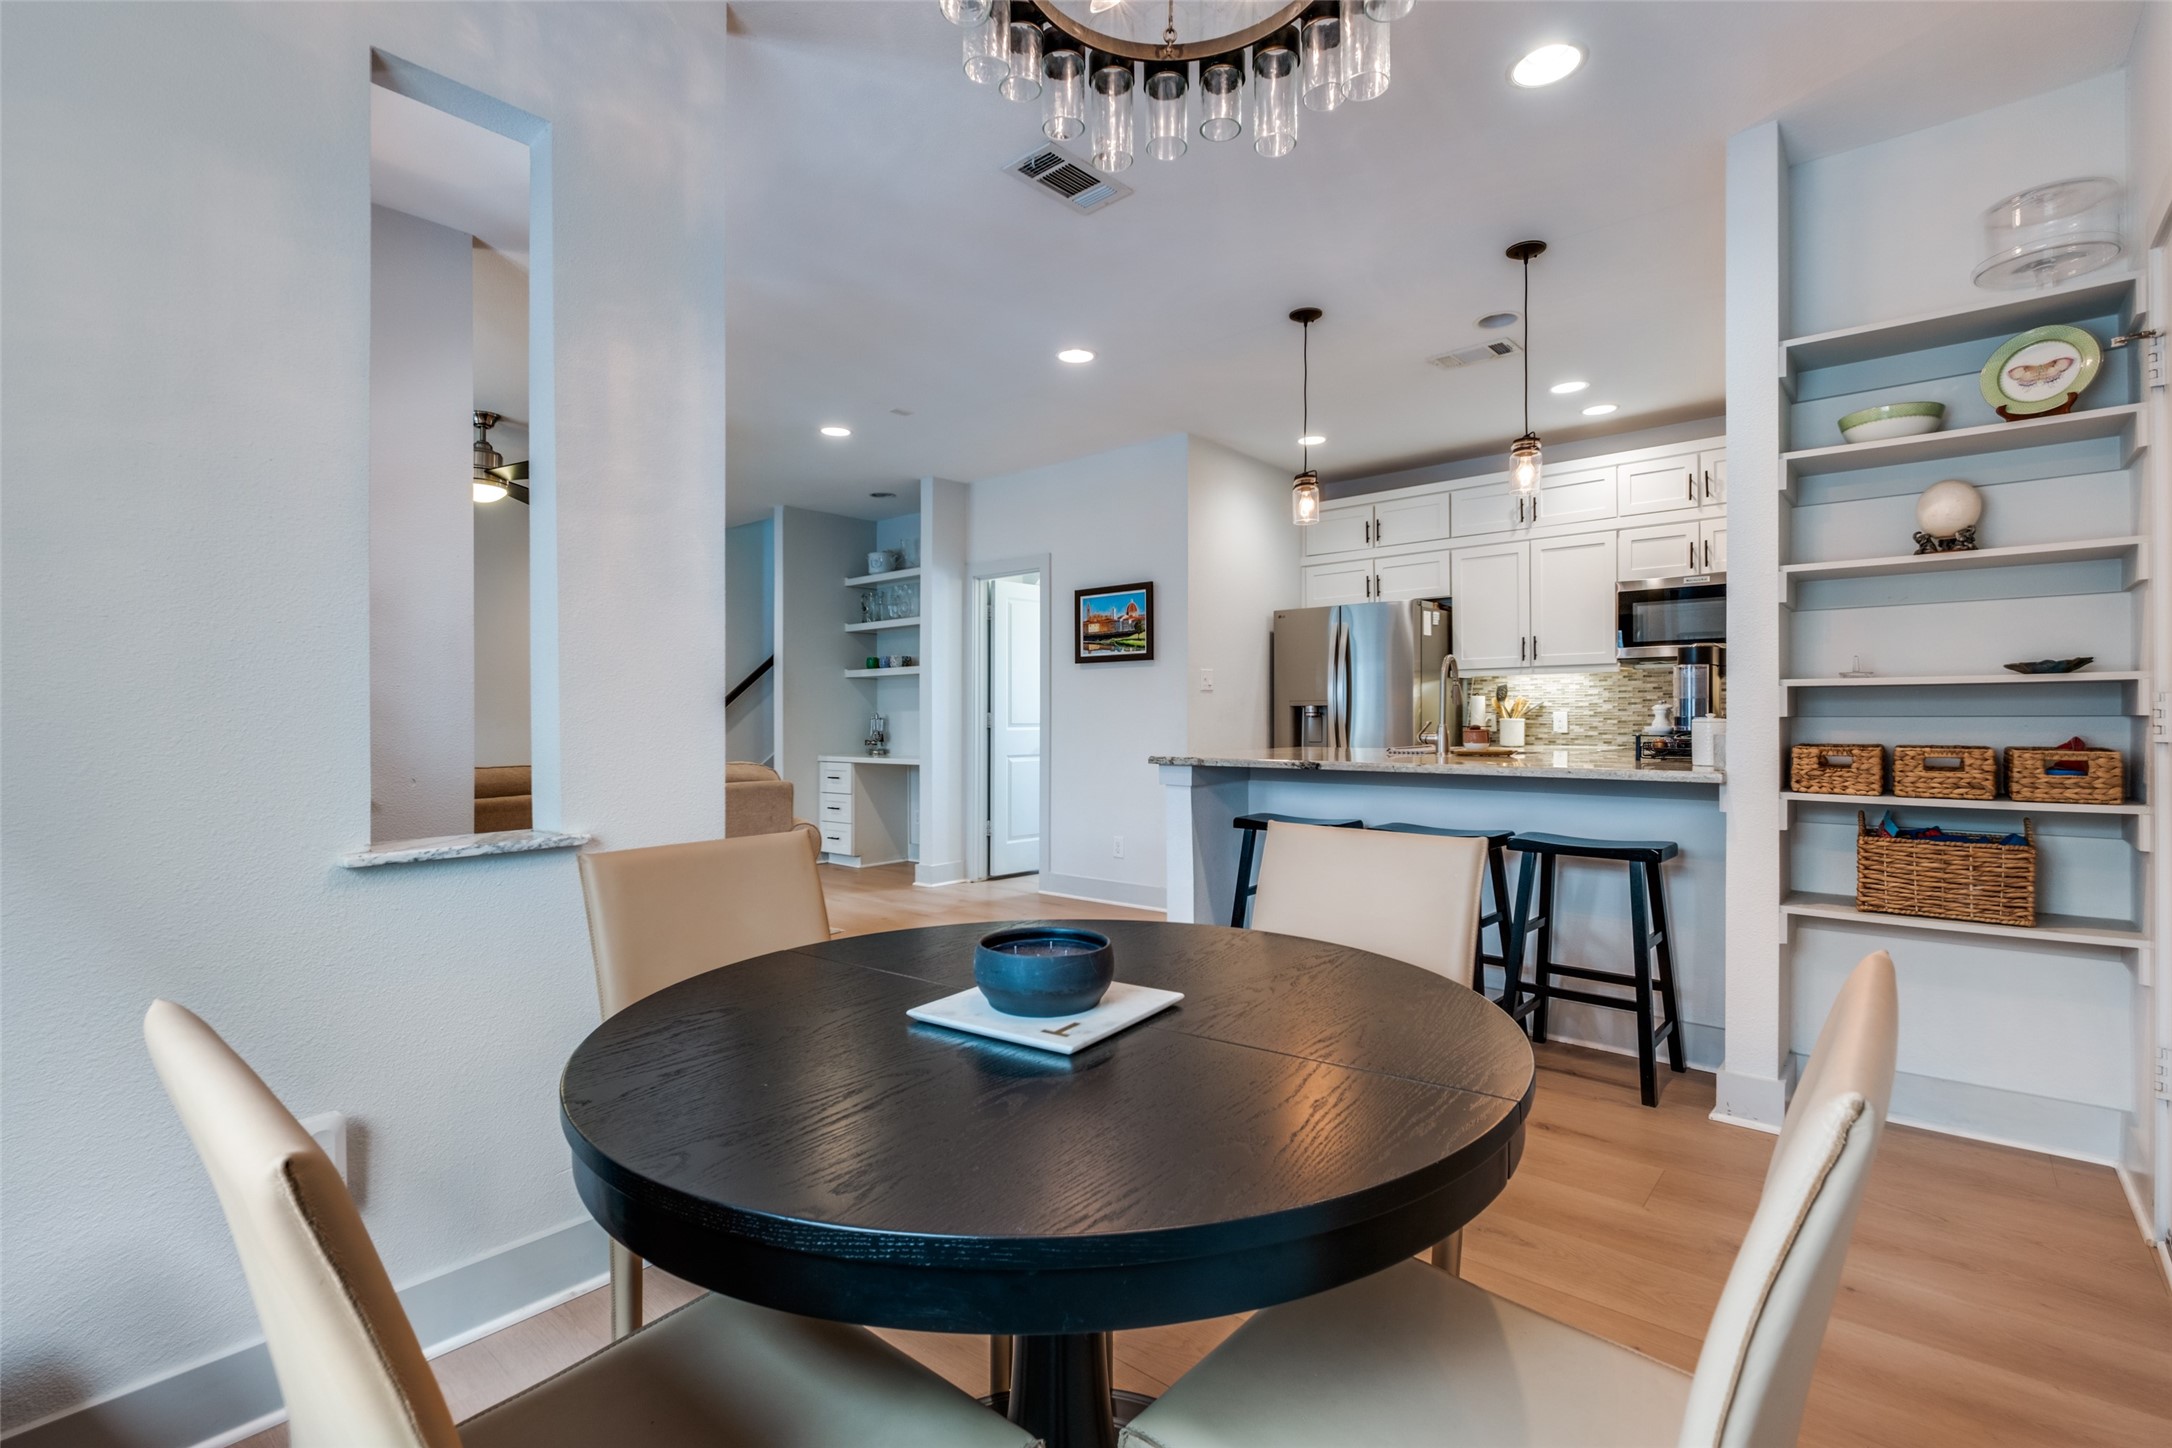
Dining area with a round dark table beside a modern kitchen and built-in display shelves.
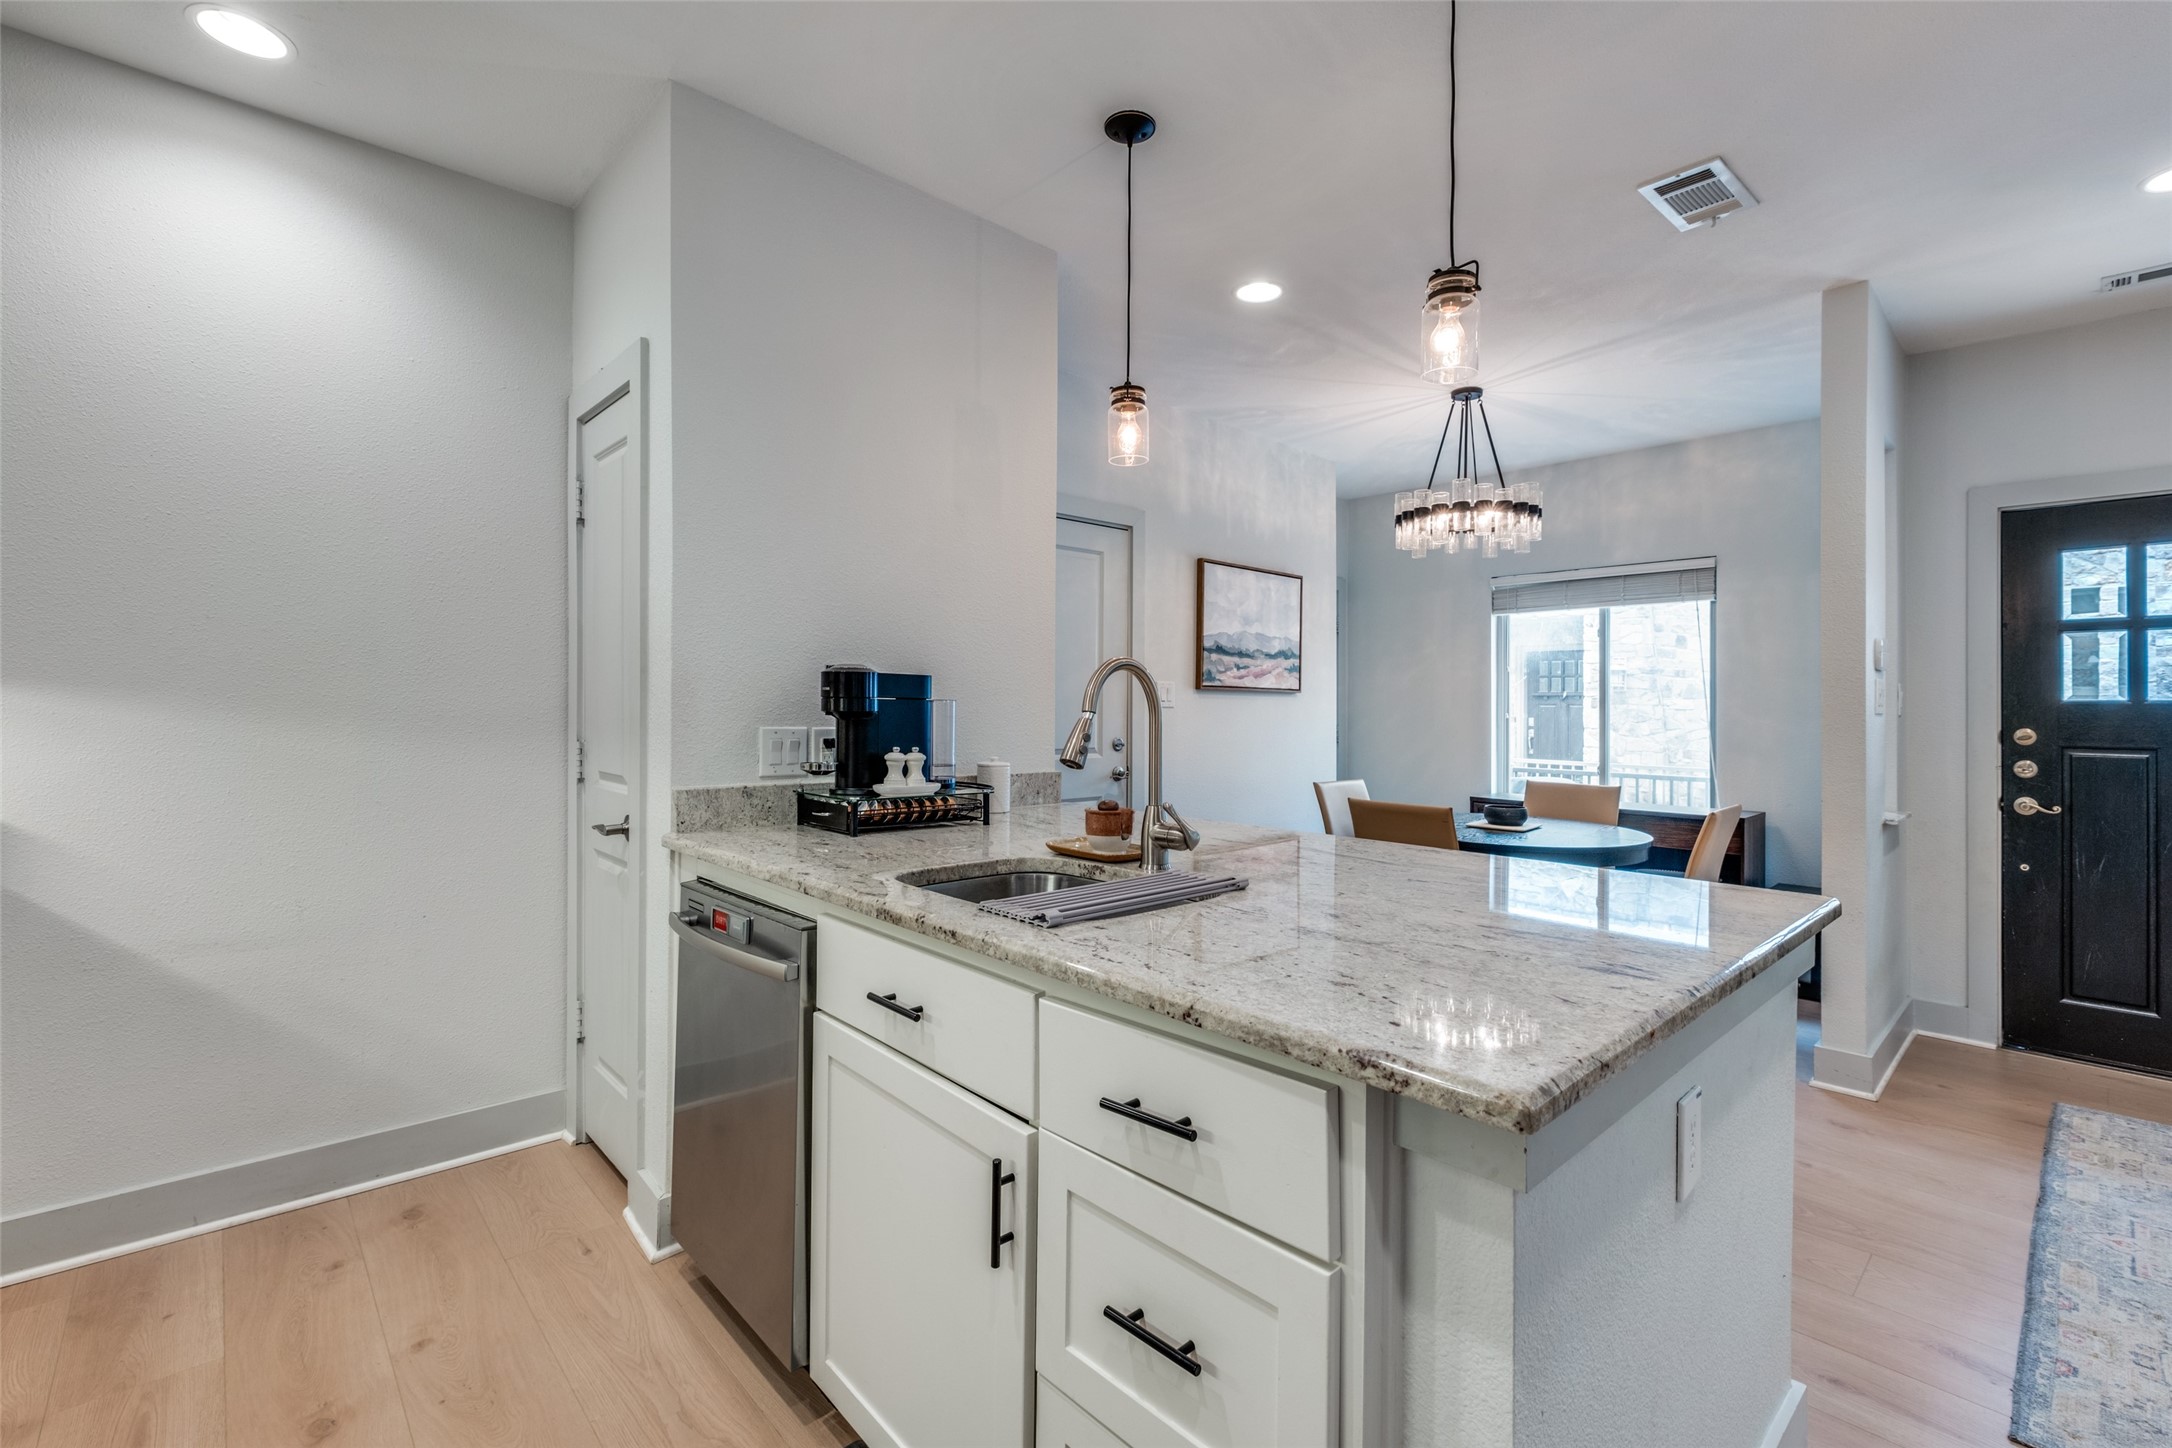
Open-plan kitchen with a stone island and sink, opening to a dining area beside a bright window.
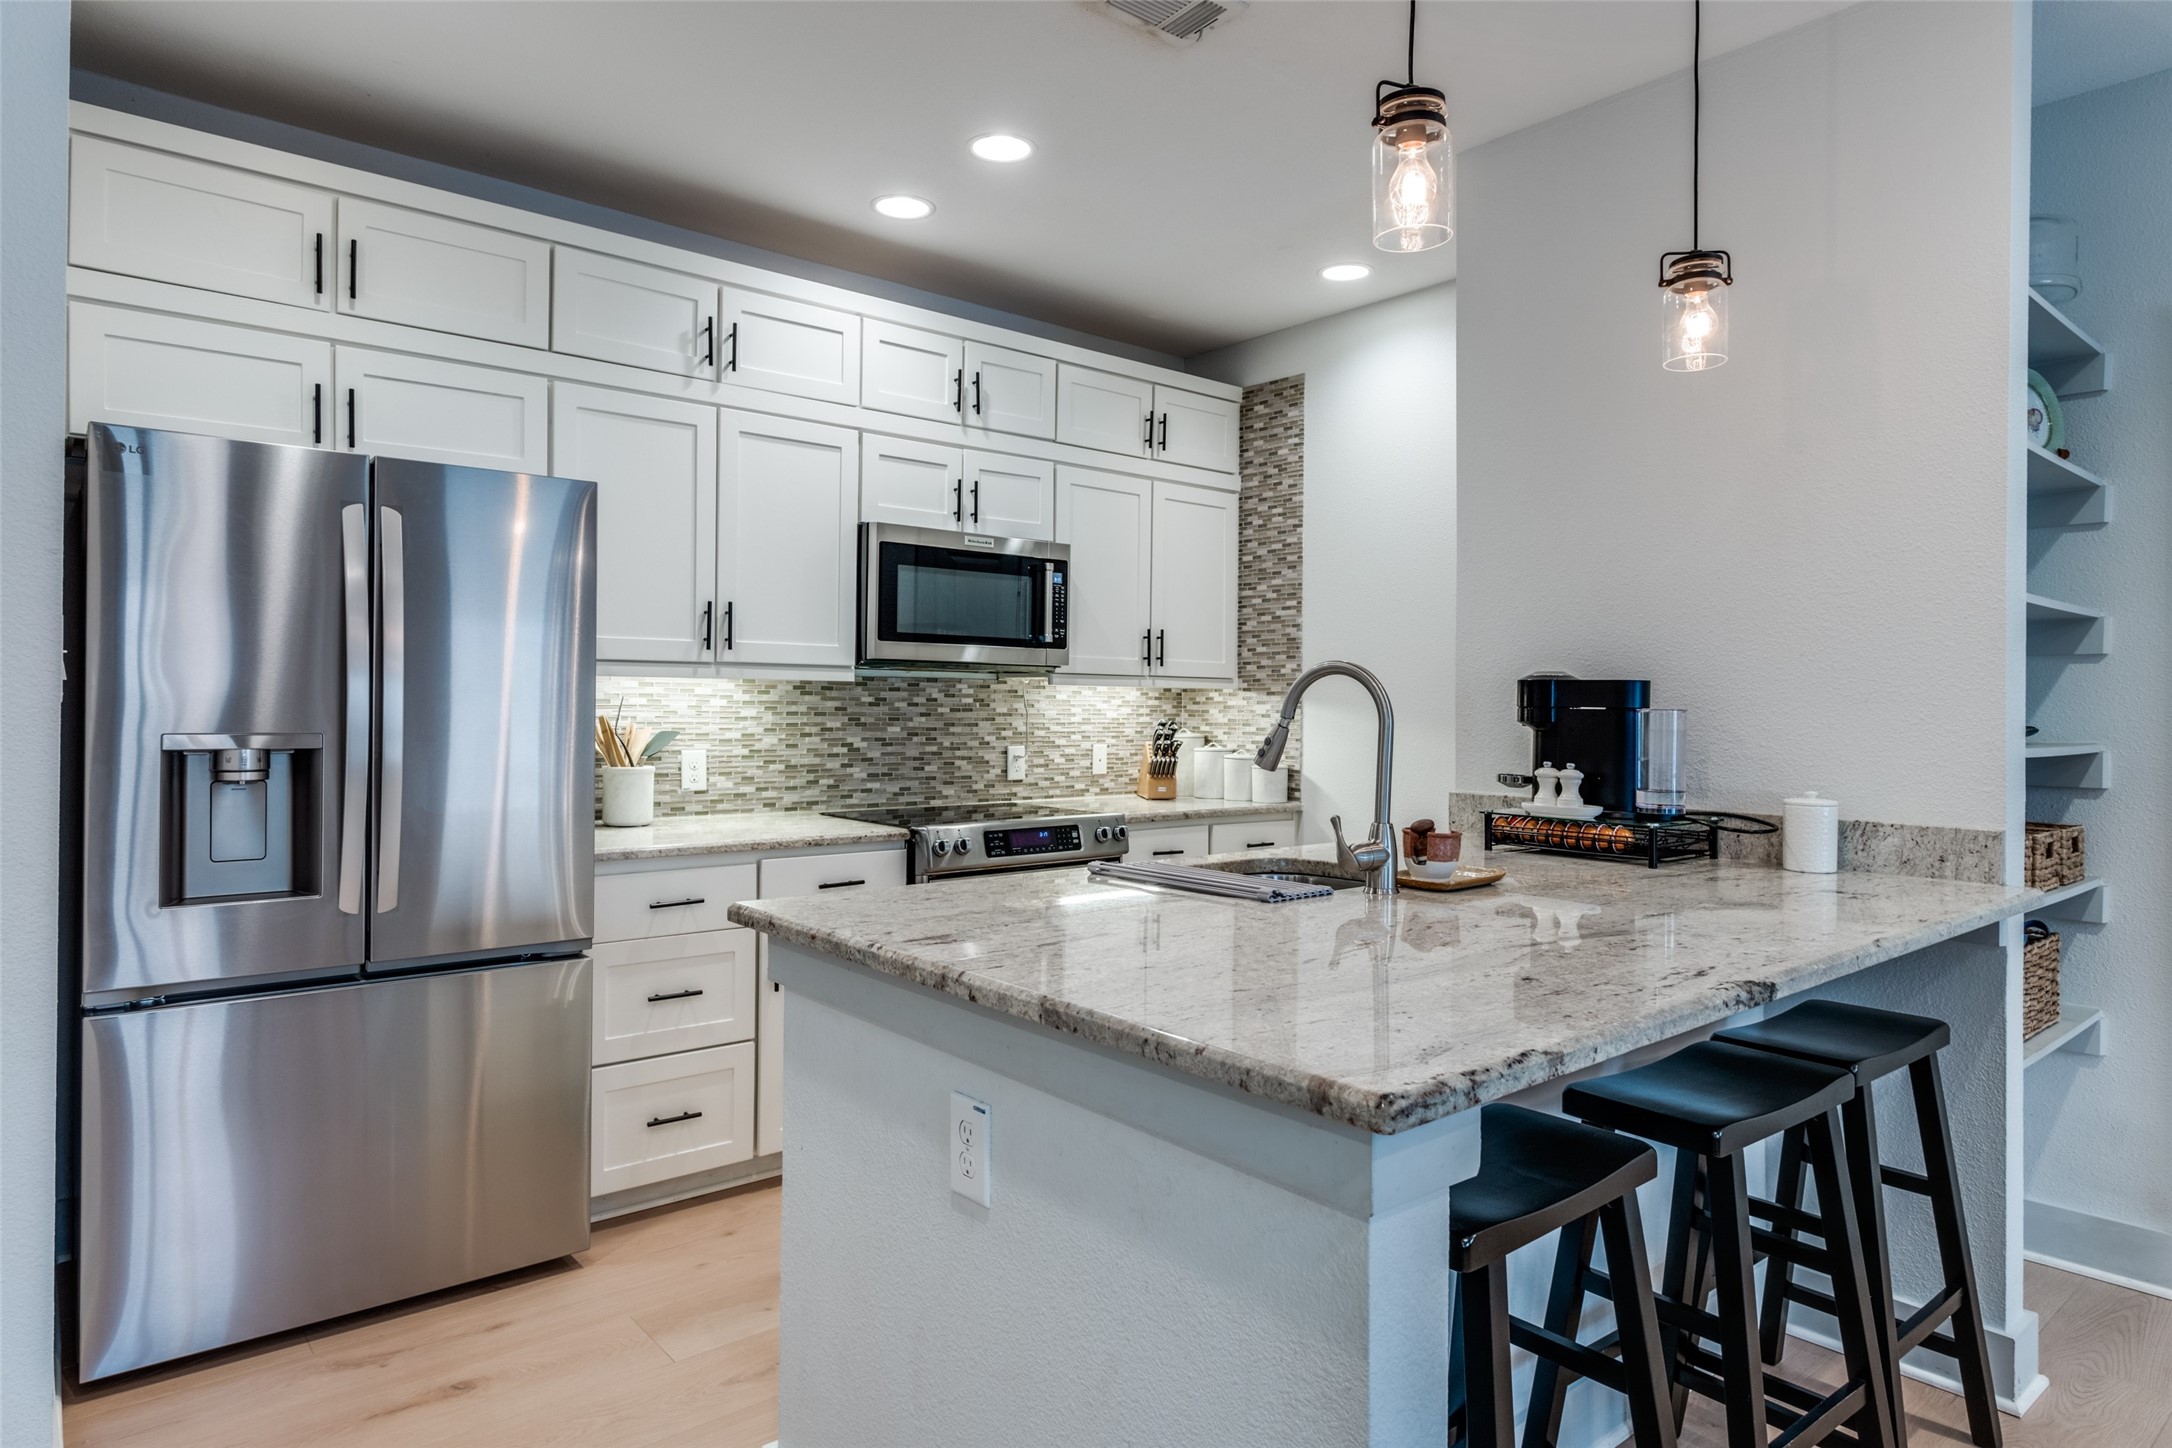
Kitchen with white cabinets, stainless appliances, and a large granite island with bar seating.
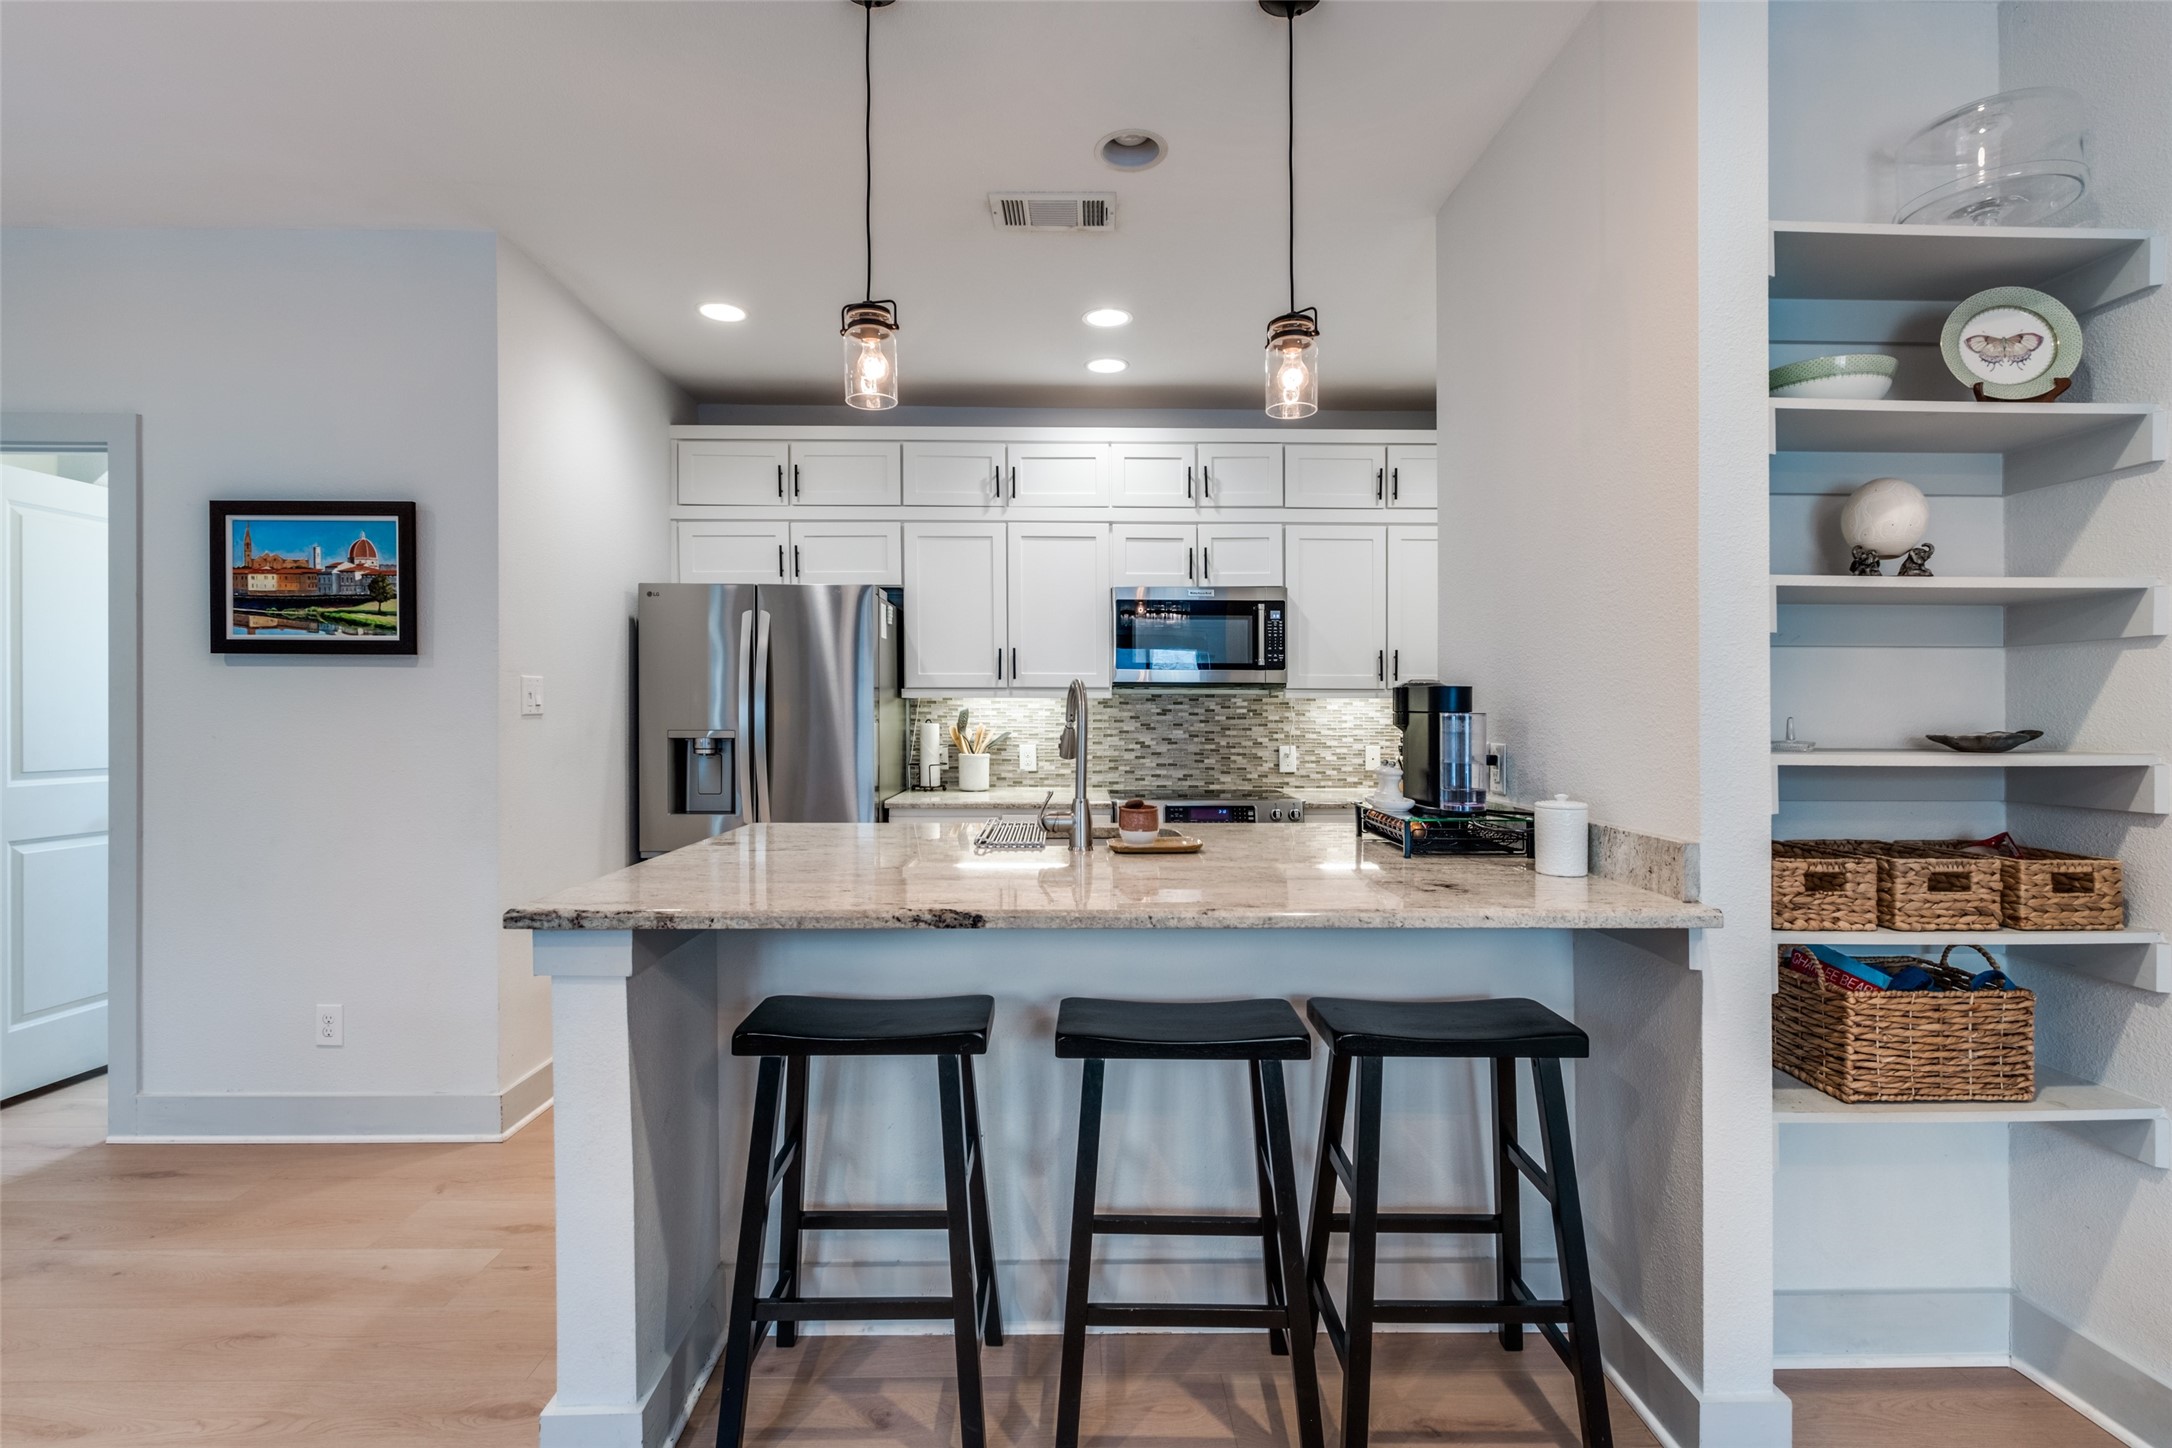
Kitchen with white cabinets, stainless appliances, and a granite island with three black stools.
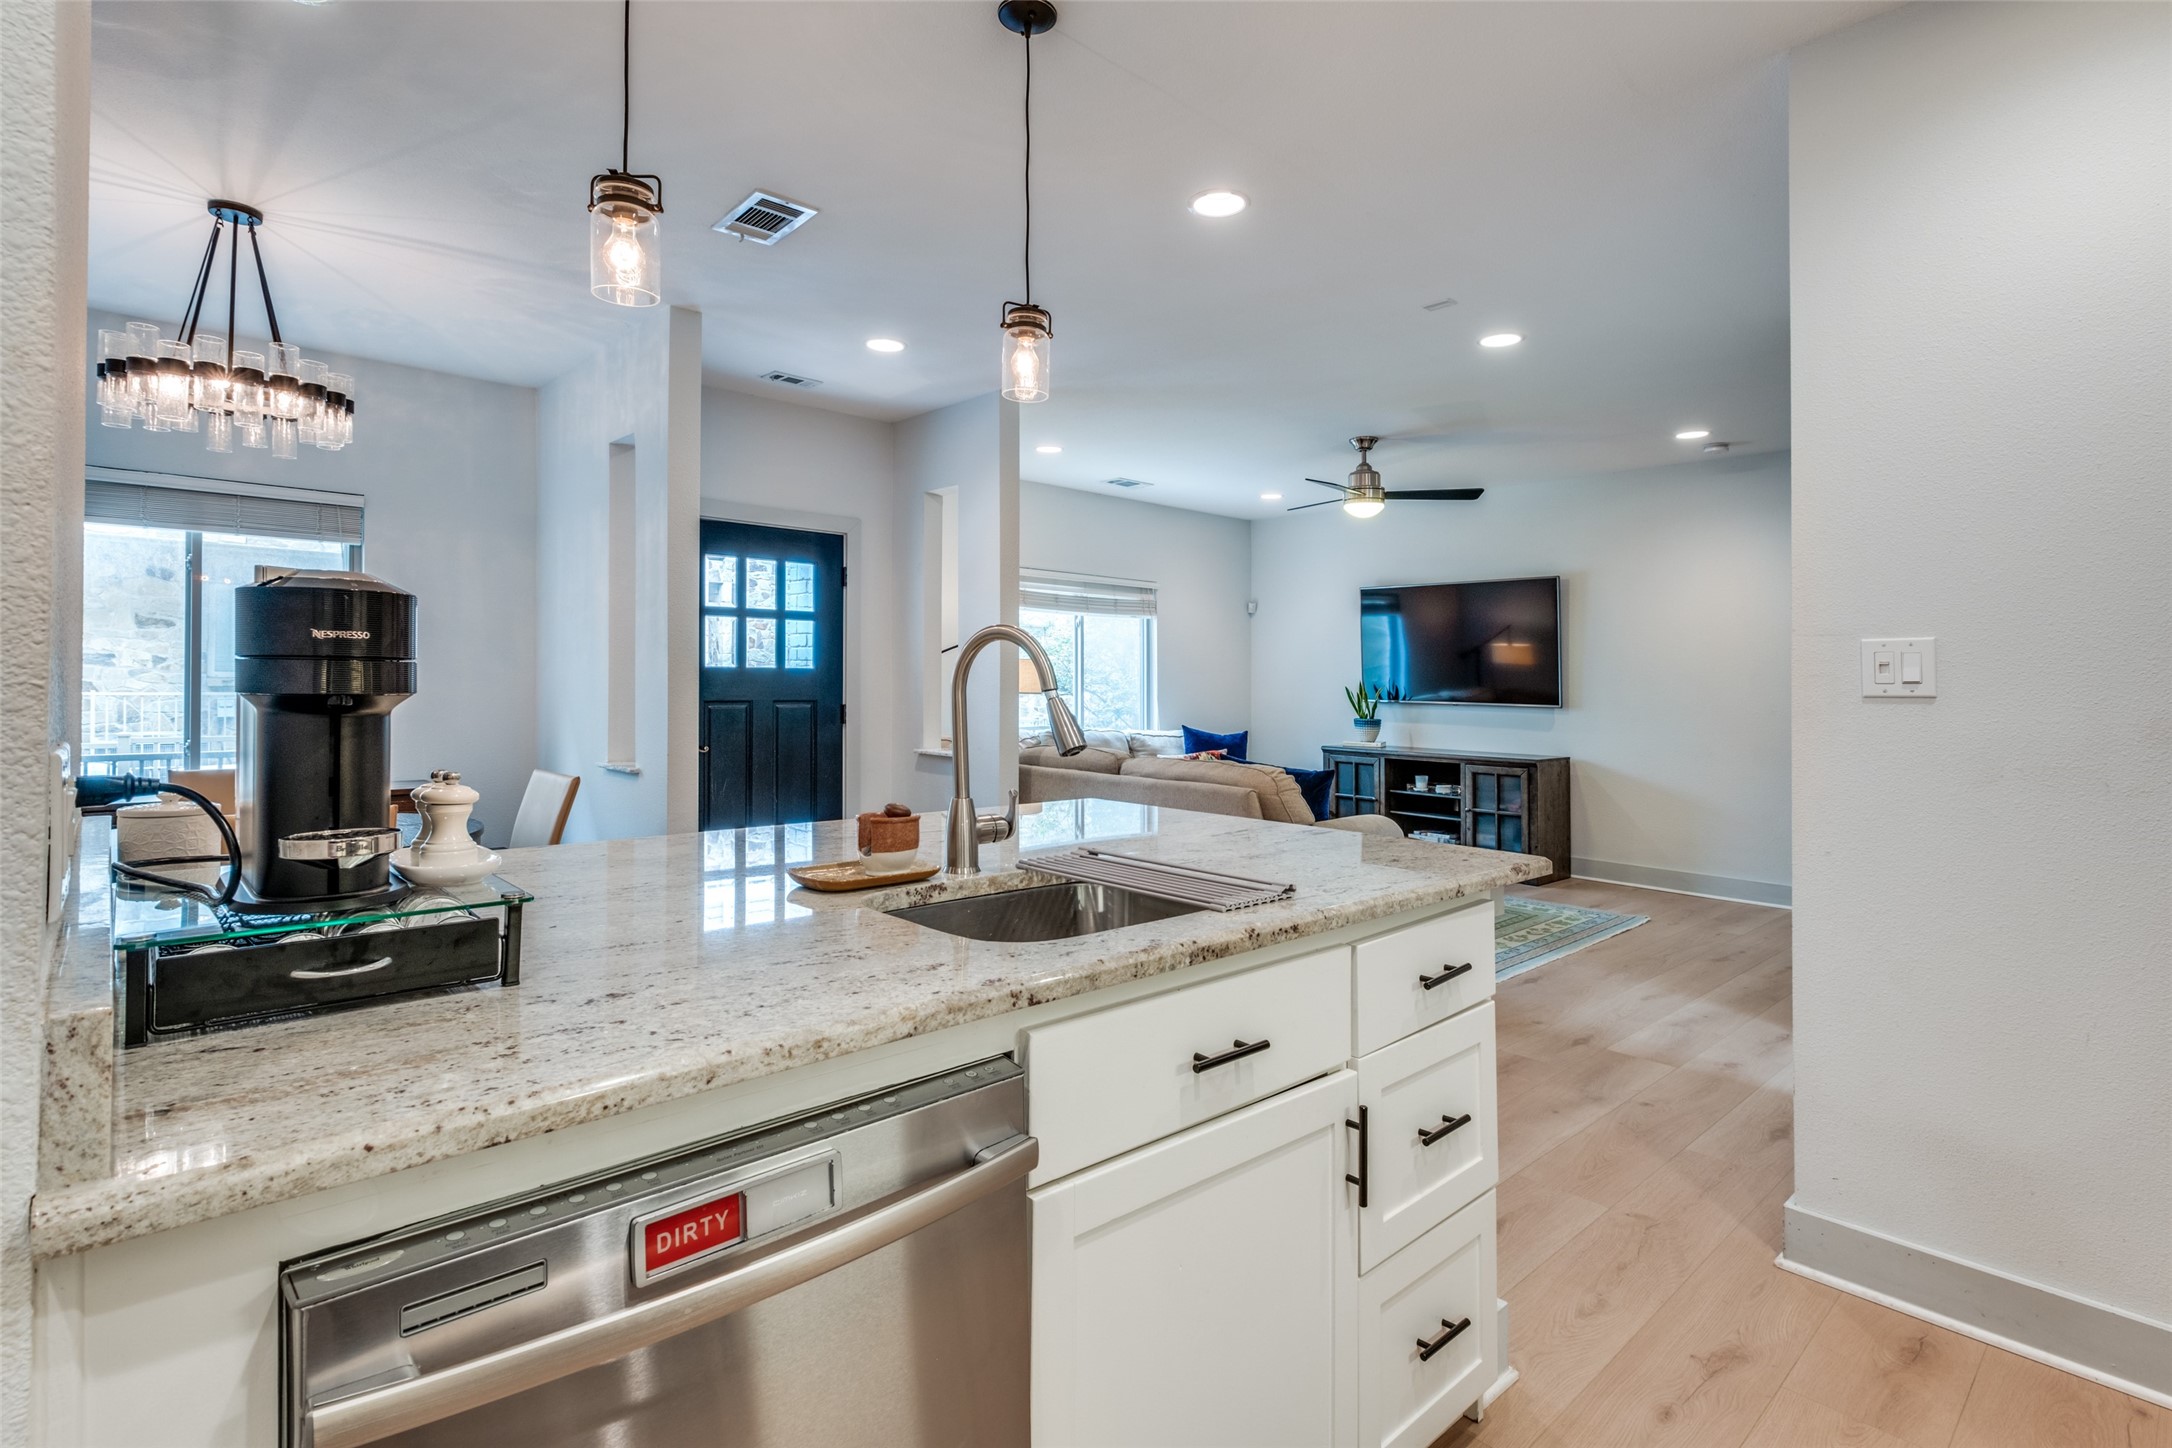
Open-plan kitchen with a stone island and stainless-steel dishwasher, looking toward the living room.
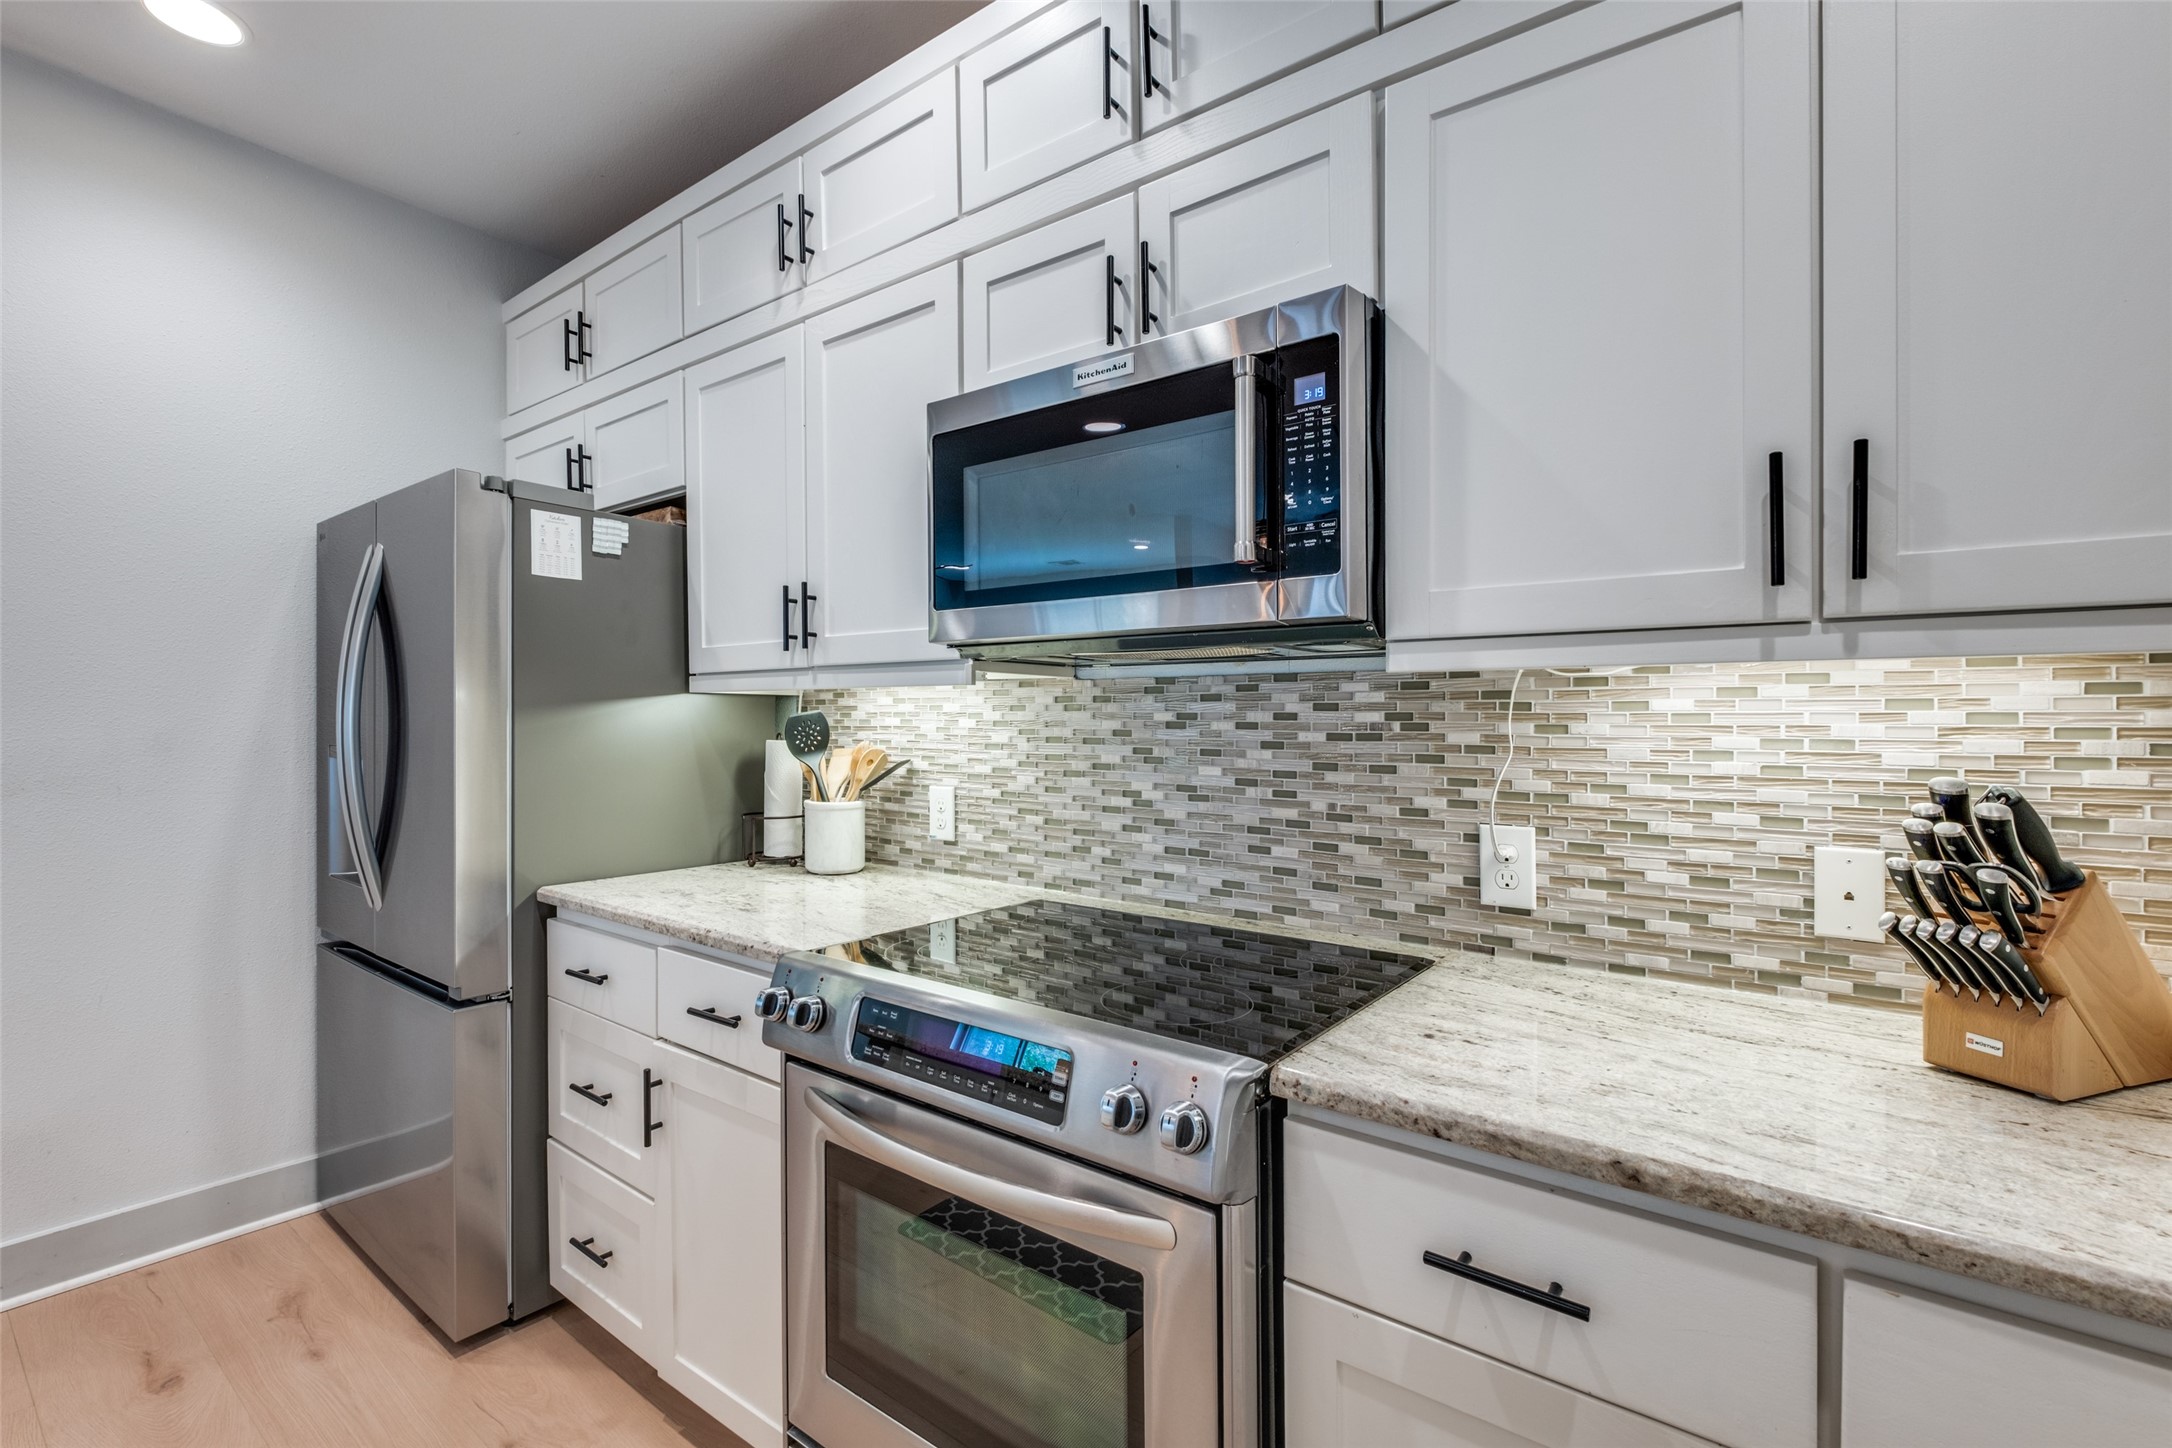
Modern kitchen with white cabinets, stainless steel appliances, and a mosaic tile backsplash.
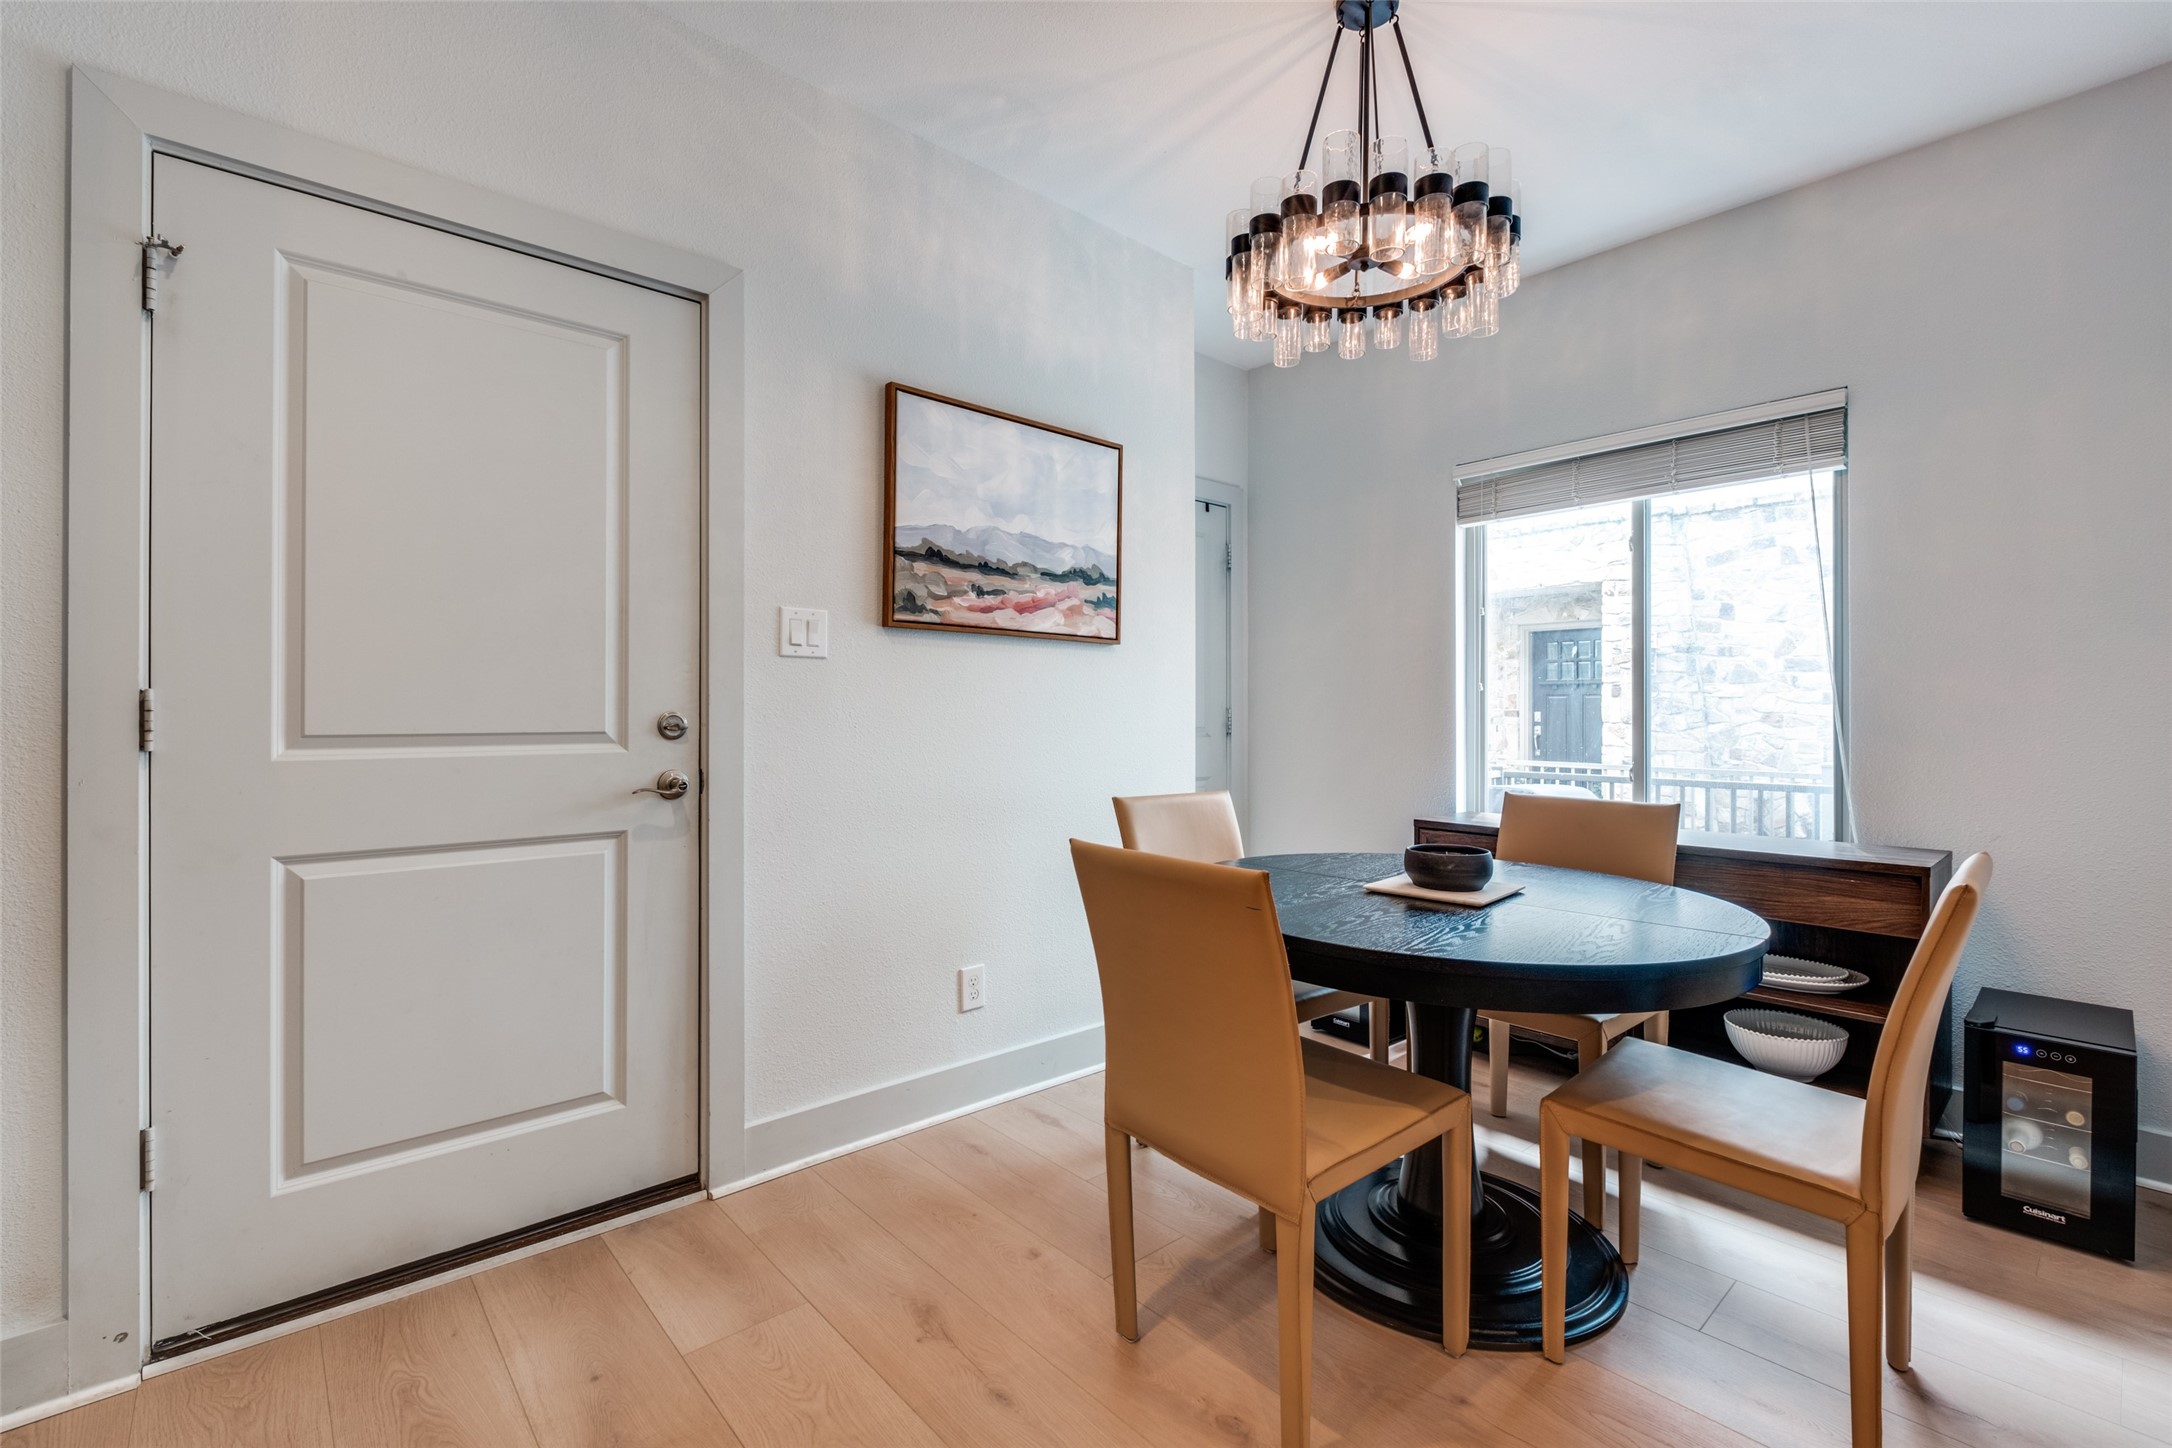
Dining room with an oval table, tan chairs, glass chandelier, and large window.
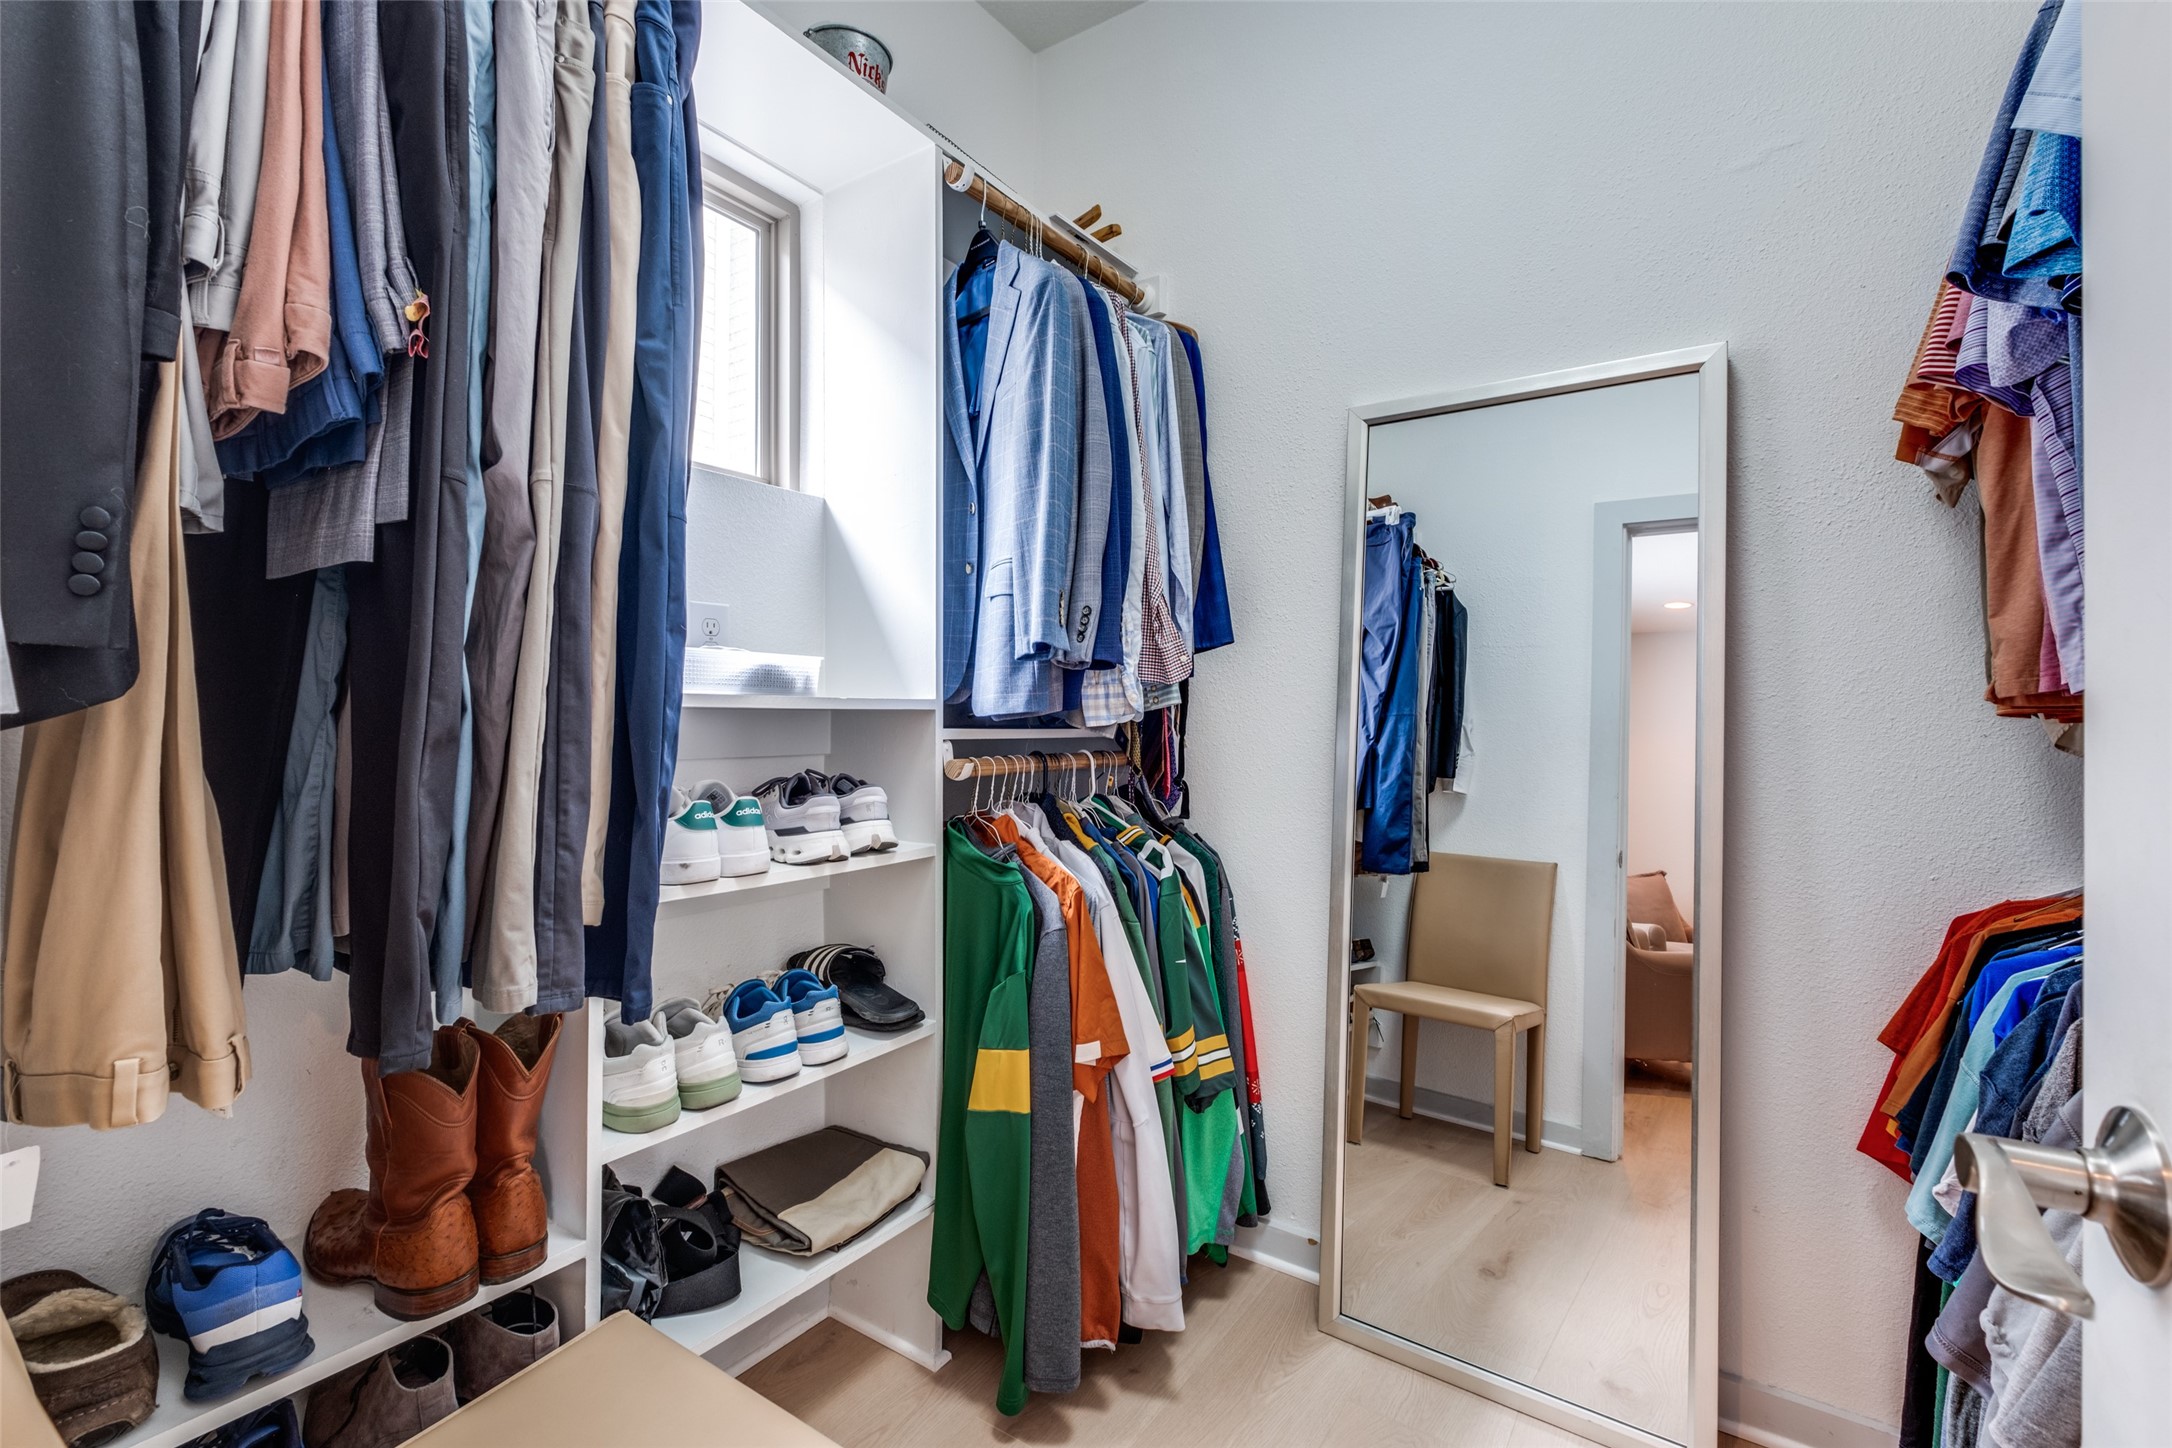
Walk-in closet with built-in shoe shelves, colorful hanging clothes, and a full-length mirror.
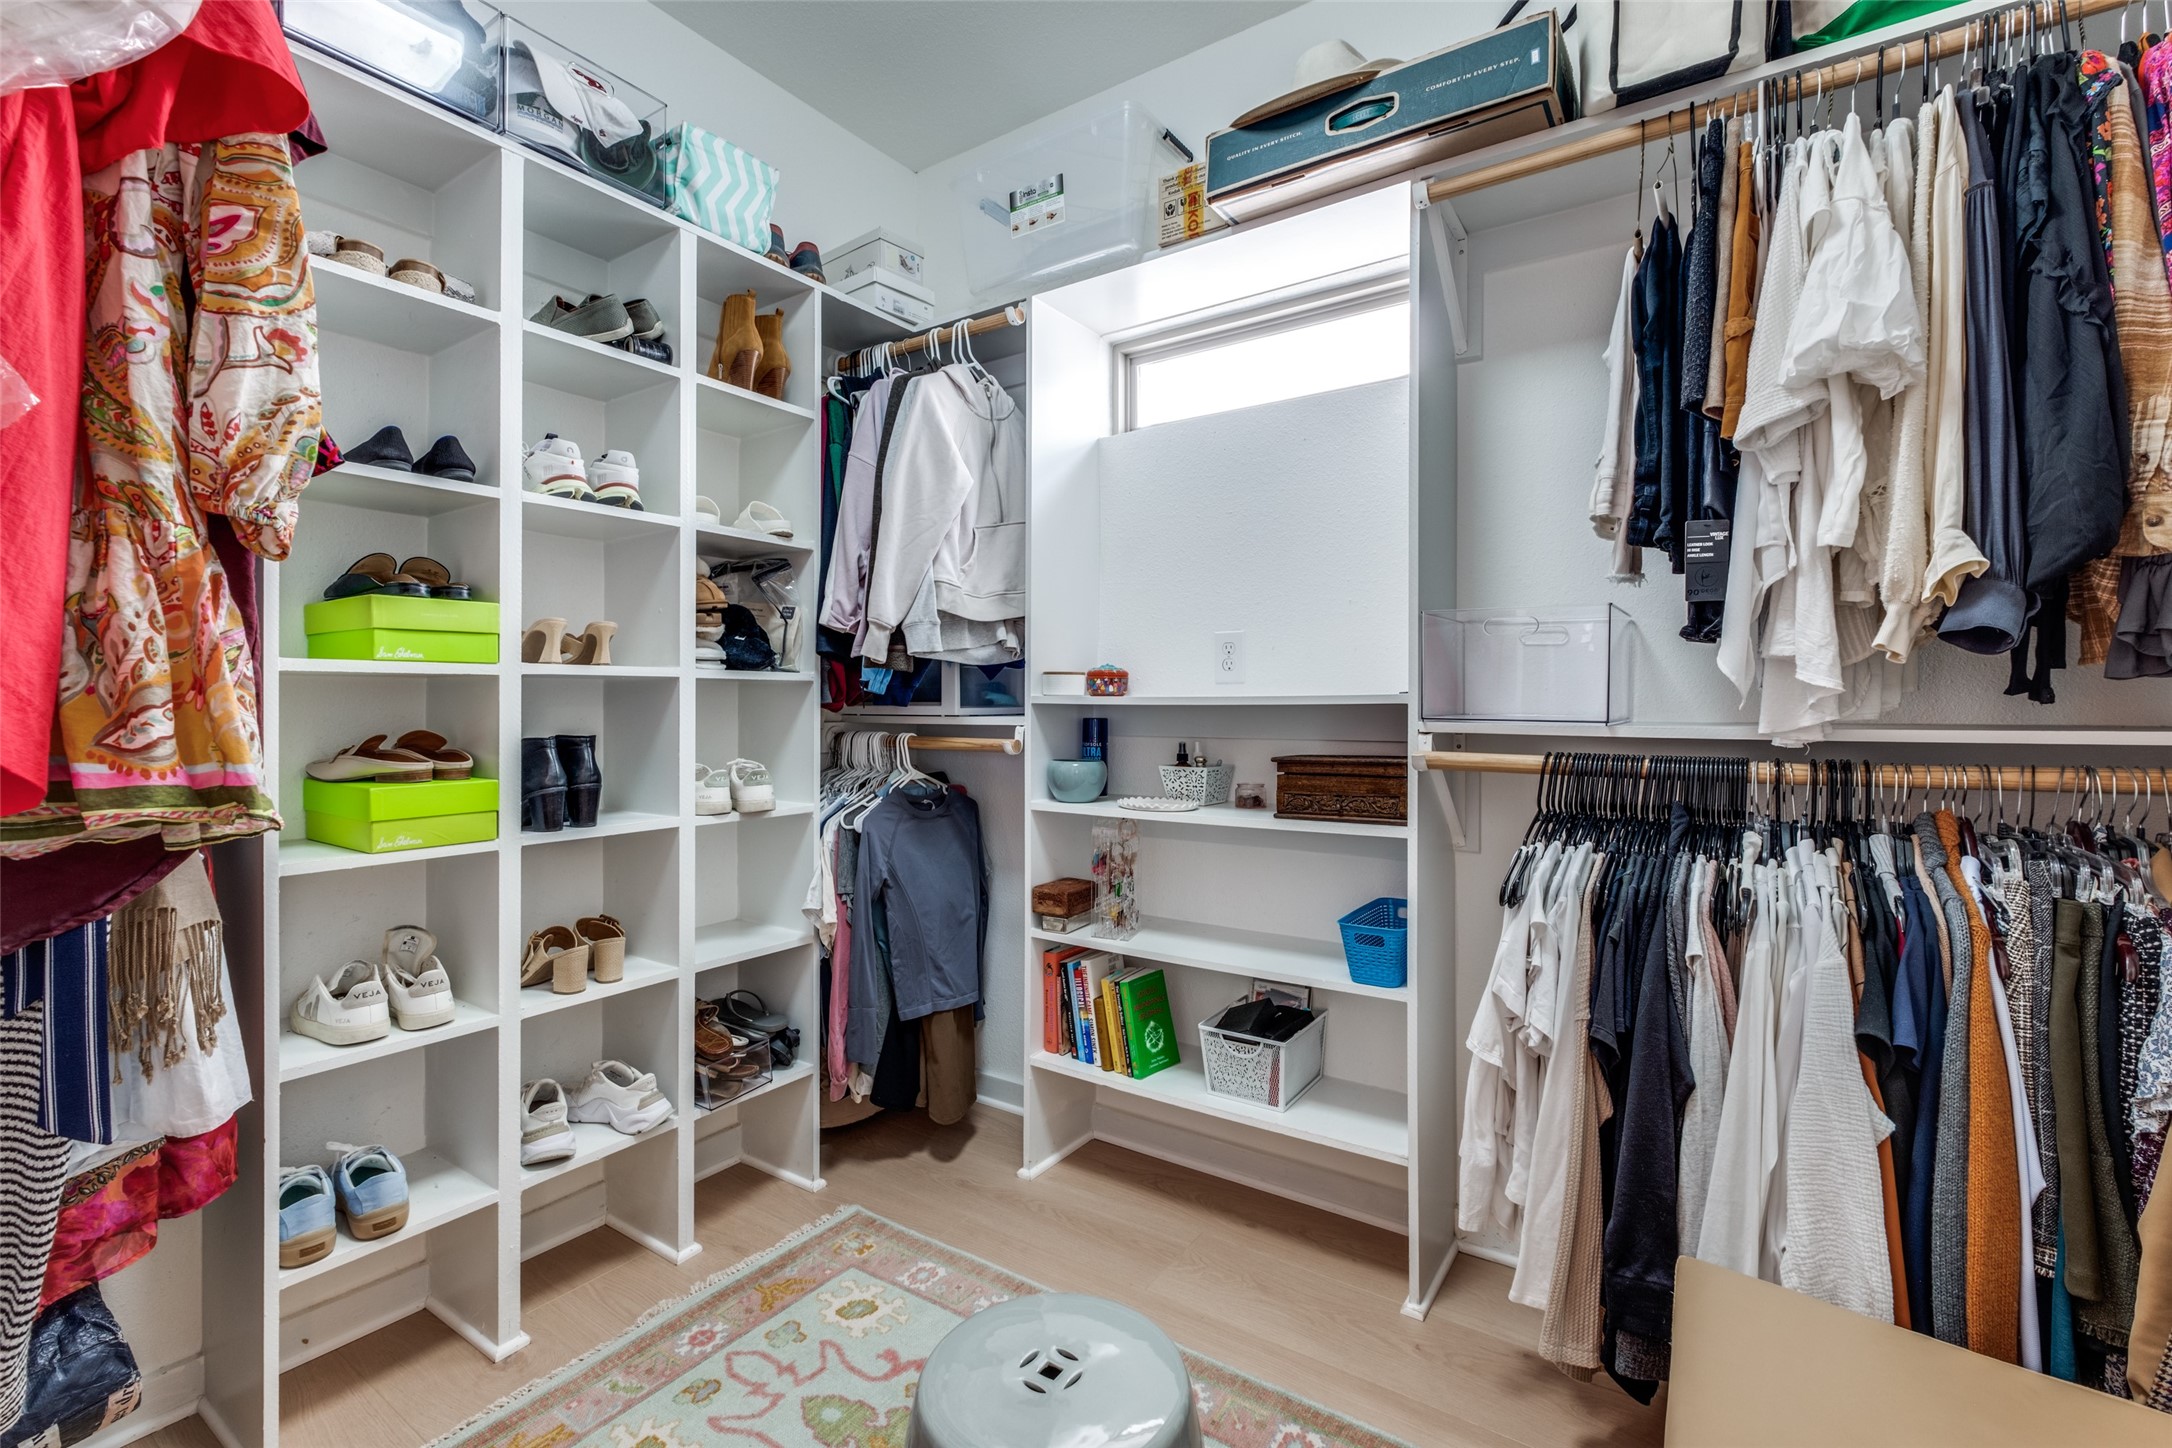
Walk-in closet with white shoe cubbies, clothes on both sides, and a small high window.
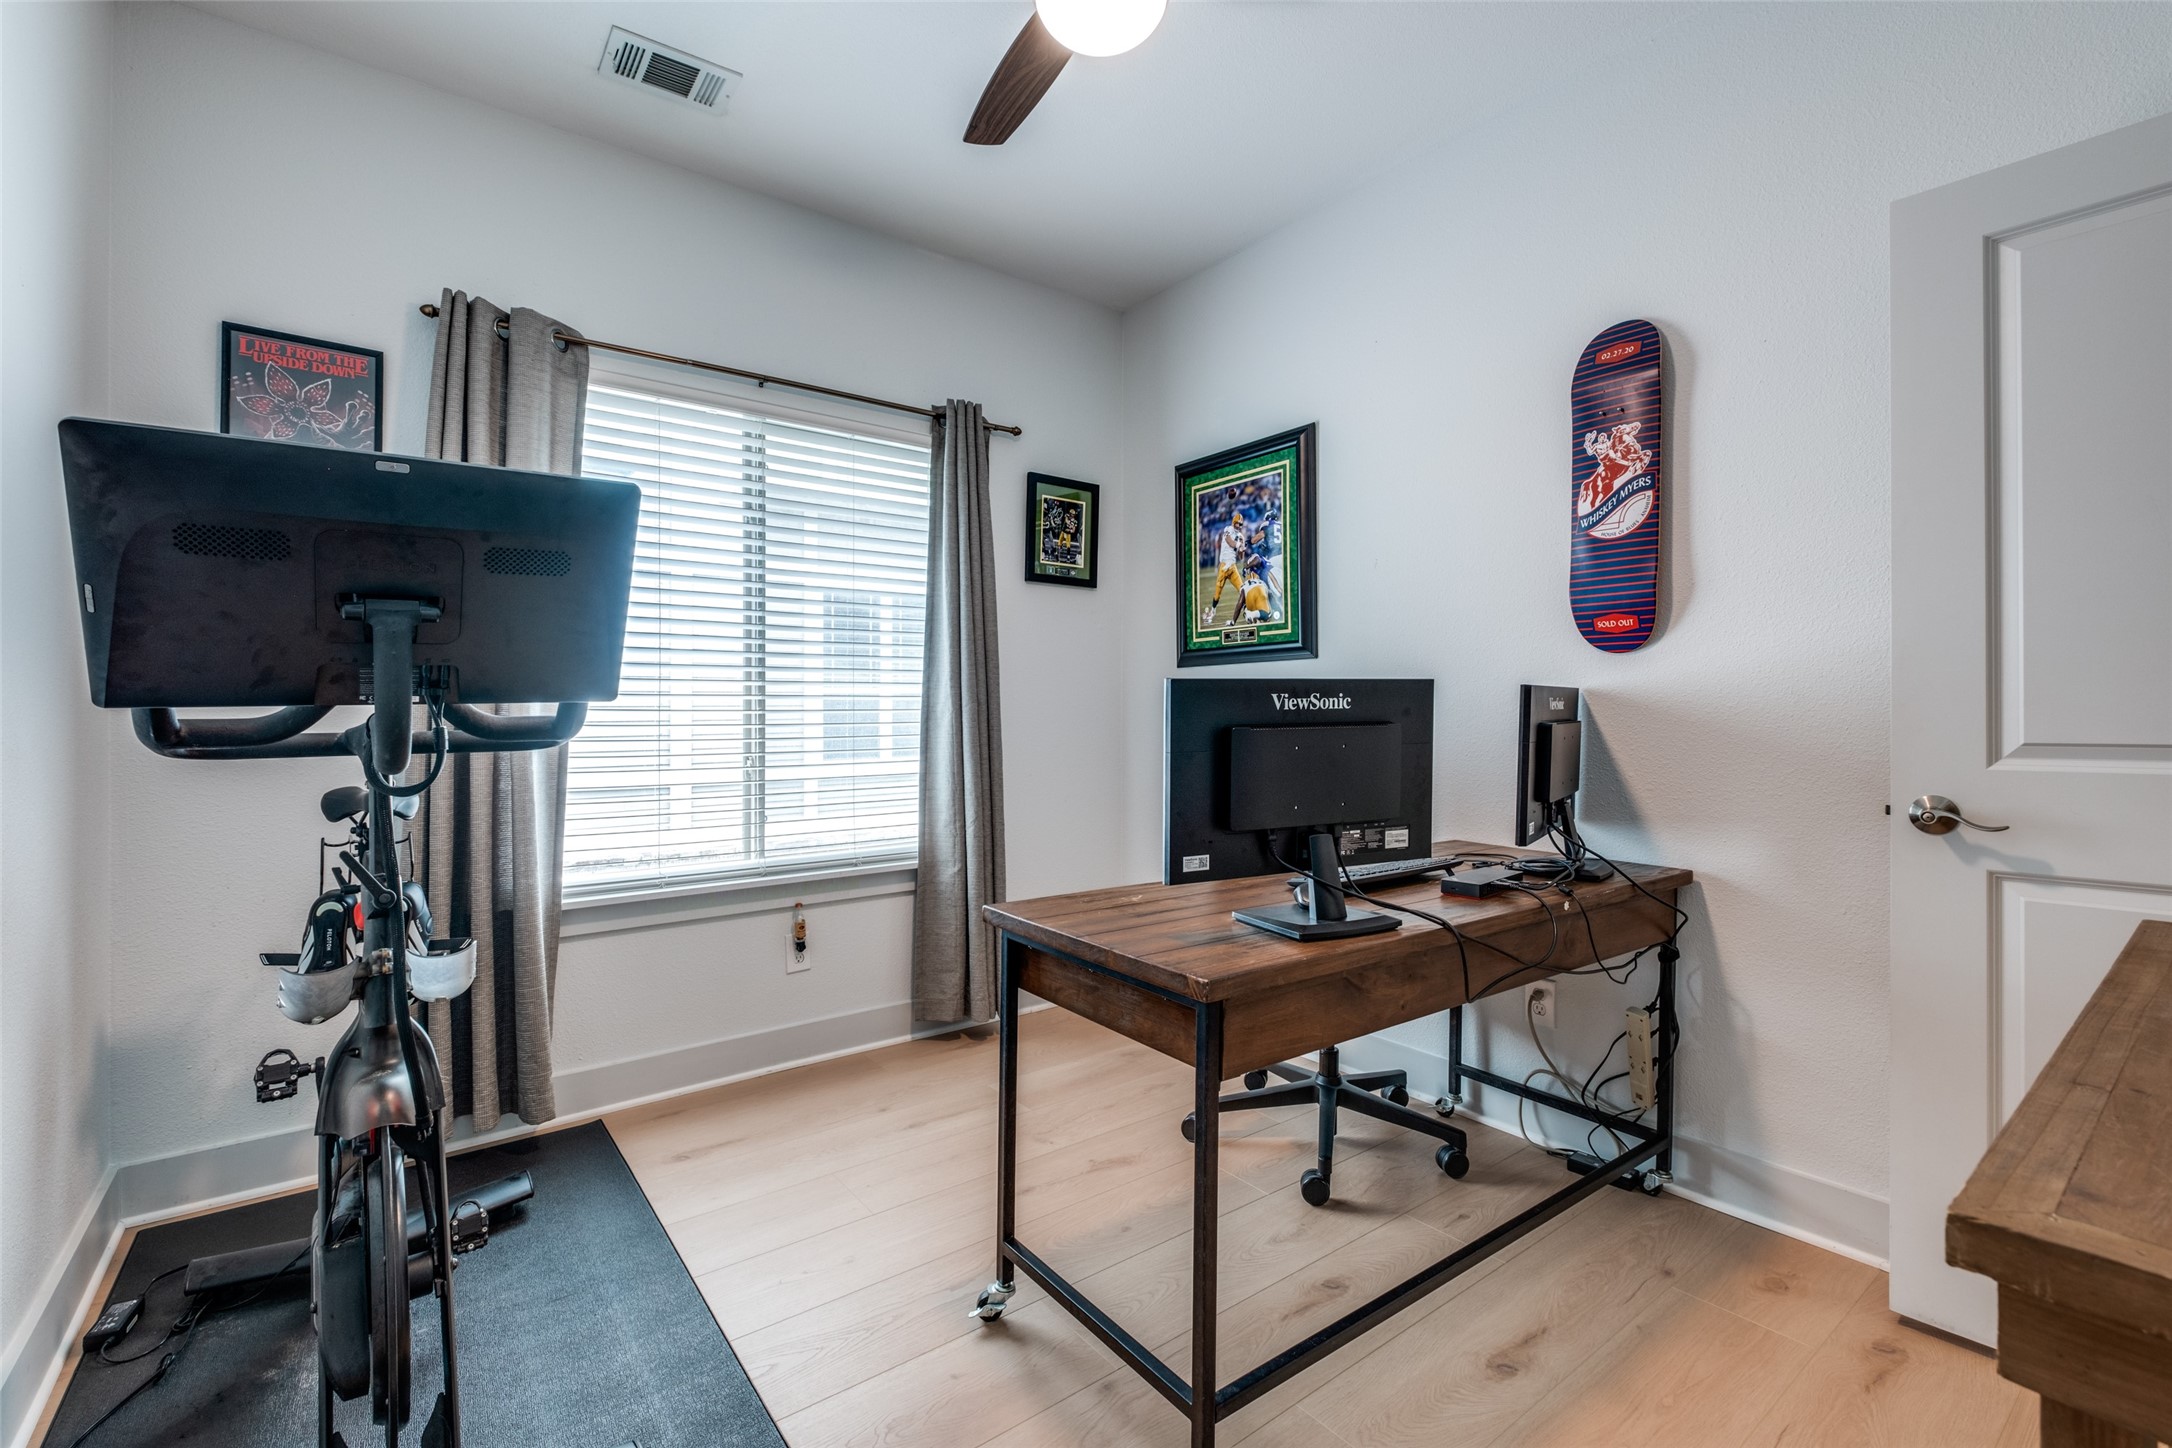
Home office with a wooden desk and monitors, exercise bike, and sports memorabilia.
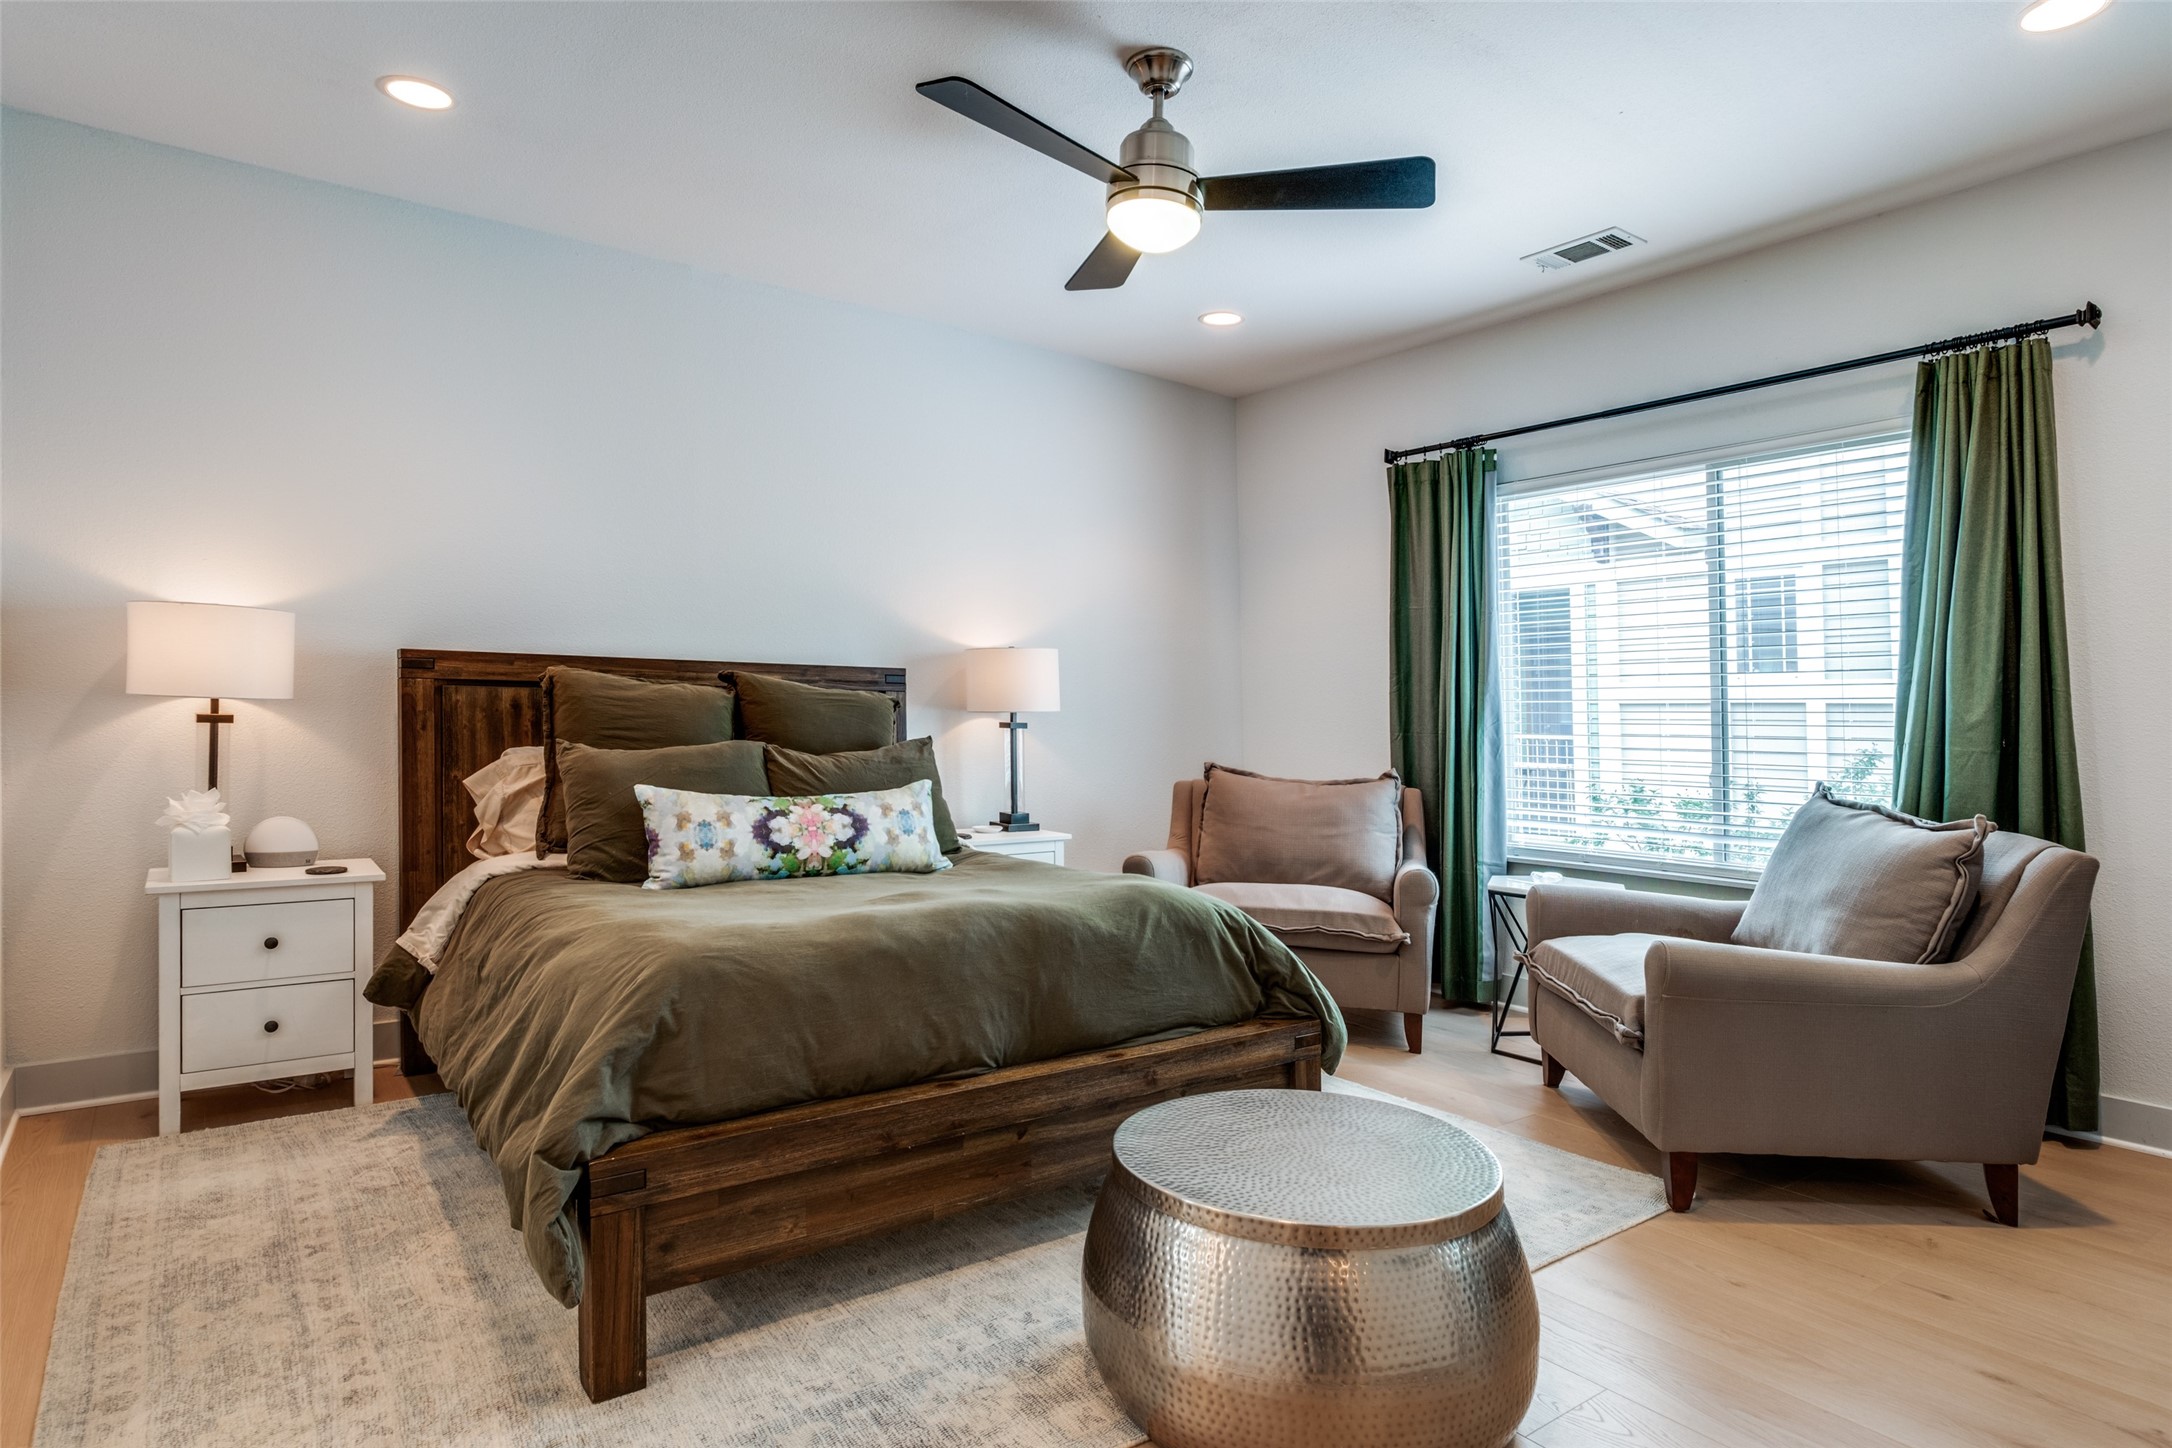
Bedroom with a dark wood bed, olive bedding, and a window framed by green curtains.
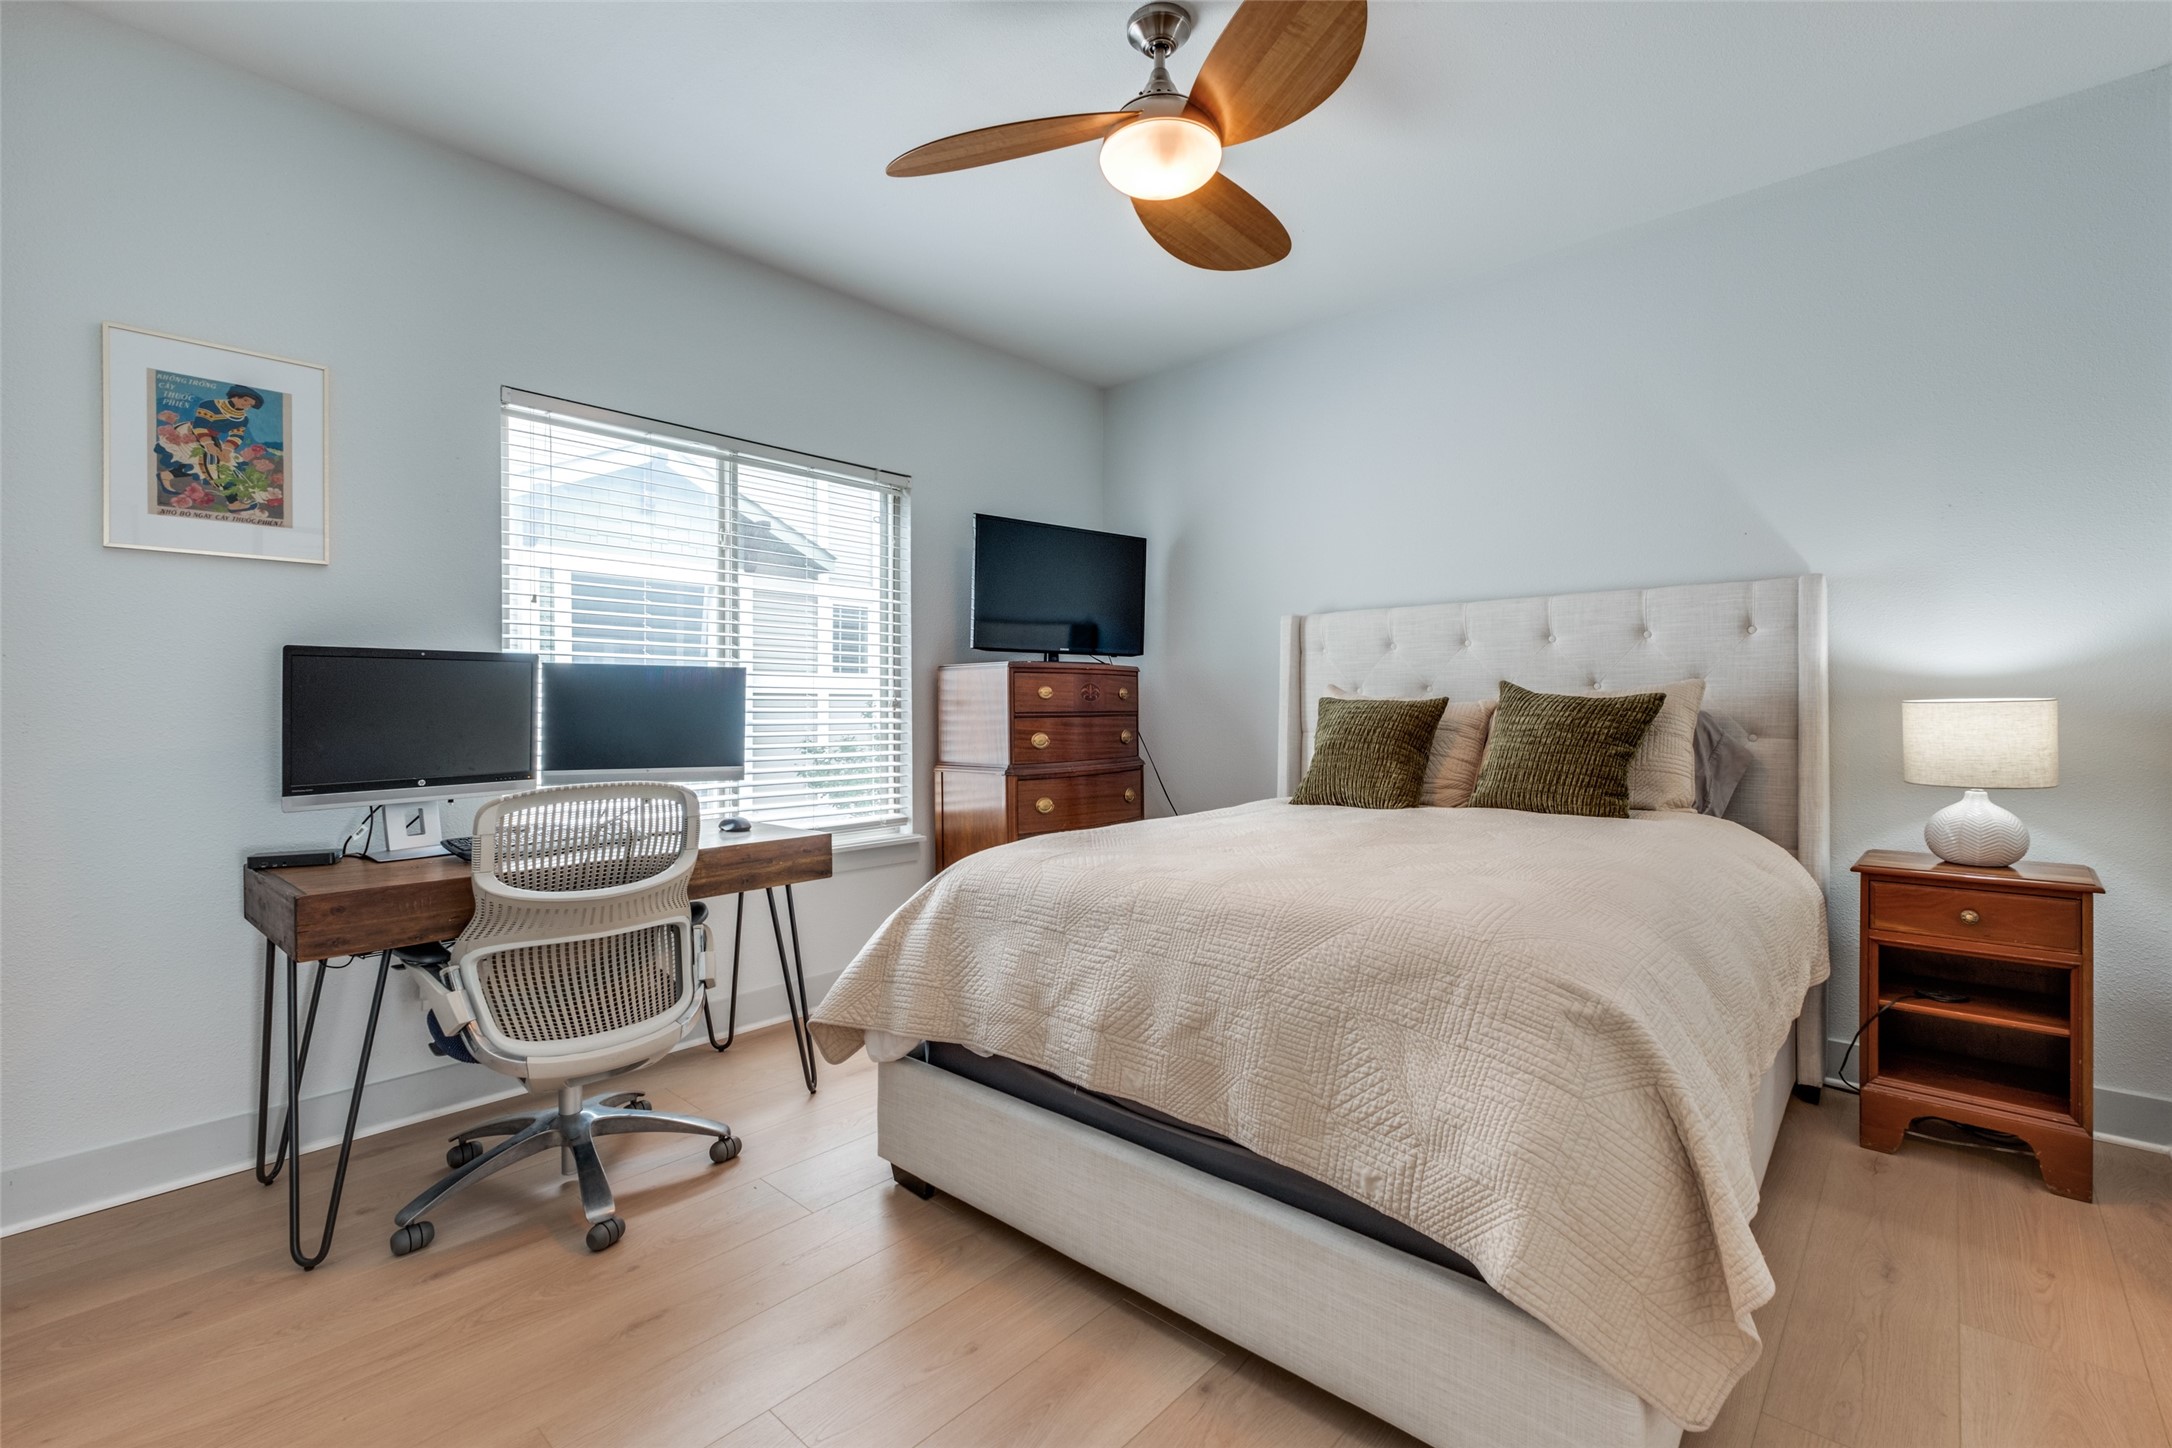
Furnished bedroom with an upholstered bed and a desk with dual monitors beside the window.
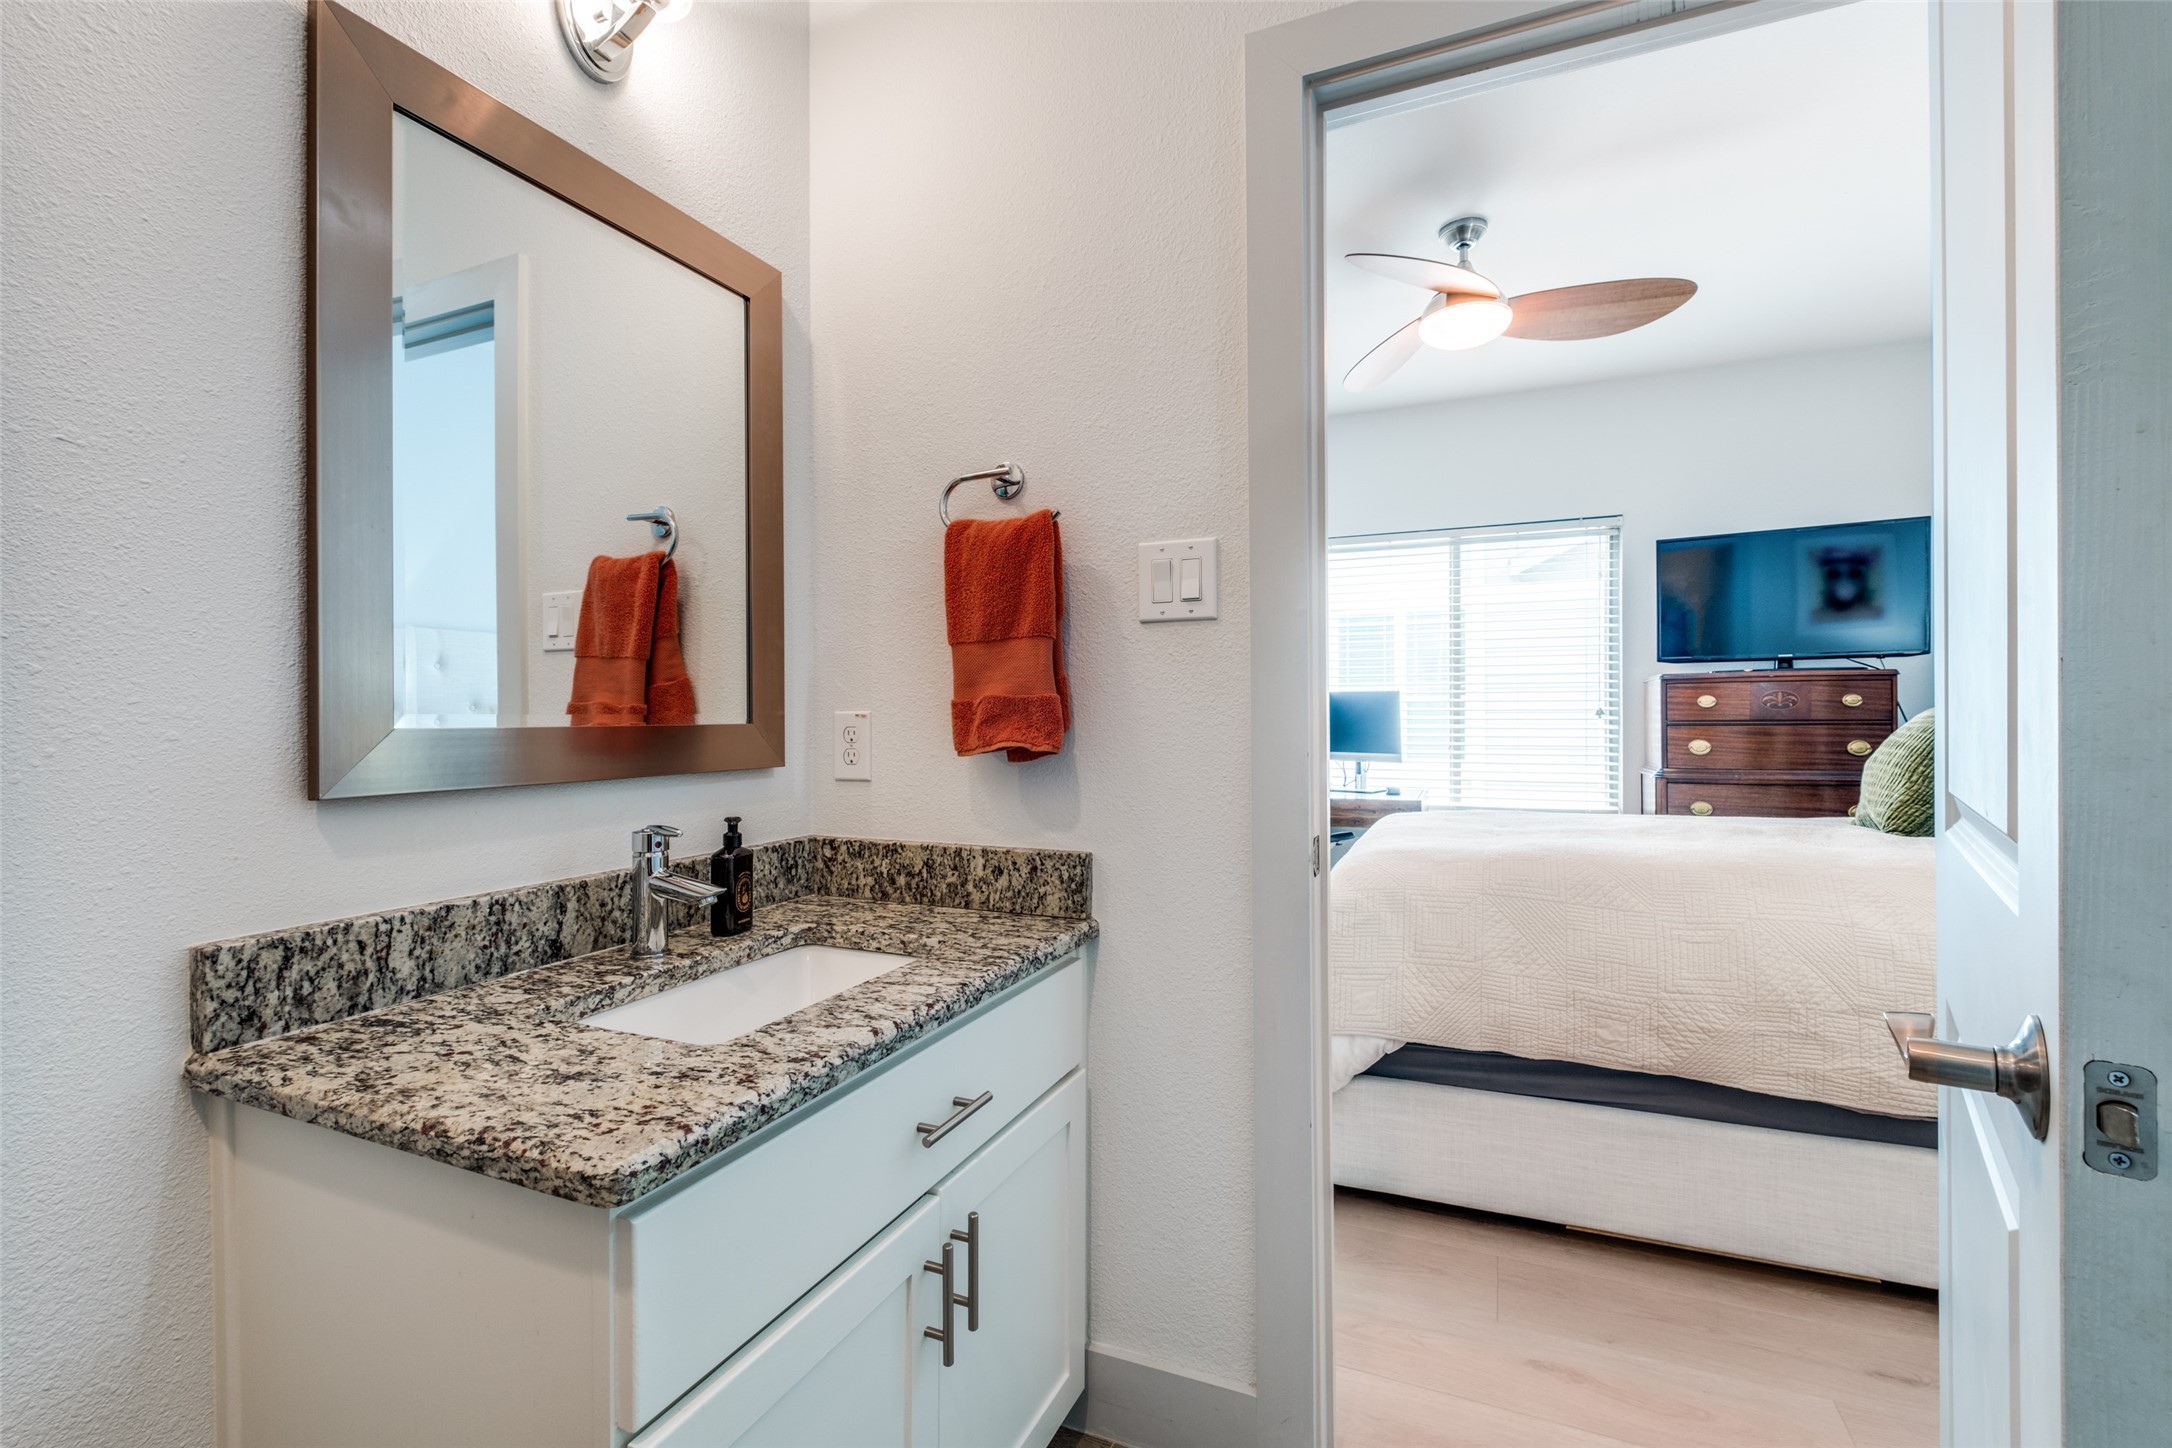
Bathroom vanity with granite counter and mirror, looking through an open doorway into a bedroom.
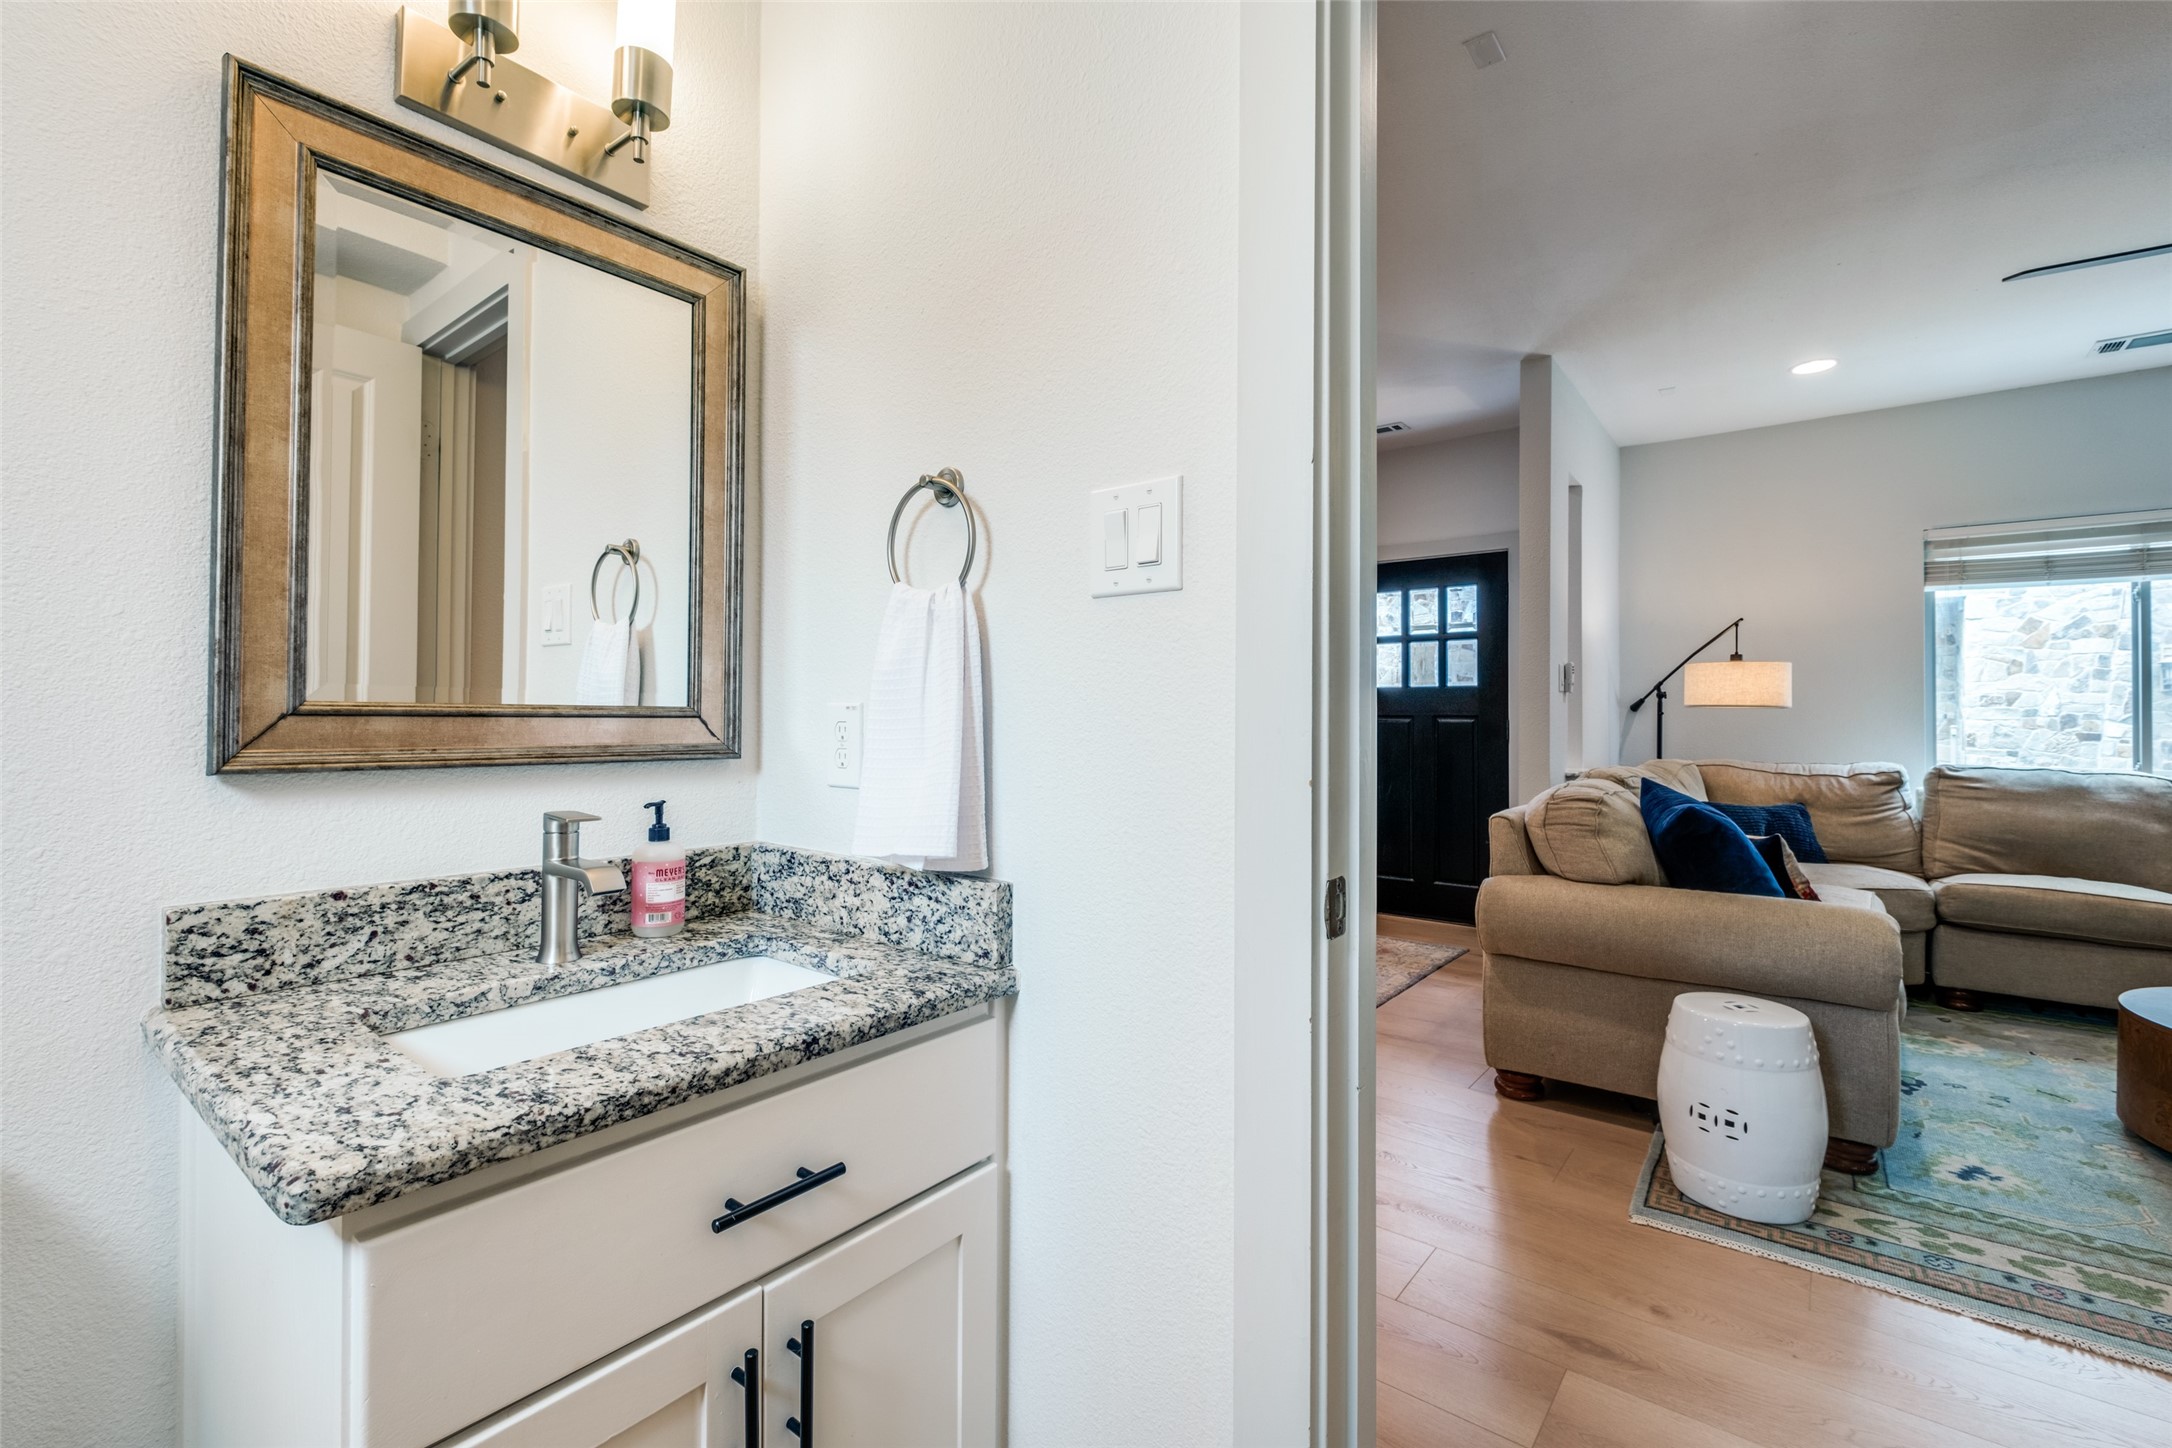
Bathroom vanity with speckled granite counter and framed mirror, opening onto a living room with a sectional sofa.
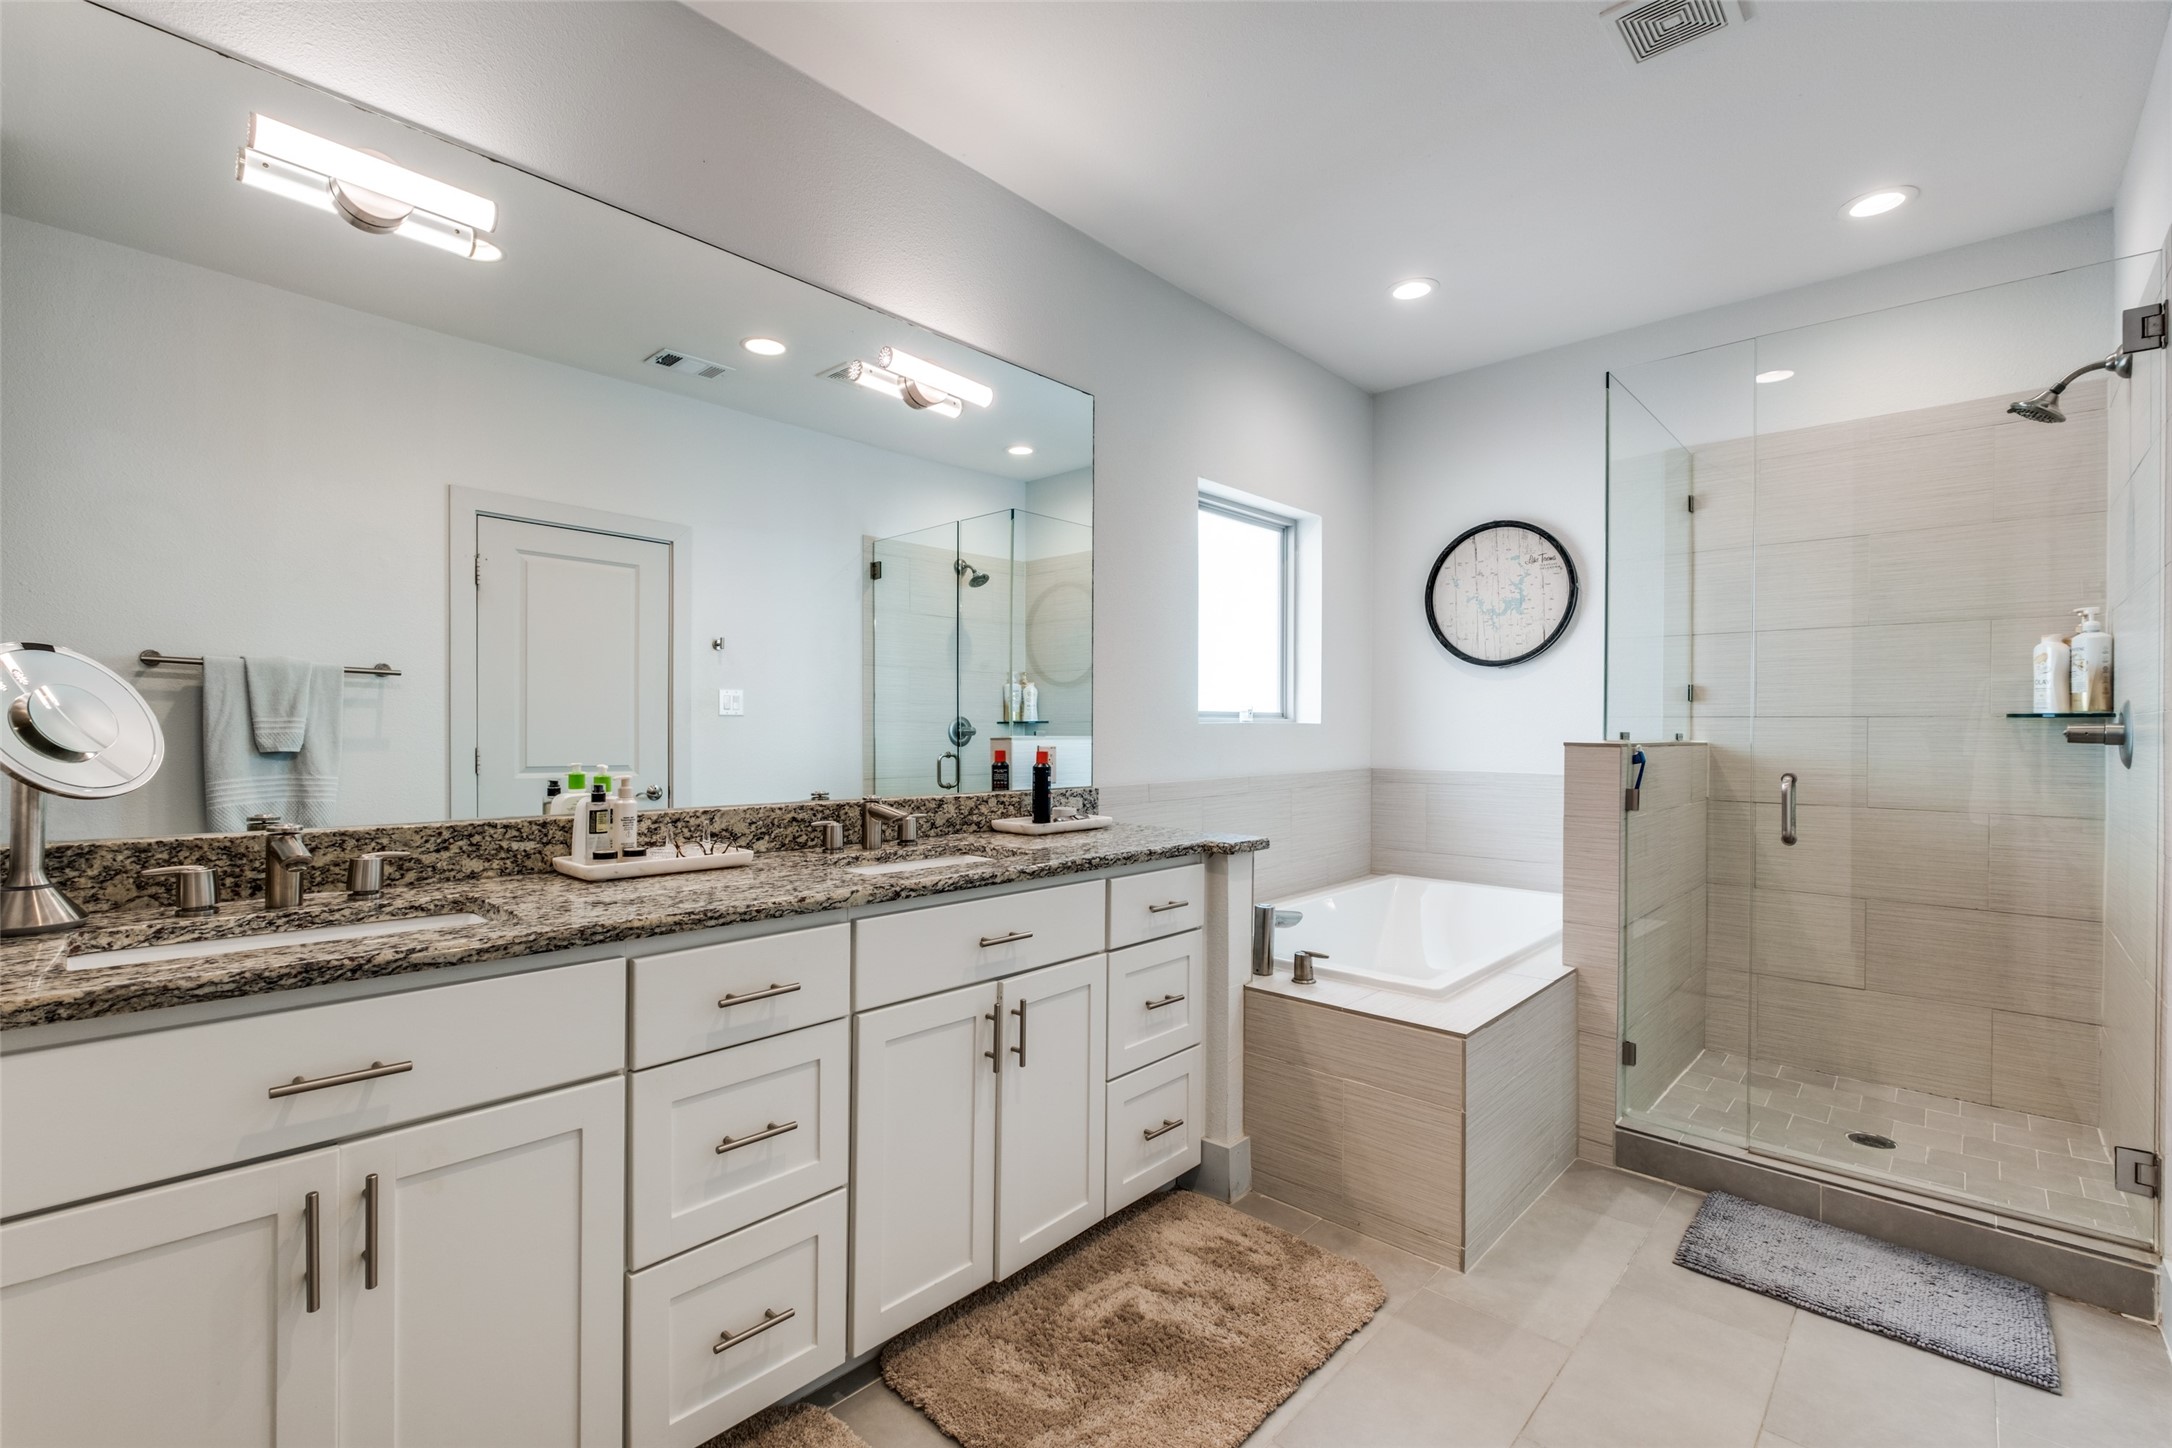
Bathroom with a granite double vanity, built-in tub, and glass-enclosed tiled shower.
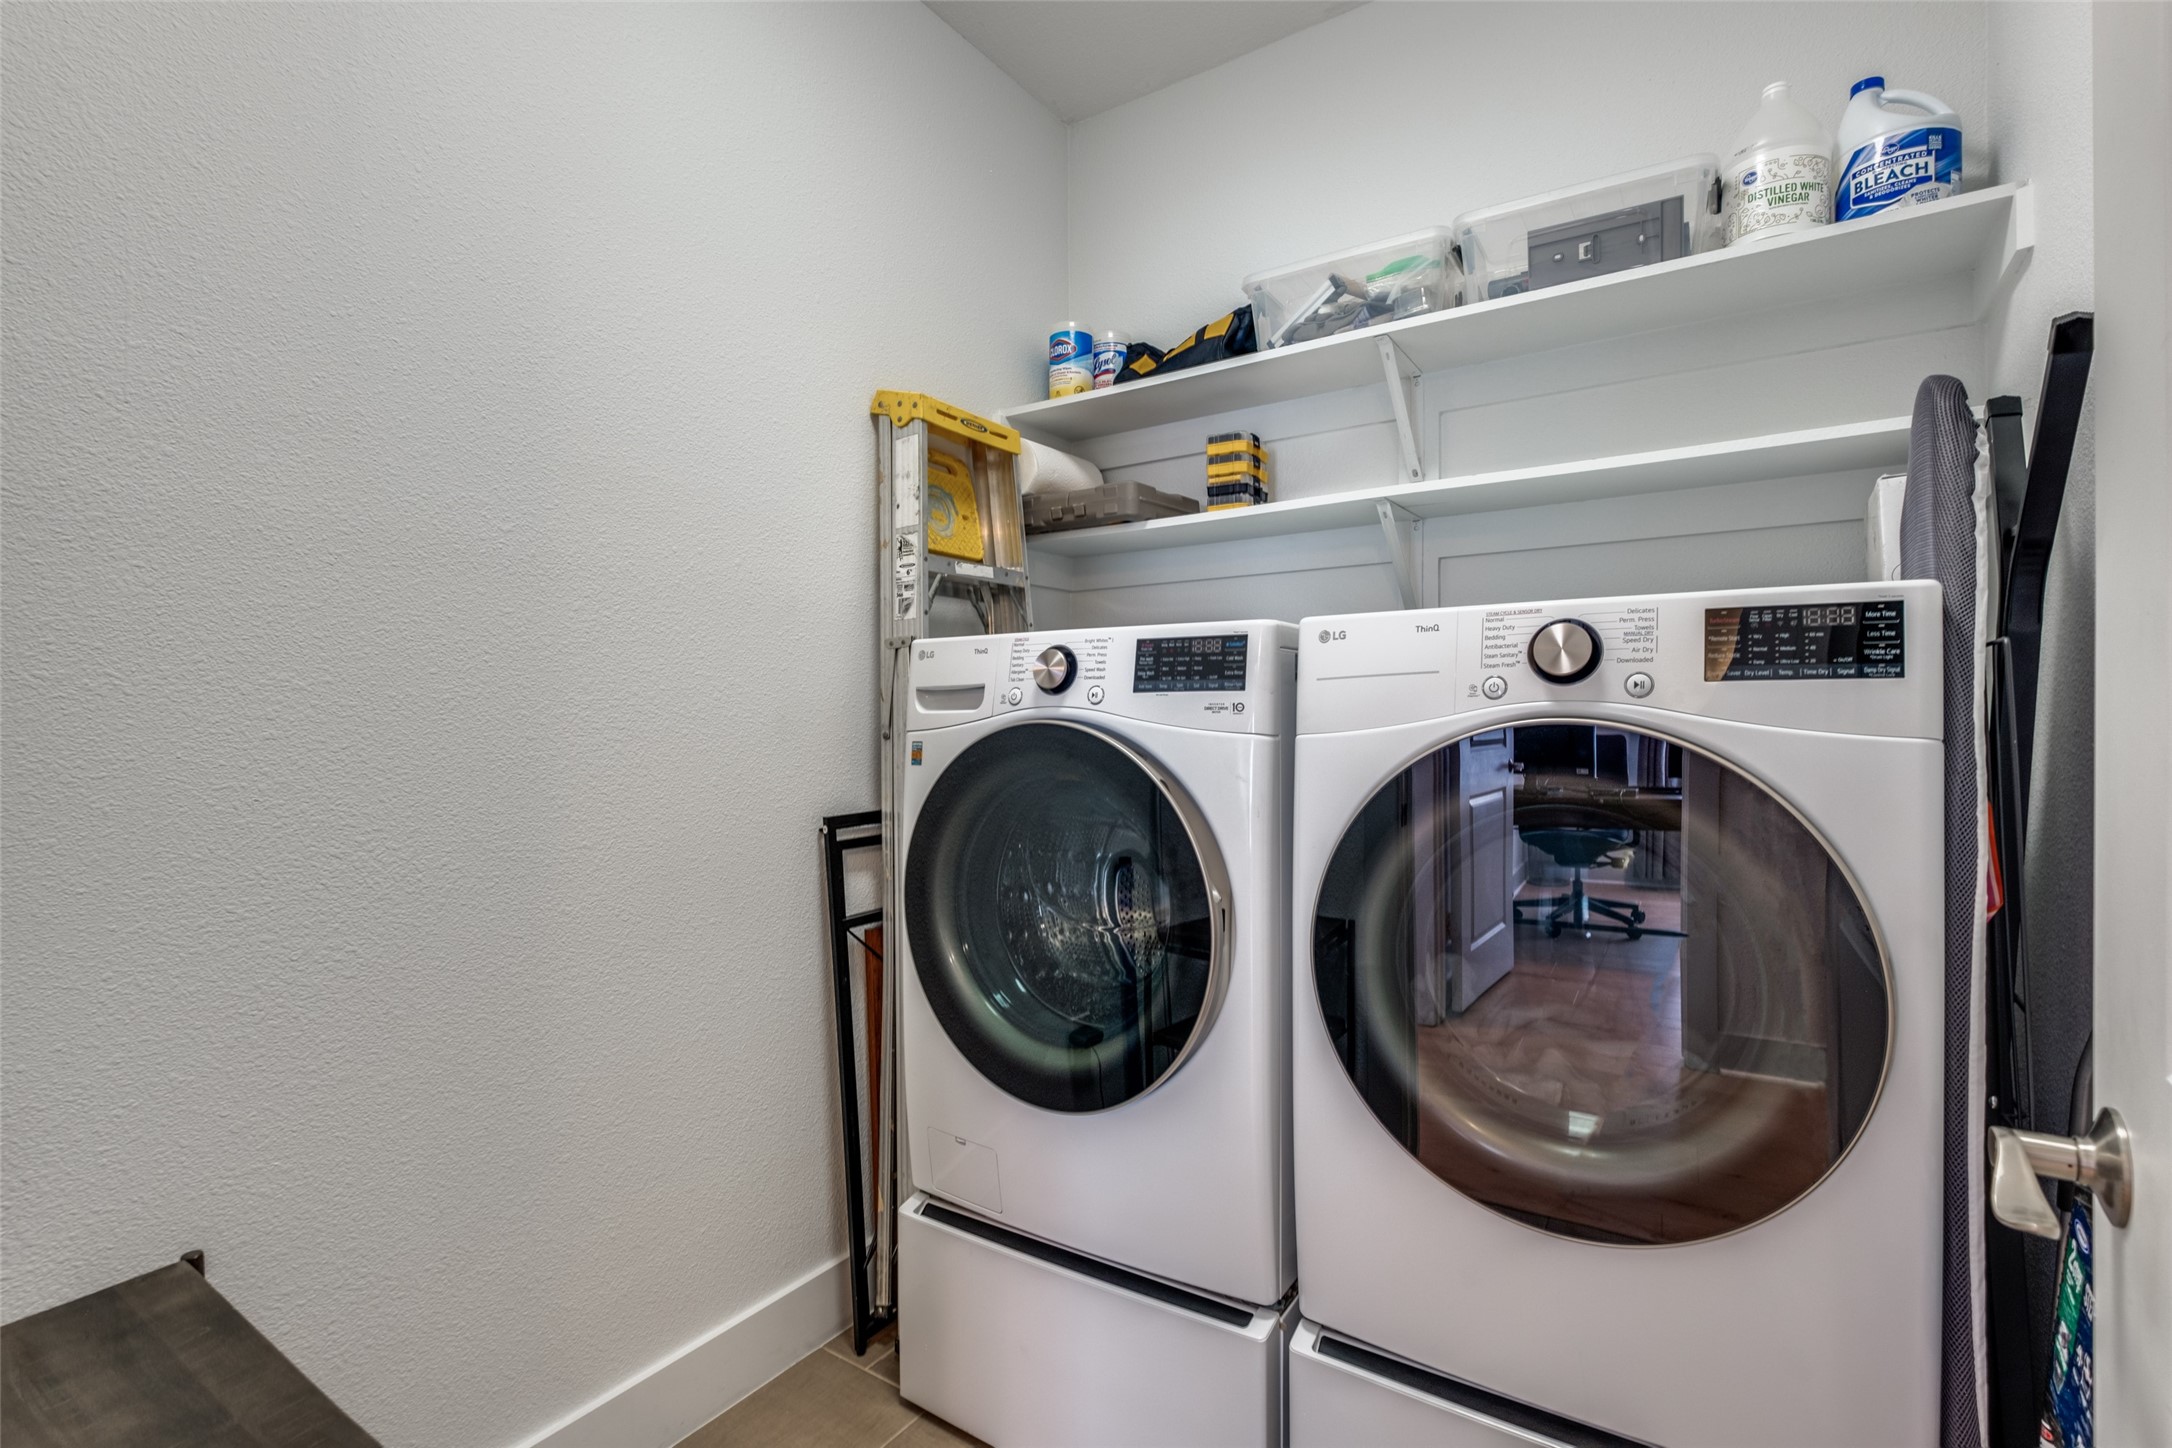
Laundry room with front-loading washer and dryer beneath storage shelves stocked with cleaning supplies.
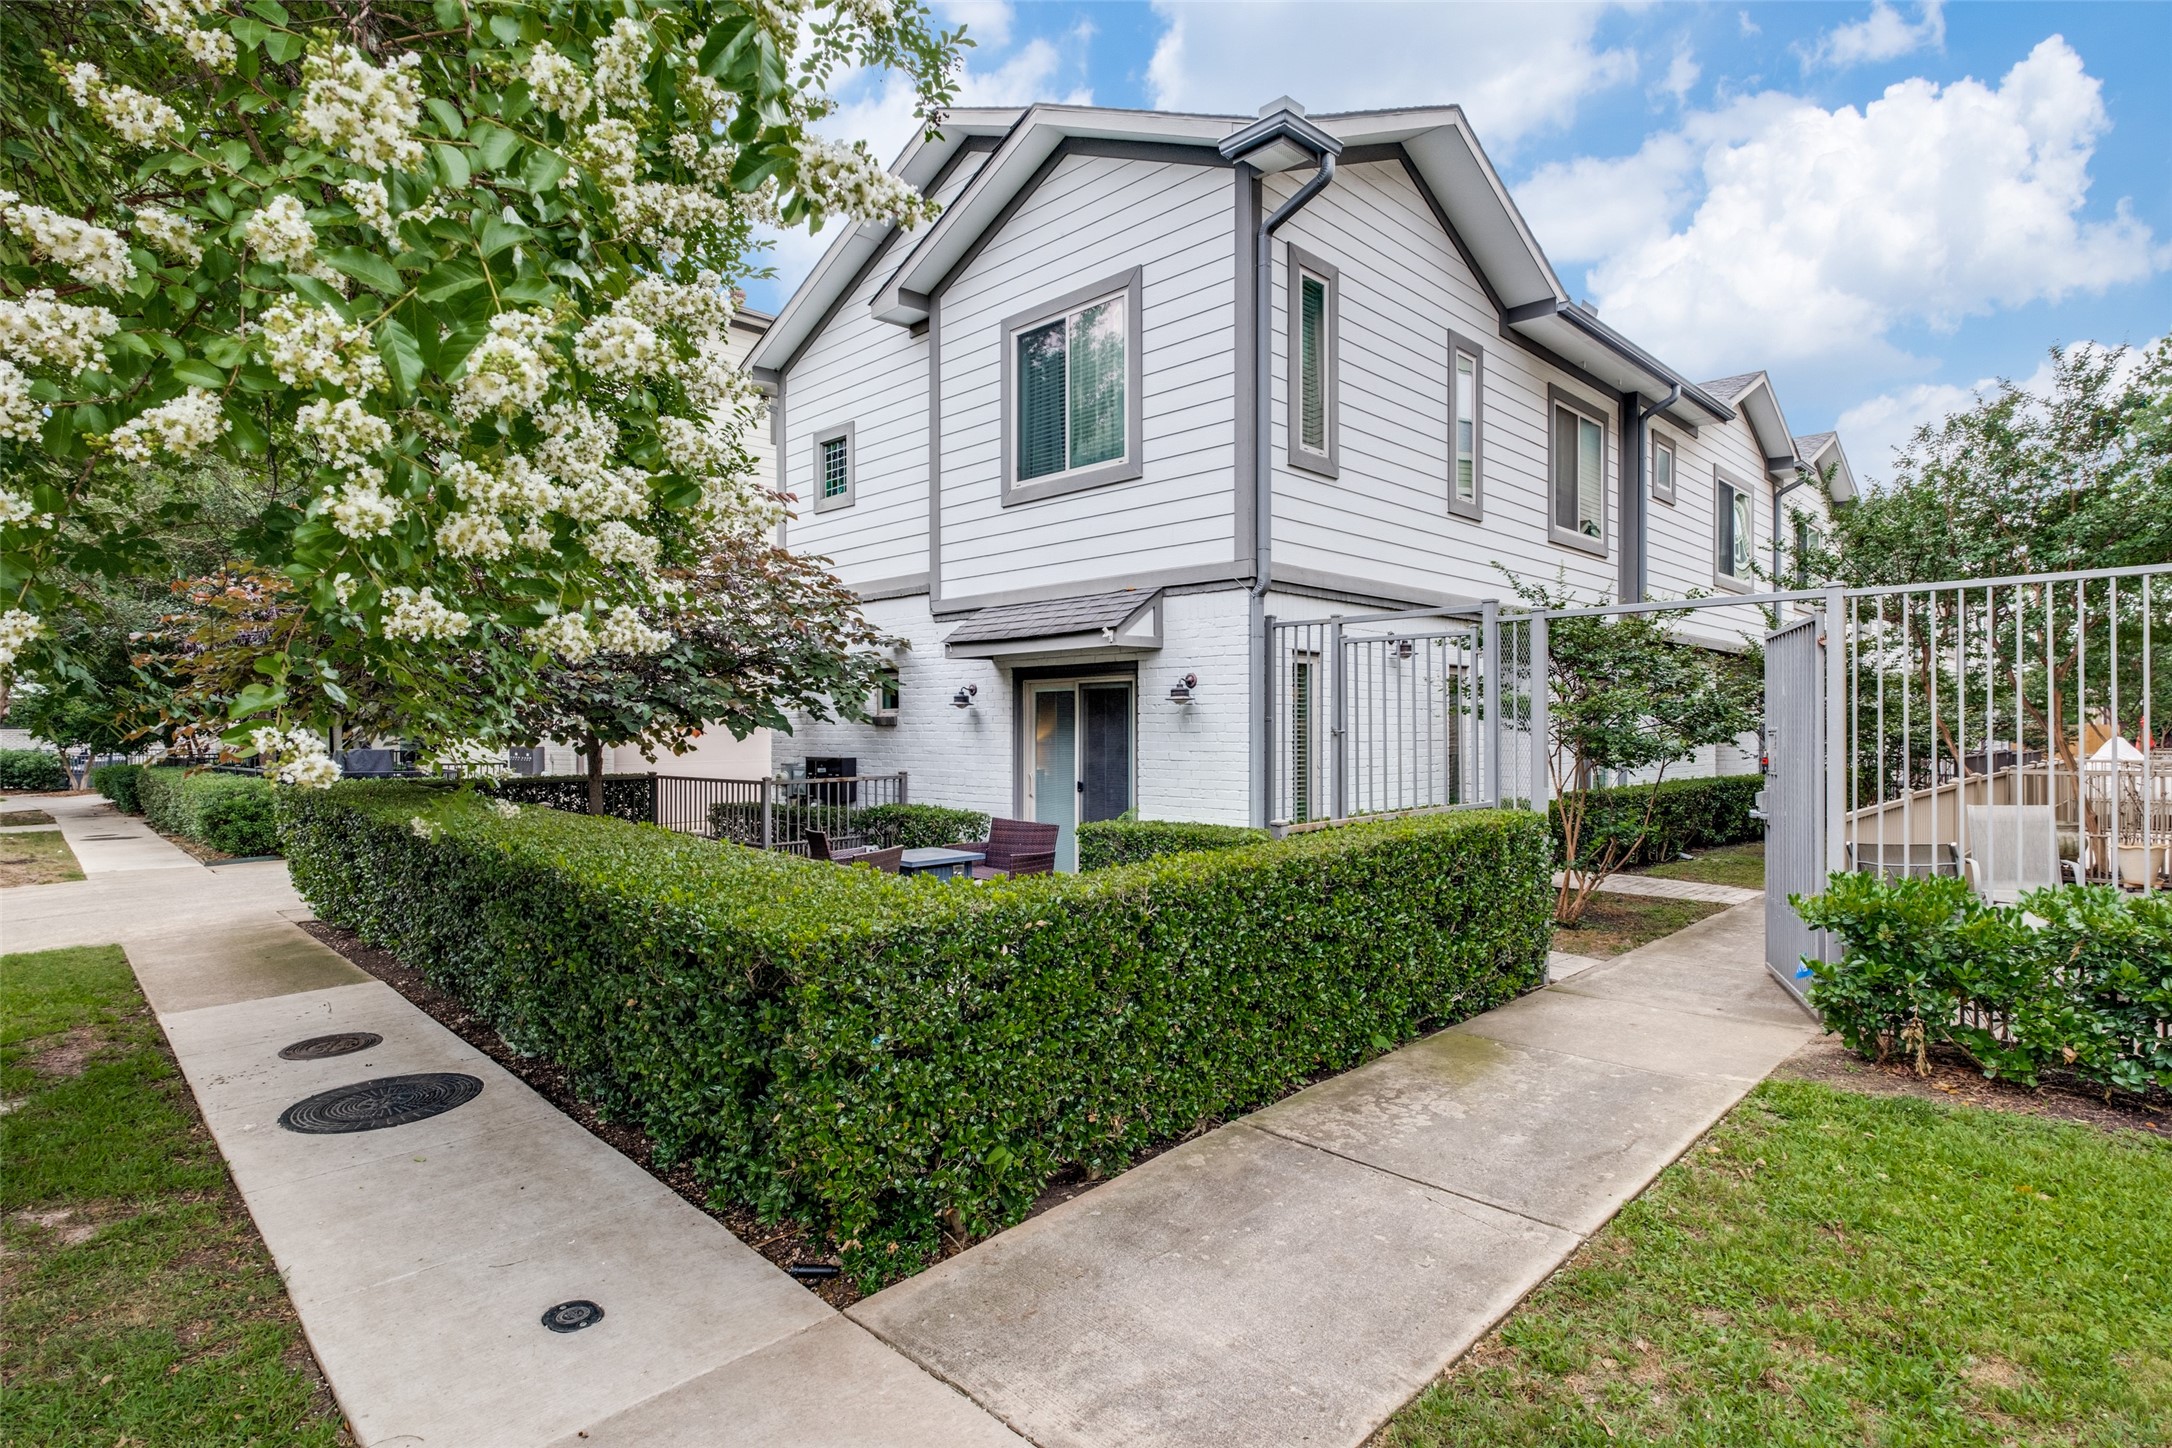
White-sided townhouse with a fenced patio, outdoor seating, clipped hedges, and a flowering tree.
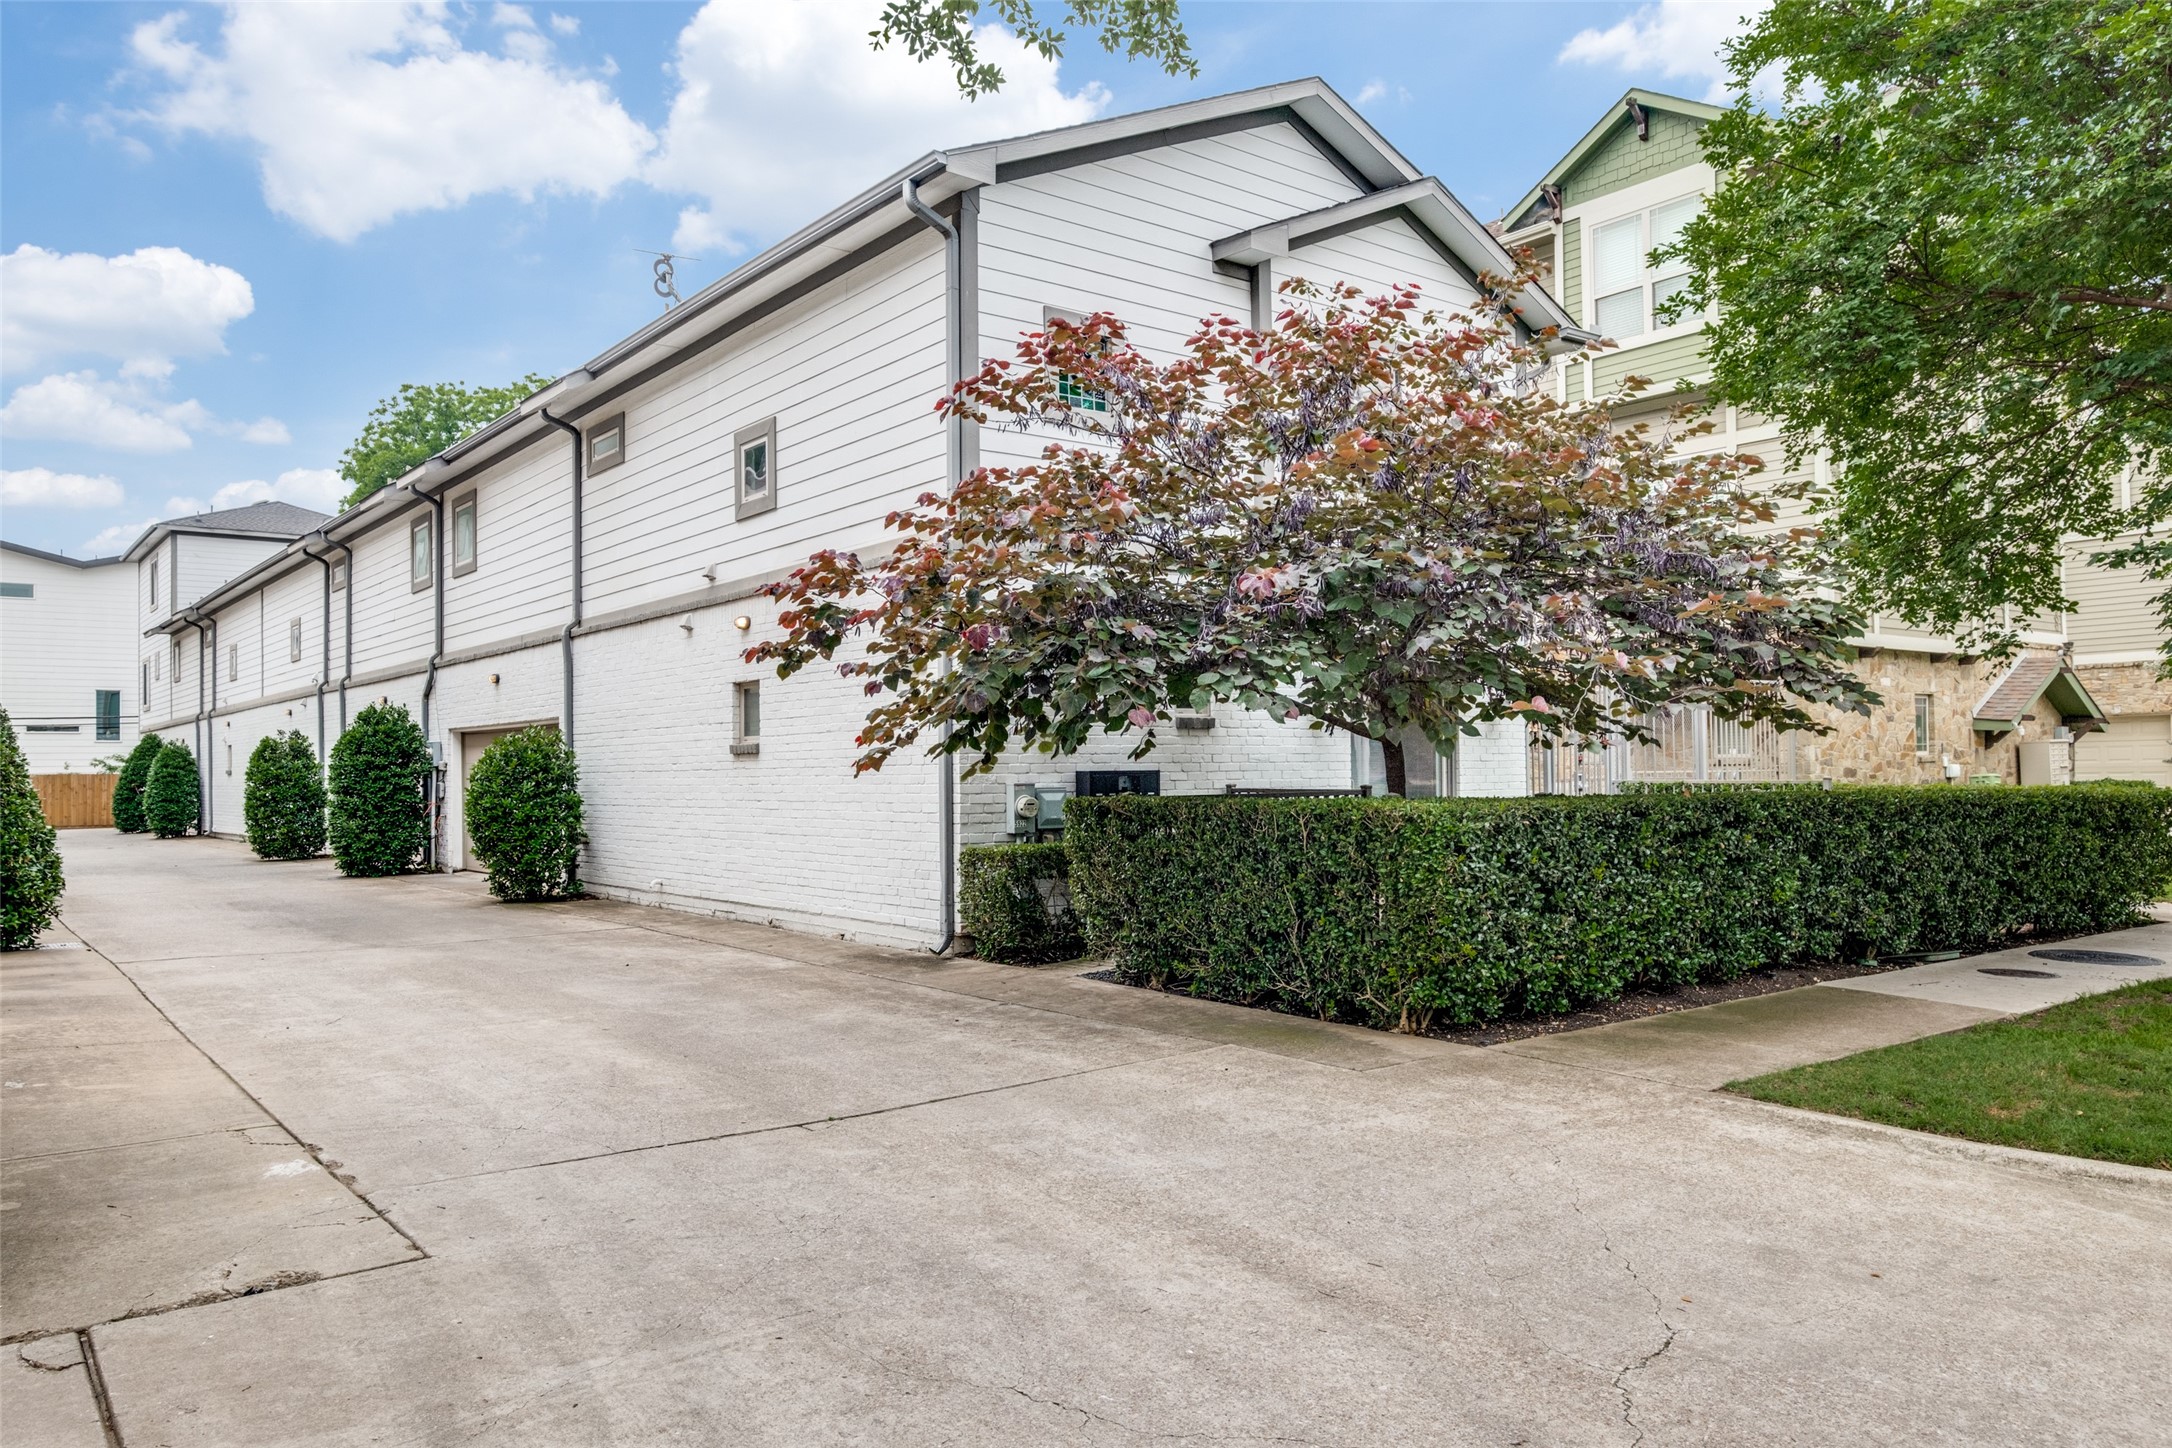
White two-story townhouse beside a broad concrete driveway, hedges, and an ornamental tree.
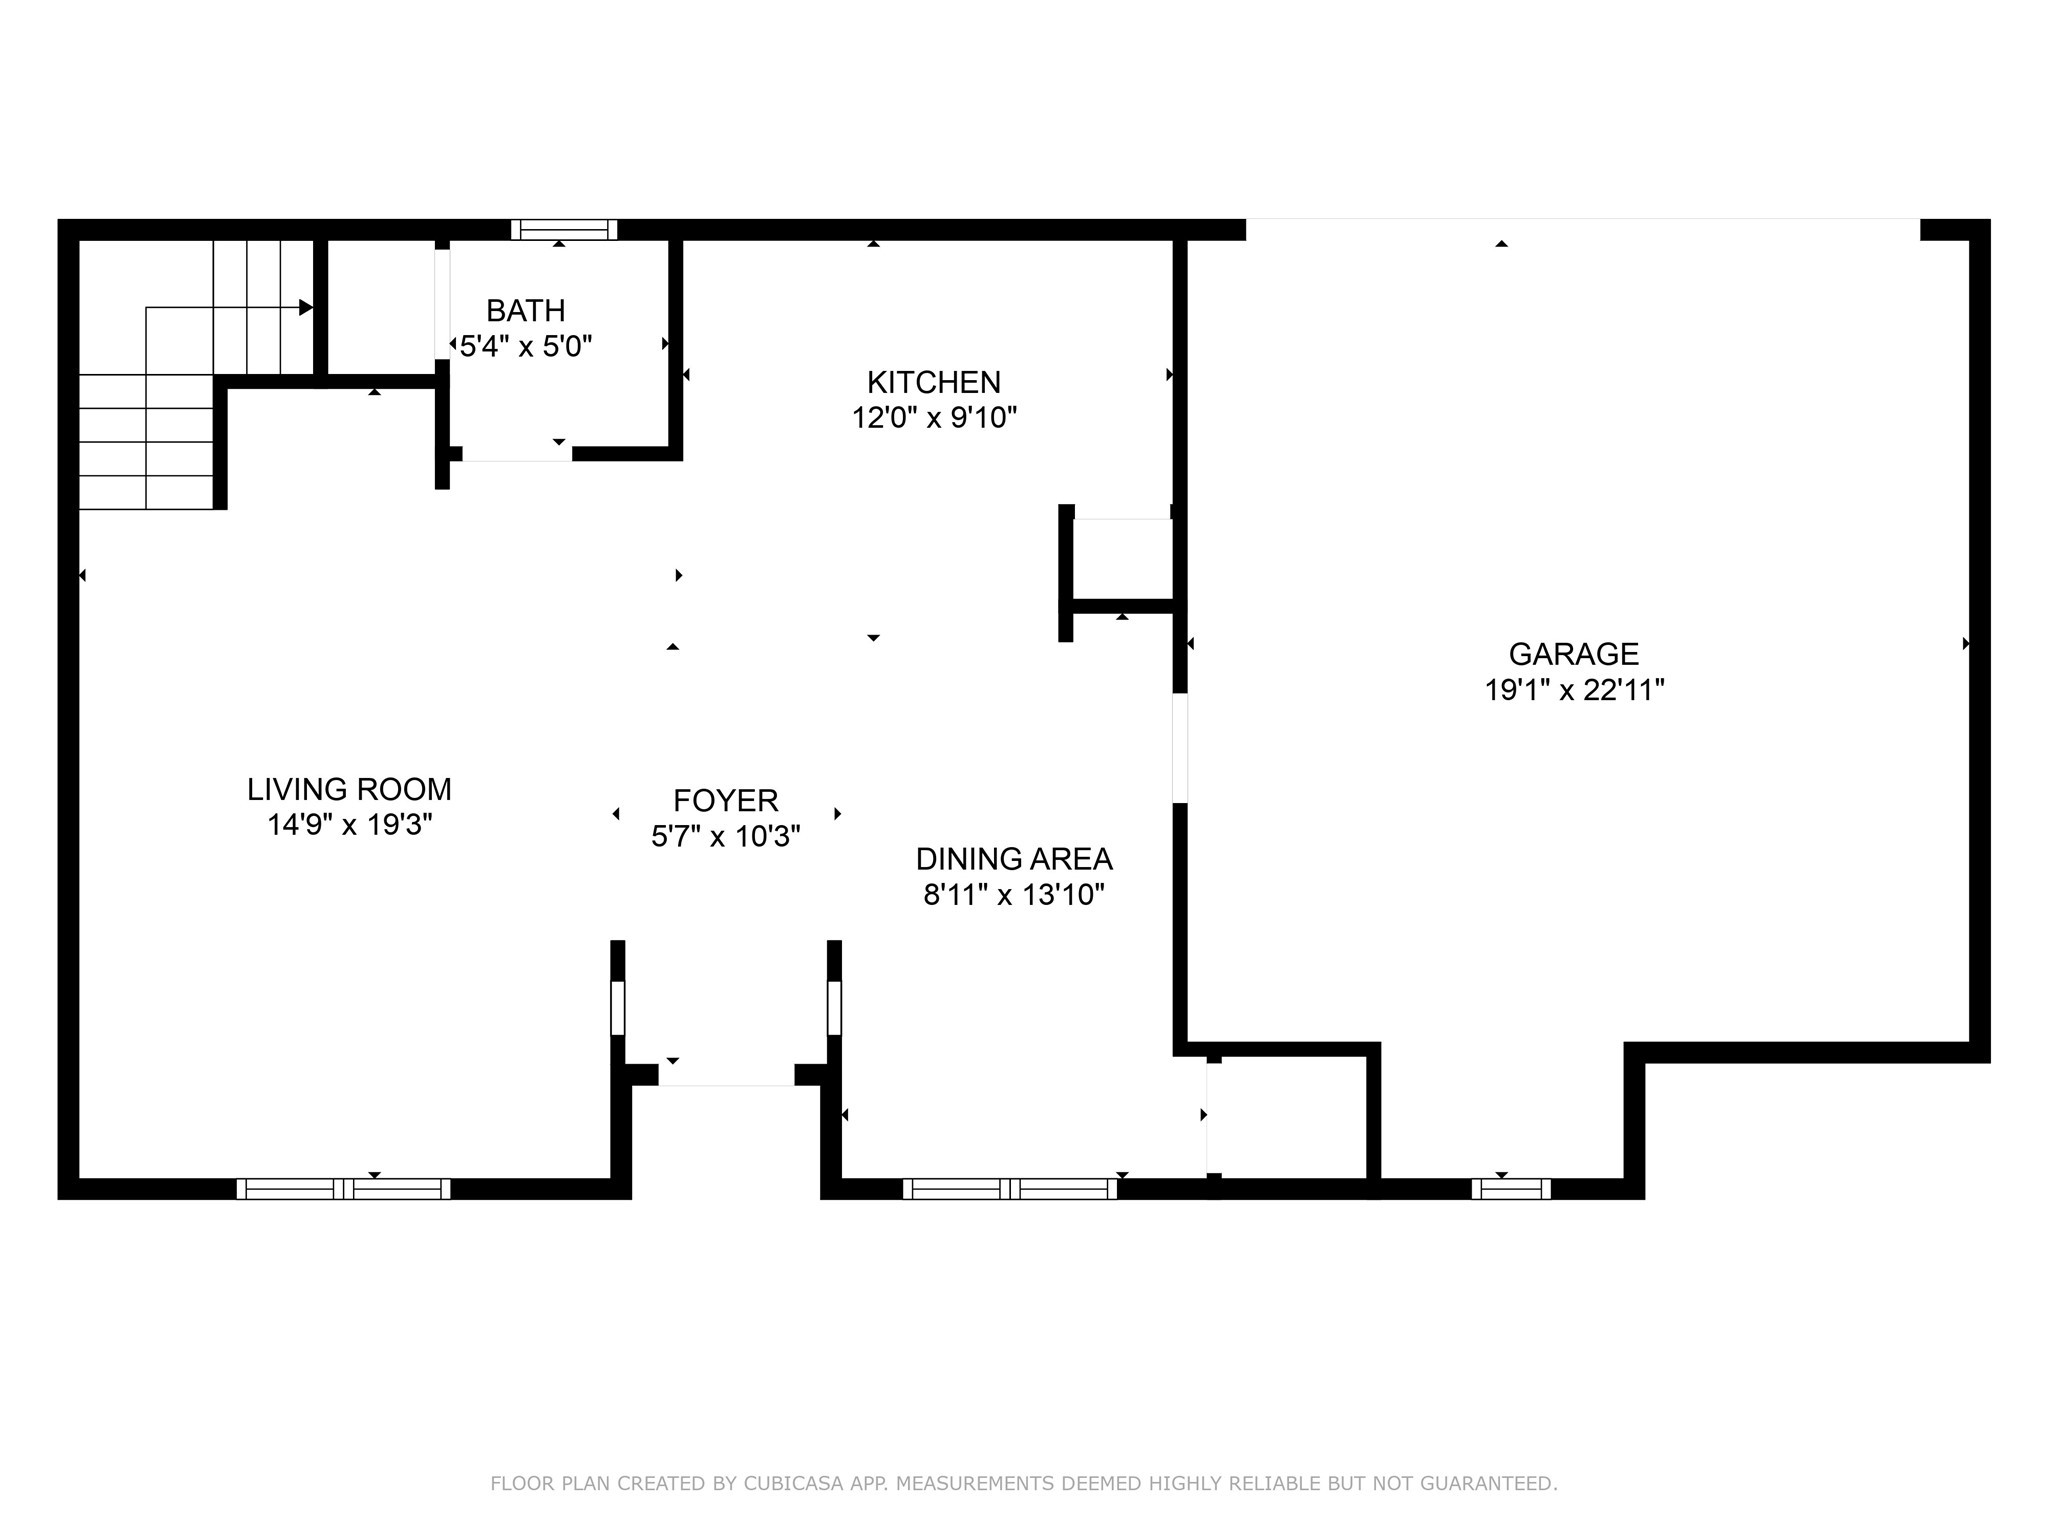
Floor plan showing a living room, kitchen, dining area, bathroom, foyer, stairs, and garage.
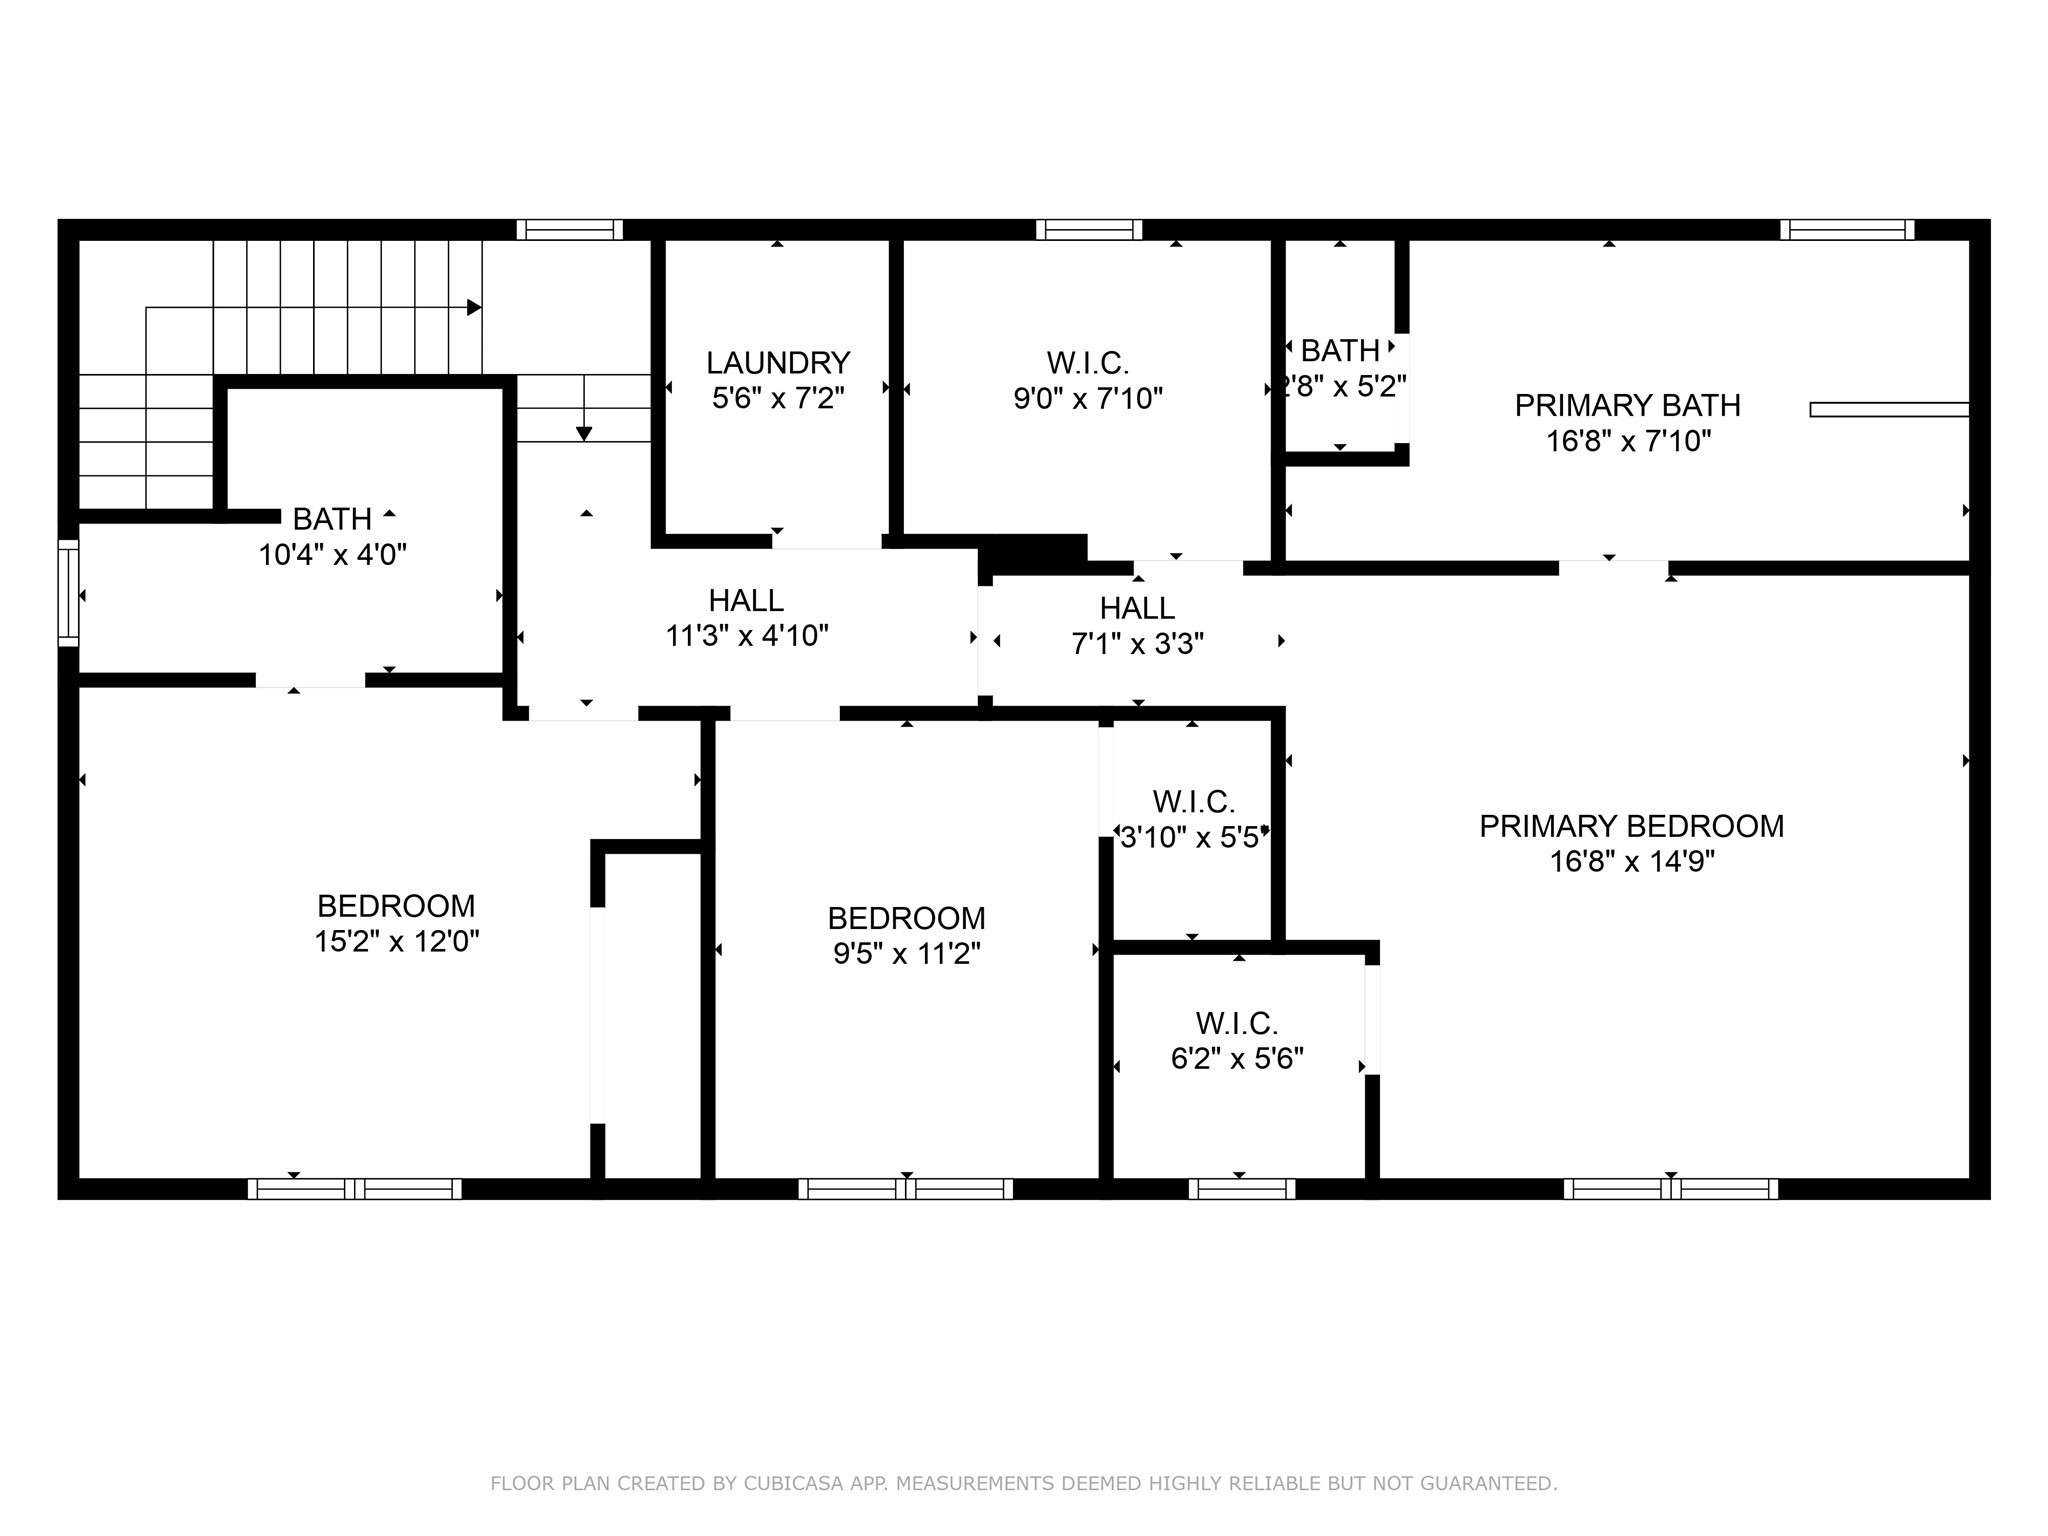
Floor plan showing three bedrooms, bathrooms, walk-in closets, laundry, hallways, and room dimensions.
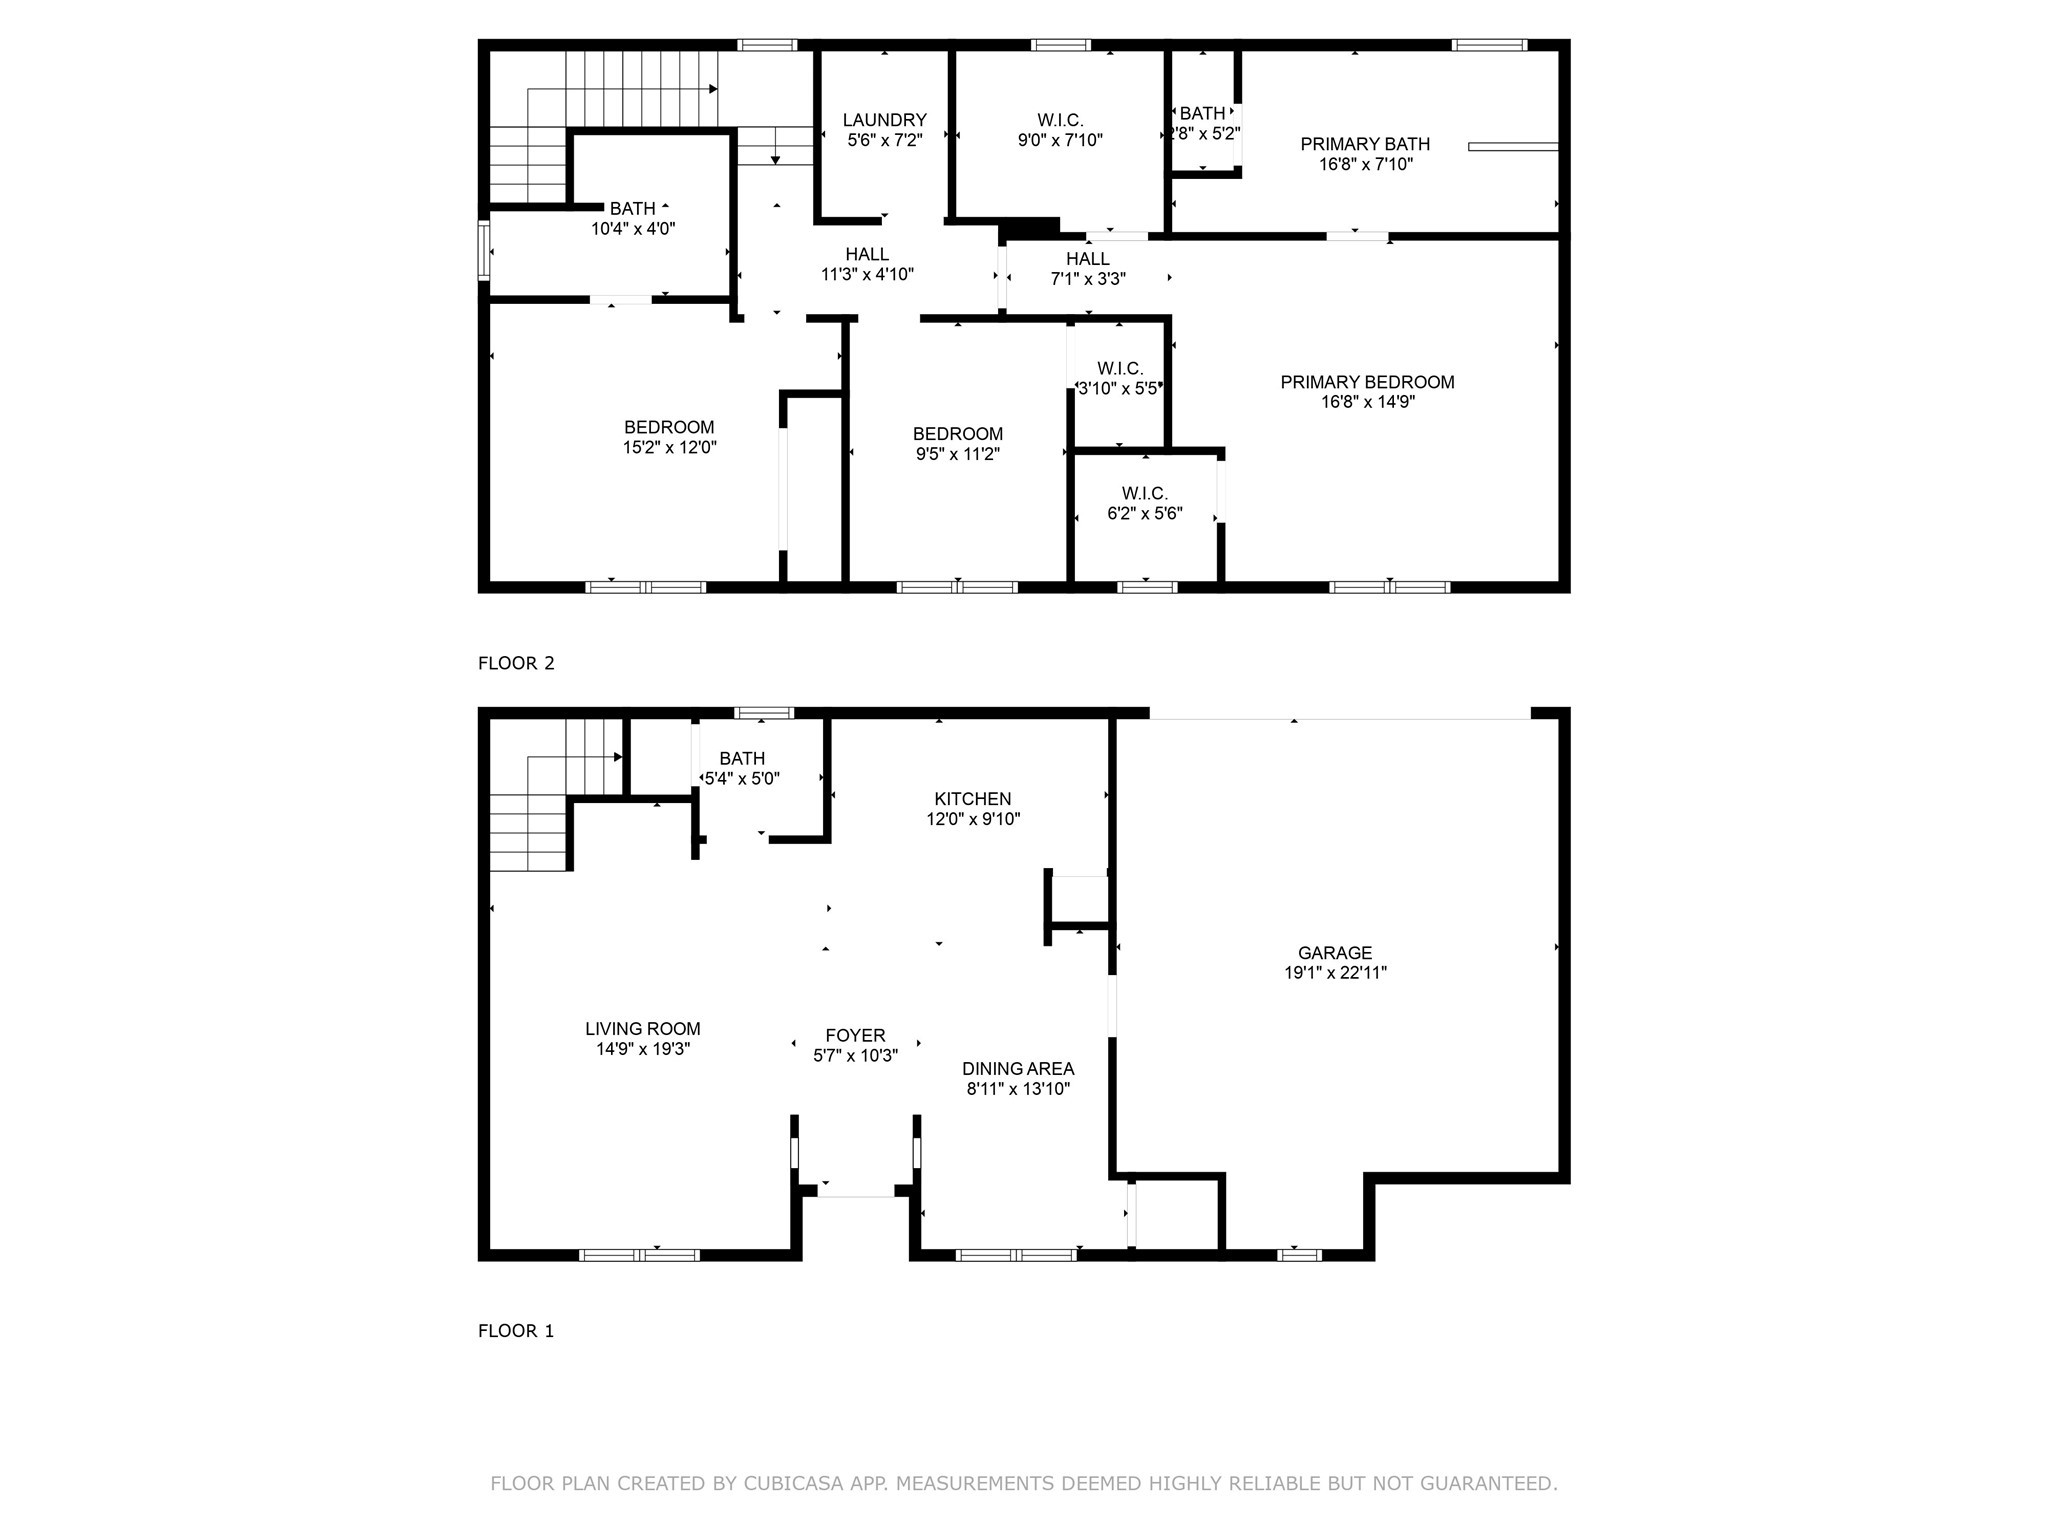
Two-level floor plan showing room layouts and dimensions for 5922 Hudson Street 3.
SEE ALL PHOTOS
White brick home entrance with a recessed black door and paved courtyard patio.
Multi-story white brick home with a railed patio and sidewalk along the side.
Furnished entryway with a dark front door, dining area, and beige sofa beside large windows.
Living room with a beige sectional, patterned rug, round coffee table, and wall-mounted television.
Open-plan living room with a beige sectional, blue pillows, patterned rug, and ceiling fan.
Living room with a beige sectional, blue pillows, round wood coffee table, and wall-mounted television.
Open-plan living room with a gray sectional, blue pillows, built-in shelves, and a view into the kitchen.
Dining area with a round dark table beside a modern kitchen and built-in display shelves.
Open-plan kitchen with a stone island and sink, opening to a dining area beside a bright window.
Kitchen with white cabinets, stainless appliances, and a large granite island with bar seating.
Kitchen with white cabinets, stainless appliances, and a granite island with three black stools.
Open-plan kitchen with a stone island and stainless-steel dishwasher, looking toward the living room.
Modern kitchen with white cabinets, stainless steel appliances, and a mosaic tile backsplash.
Dining room with an oval table, tan chairs, glass chandelier, and large window.
Walk-in closet with built-in shoe shelves, colorful hanging clothes, and a full-length mirror.
Walk-in closet with white shoe cubbies, clothes on both sides, and a small high window.
Home office with a wooden desk and monitors, exercise bike, and sports memorabilia.
Bedroom with a dark wood bed, olive bedding, and a window framed by green curtains.
Furnished bedroom with an upholstered bed and a desk with dual monitors beside the window.
Bathroom vanity with granite counter and mirror, looking through an open doorway into a bedroom.
Bathroom vanity with speckled granite counter and framed mirror, opening onto a living room with a sectional sofa.
Bathroom with a granite double vanity, built-in tub, and glass-enclosed tiled shower.
Laundry room with front-loading washer and dryer beneath storage shelves stocked with cleaning supplies.
White-sided townhouse with a fenced patio, outdoor seating, clipped hedges, and a flowering tree.
White two-story townhouse beside a broad concrete driveway, hedges, and an ornamental tree.
Floor plan showing a living room, kitchen, dining area, bathroom, foyer, stairs, and garage.
Floor plan showing three bedrooms, bathrooms, walk-in closets, laundry, hallways, and room dimensions.
Two-level floor plan showing room layouts and dimensions for 5922 Hudson Street 3.
Sold

5922 Hudson Street 3

5922 Hudson Street 3, Dallas, TX 75206

Just blocks away from the excitement of Greenville Avenue, tucked along a quiet, tree-lined bend, this charming townhome blends timeless architecture with modern comfort. Met by beautiful white bricks and a stylish front door, you enter through the private courtyard to discover a bright, open floor-plan with new, luxurious laminate floors throughout.

The kitchen features updated cabinetry, chic hardware and lighting, granite countertops, and fantastic appliances, as it flows seamlessly into the dining area with built-in shelving, dry bar, and spacious living room -- large enough to fit a full sectional sofa and host gatherings with ease.

Upstairs, the thoughtful layout continues: a private guest room sits just off the staircase with its own beautifully designed en-suite bathroom. A dedicated office or third bedroom provides the perfect work-from-home setup, while the oversized laundry room offers built-in shelving for added function. The primary suite is a true retreat, complete with a spacious sitting area, two large walk-in closets, and a spa-like bathroom with a soaking tub and elegant finishes.

An attached two-car garage adds convenience, storage and security, while the surrounding neighborhood offers excellent walkability and a unique blend of historic charm and modern energy. This is a rare opportunity to own a home that balances location, livability, and timeless appeal in one of Dallas' most beloved areas.

3
beds

3
baths

1,756 Sq.Ft. LIVING AREA

8,929.8 Sq.Ft. lot

Alli Caudle Bush

Alli Caudle Bush

Cindi Caudle

Cindi Caudle

Features & Amenities

Interior

  • total bedrooms3
  • Total bathrooms3
  • full bathrooms2
  • half bathroom1
  • Laundry room Electric Dryer Hookup, Laundry in Utility Room
  • Flooring Laminate
  • APPLIANCES Dryer, Dishwasher, Electric Cooktop, Electric Oven, Disposal, Microwave, Refrigerator, Washer
  • other interior Features Built-in Features, Dry Bar, Decorative/Designer Lighting Fixtures, Granite Counters, High Speed Internet, Kitchen Island, Pantry, Cable TV, Walk-In Closet(s)

Area & Lot

  • Status Sold
  • Date Sold June 27, 2025
  • Living Area1,756 Sq.Ft.
  • Lot Area8,929.8 Sq.Ft.
  • MLS® ID20944868
  • TypeCondo
  • YEAR BUILT2010
  • Architecture StylesContemporary/Modern, Traditional
  • Elementary SchoolGeneva Heights
  • Middle SchoolLong
  • High SchoolWoodrow Wilson
  • School DistrictDallas ISD

Exterior

  • STORIES2
  • Garage Space2.0
  • water SourcePublic
  • utilitiesSewer Available, Water Available, Cable Available
  • PoolNone
  • roofComposition, Other, Shingle
  • parkingGarage
  • HEAT TYPECentral, Electric
  • AIR CONDITIONINGCentral Air, Ceiling Fan(s), Electric
  • sewerPublic Sewer
  • SubstructureSlab
  • security FeaturesCarbon Monoxide Detector(s), Smoke Detector(s)

Financial

  • Price Upon Request

Partner With Our Expert Team

The Caudle Bush Group, led by the mother-daughter team Cindi and Alli, brings a mutual passion for hospitality and excellent service to the Dallas luxury market. We are dedicated to partnering with clients from around the world through transitions big and small.

Follow Me on Instagram