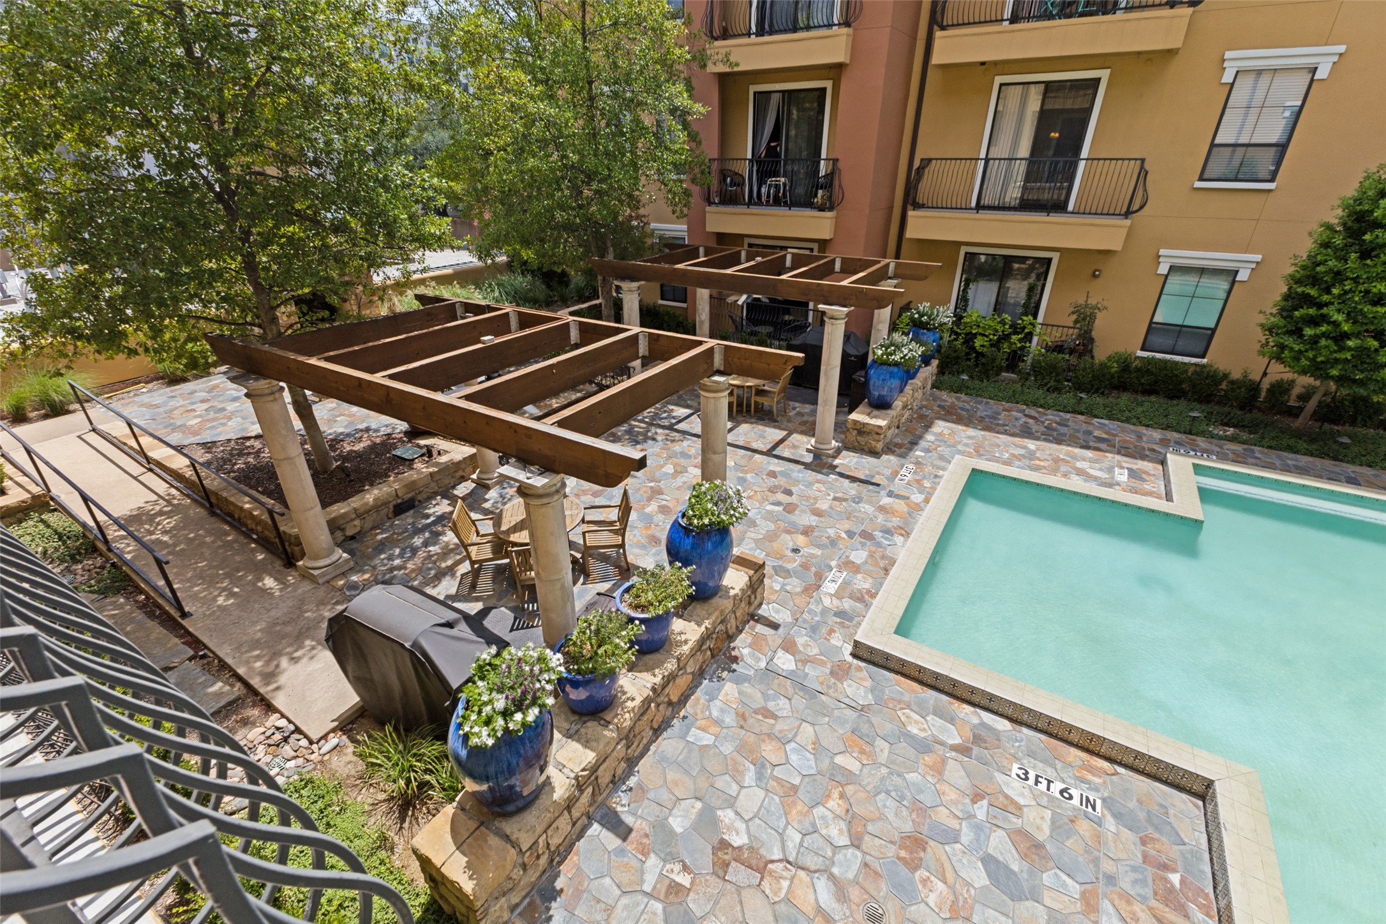
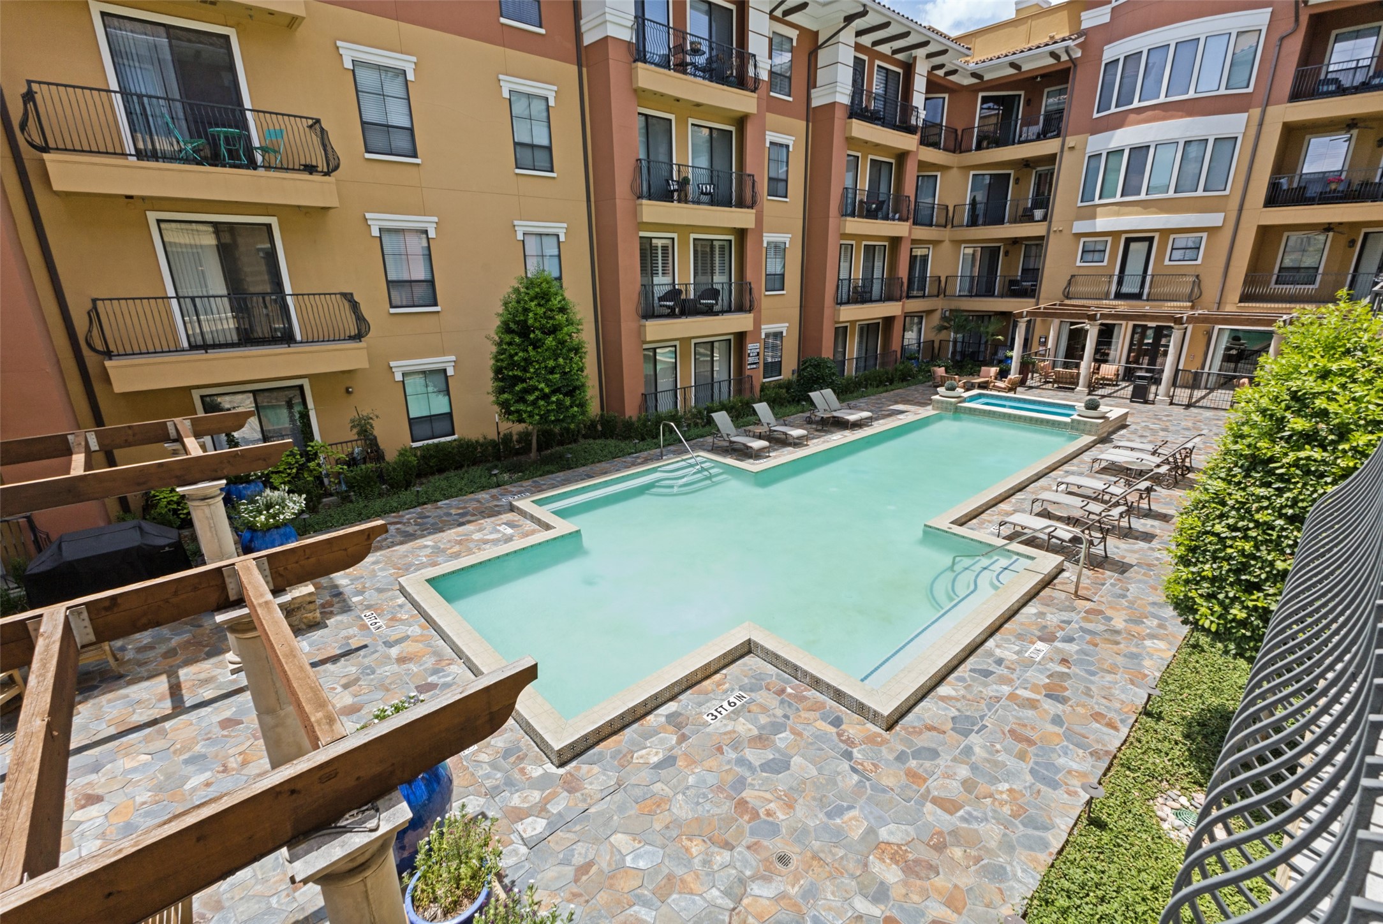
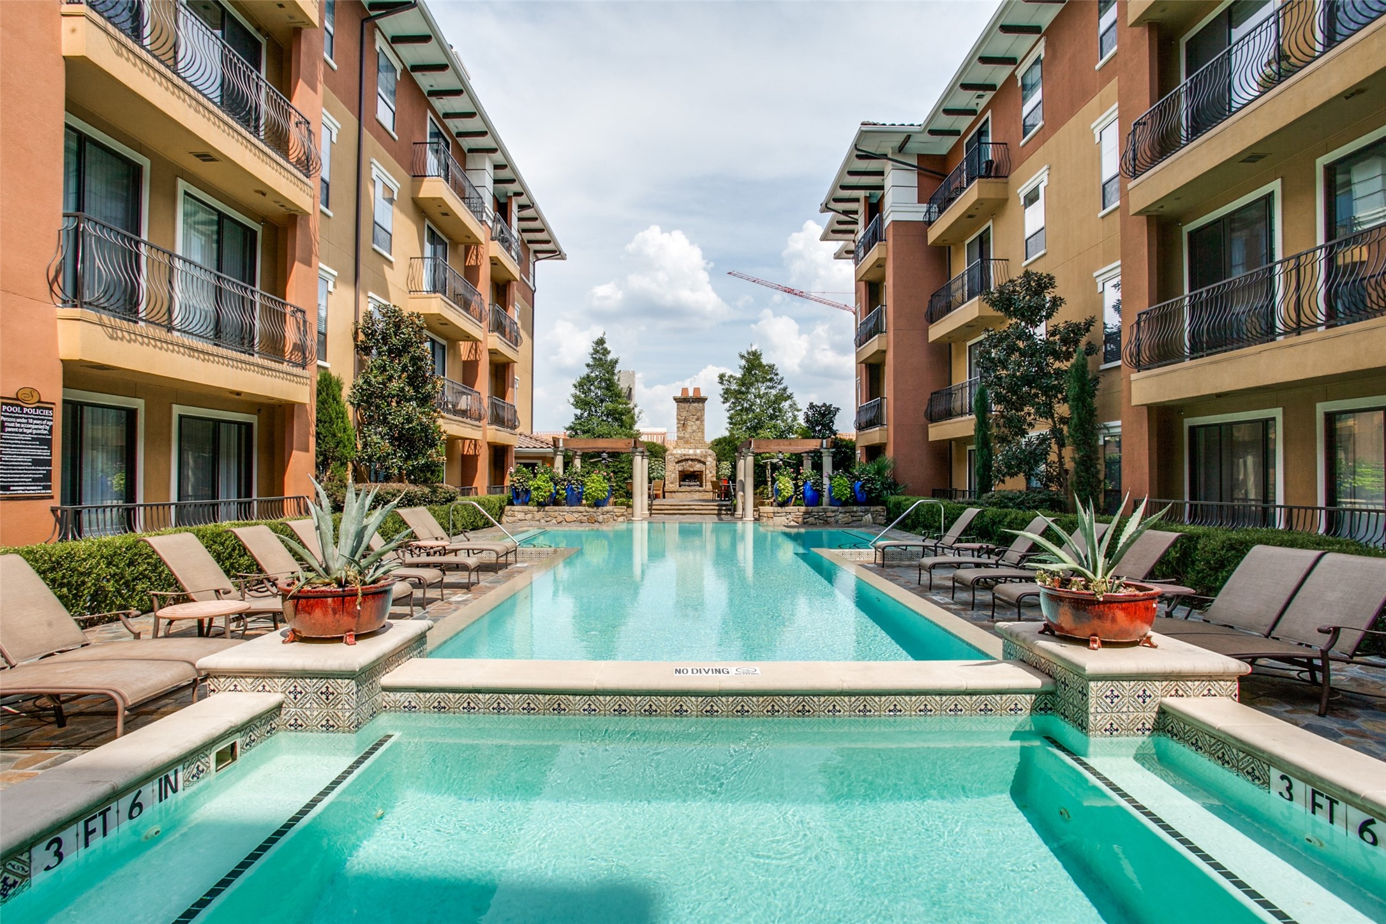
Courtyard swimming pool beside stone-paved deck, wooden pergolas, and blue flower planters.
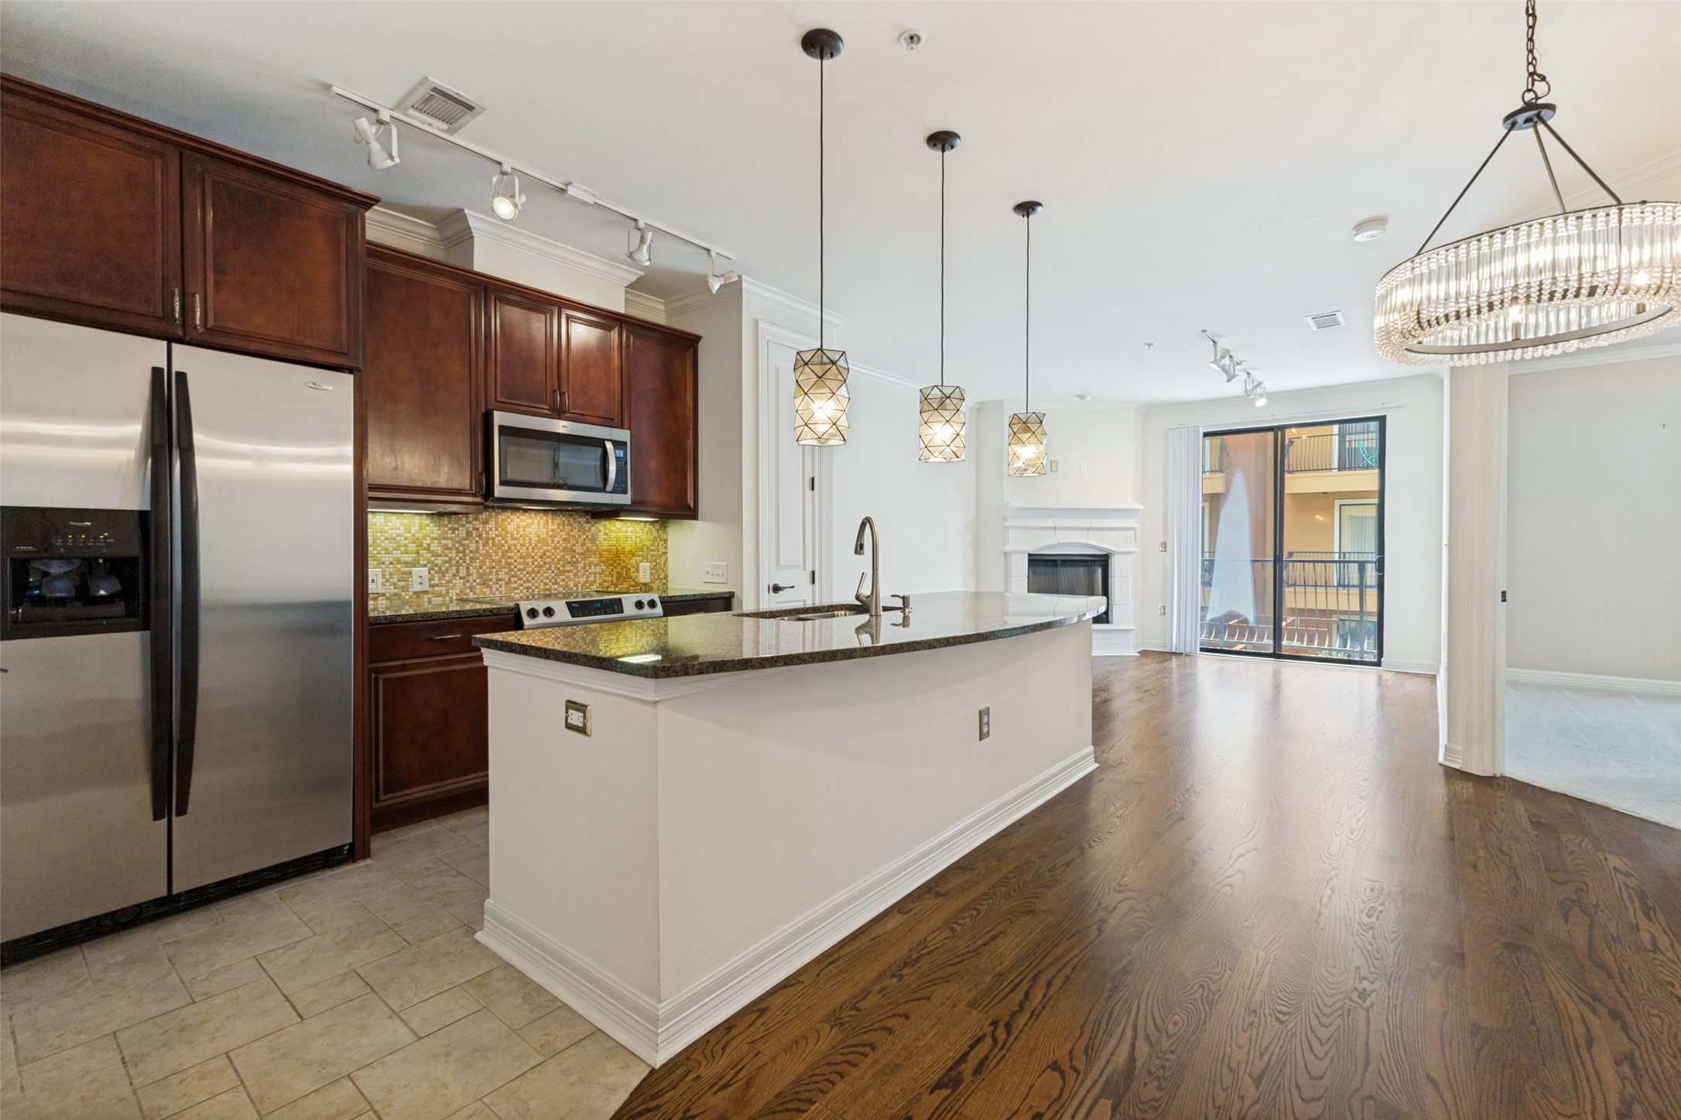
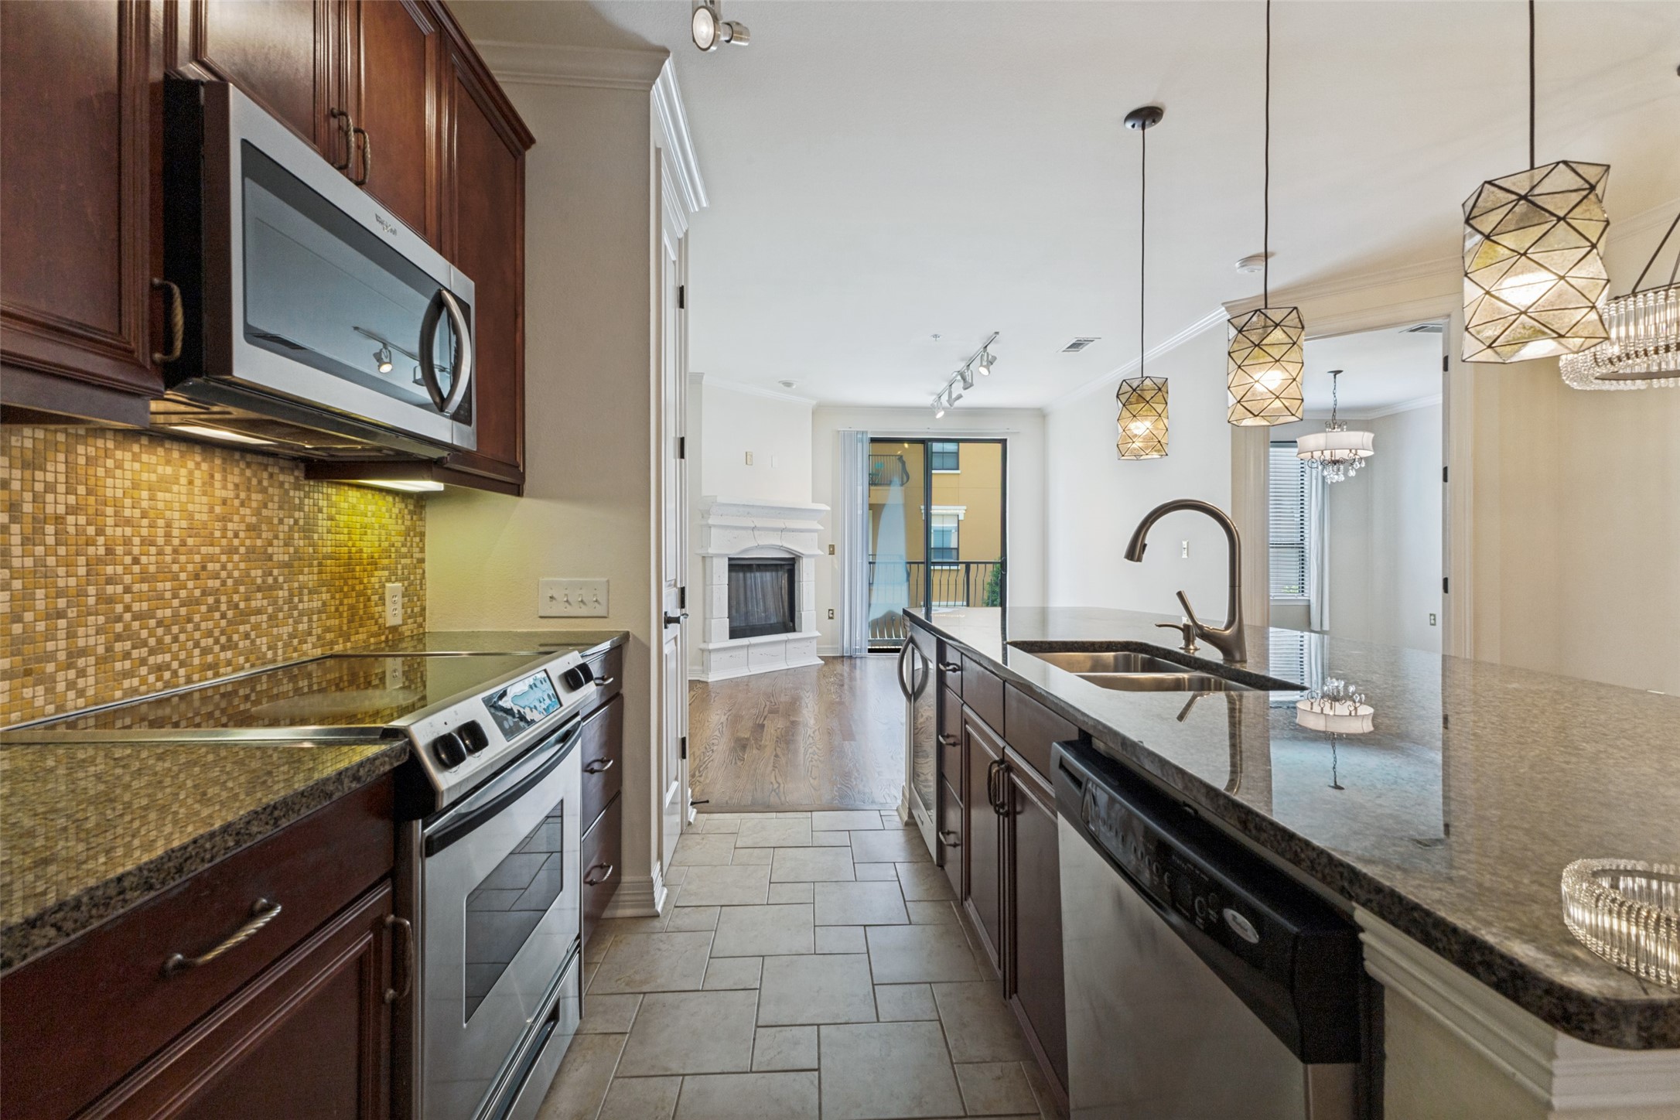
Open-plan condo kitchen with cherry cabinets and granite island opening to a living area with balcony doors.
Kitchen with a granite island, dark wood cabinetry, stainless steel appliances, and hardwood floors.
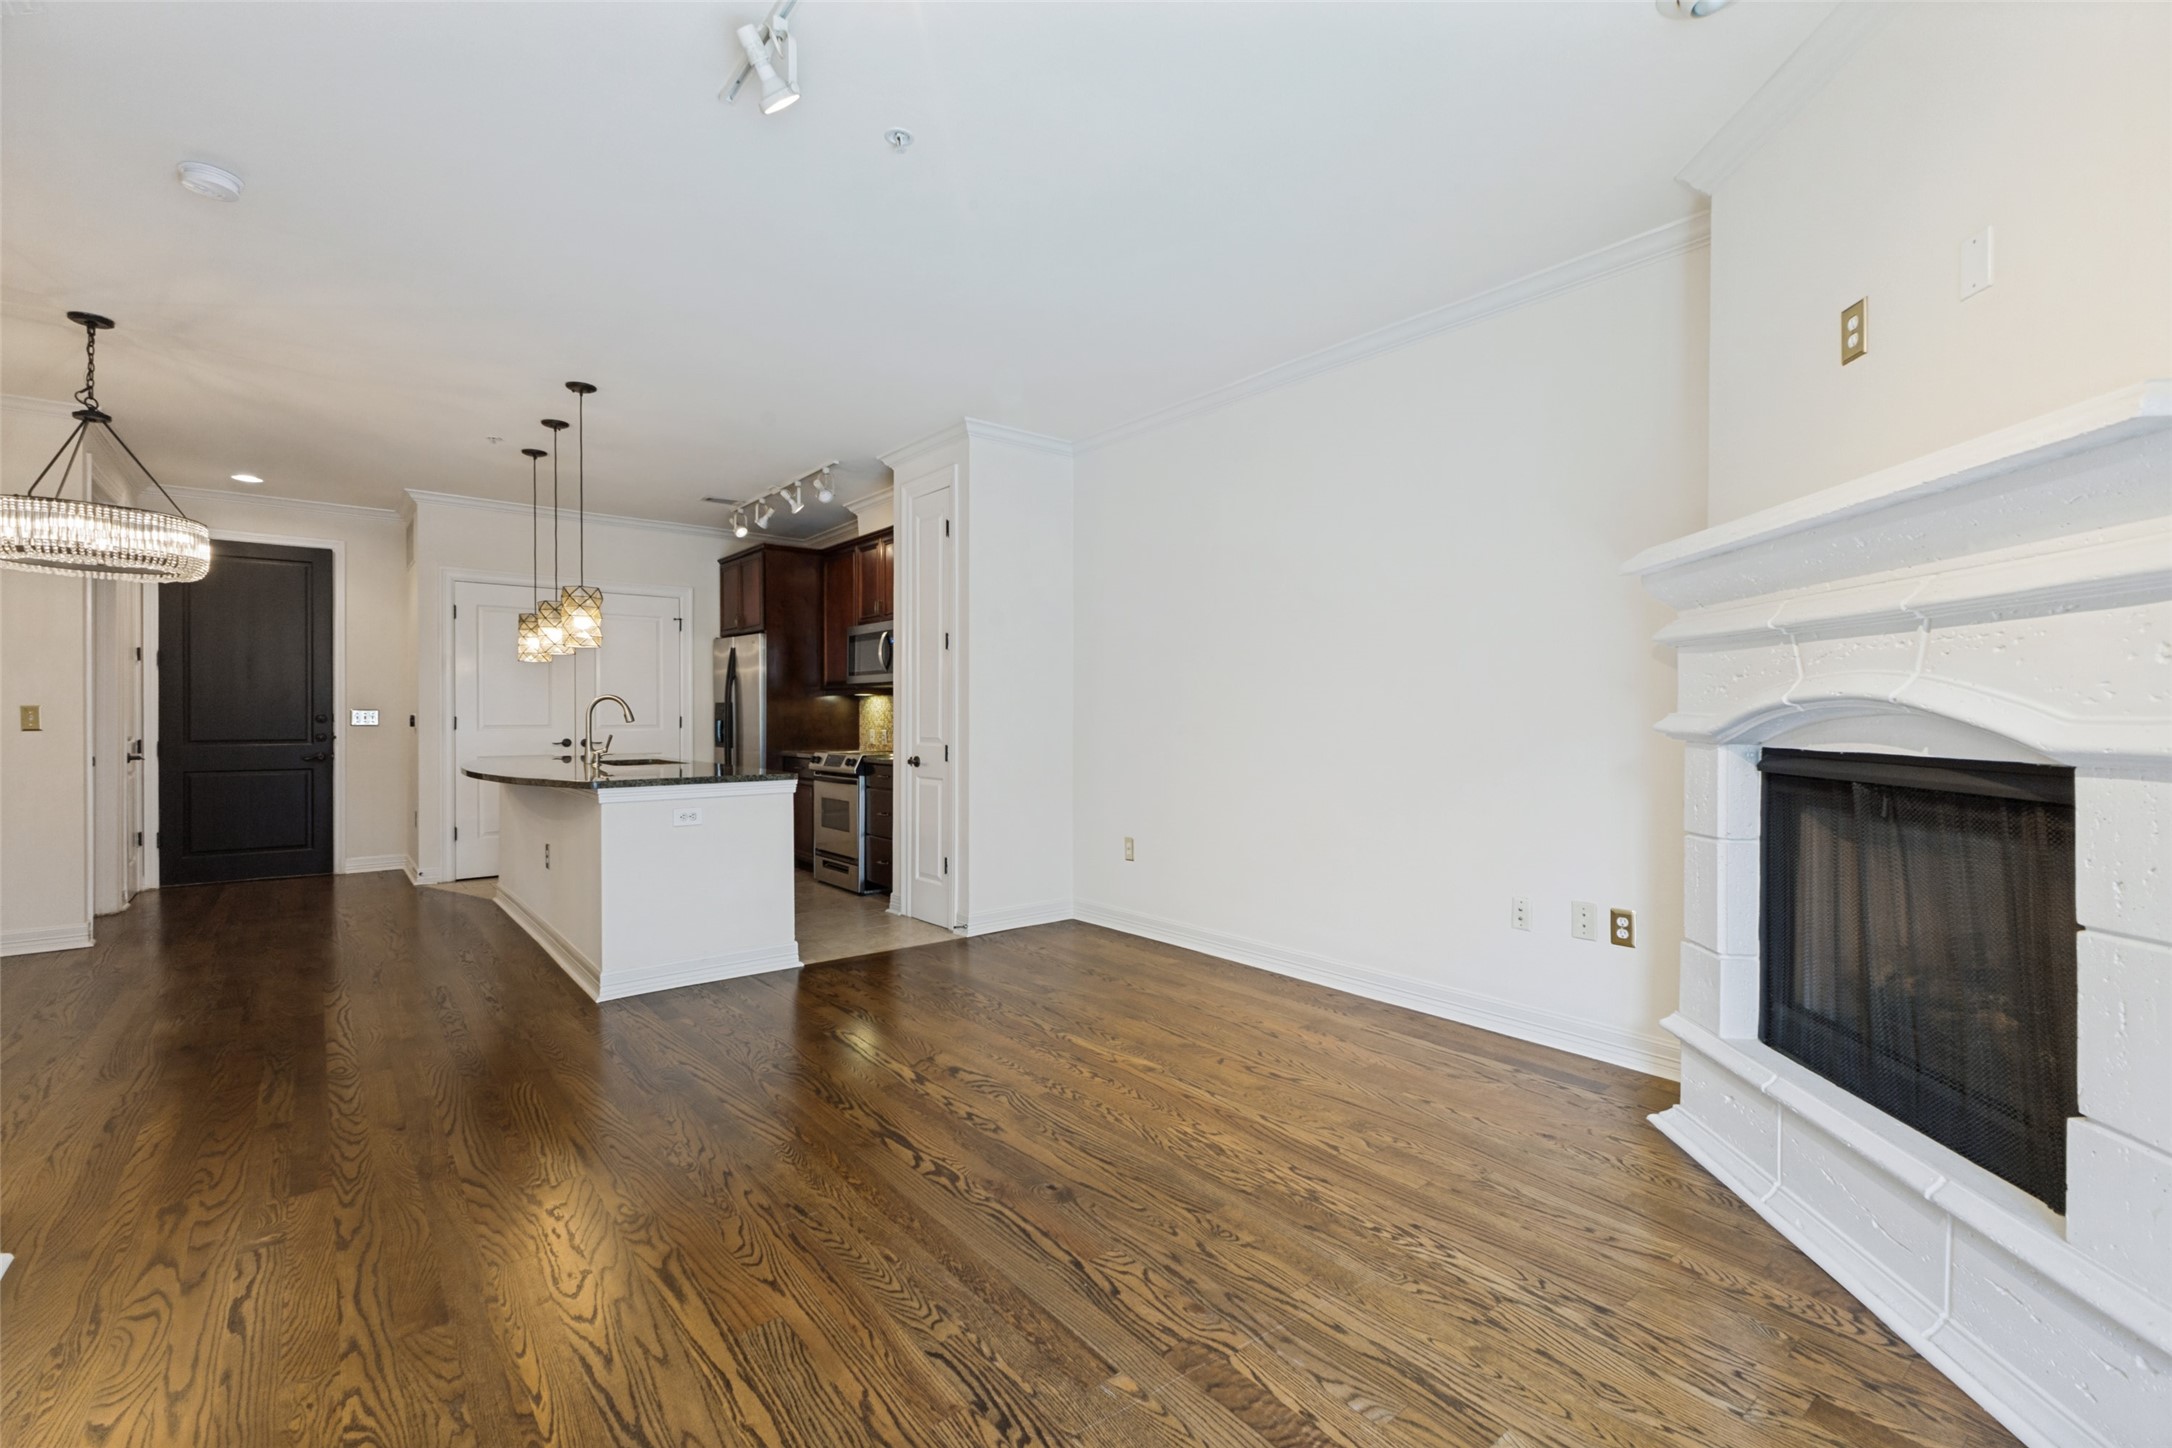
Open-plan living room with hardwood floors and white fireplace beside a kitchen with dark cabinets and island.
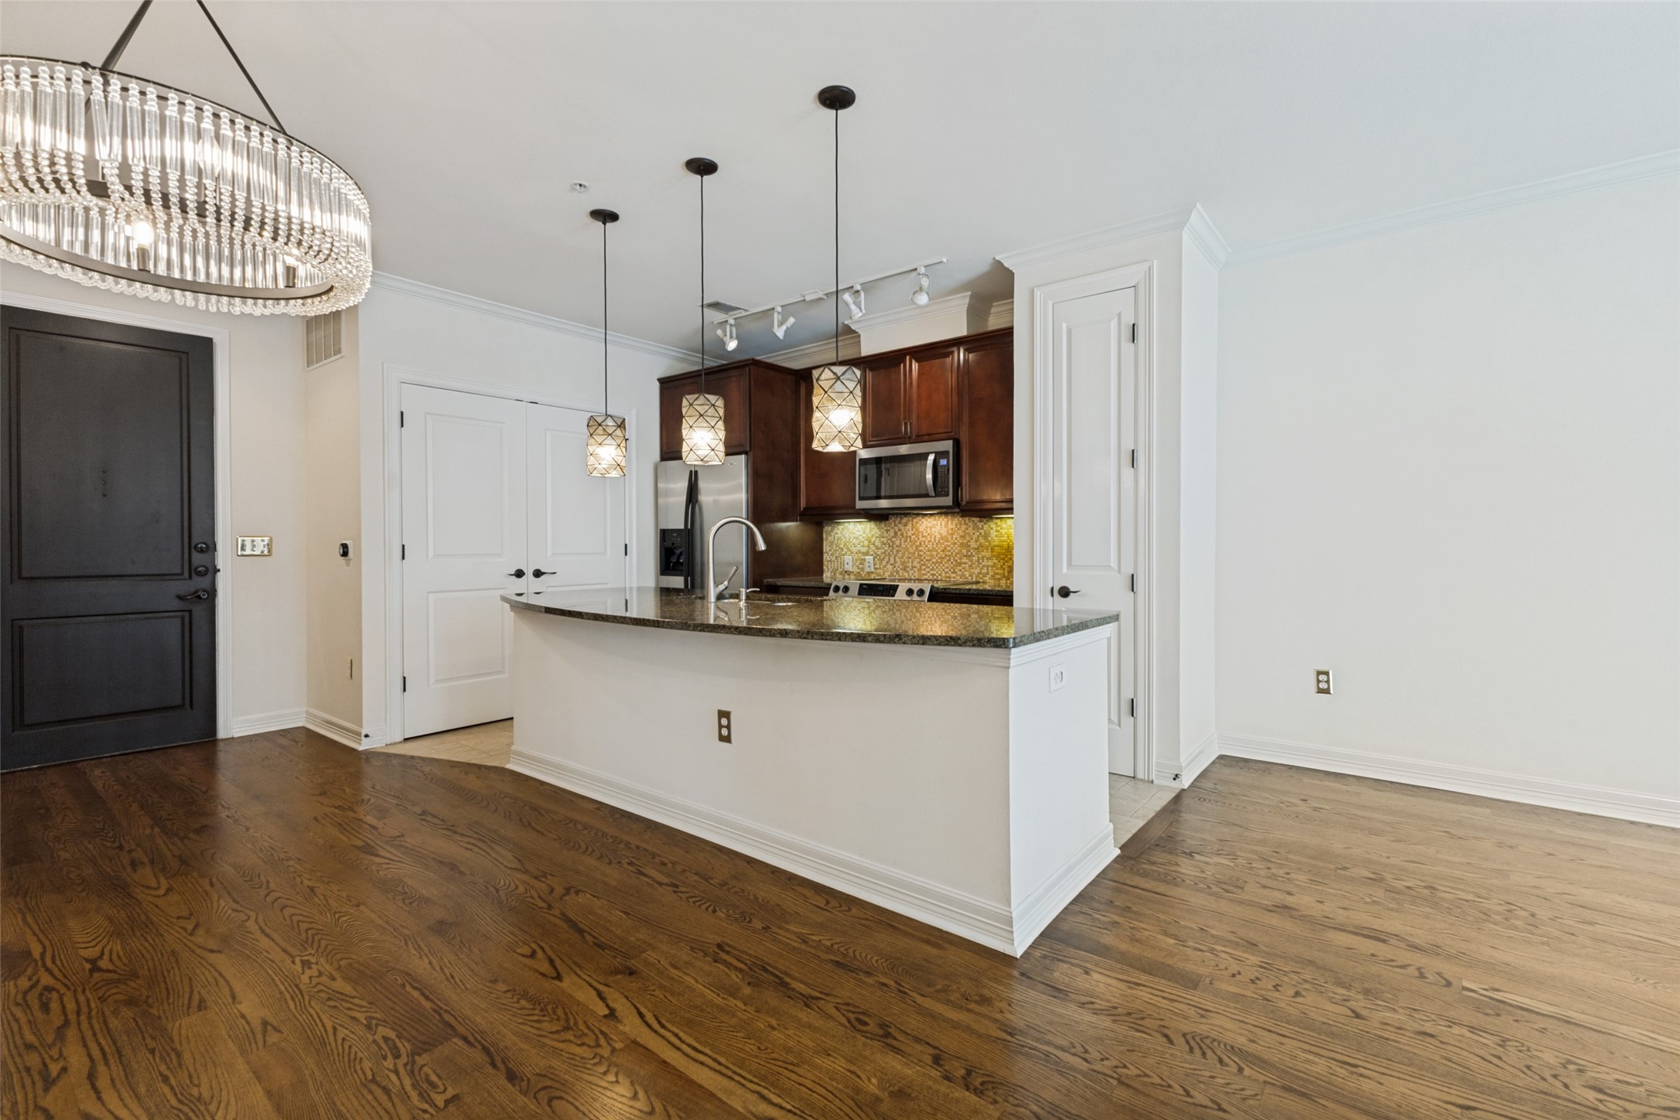
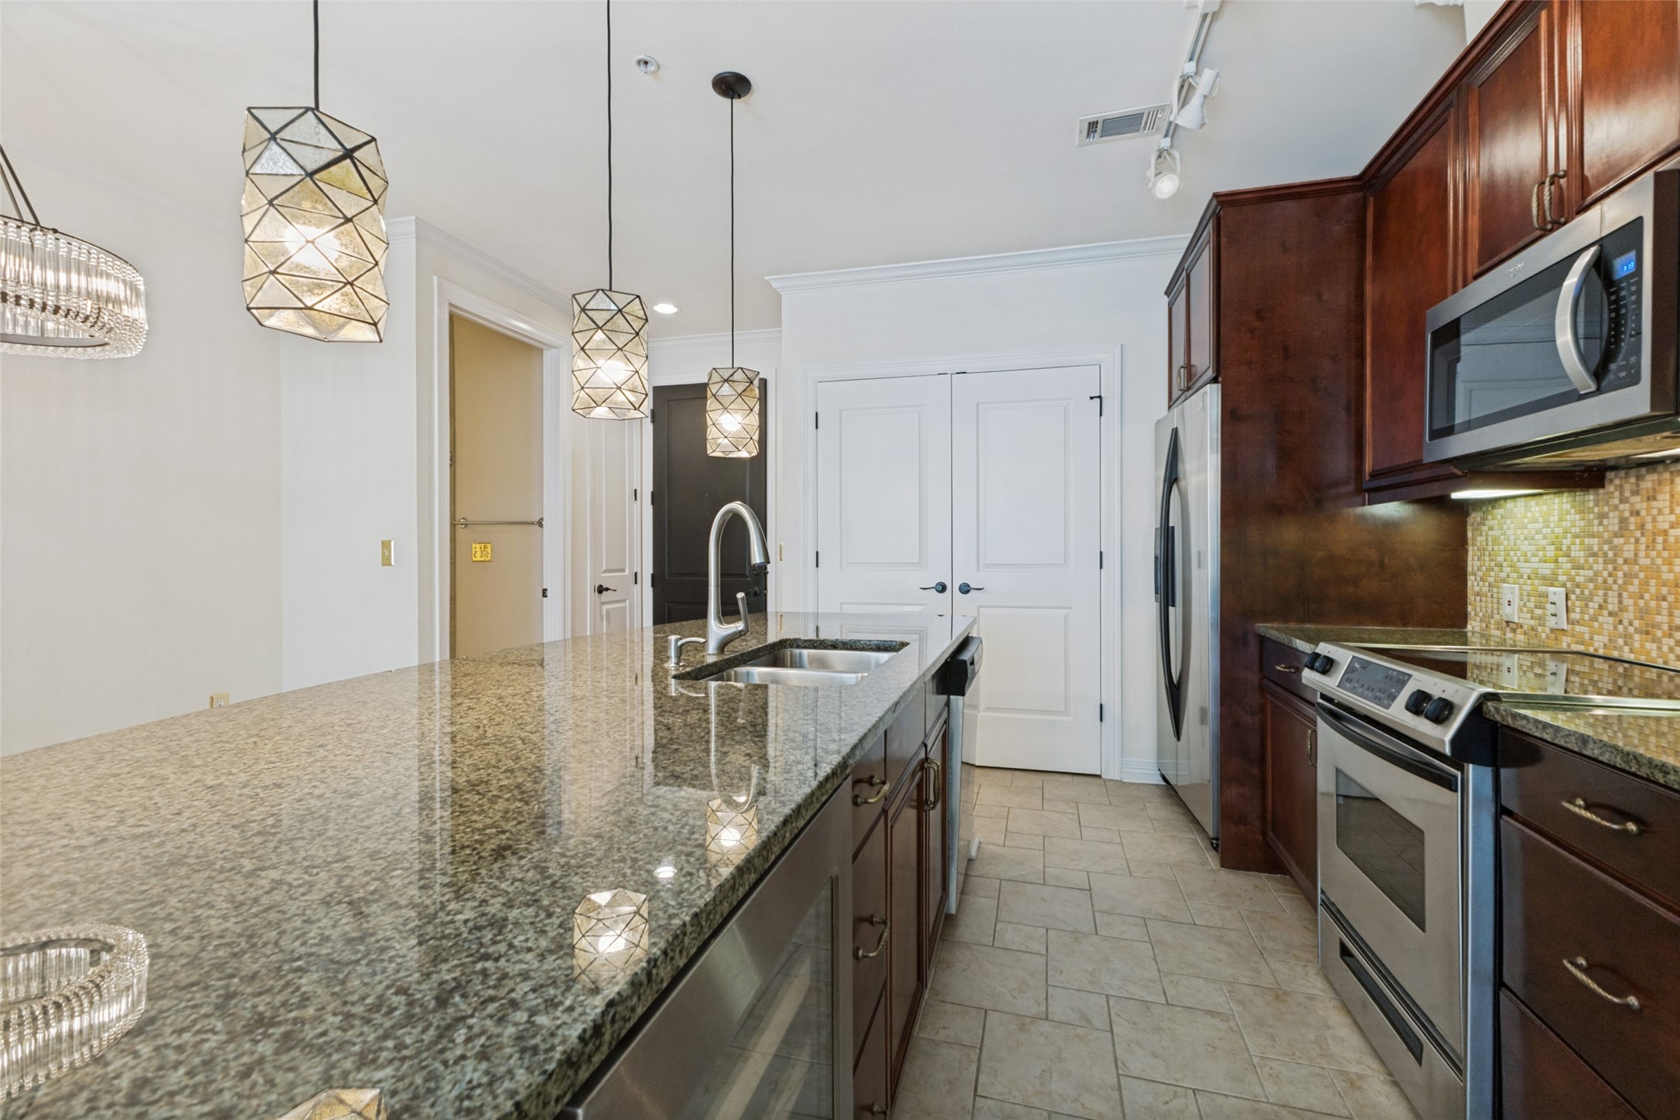
Kitchen with a granite island, dark wood cabinets, stainless steel appliances, and geometric pendant lights.
Condo kitchen with a granite island, double sink, dark wood cabinets, and mosaic tile backsplash.
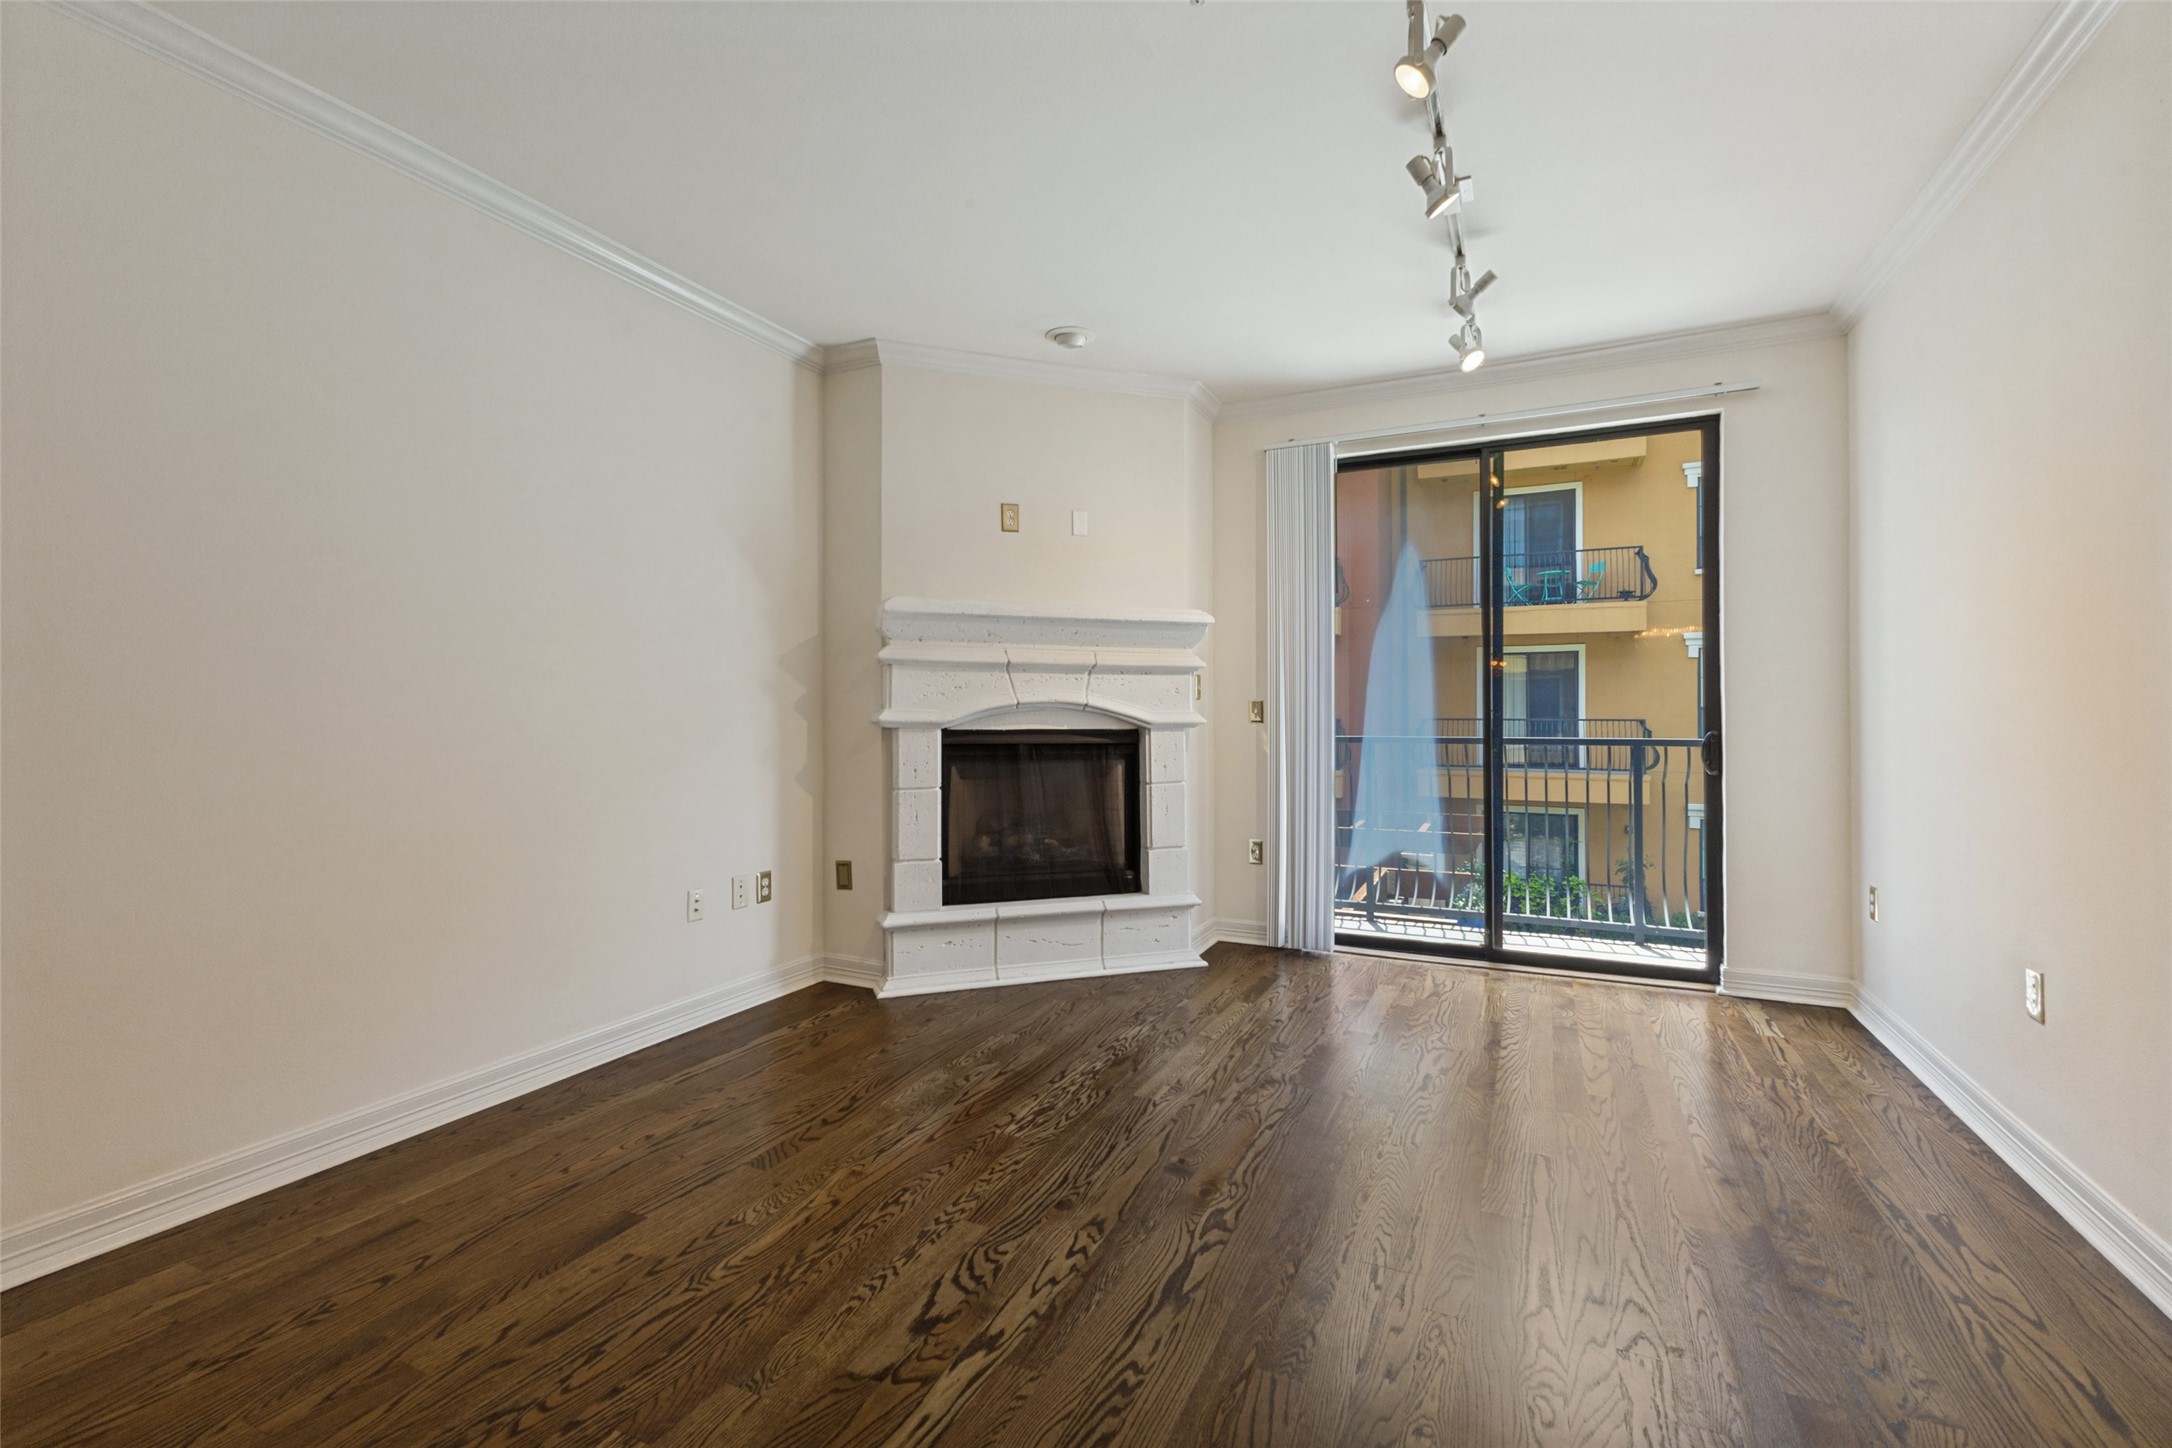
Empty living room with a white corner fireplace, dark hardwood floors, and sliding glass doors to a balcony.
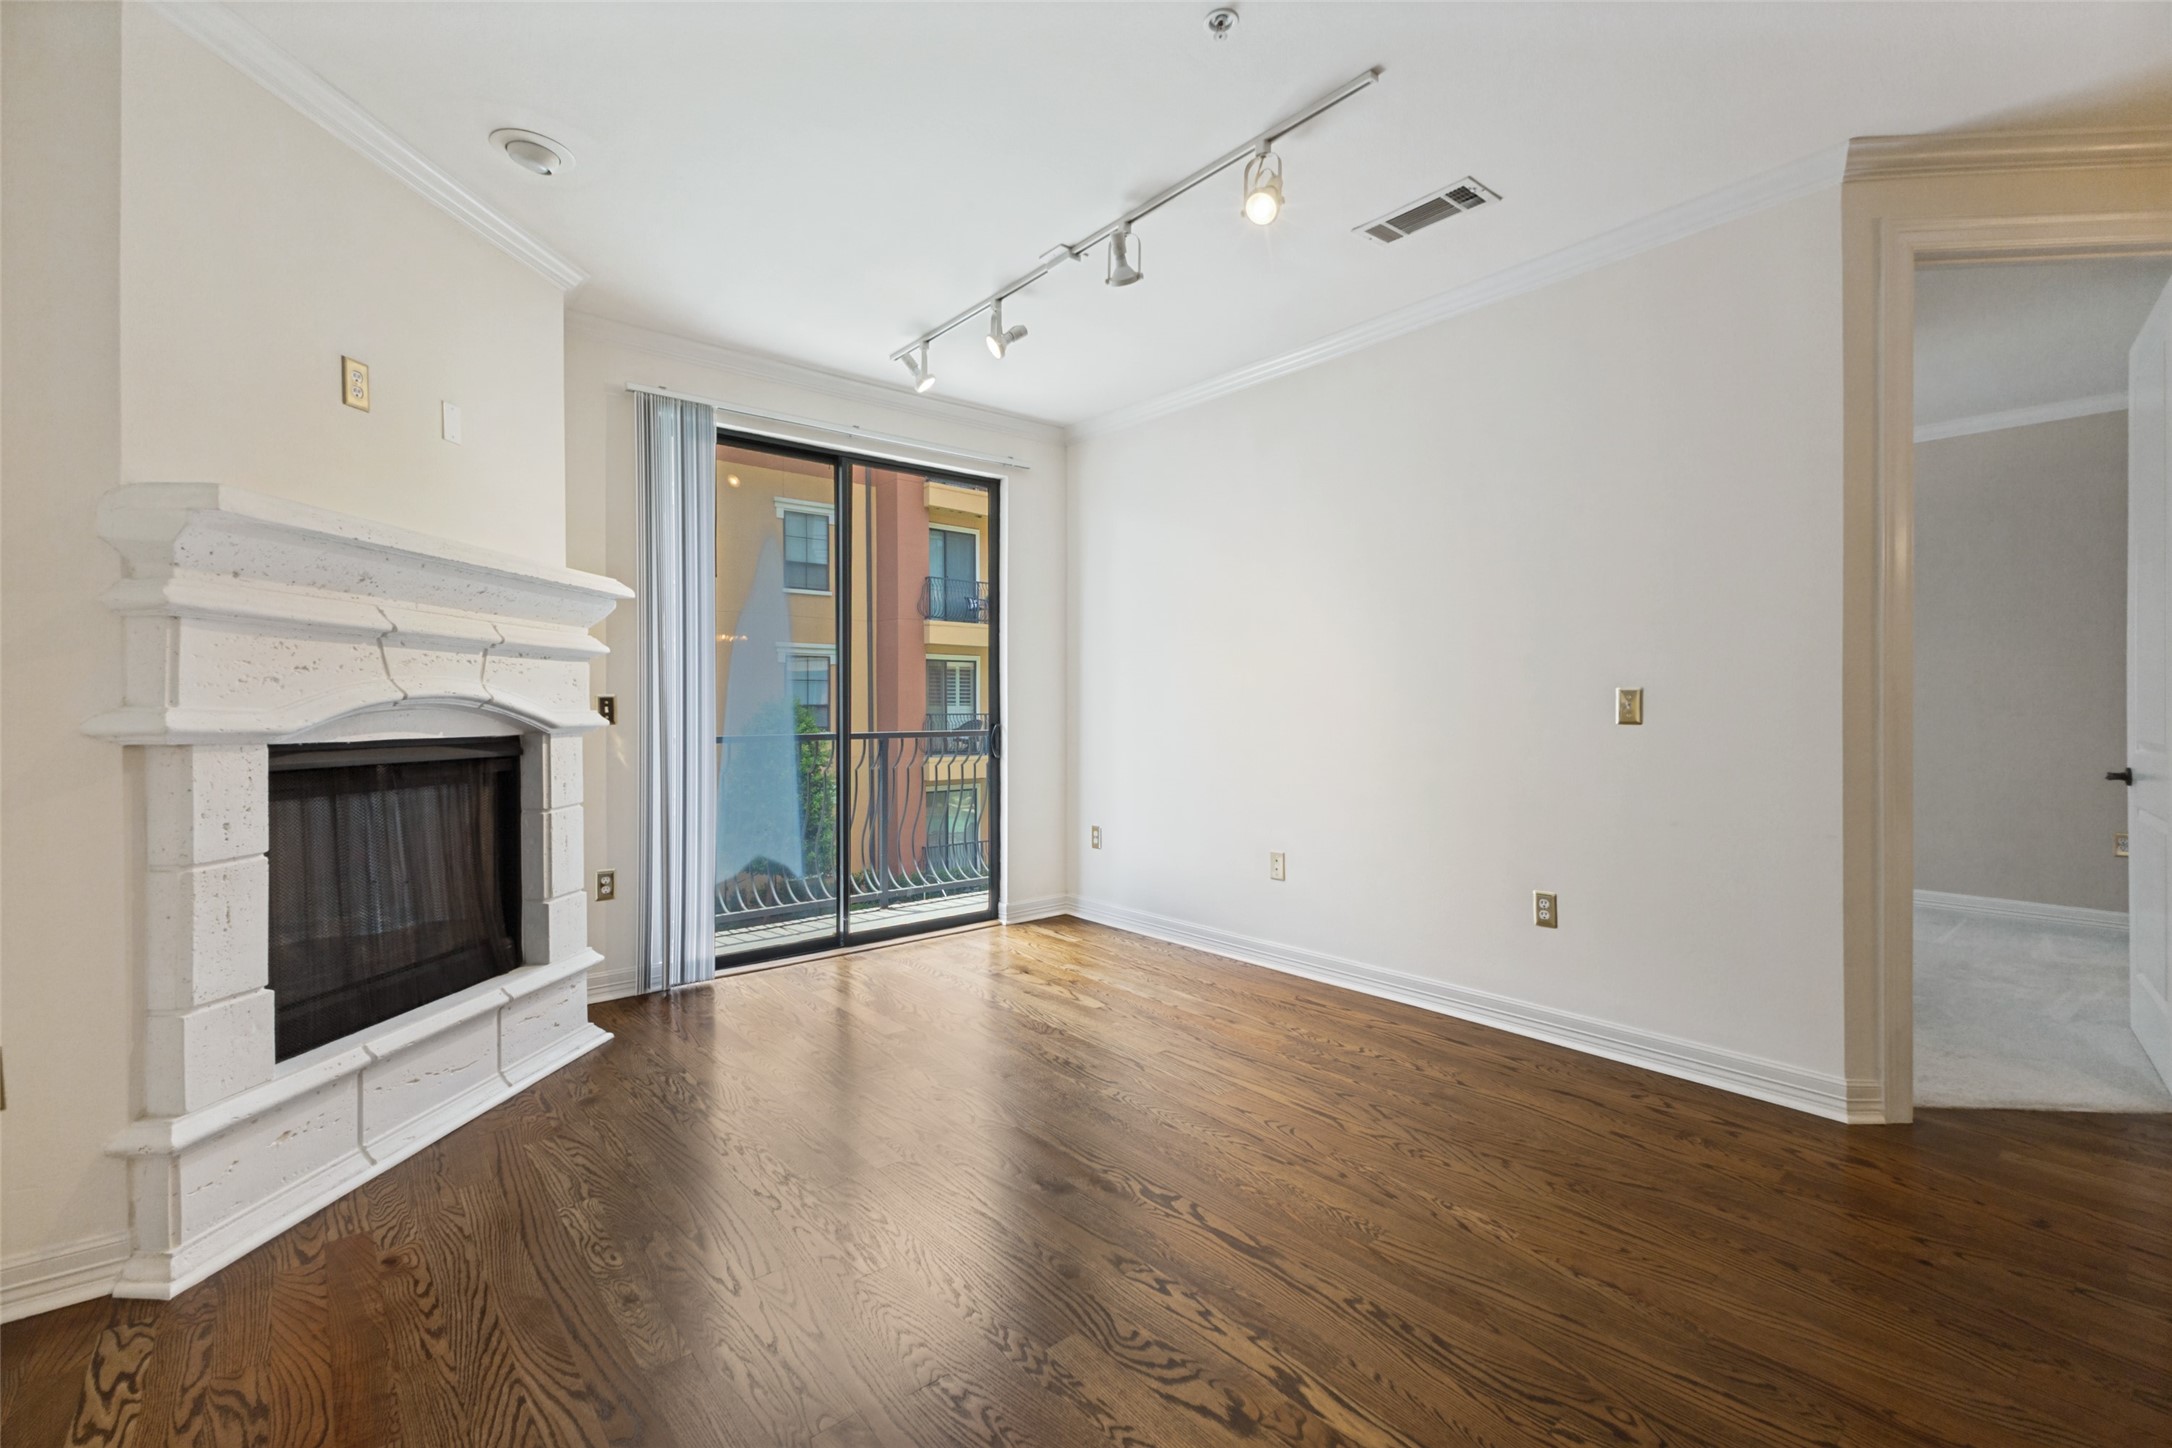
Empty living room with hardwood floors, a white stone fireplace, and sliding glass doors to a balcony.
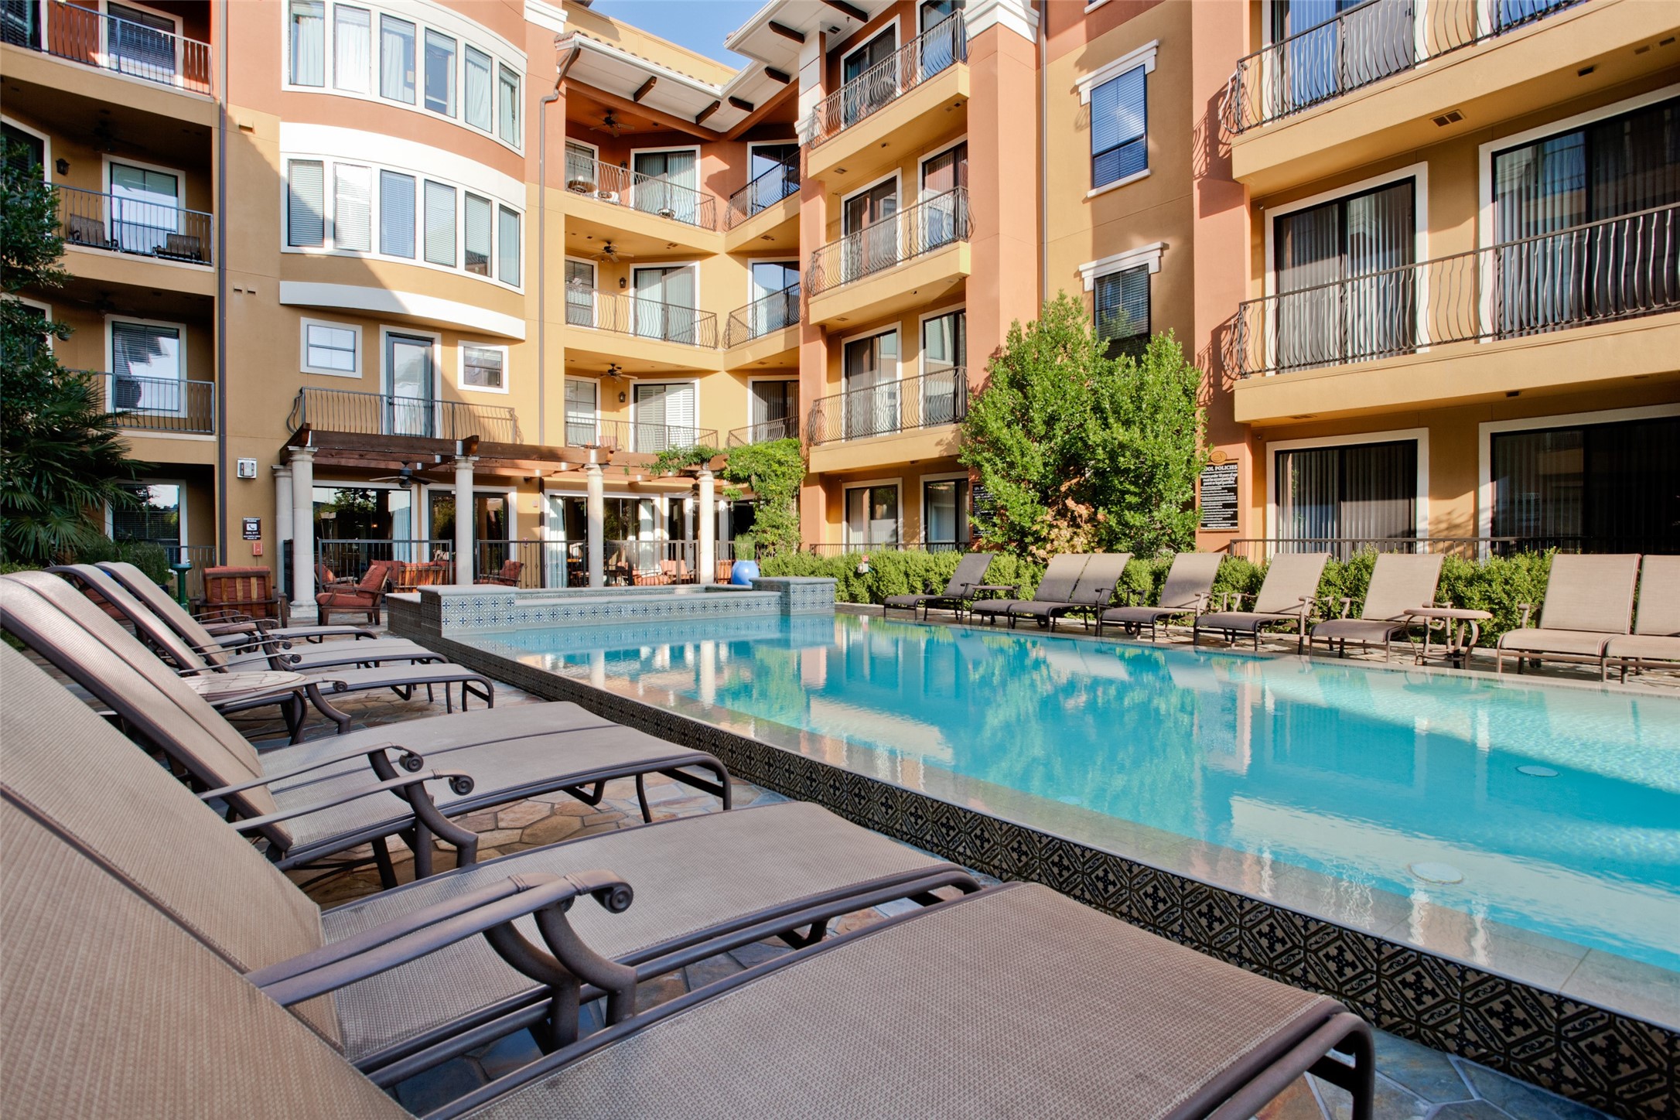
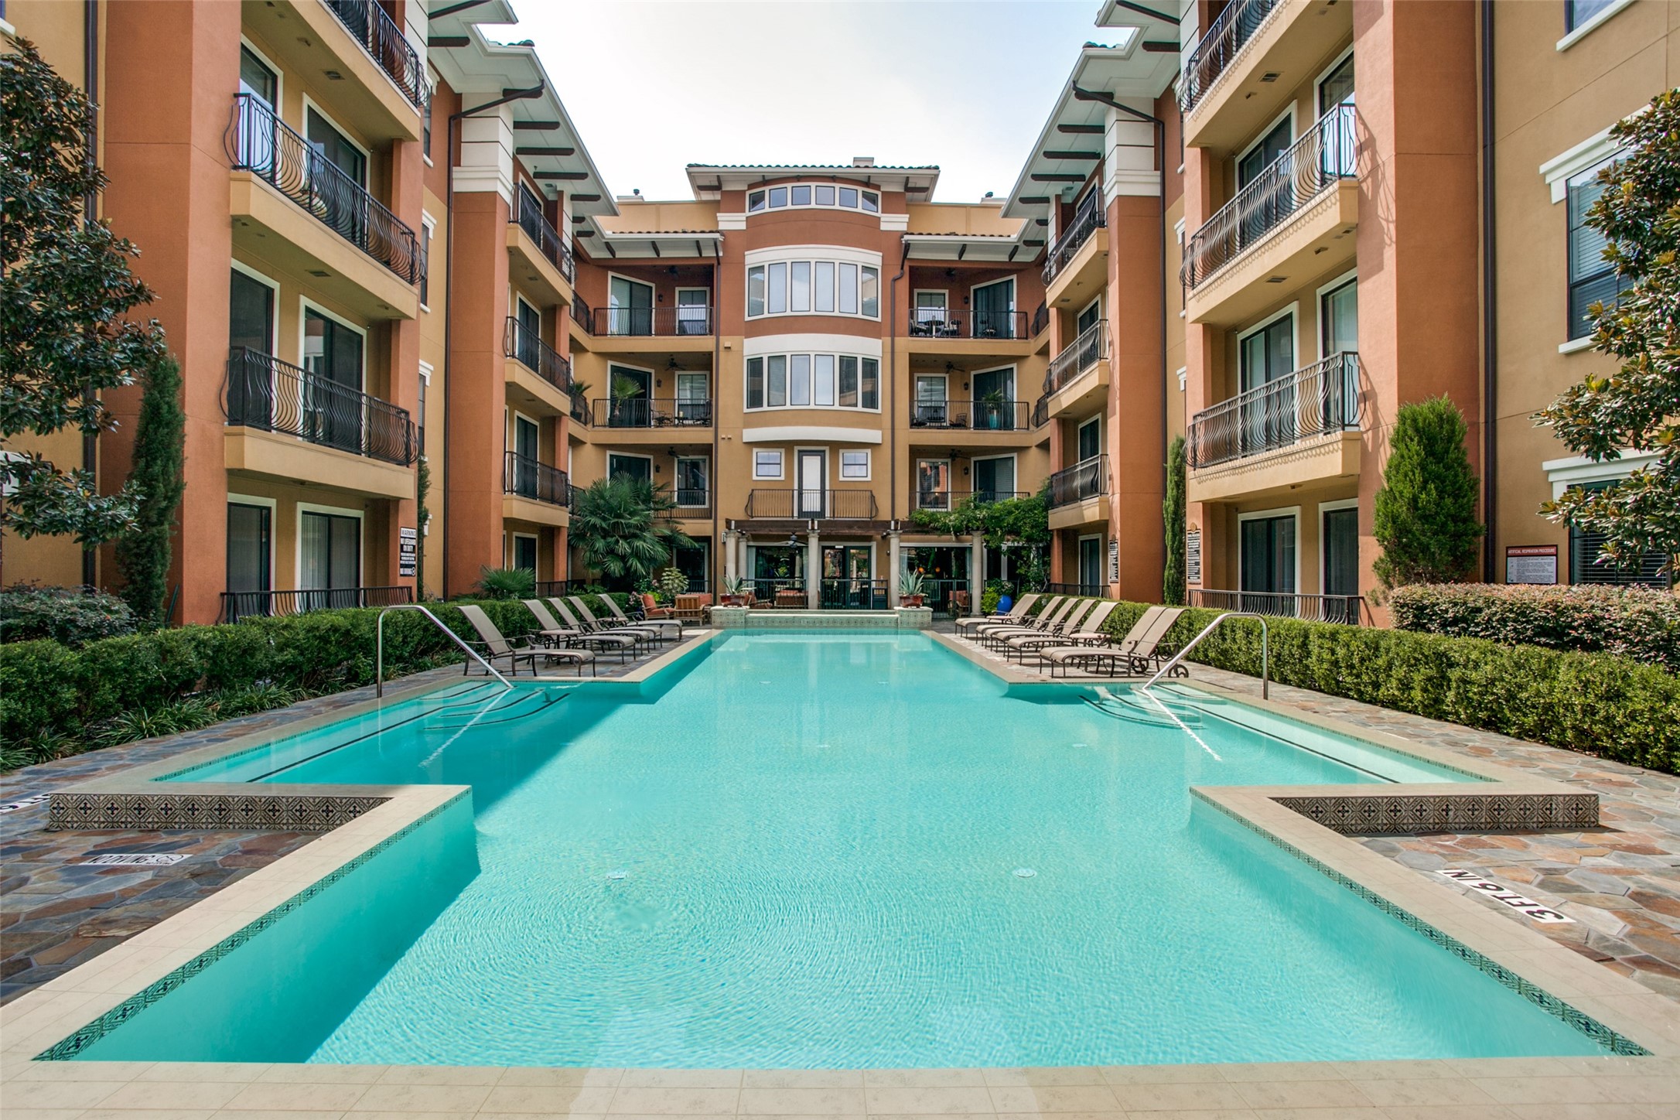
Courtyard swimming pool with tiled deck, lounge chairs, and surrounding apartment balconies.
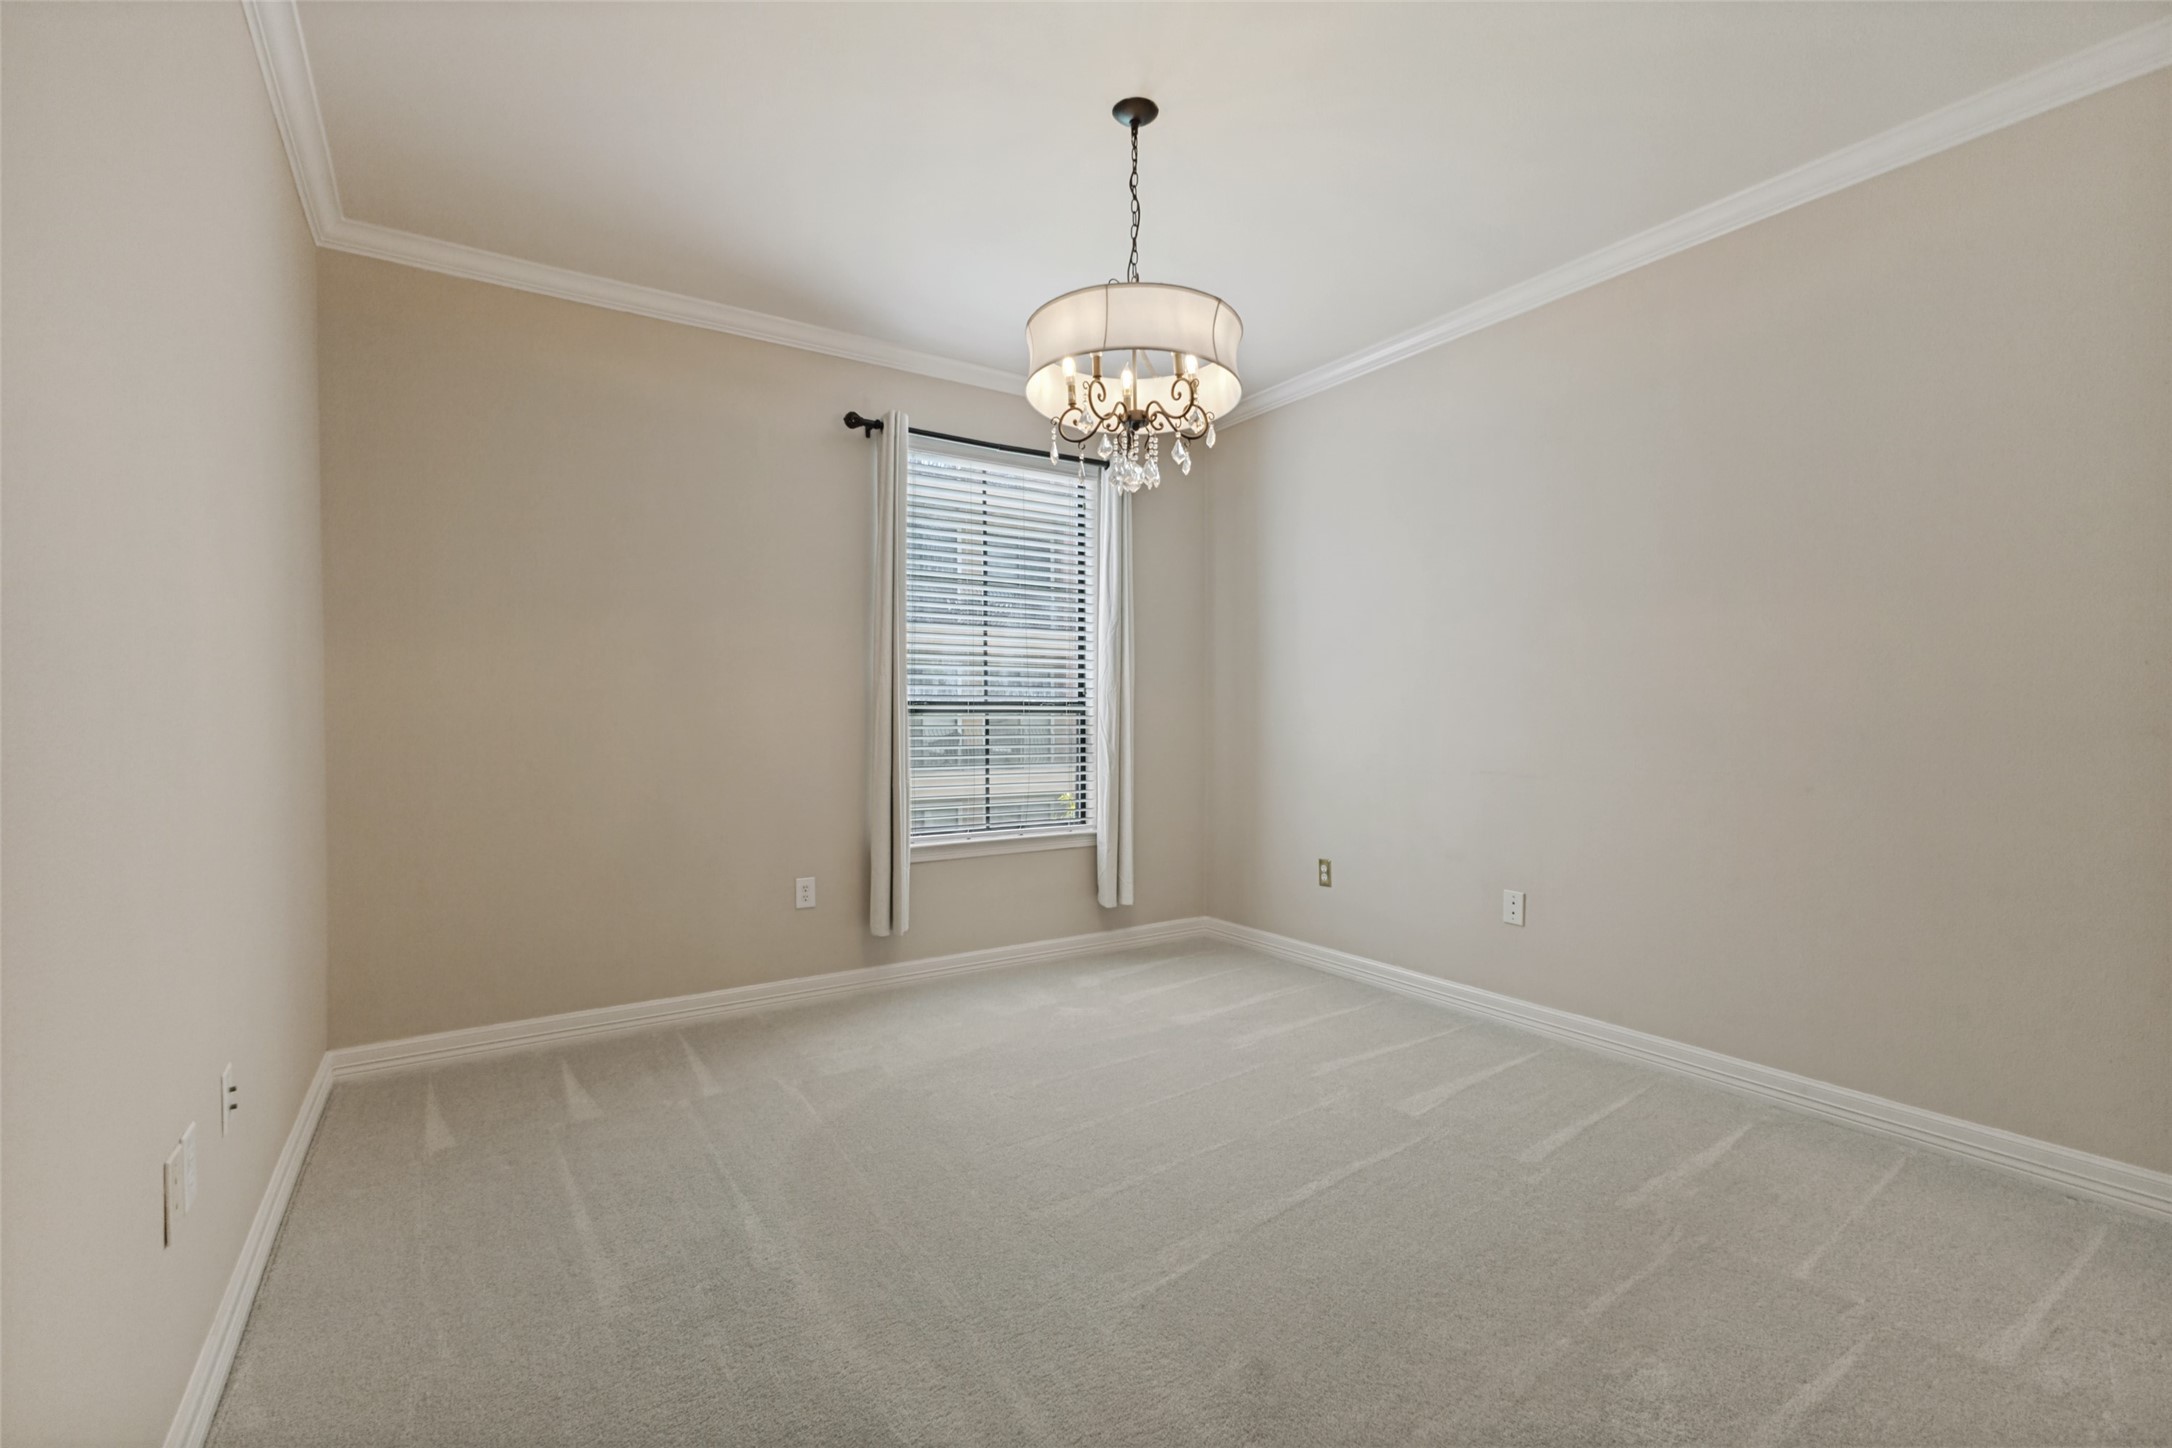
Empty bedroom with a decorative chandelier, carpeted floor, and window with blinds.
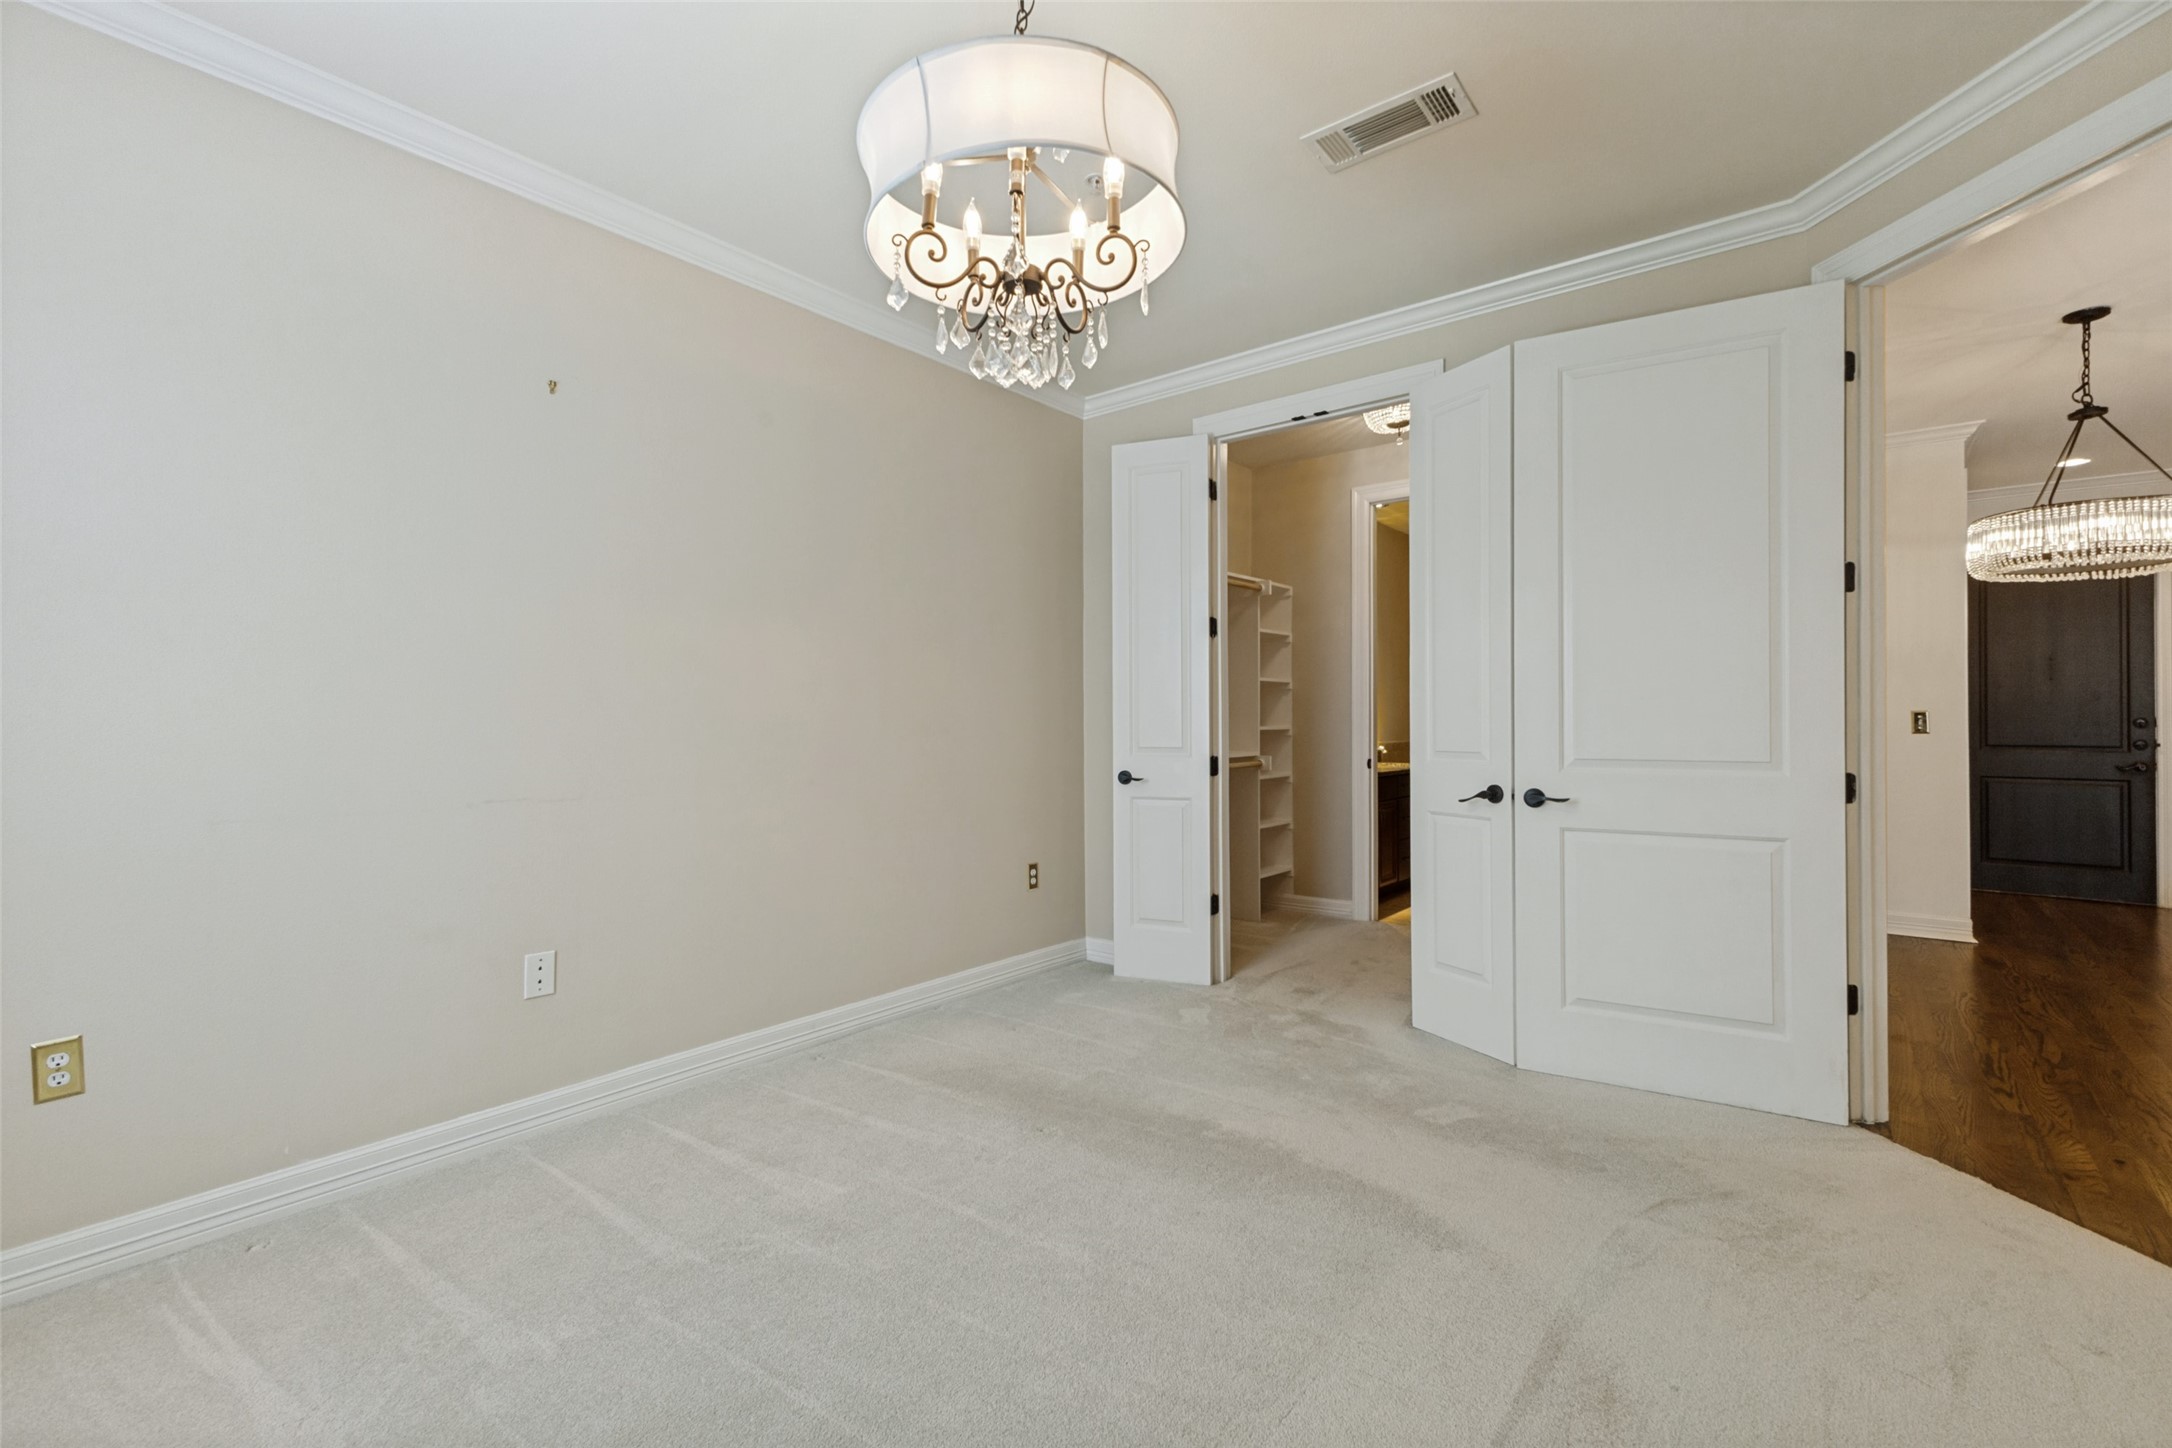
Empty carpeted room with a crystal chandelier and open doors to a closet area and hall.
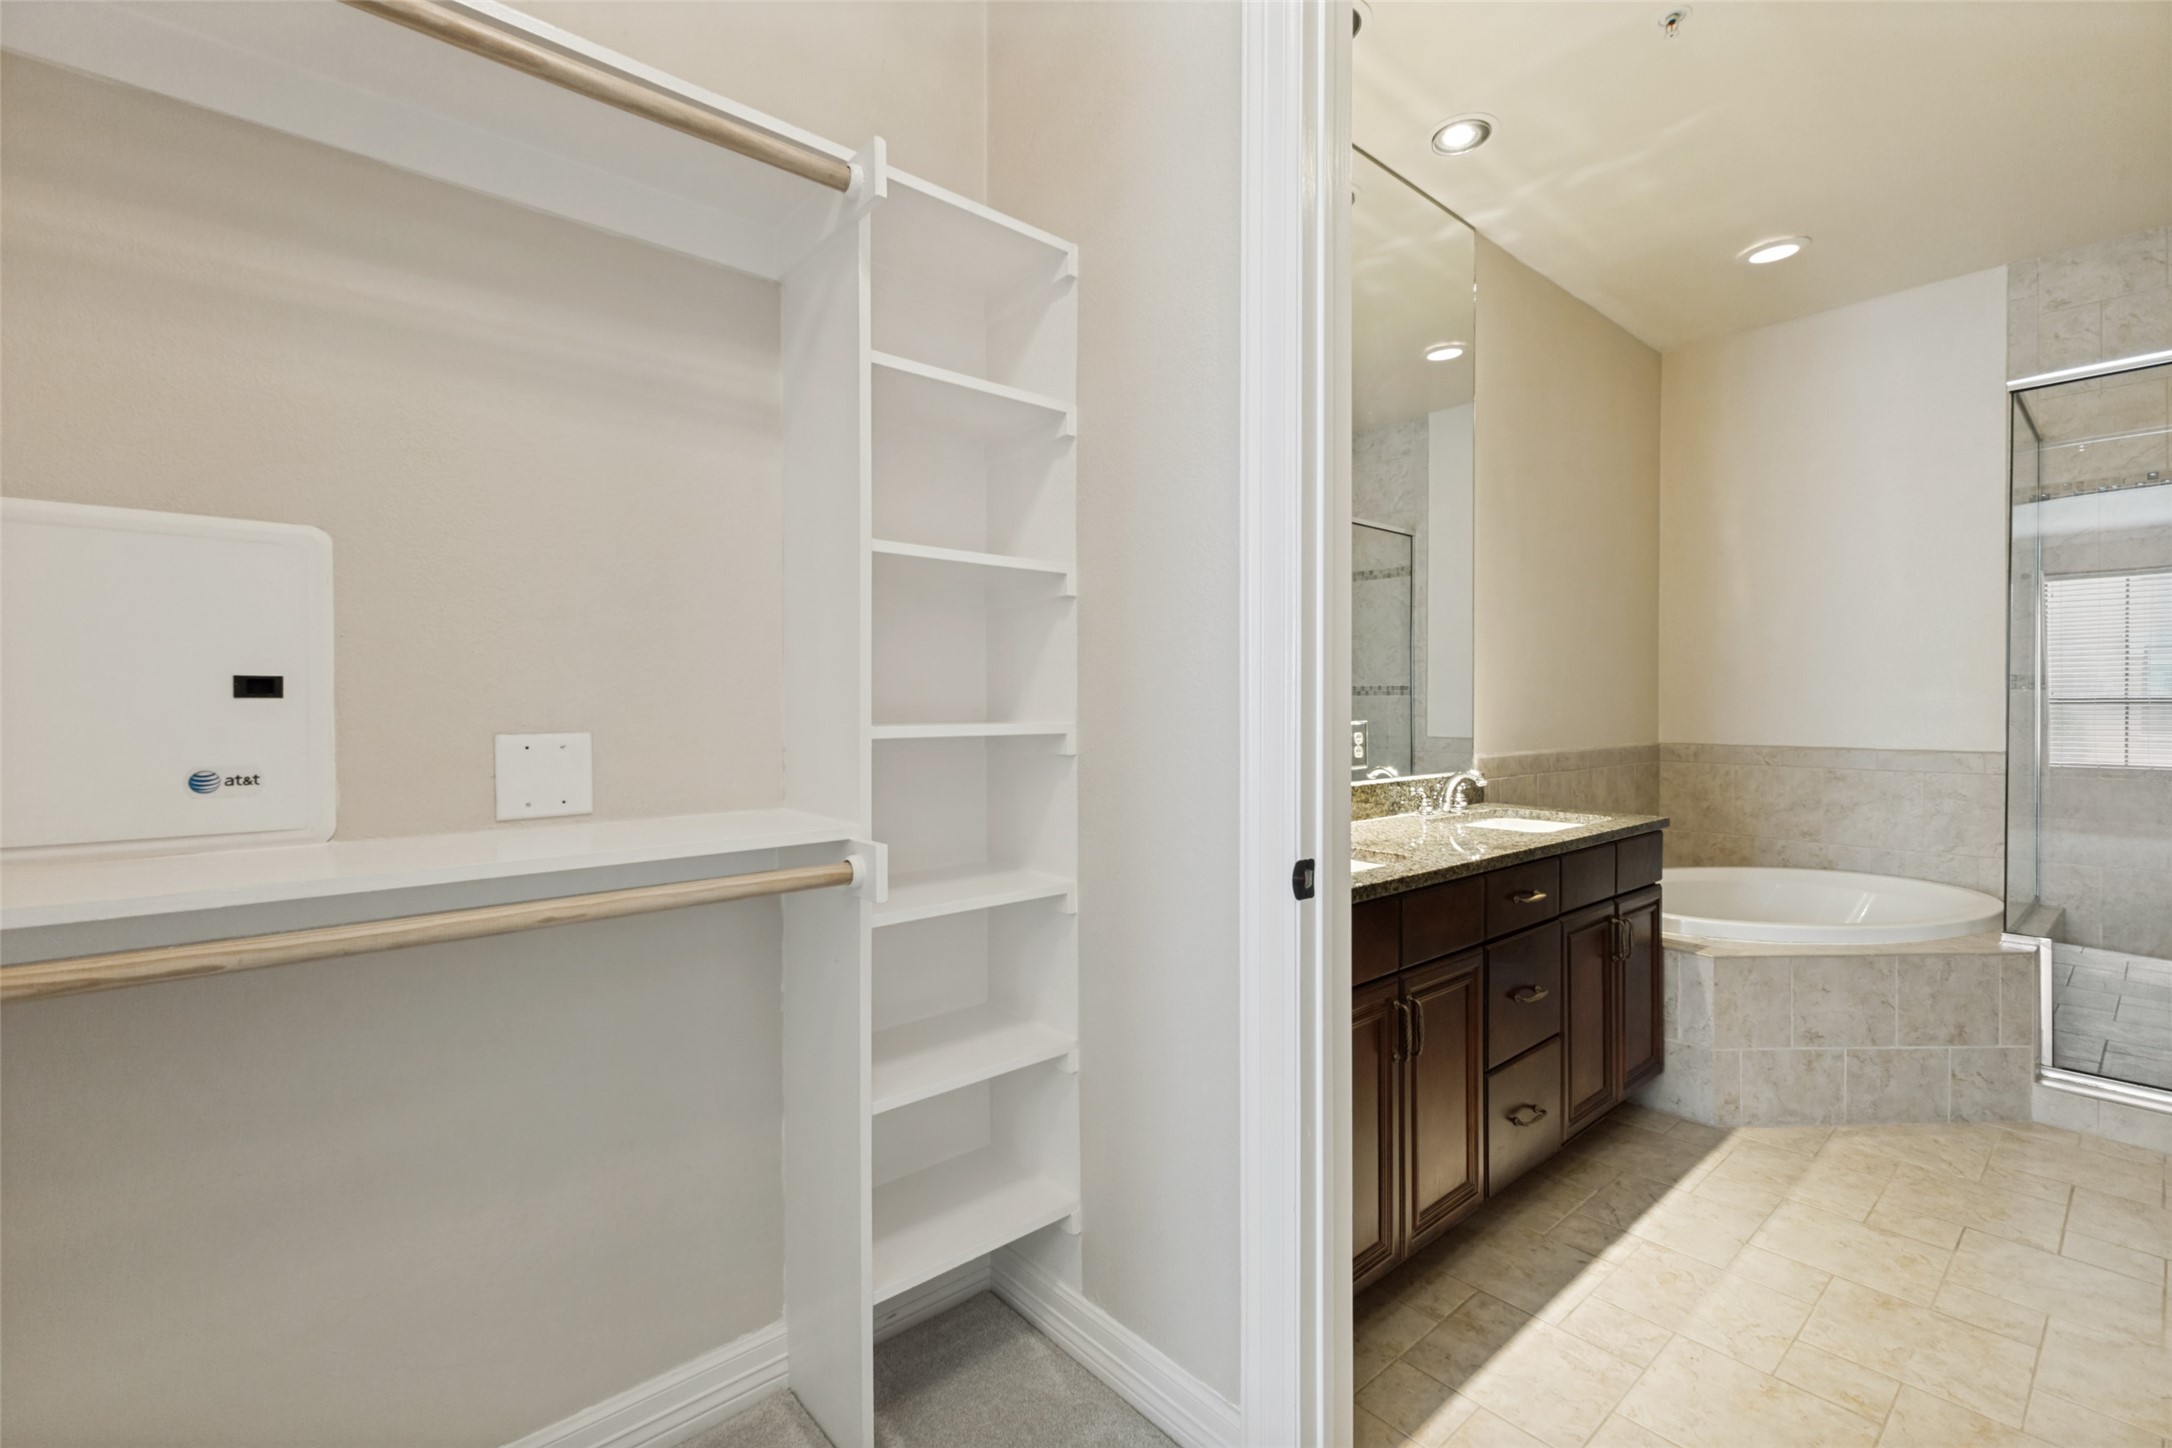
Walk-in closet shelving beside a tiled bathroom with a dark vanity, soaking tub, and glass shower.
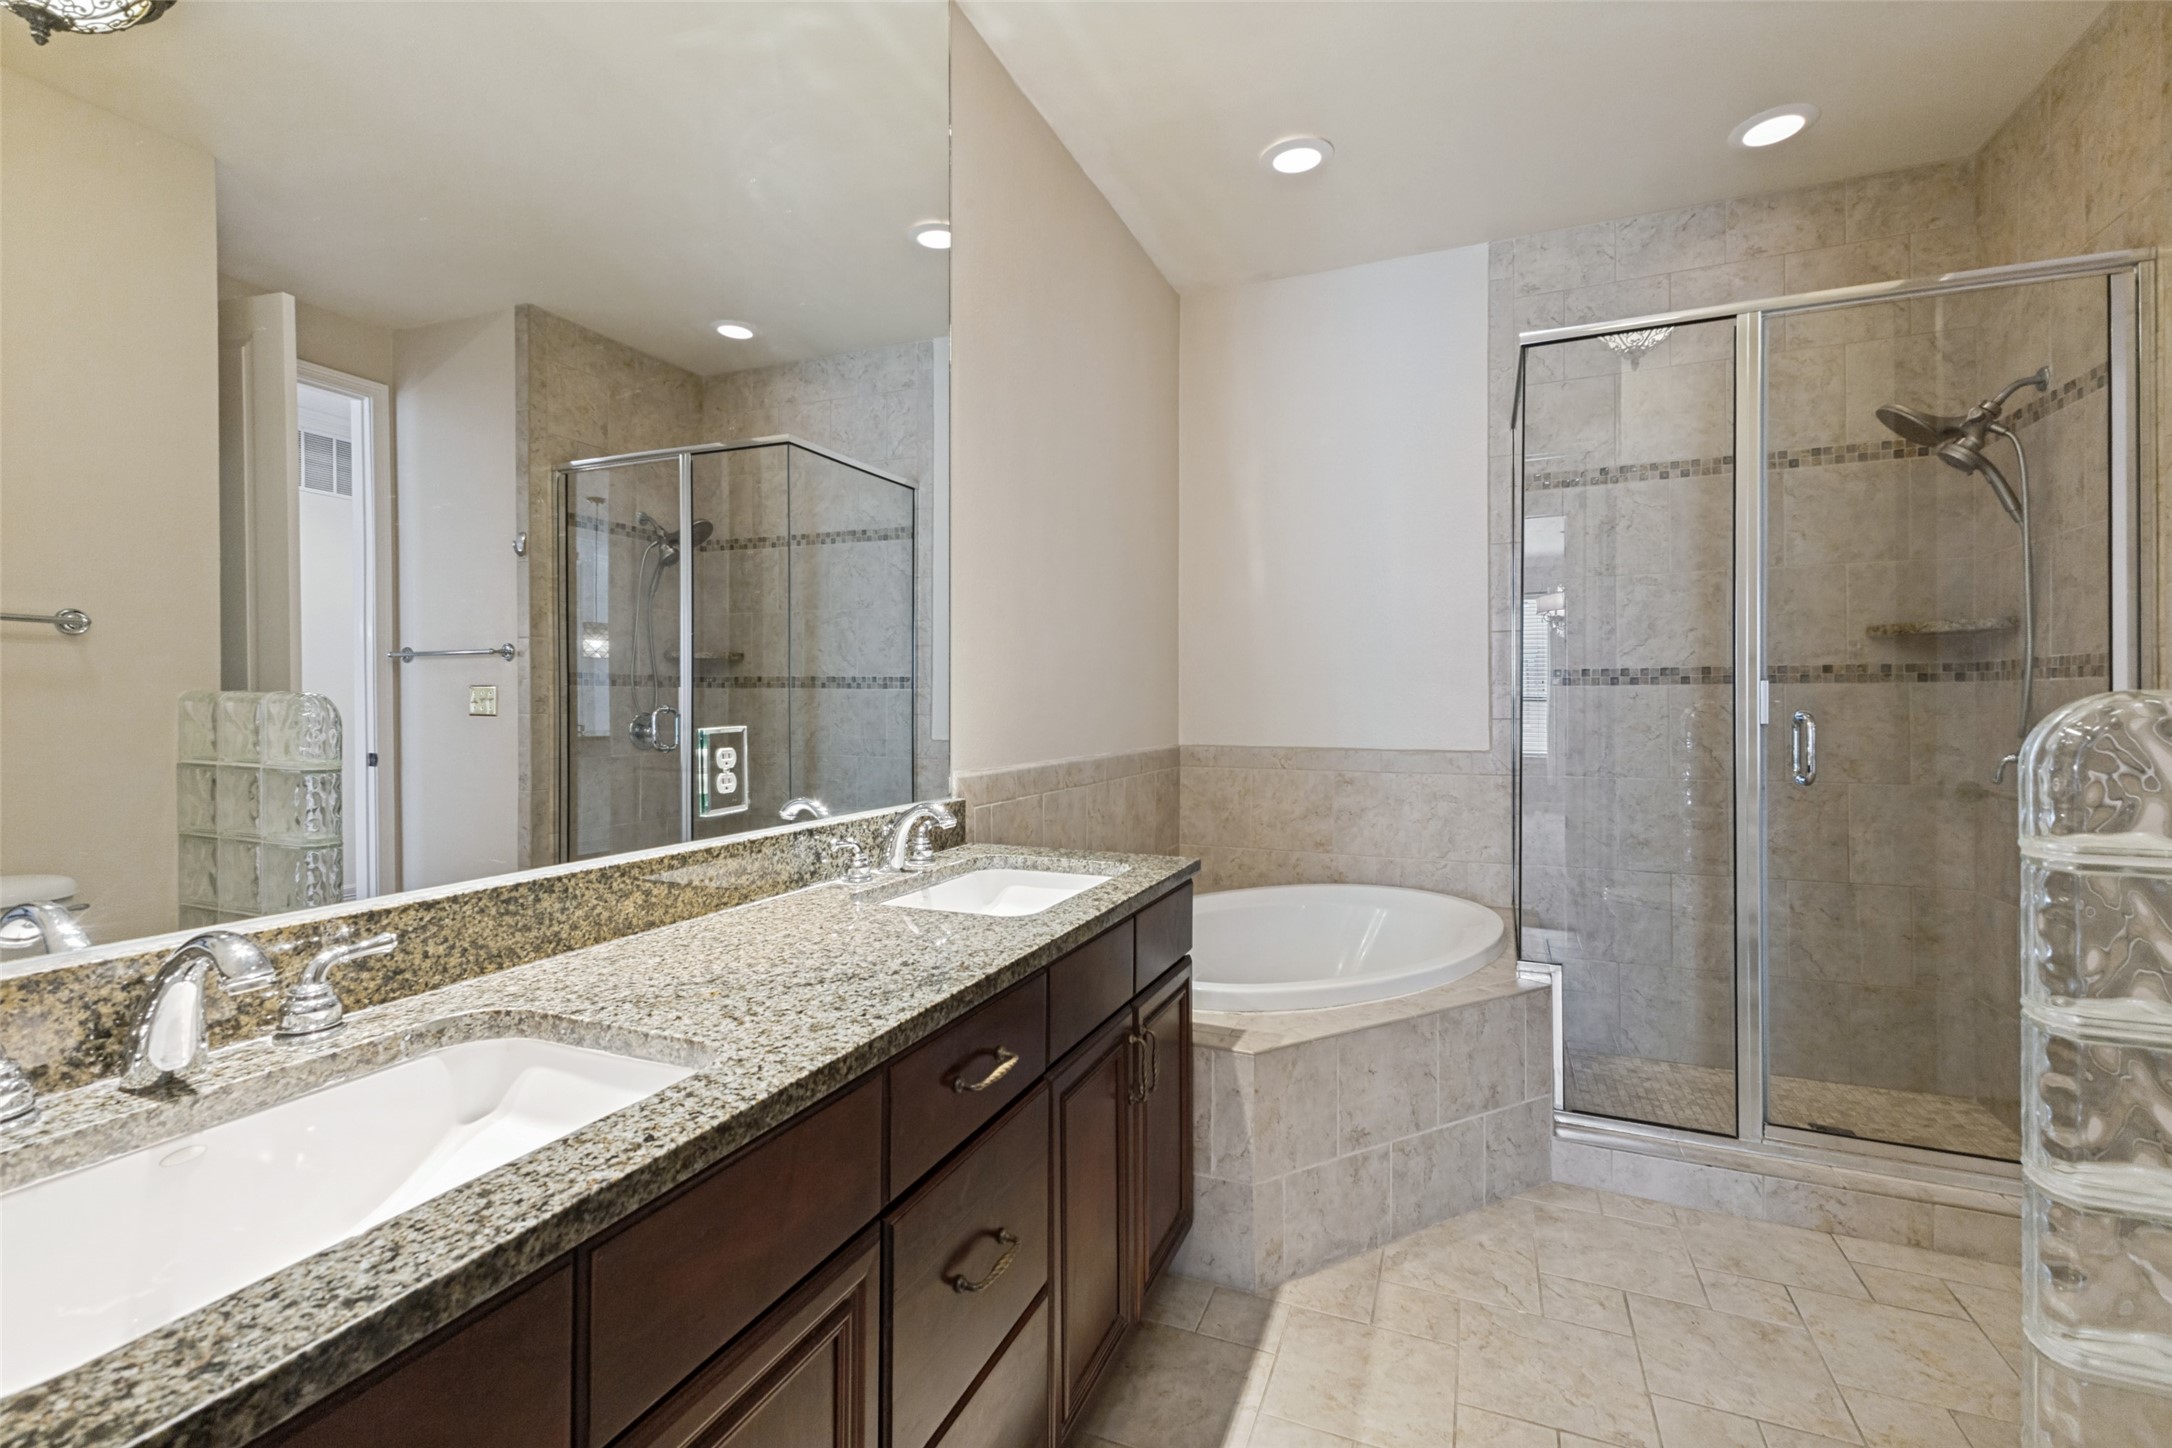
Bathroom with a granite double vanity, corner soaking tub, and glass-enclosed tiled shower.
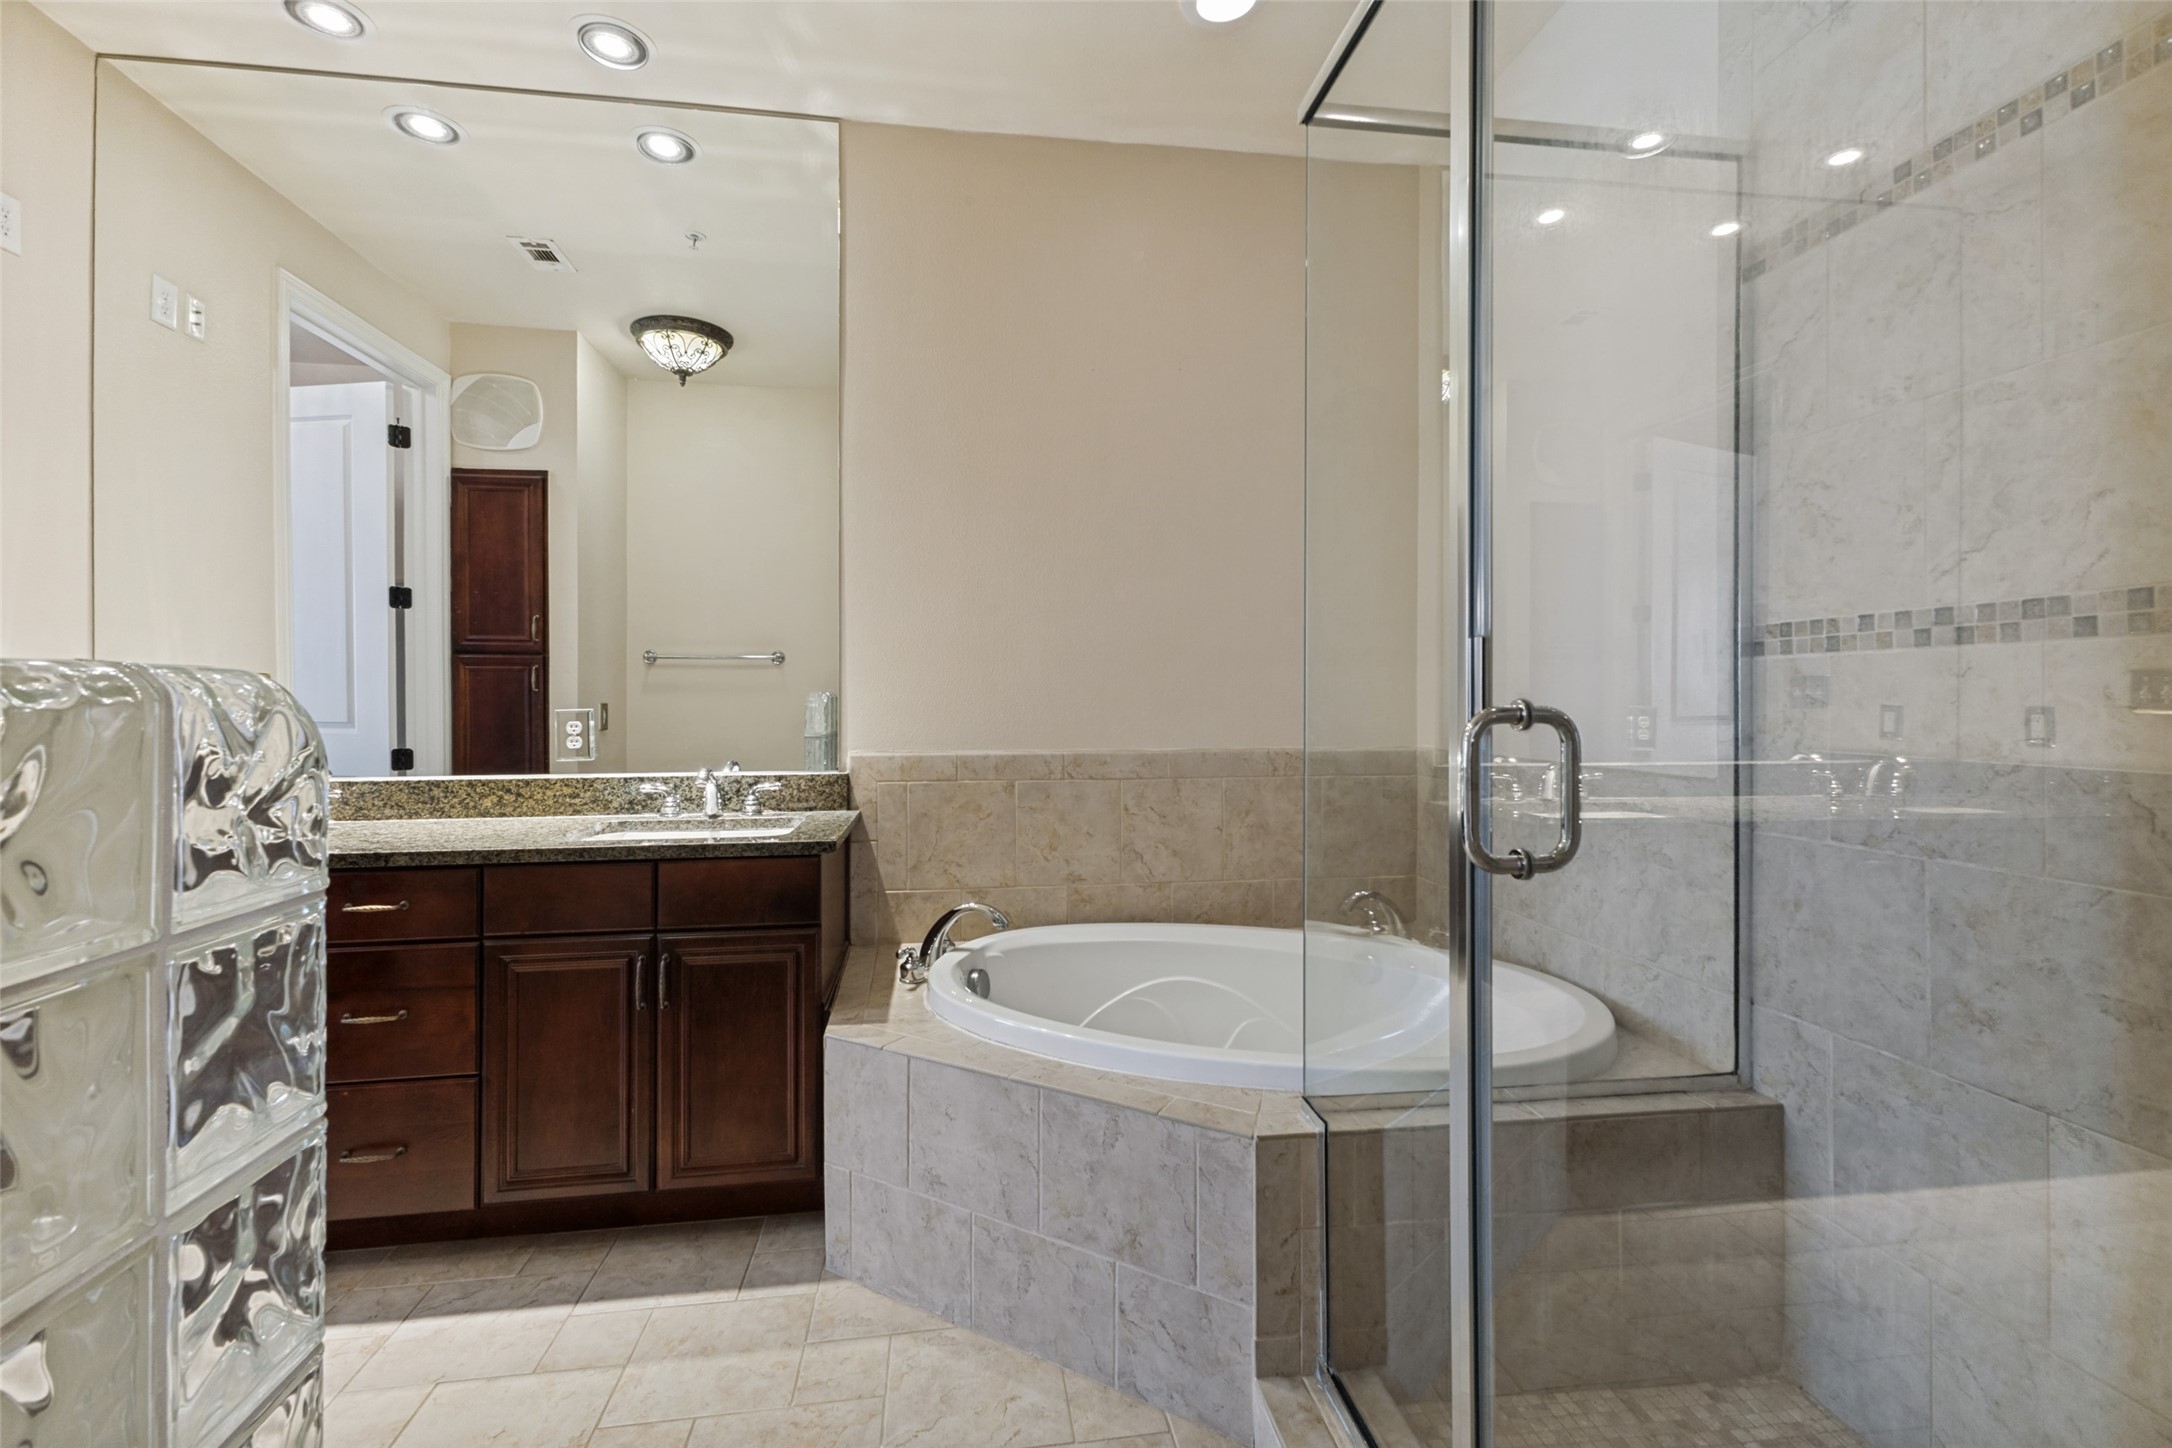
Bathroom with dark wood vanity, tiled soaking tub, and glass-enclosed shower.
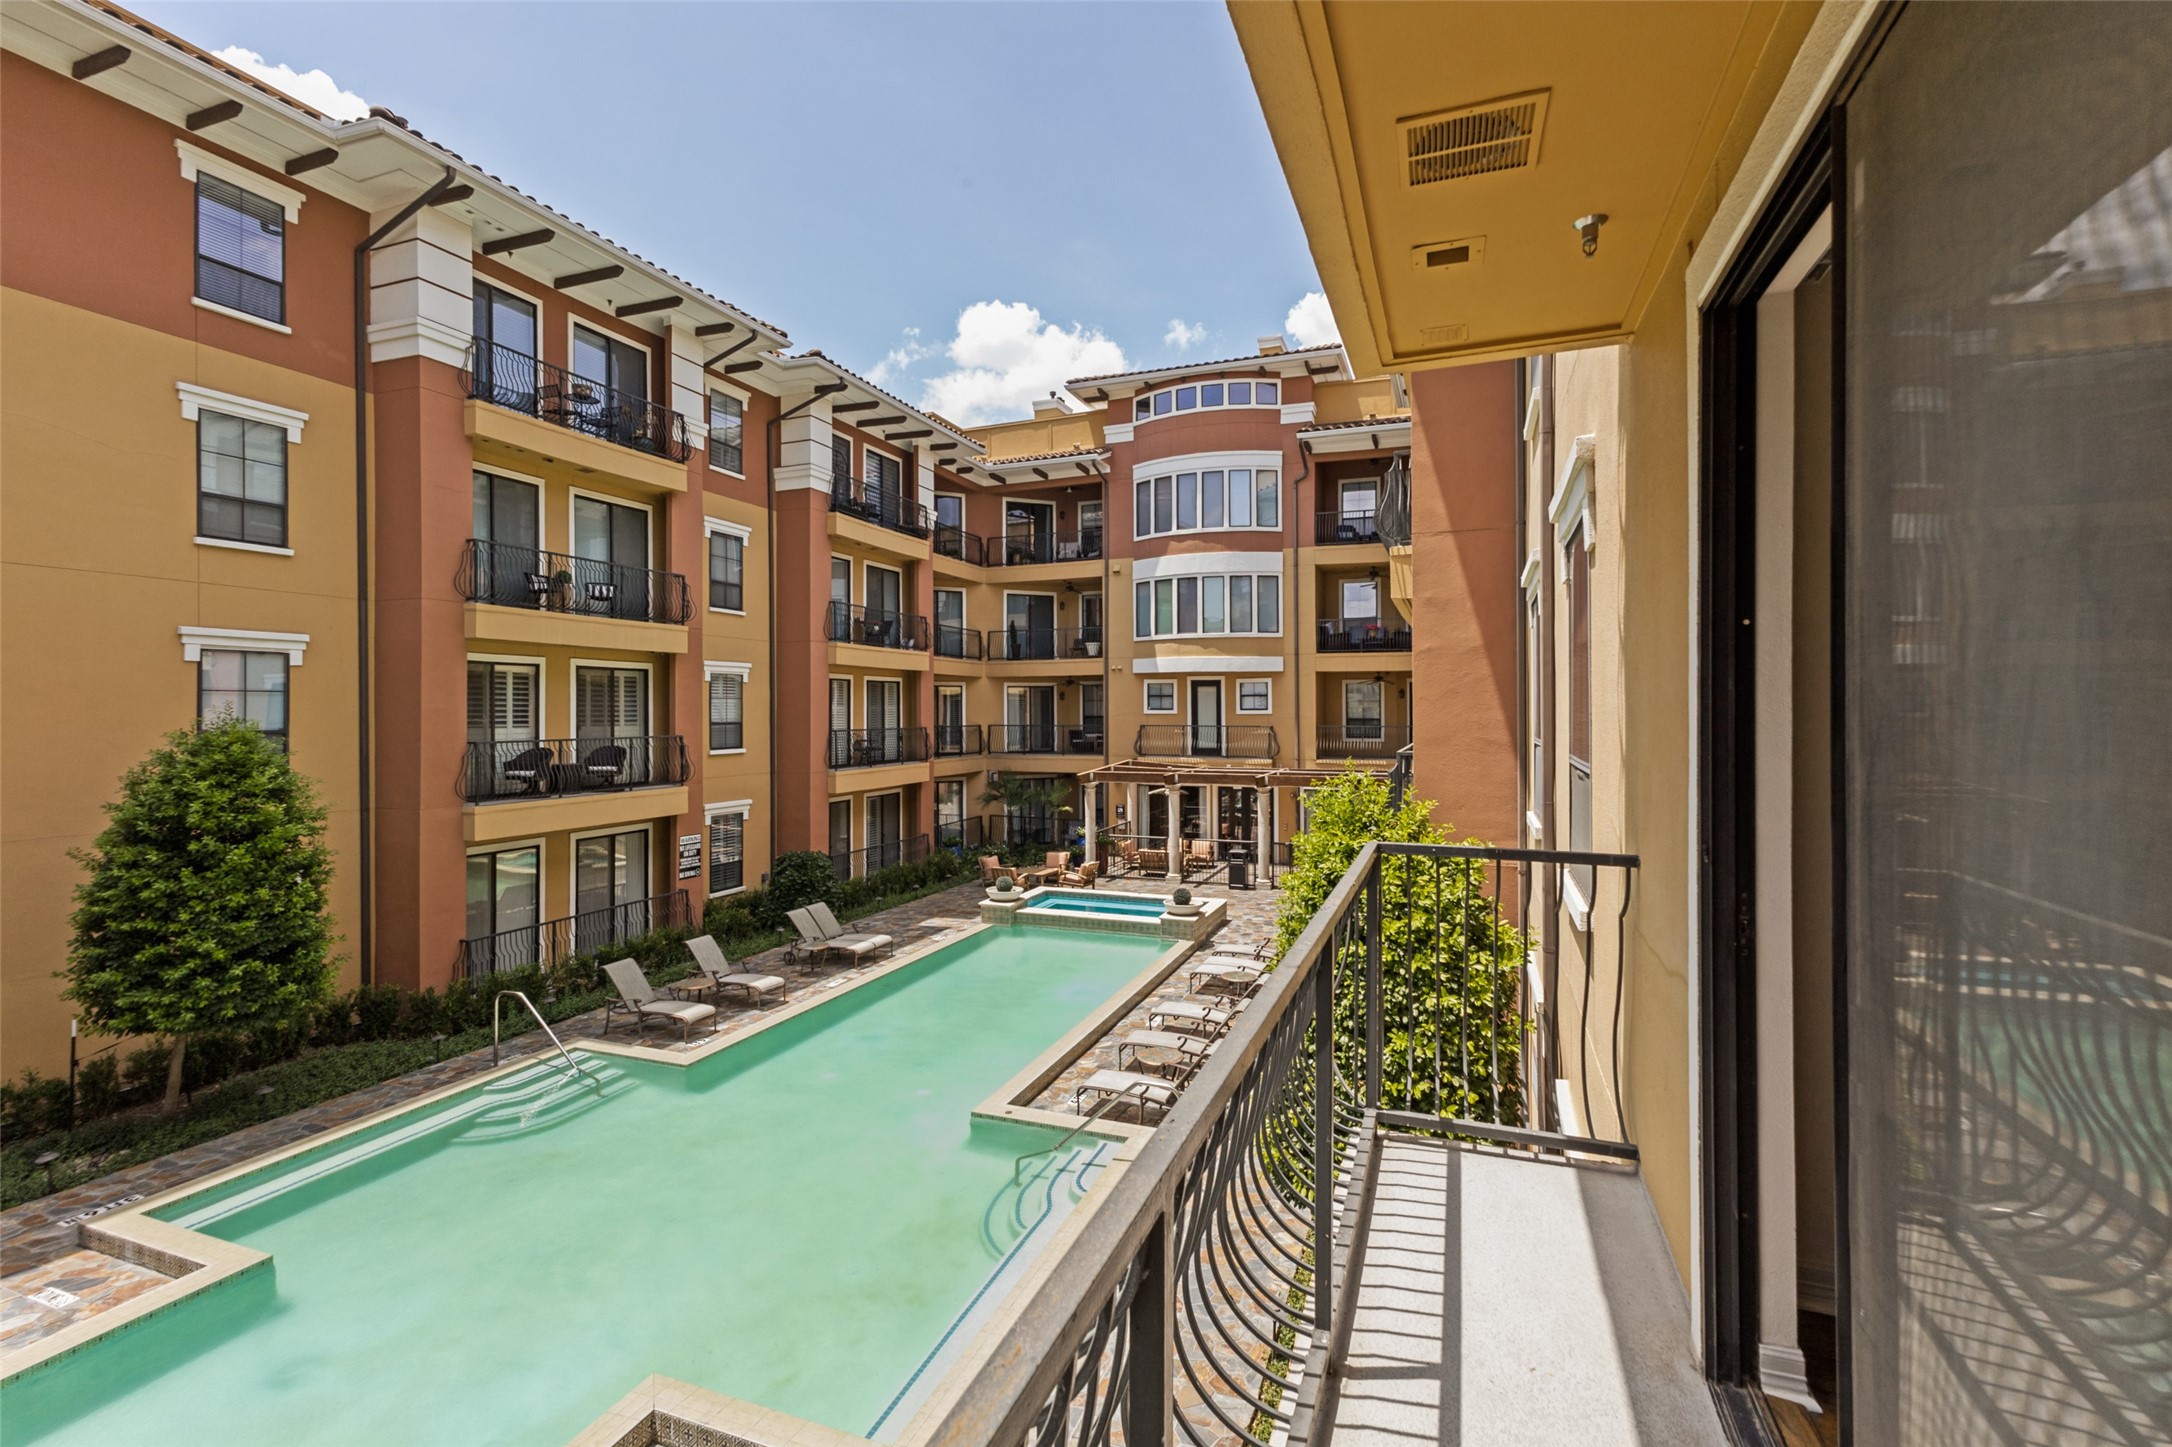
Apartment courtyard pool viewed from a balcony, with surrounding buildings and poolside lounge chairs.
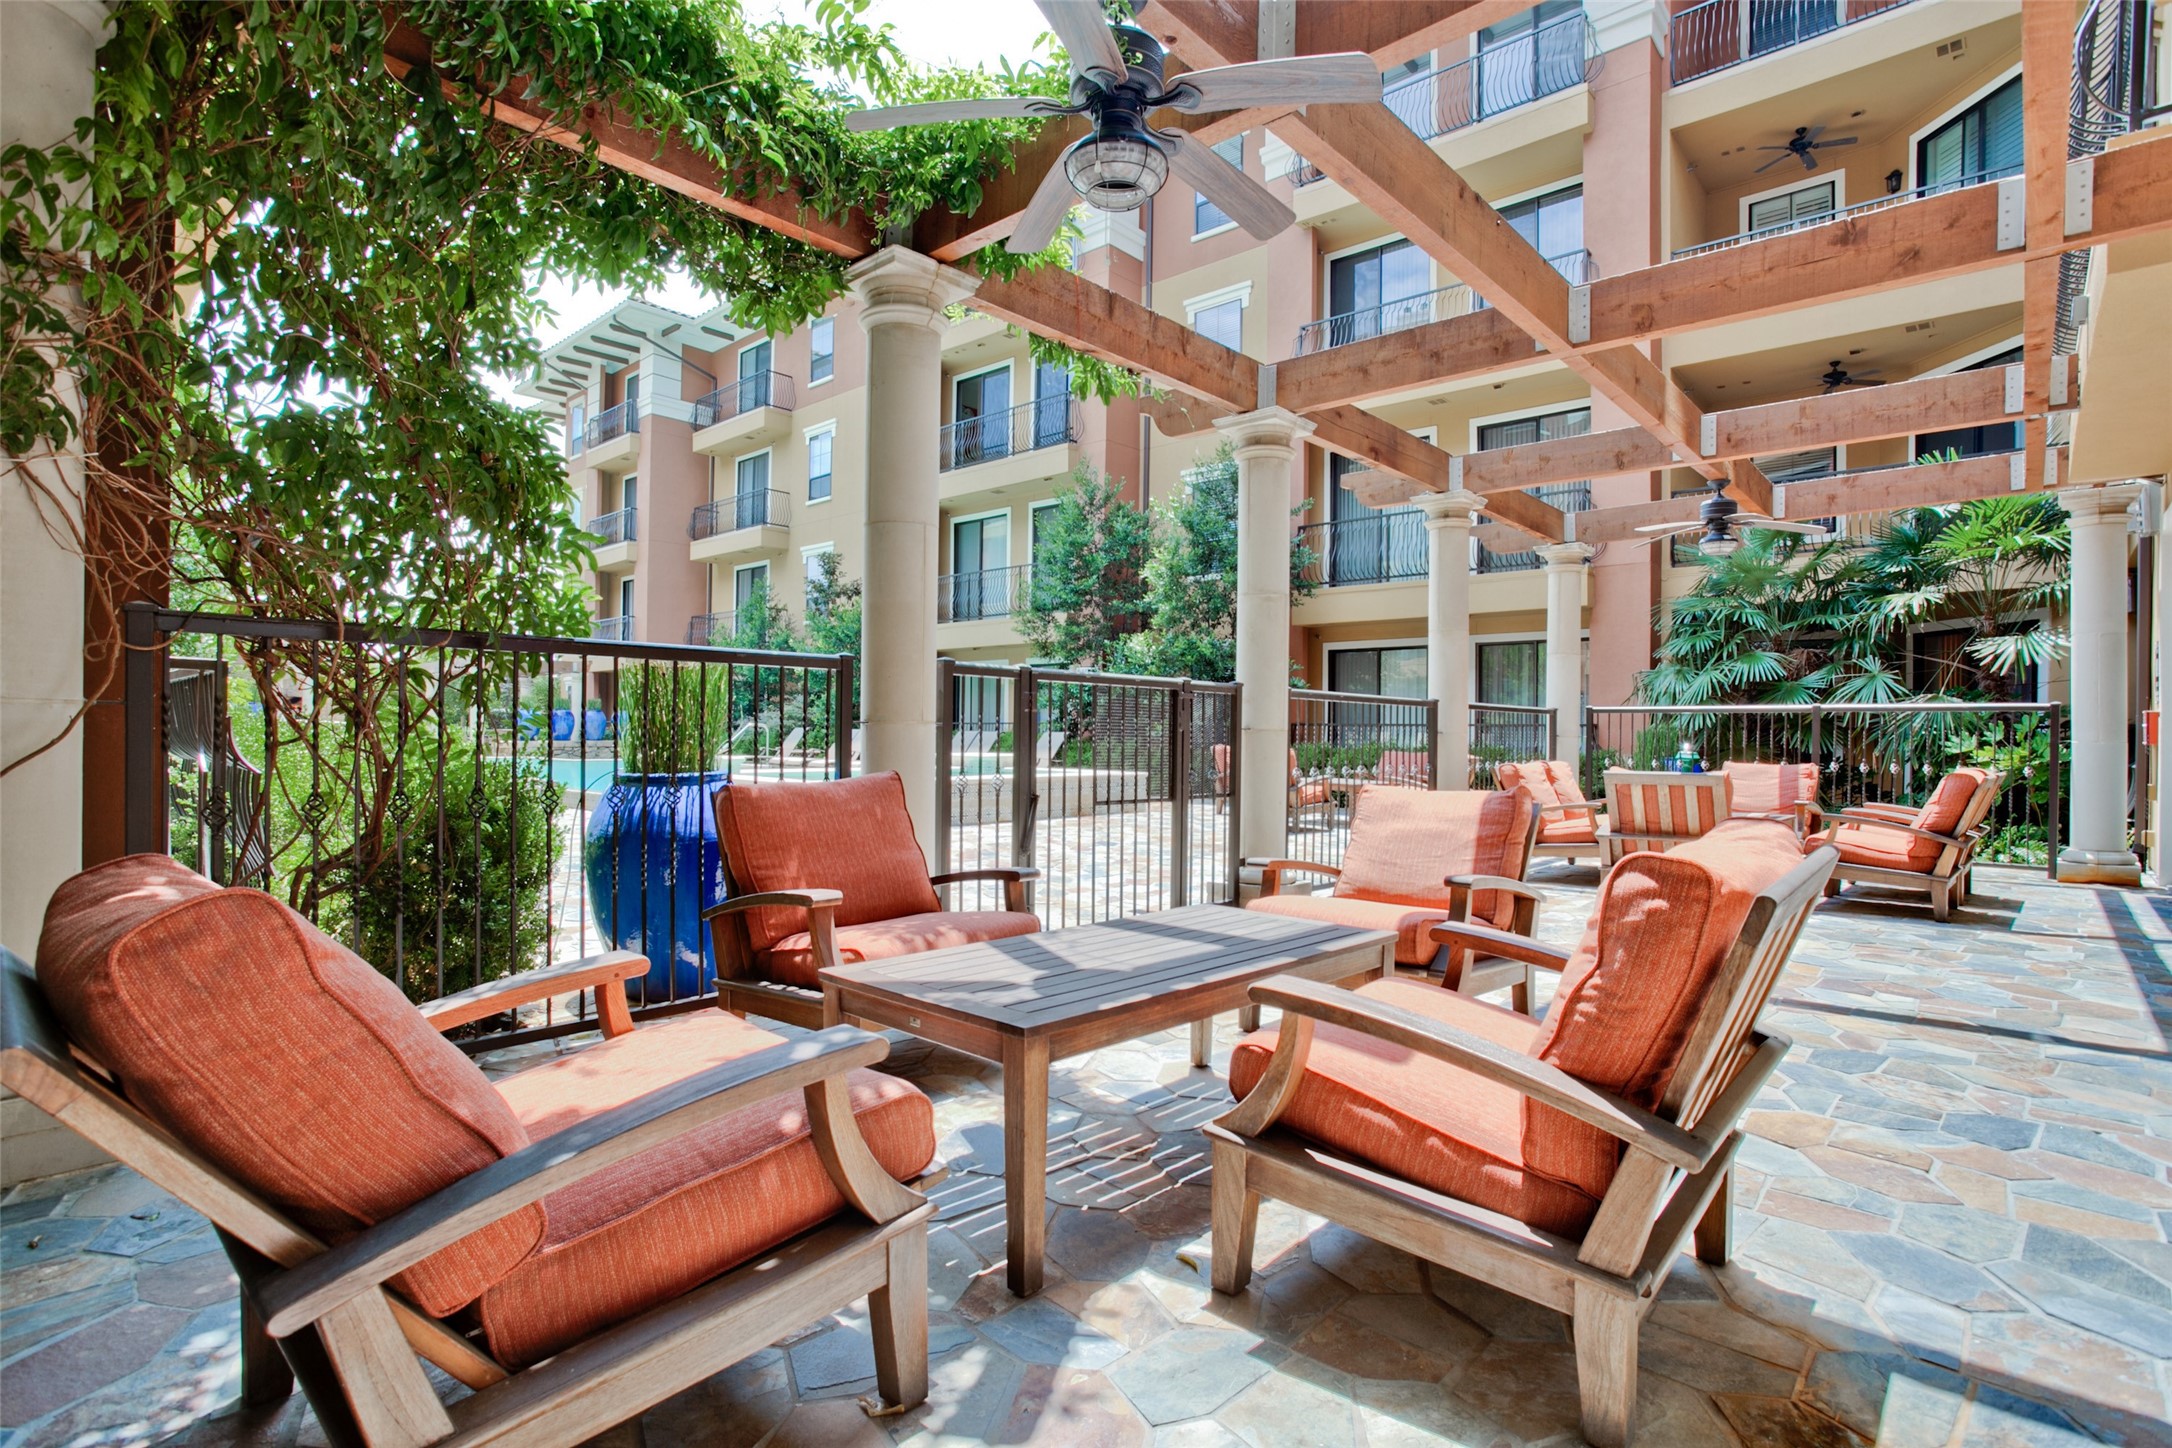
Condominium courtyard patio with cushioned lounge chairs beneath a timber pergola and a pool nearby.
Apartment courtyard pool with patterned tile, lounge chairs, and surrounding balconies.
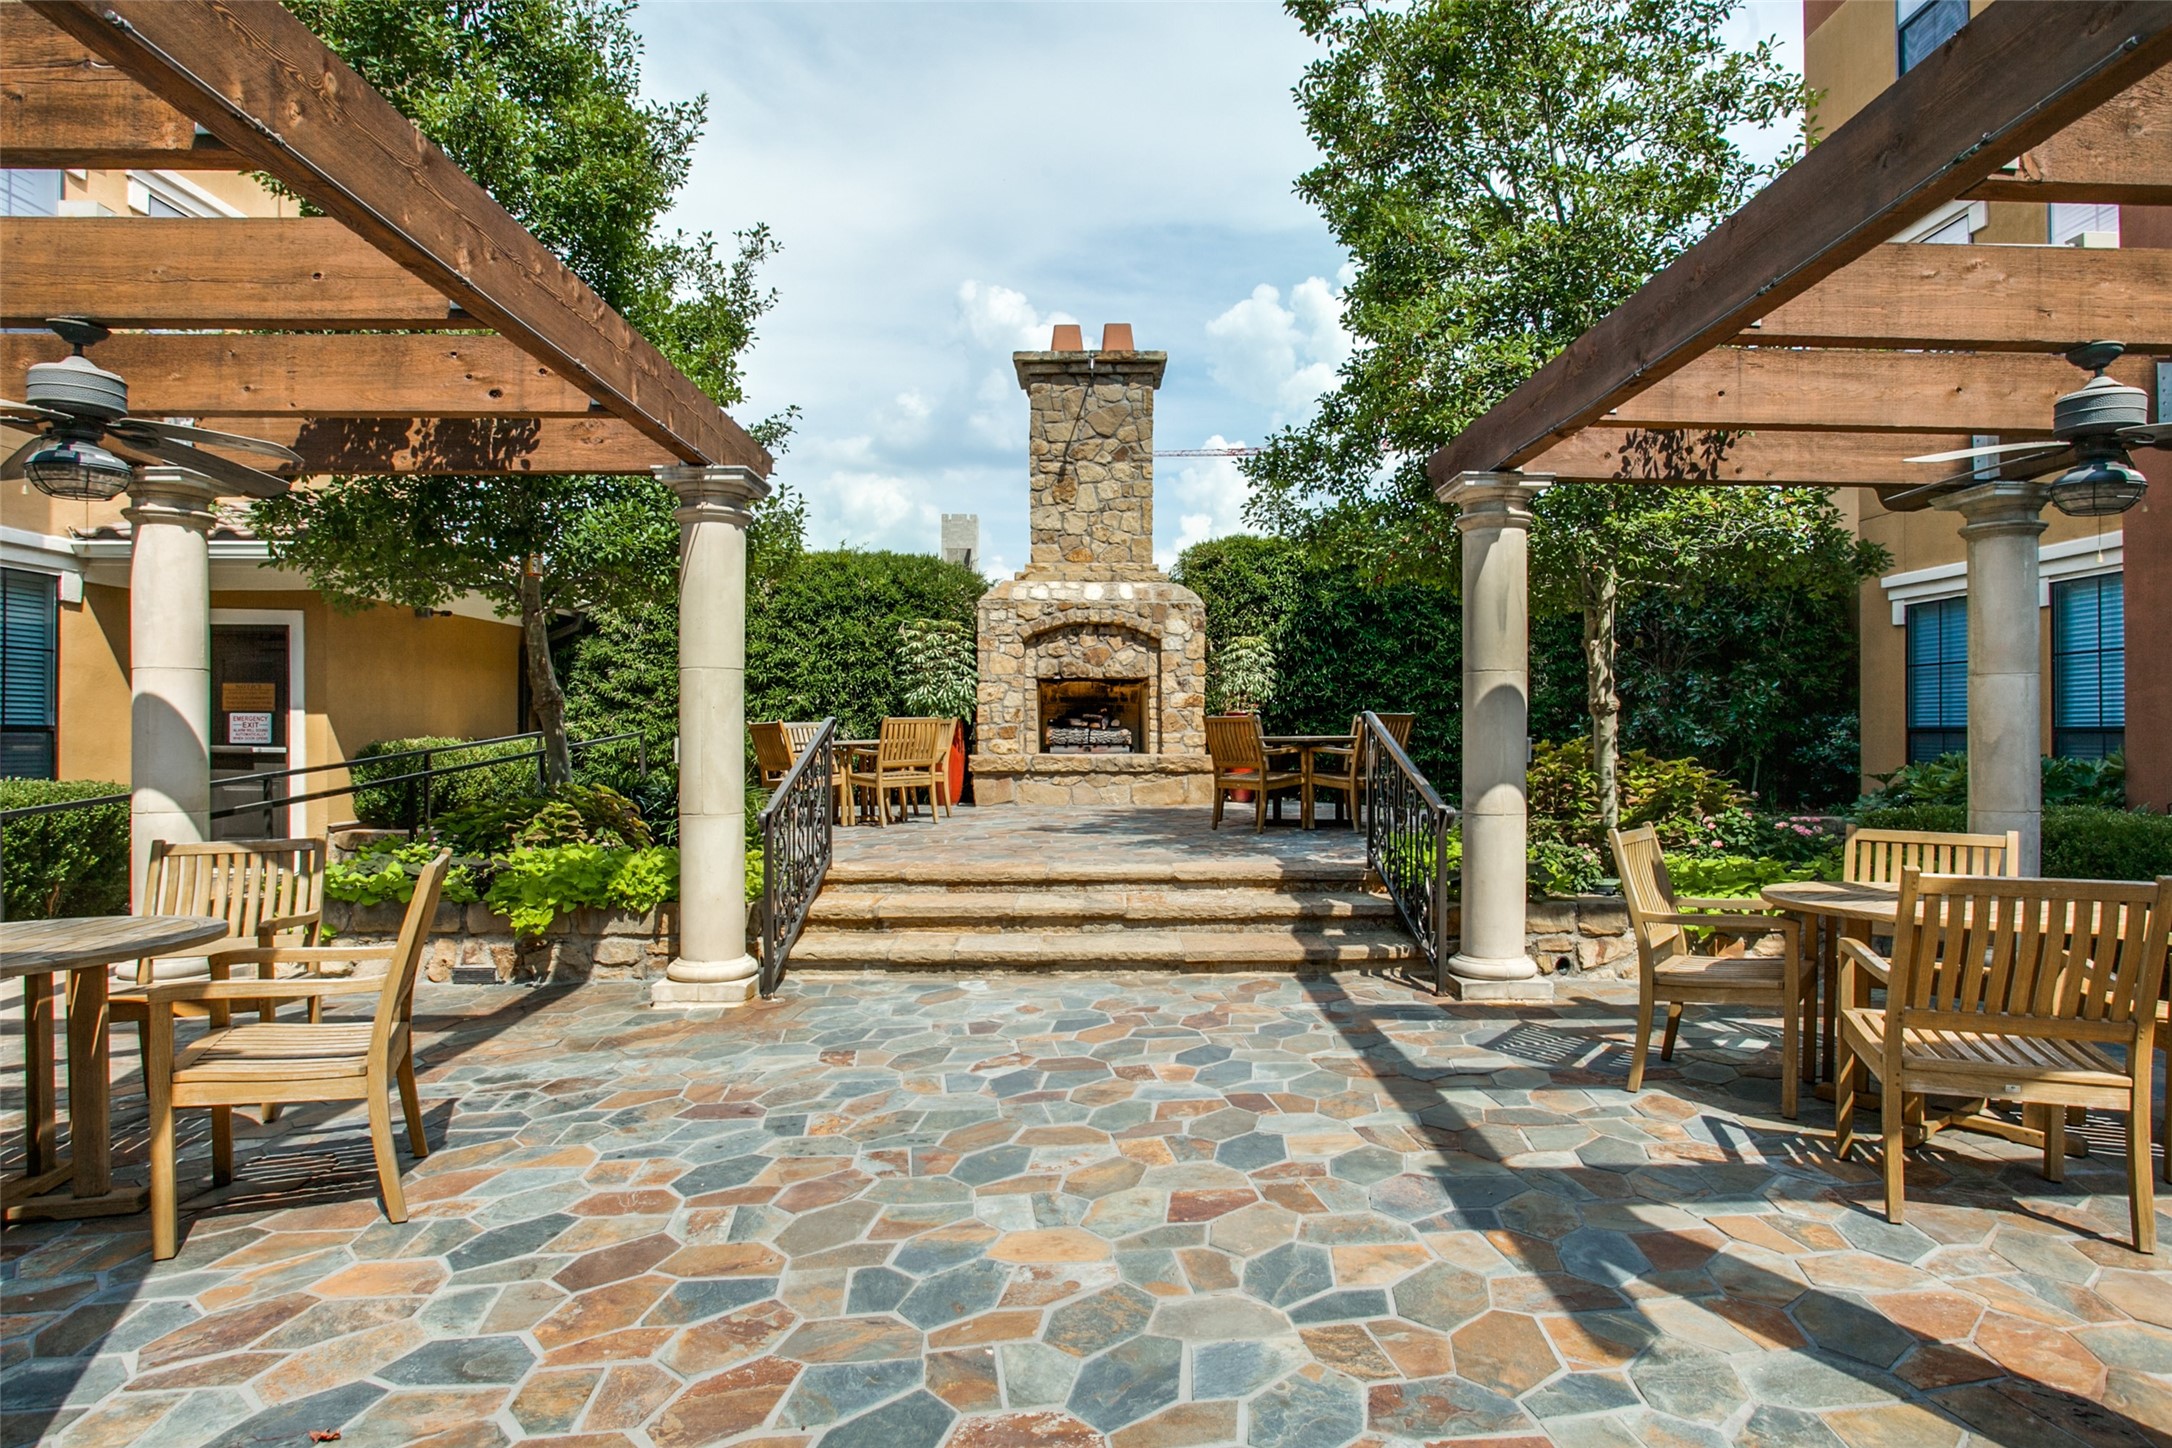
Outdoor patio with wooden pergolas, stone fireplace, and seating.
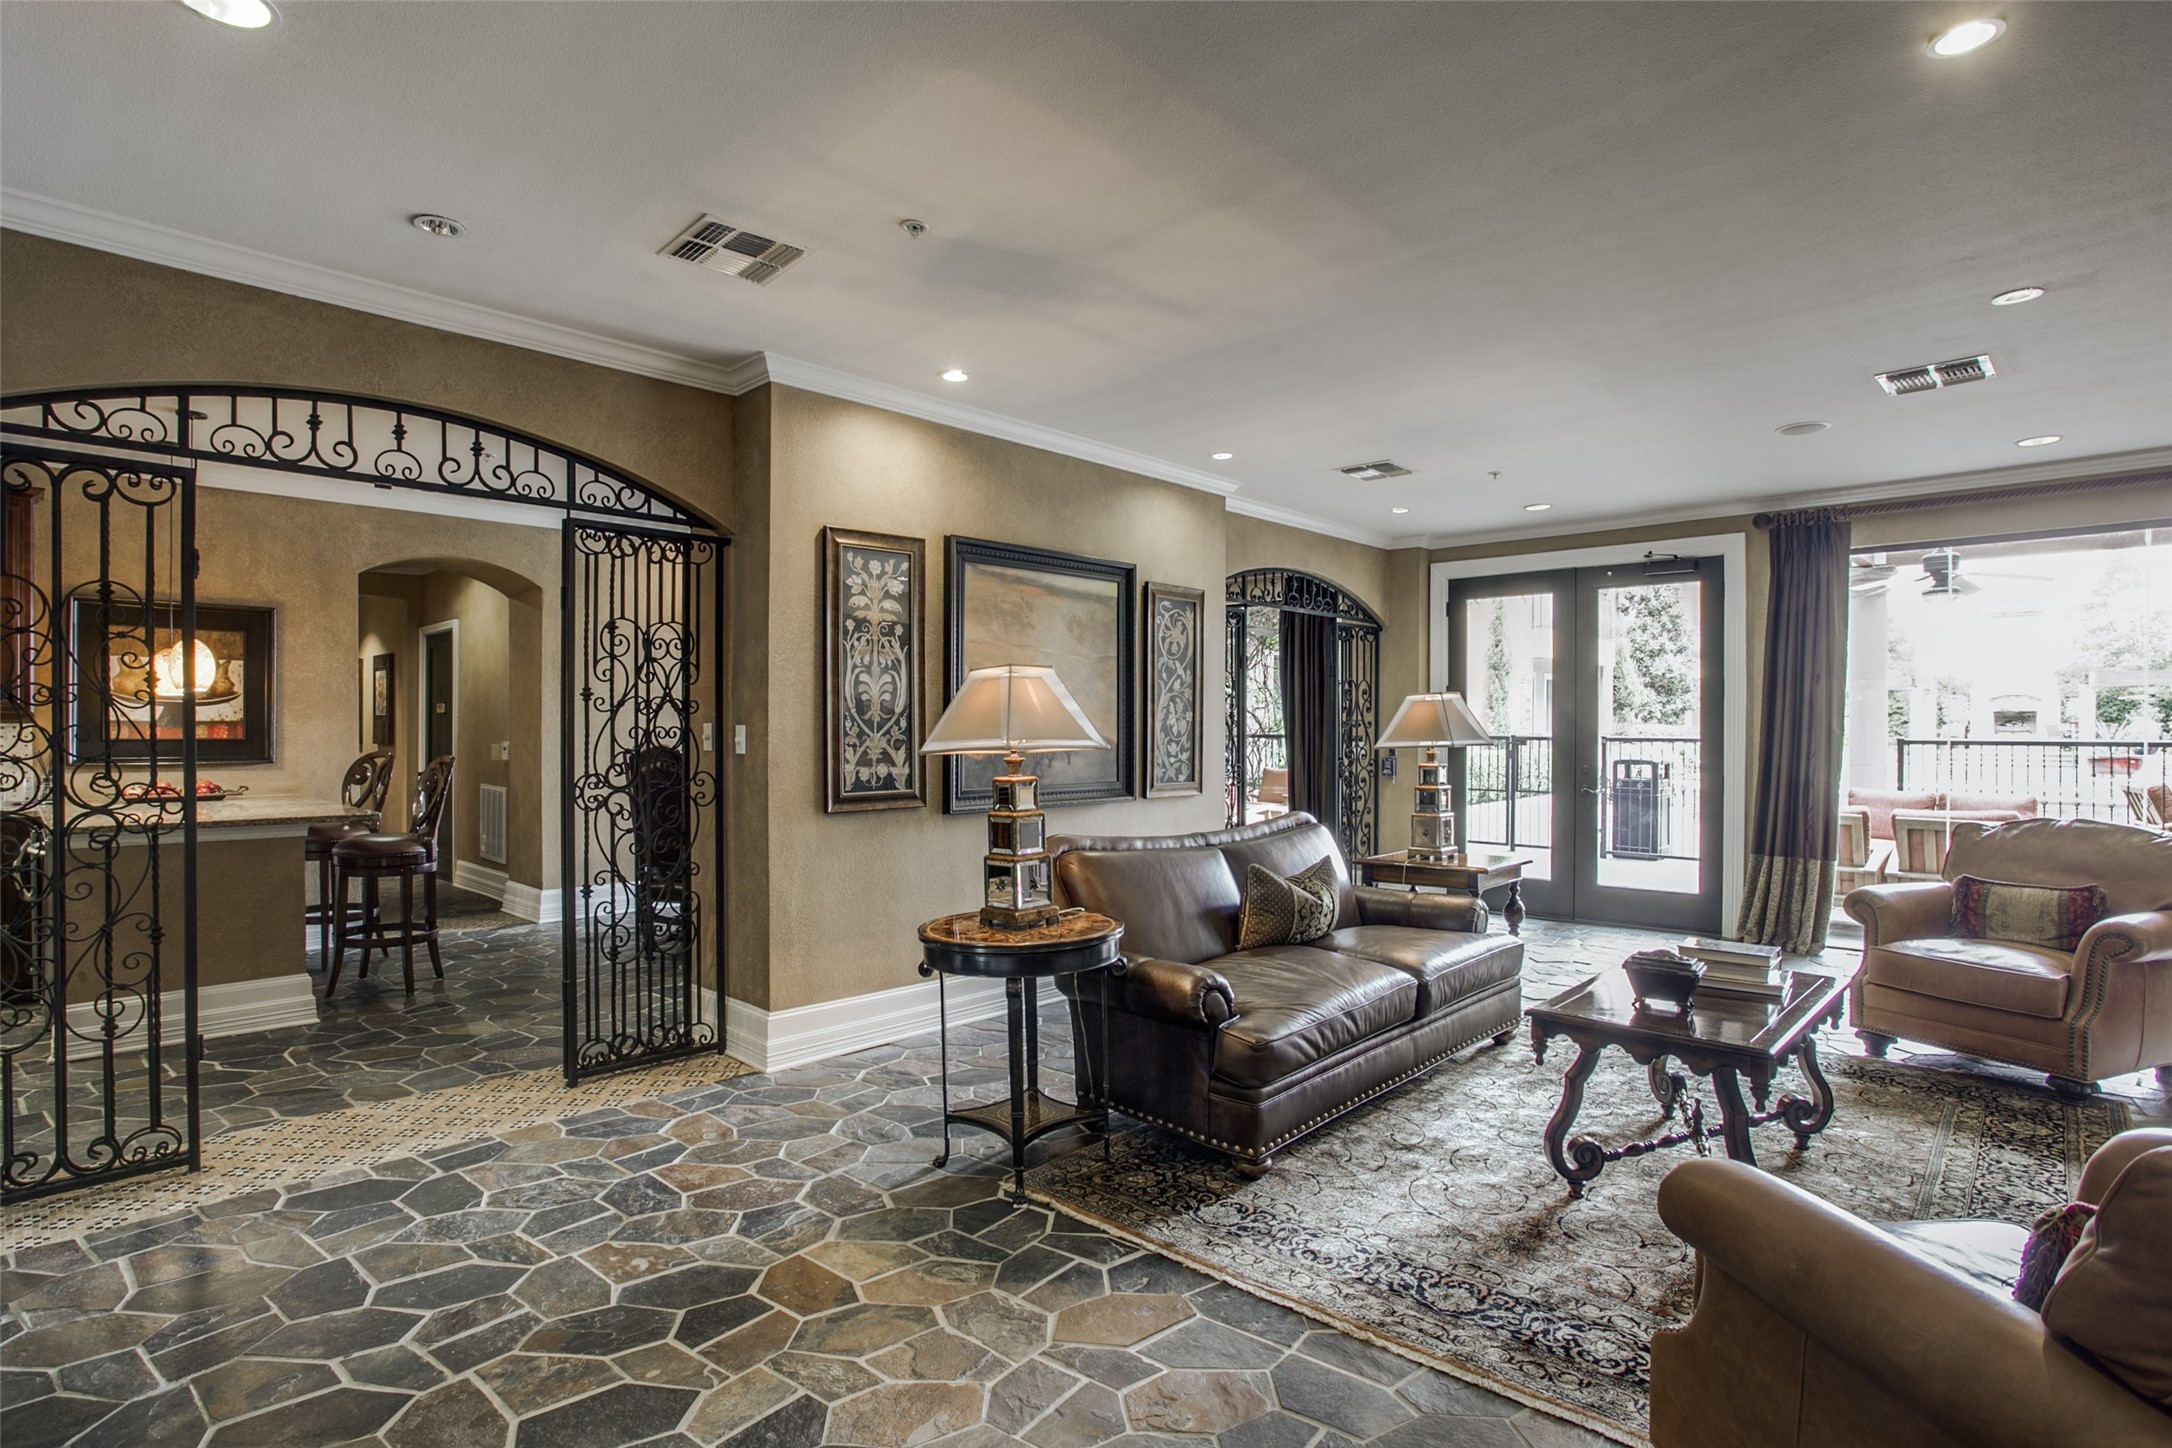
Living room with leather seating, ornate wrought-iron divider, stone tile floors, and doors to a balcony.
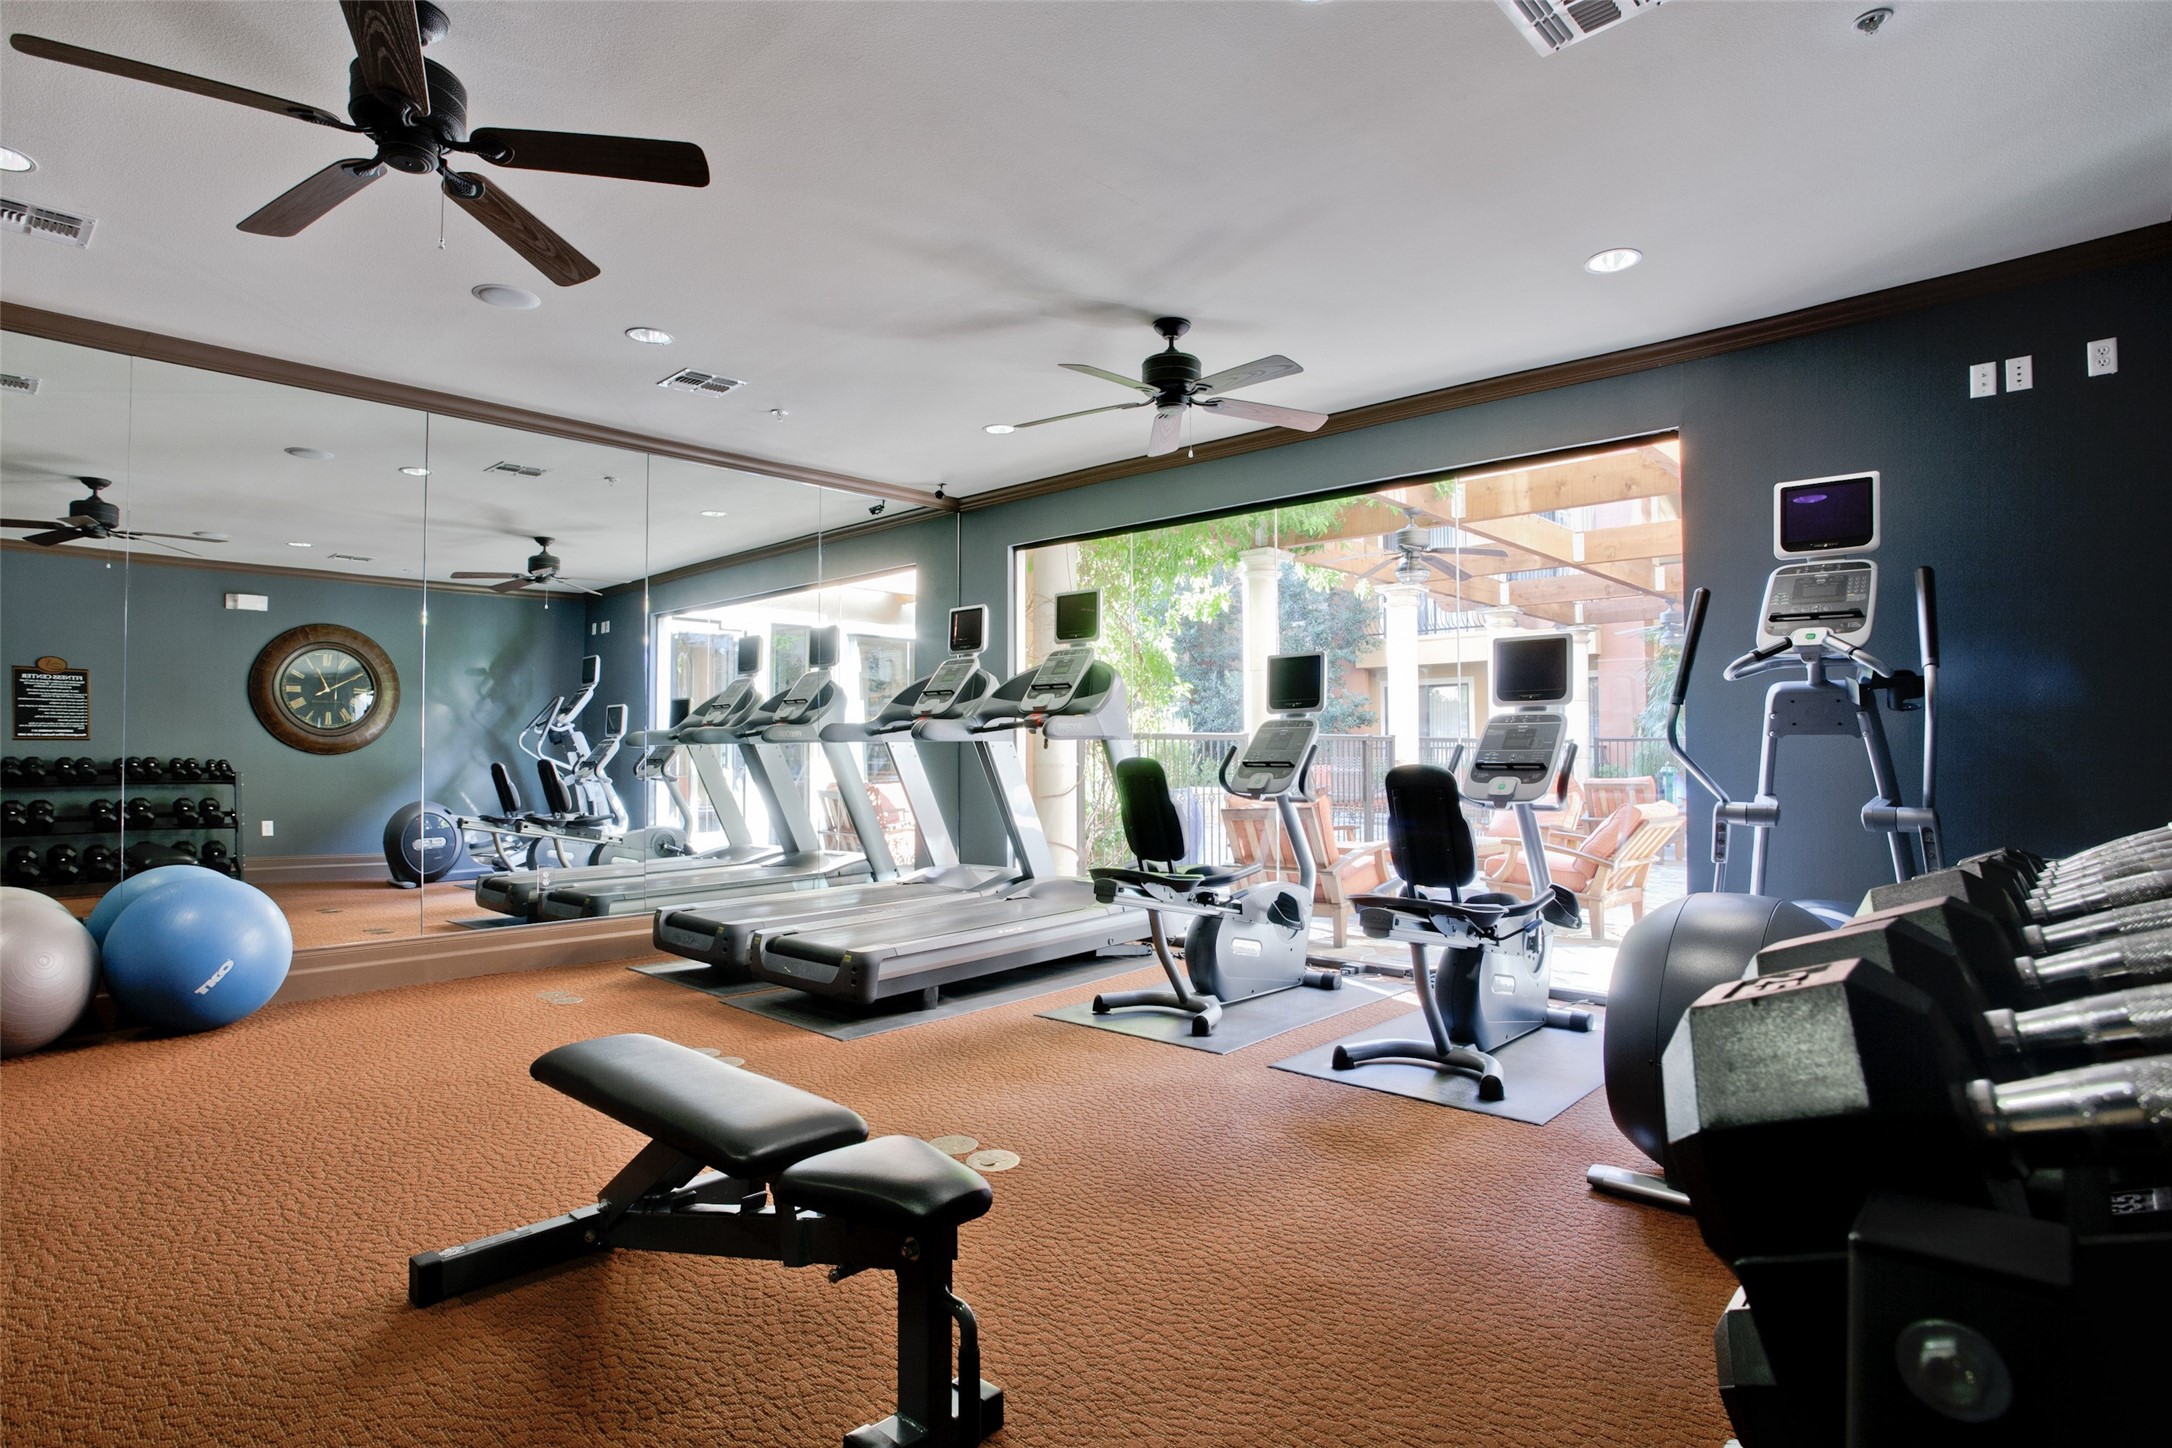
Fitness room with treadmills, bikes, weights, and large windows overlooking a patio.
Courtyard swimming pool between apartment buildings, with lounge chairs, potted plants, and a stone fireplace.
Courtyard pool surrounded by condominium balconies and lounge chairs.
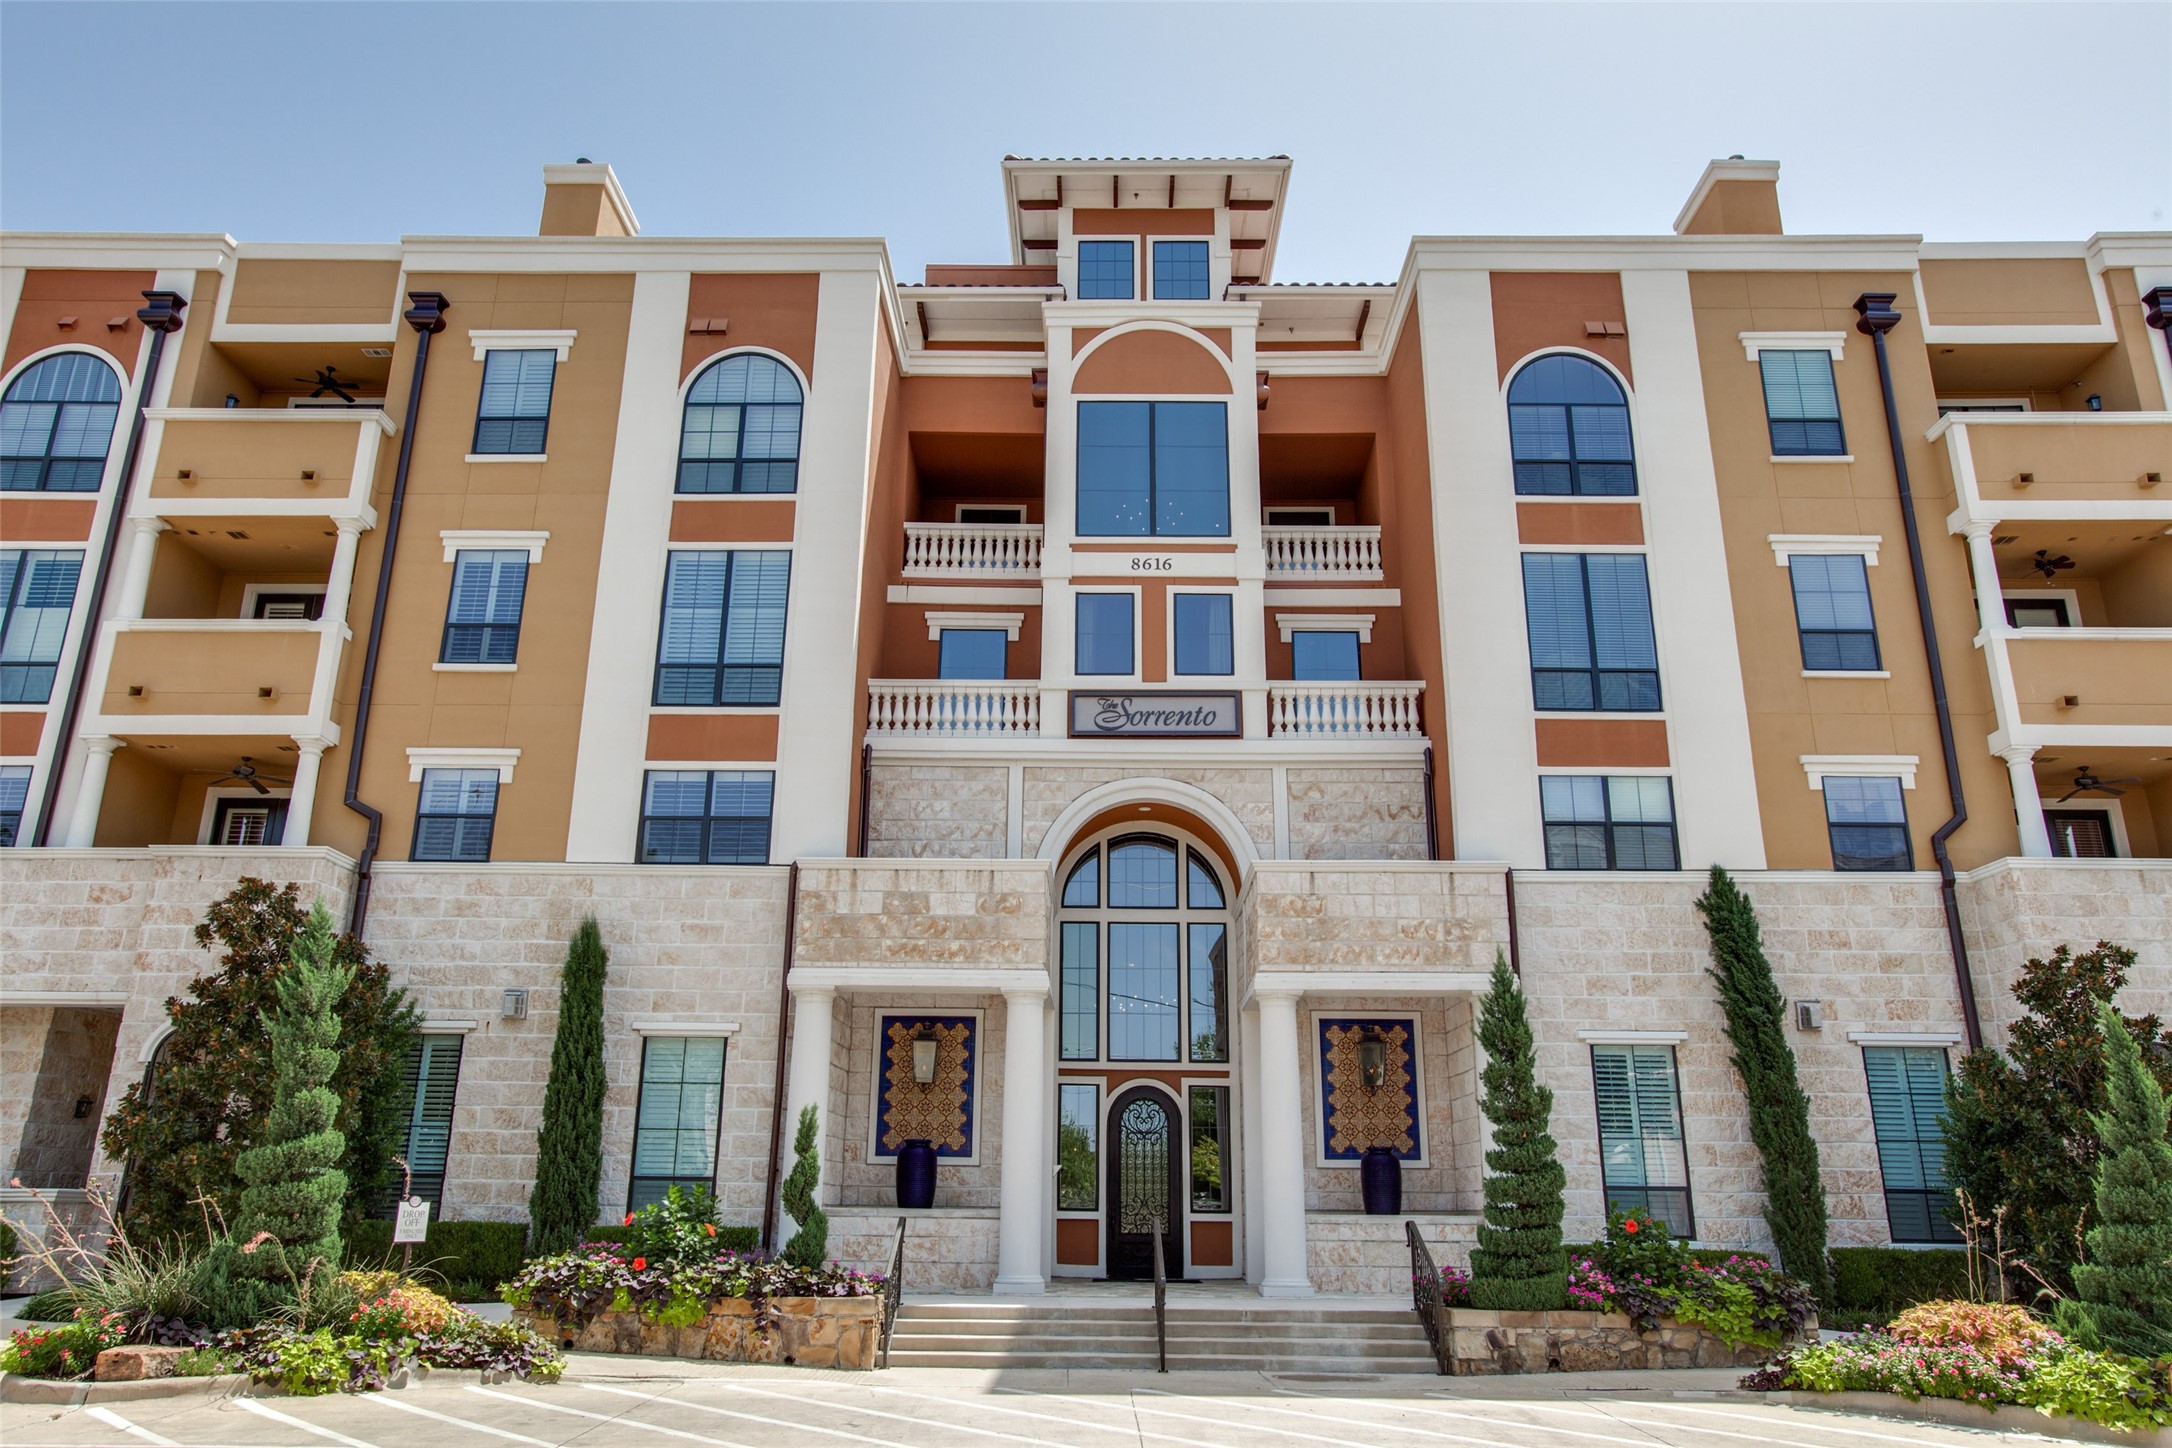
The Sorrento condominium facade with a stone entry, arched glass doorway, balconies, and landscaped flower beds.
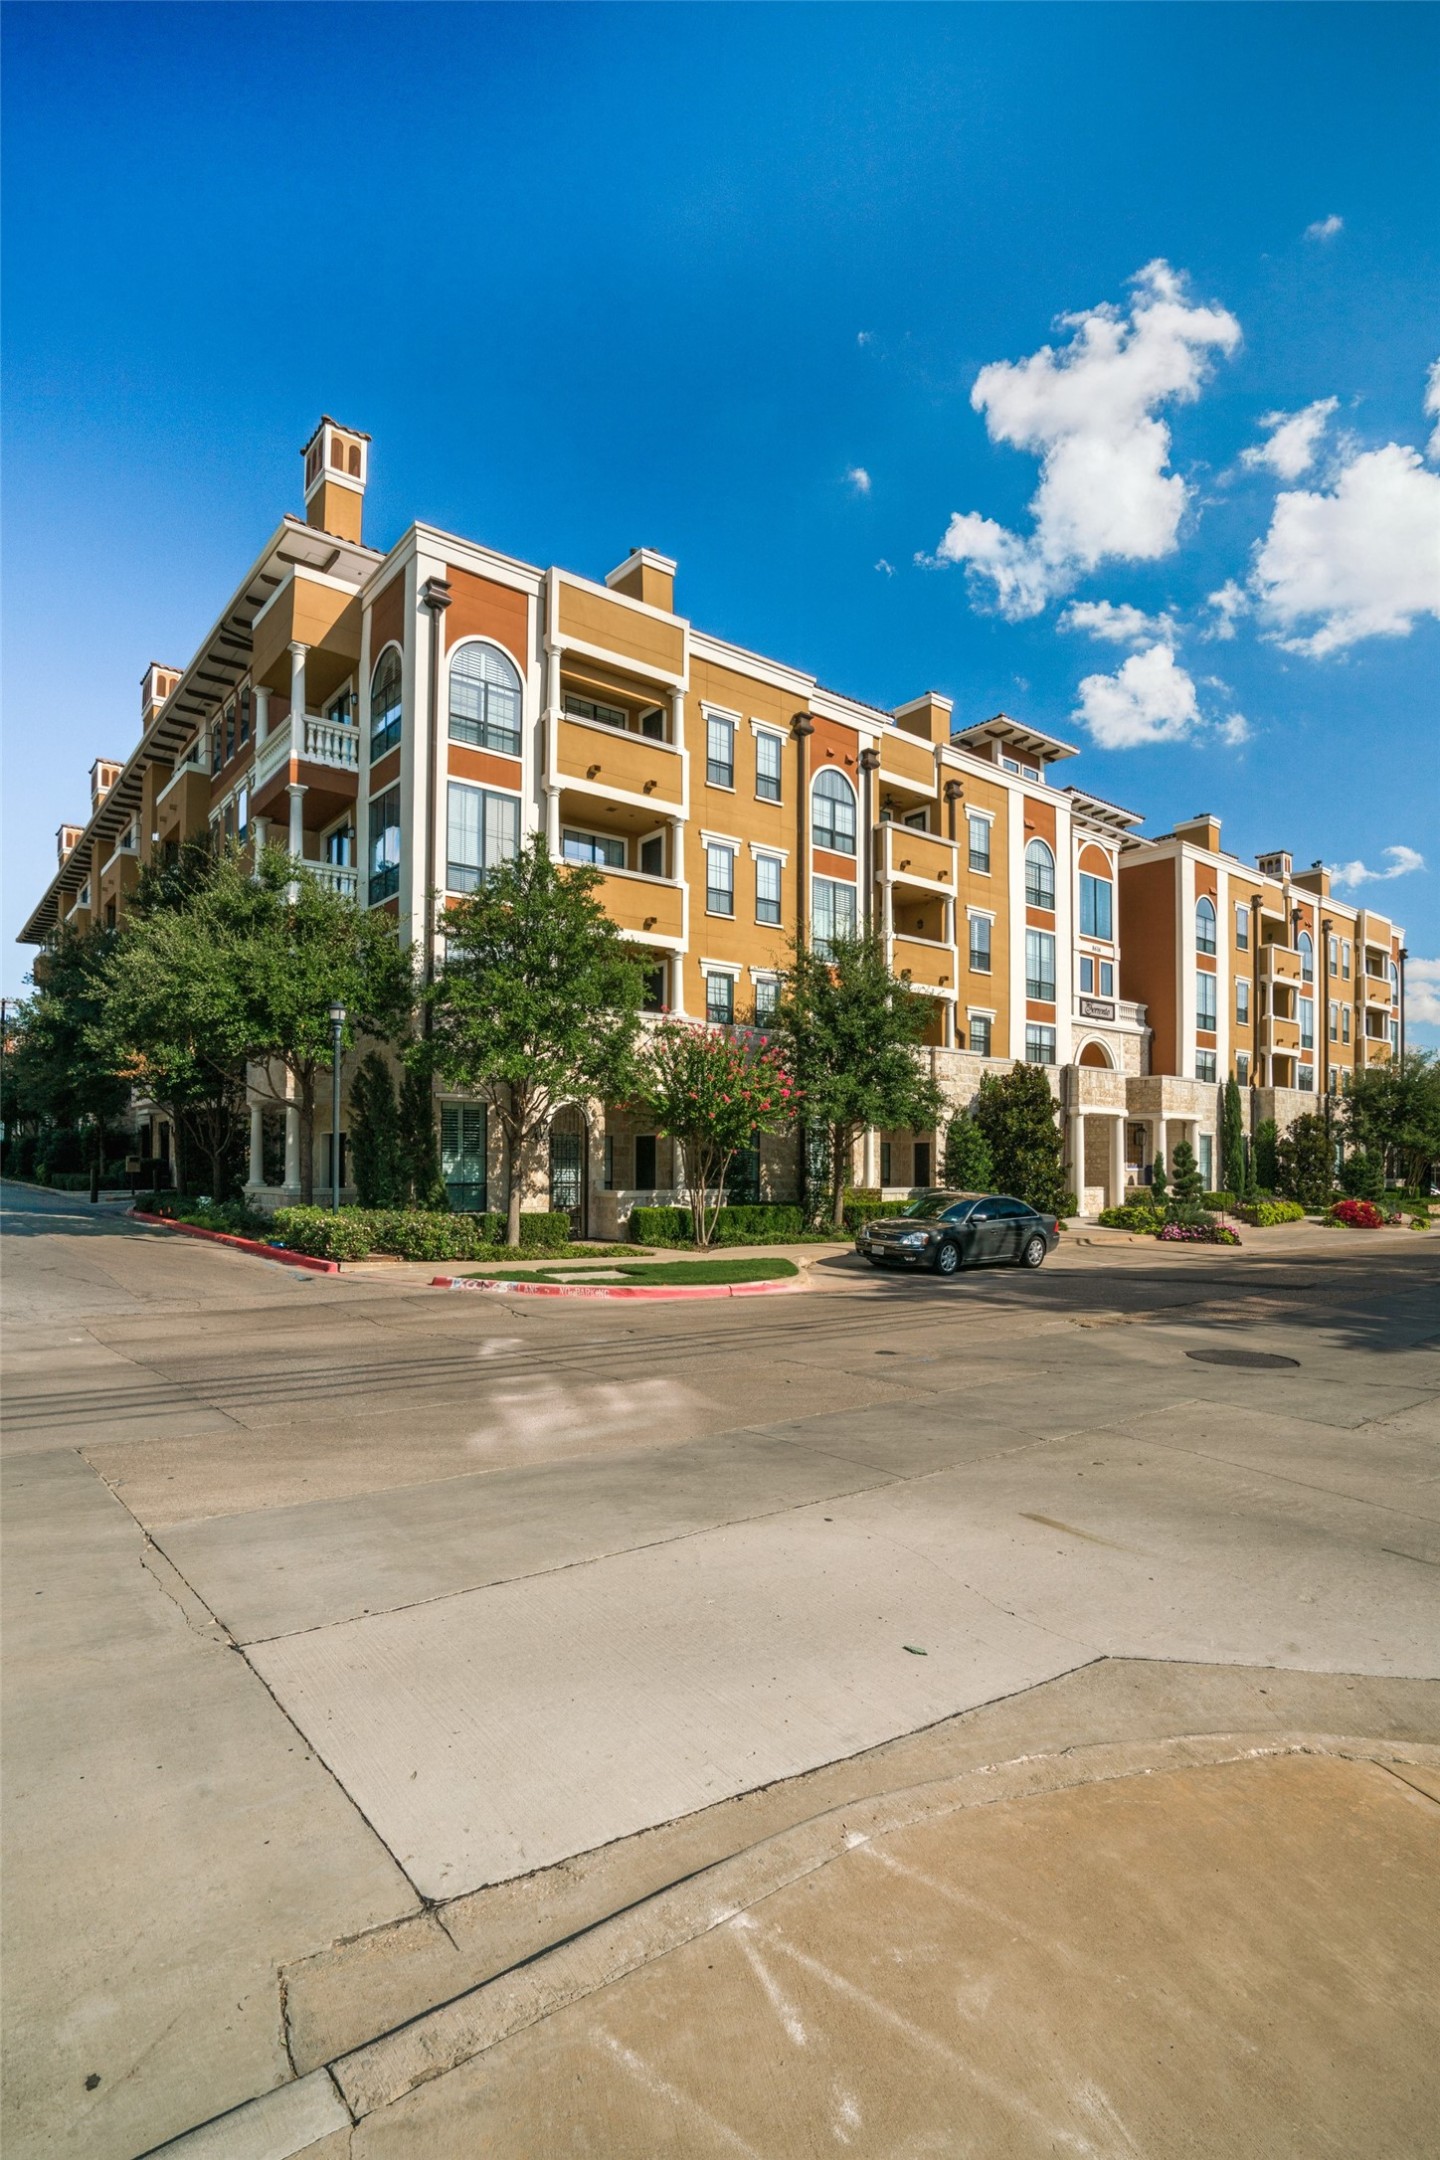
Multistory apartment building with arched windows, balconies, and landscaped grounds.
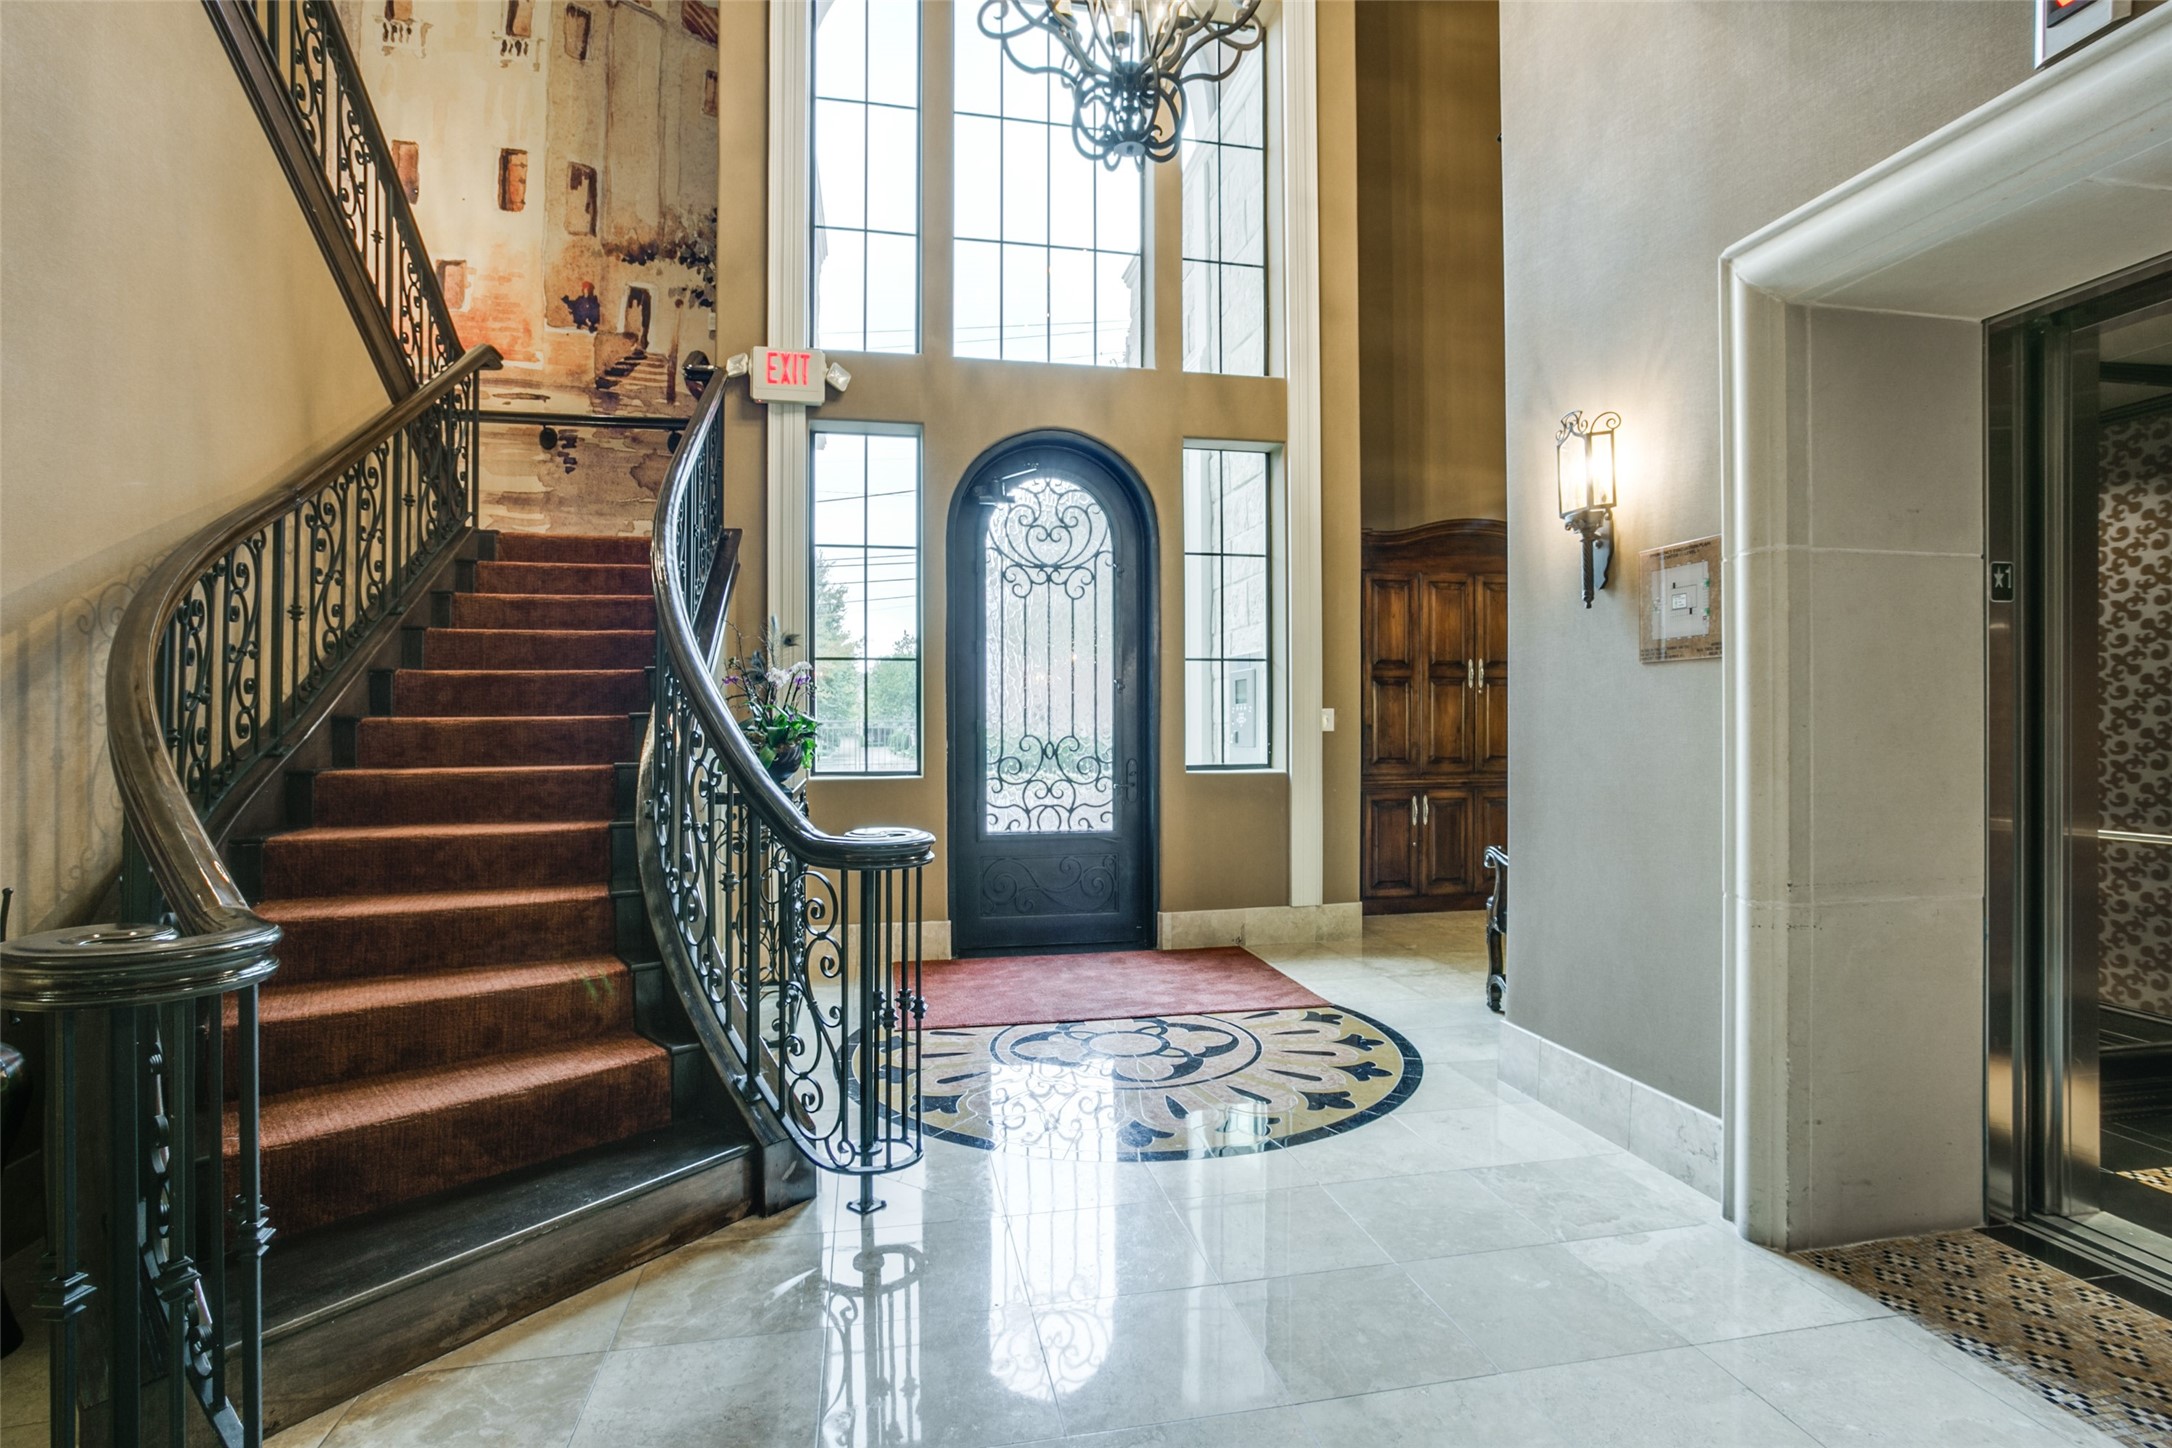
Entry hall with a curved iron-railed staircase, ornate glass front door, circular floor mosaic, and elevator.
SEE ALL PHOTOS
Courtyard swimming pool beside stone-paved deck, wooden pergolas, and blue flower planters.
Open-plan condo kitchen with cherry cabinets and granite island opening to a living area with balcony doors.
Kitchen with a granite island, dark wood cabinetry, stainless steel appliances, and hardwood floors.
Open-plan living room with hardwood floors and white fireplace beside a kitchen with dark cabinets and island.
Kitchen with a granite island, dark wood cabinets, stainless steel appliances, and geometric pendant lights.
Condo kitchen with a granite island, double sink, dark wood cabinets, and mosaic tile backsplash.
Empty living room with a white corner fireplace, dark hardwood floors, and sliding glass doors to a balcony.
Empty living room with hardwood floors, a white stone fireplace, and sliding glass doors to a balcony.
Courtyard swimming pool with tiled deck, lounge chairs, and surrounding apartment balconies.
Empty bedroom with a decorative chandelier, carpeted floor, and window with blinds.
Empty carpeted room with a crystal chandelier and open doors to a closet area and hall.
Walk-in closet shelving beside a tiled bathroom with a dark vanity, soaking tub, and glass shower.
Bathroom with a granite double vanity, corner soaking tub, and glass-enclosed tiled shower.
Bathroom with dark wood vanity, tiled soaking tub, and glass-enclosed shower.
Apartment courtyard pool viewed from a balcony, with surrounding buildings and poolside lounge chairs.
Condominium courtyard patio with cushioned lounge chairs beneath a timber pergola and a pool nearby.
Apartment courtyard pool with patterned tile, lounge chairs, and surrounding balconies.
Outdoor patio with wooden pergolas, stone fireplace, and seating.
Living room with leather seating, ornate wrought-iron divider, stone tile floors, and doors to a balcony.
Fitness room with treadmills, bikes, weights, and large windows overlooking a patio.
Courtyard swimming pool between apartment buildings, with lounge chairs, potted plants, and a stone fireplace.
Courtyard pool surrounded by condominium balconies and lounge chairs.
The Sorrento condominium facade with a stone entry, arched glass doorway, balconies, and landscaped flower beds.
Multistory apartment building with arched windows, balconies, and landscaped grounds.
Entry hall with a curved iron-railed staircase, ornate glass front door, circular floor mosaic, and elevator.
For Sale

8616 Turtle Creek Boulevard 302

8616 Turtle Creek Boulevard 302, Dallas, TX 75225

$270,000
Welcome to effortless lock-and-leave living at The Sorrento. Overlooking the sparkling resort-style swimming pool, and courtyard, this beautifully appointed one-bedroom residence offers a peaceful retreat with timeless style. The open-concept floor plan is designed for comfortable living and entertaining. The kitchen features a center island, decorative lighting, and generous workspace, seamlessly connecting to the inviting living room where a cozy fireplace creates a warm focal point. Large windows bring in natural. The spacious primary suite includes an oversized walk-in closet, providing exceptional storage rarely found in a one-bedroom home. Awell-appointed bathroom. Additional highlights include one reserved parking space and the security and convenience of living in a gated, amenity-rich community featuring a fitness center, coffee lounge, business center and roof top terraces. Ideally located in Preston Hollow near Turtle Creek, Highland Park, premier shopping, dining, and the Dallas North Tollway, this residence offers an exceptional opportunity to enjoy one of Dallas' most sought-after neighborhoods.

1
bed

1
bath

832 Sq.Ft. LIVING AREA

1.41 Acres lot

Cindi Caudle

Cindi Caudle

Features & Amenities

Interior

  • total bedrooms1
  • Total bathroom1
  • full bathroom1
  • Laundry room Washer Hookup, Electric Dryer Hookup, In Kitchen
  • Flooring Carpet, Ceramic Tile, Wood
  • Fireplace Gas, Gas Log, Living Room
  • APPLIANCES Dishwasher, Electric Range, Disposal, Microwave, Refrigerator, Vented Exhaust Fan, Washer, Wine Cooler
  • other interior Features Built-in Features, Decorative/Designer Lighting Fixtures, Eat-in Kitchen, Elevator, Granite Counters, High Speed Internet, Kitchen Island, Open Floorplan, Pantry, Cable TV, Walk-In Closet(s)

Area & Lot

  • Status For Sale
  • Living Area832 Sq.Ft.
  • Lot Area1.41 Acres
  • MLS® ID21345721
  • TypeCondo
  • YEAR BUILT2006
  • Architecture StylesMediterranean, High Rise
  • Elementary SchoolPrestonhol
  • Middle SchoolBenjamin Franklin
  • High SchoolHillcrest
  • School DistrictDallas ISD

Exterior

  • STORIES1
  • Garage Space1.0
  • water SourcePublic
  • utilitiesSewer Available, Water Available, Cable Available
  • PoolInfinity, Outdoor Pool, Pool, Community
  • roofOther
  • parkingAssigned, Common, Electric Gate, Garage, Community Structure
  • HEAT TYPECentral
  • AIR CONDITIONINGCentral Air, Electric
  • sewerPublic Sewer
  • SubstructureOther
  • HOA AmenitiesMaintenance Front Yard
  • security FeaturesSecurity Gate, Gated Community, Key Card Entry, Gated with Guard
  • other exterior FeaturesBalcony, Garden, Outdoor Grill

Financial

  • Sales Price$270,000
  • HOA $773/mo
View Virtual Tour
Open-plan condo kitchen with cherry cabinets and granite island opening to a living area with balcony doors.

Schedule a Showing

We would love to show you our beautiful property. Please select your preferred date and time below. An agent will be in touch shortly to confirm your appointment.

Schedule a Showing

We would love to show you our beautiful property. Please select your preferred date and time below. An agent will be in touch shortly to confirm your appointment.

Thank you for your interest in 8616 Turtle Creek Boulevard 302, Dallas, TX 75225. We are reviewing your request and will be in touch shortly!

Mortgage Calculator

Estimate your monthly mortgage payment, including the principal and interest, property taxes, and HOA. Adjust the values to generate a more accurate rate.

All estimates are provided for informational purposes only. Actual amounts may vary.
$0,000 Your Payment 20 15 65
$0,000 Your Payment

Partner With Our Expert Team

The Caudle Bush Group, led by the mother-daughter team Cindi and Alli, brings a mutual passion for hospitality and excellent service to the Dallas luxury market. We are dedicated to partnering with clients from around the world through transitions big and small.

Follow Me on Instagram